
1166 KATHLENE Court, Cambridge, Ontario N3H 4P2

$499,900.00
- 3 bedrooms
- 2 bathrooms
- 2,051 Square Feet
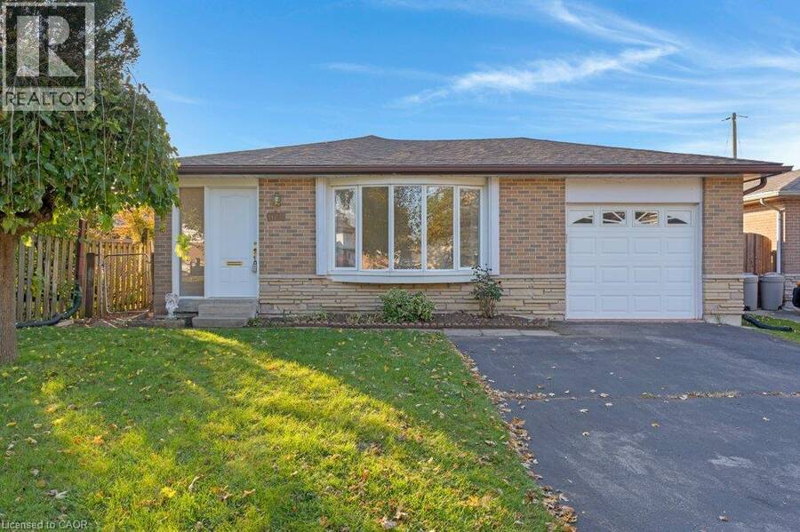
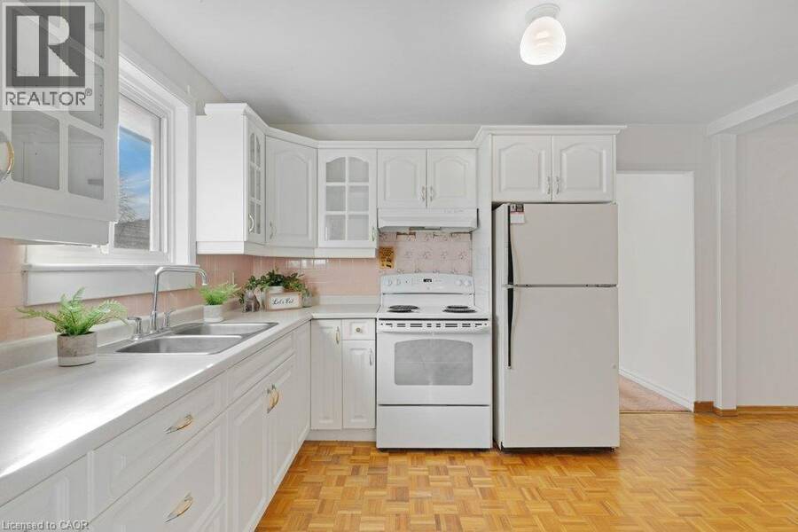
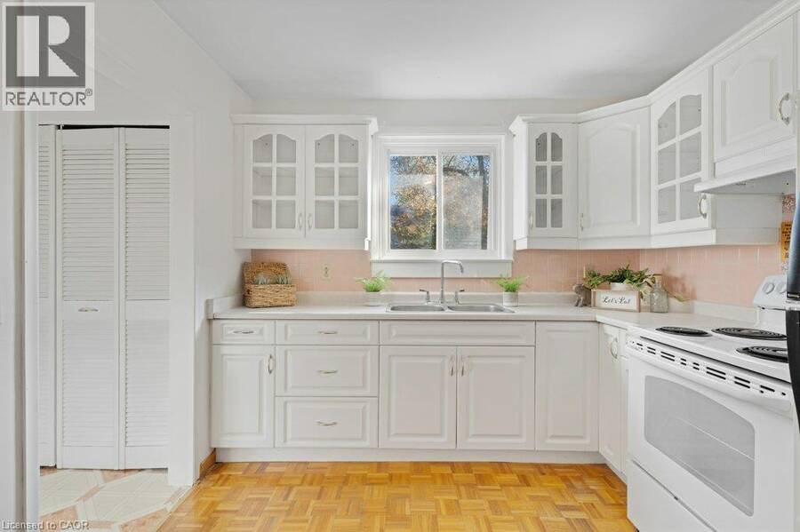
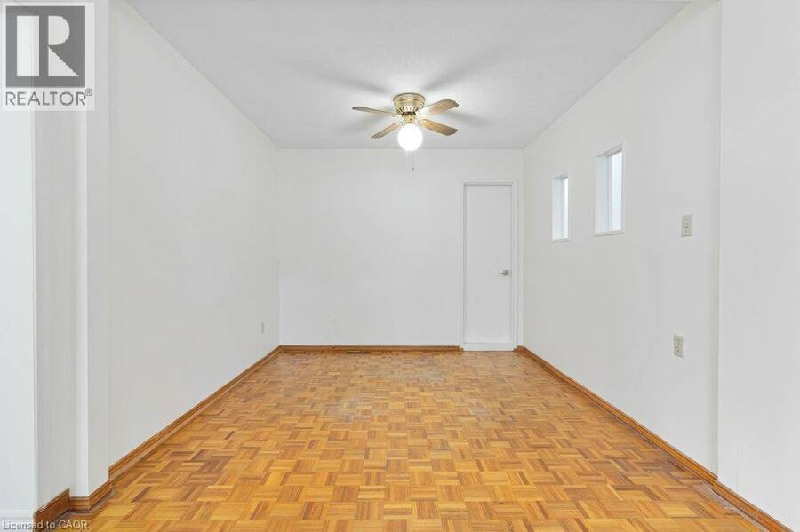
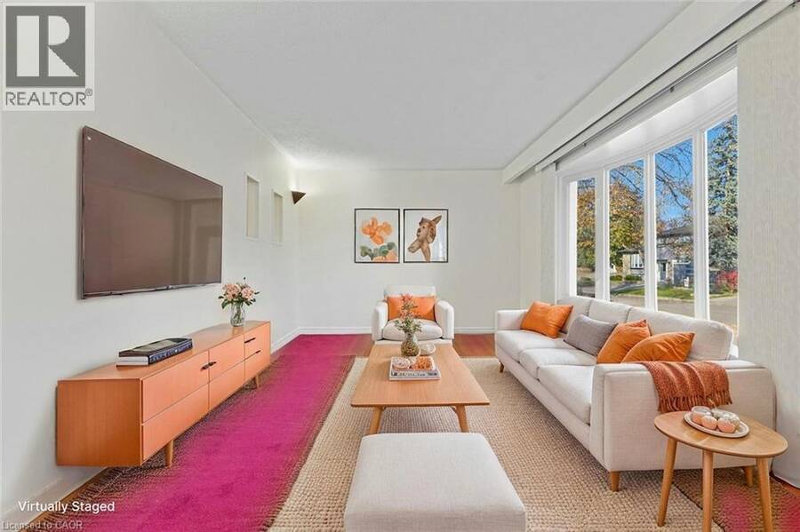
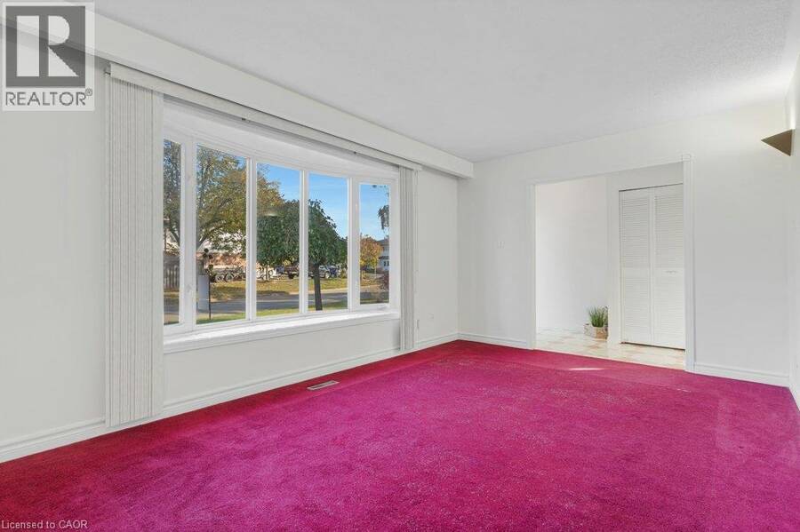
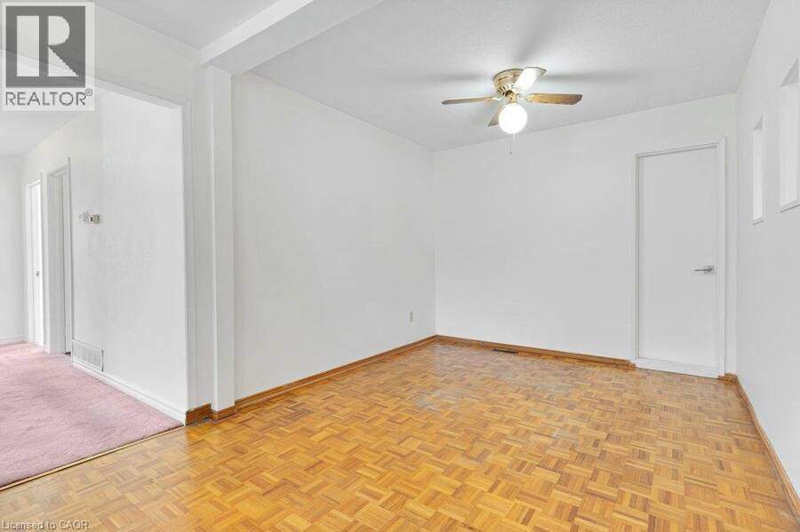
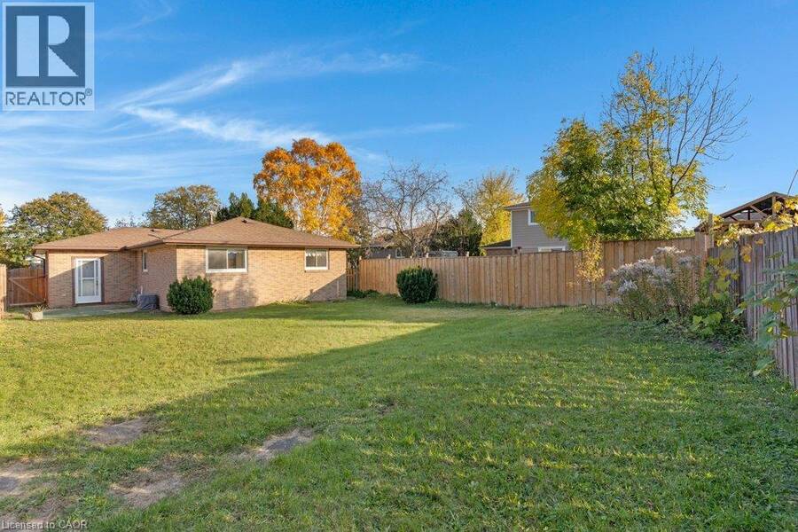
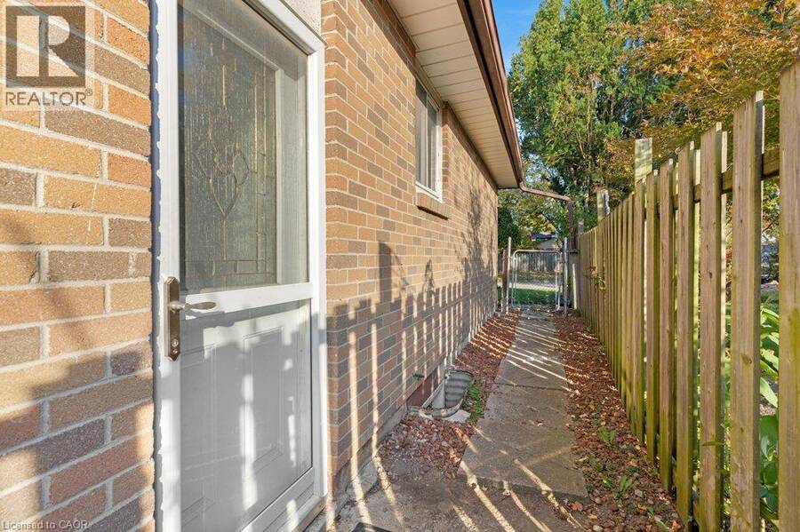
Looking for a charming detached bungalow tucked away on a quiet, family-friendly court in the Preston portion of Cambridge? Offering 3 bedrooms, 2 full bathrooms, we have 1,076 square feet above grade plus a fully finished basement. The home provides the perfect blend of comfort, space, functionality and location. Step inside to discover a bright and spacious separate living room featuring a large bay window that fills the space with natural light. The kitchen offers timeless white cabinetry, parquet flooring, and flows seamlessly into the dining area, complete with a ceiling fan for added comfort. Convenient inside access from the garage adds ... read more
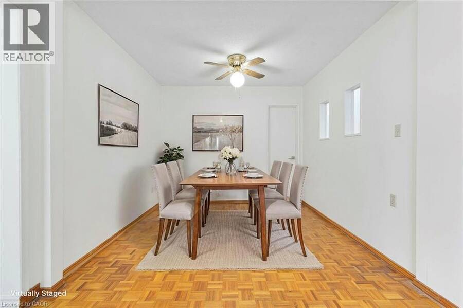
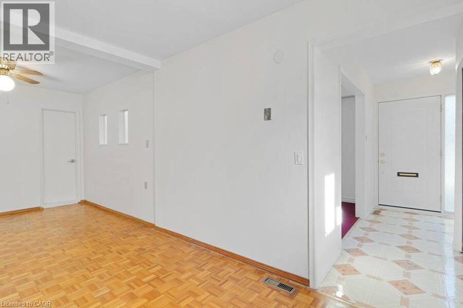
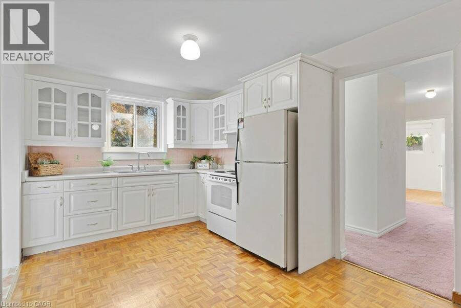
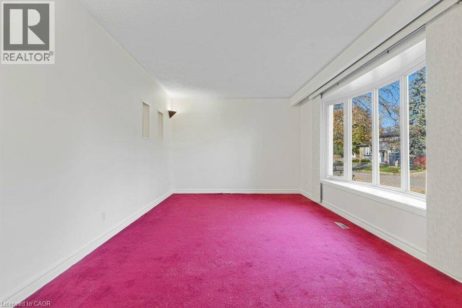
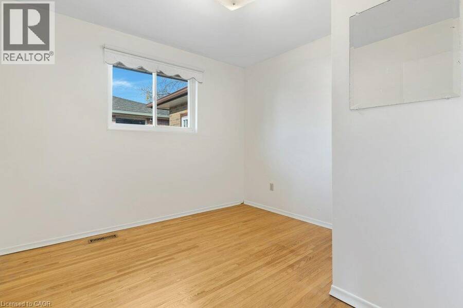
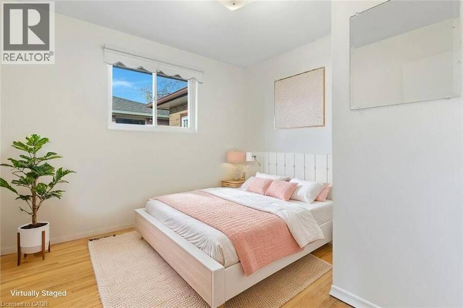
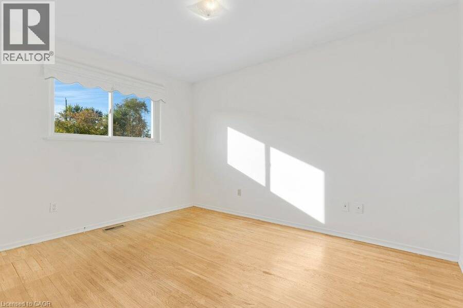
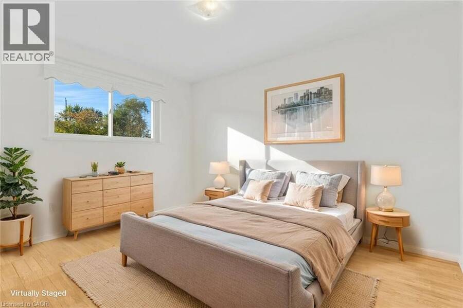
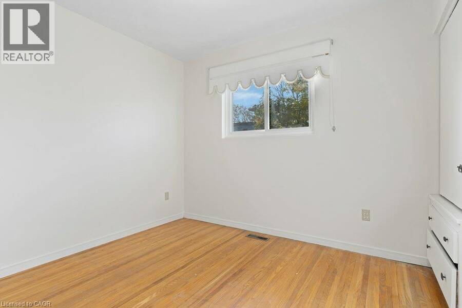
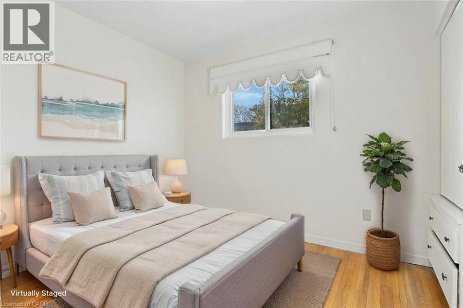
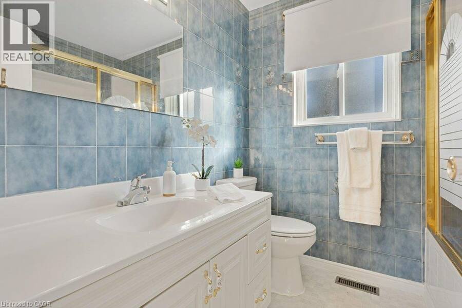
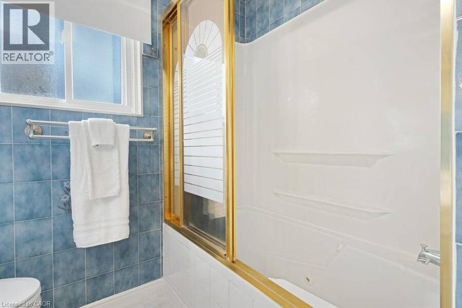
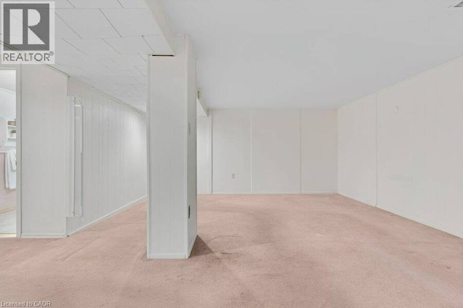
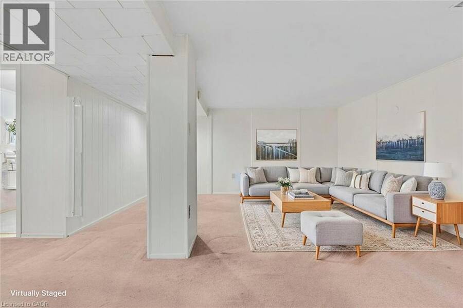
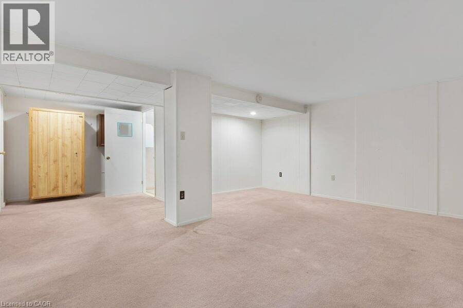
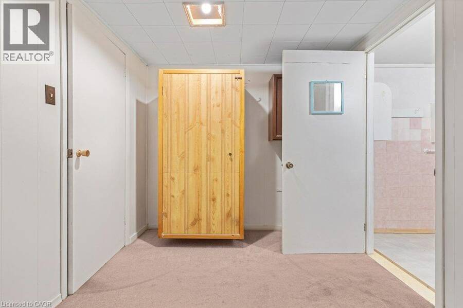
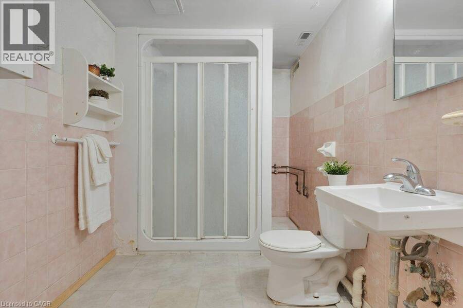
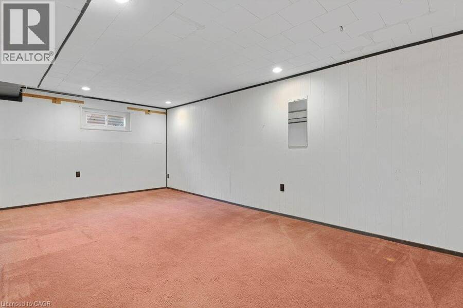
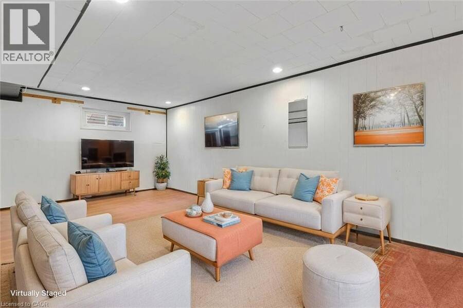
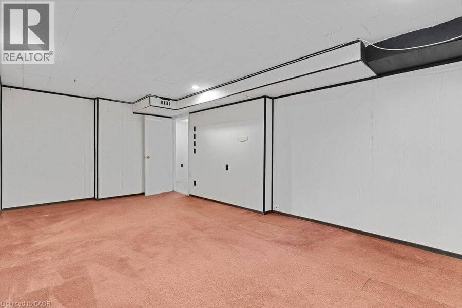
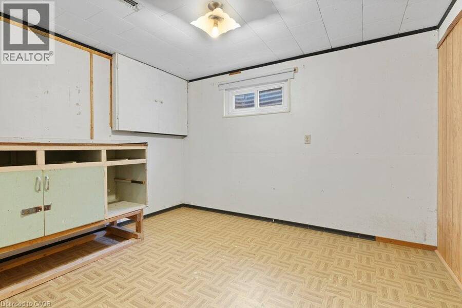
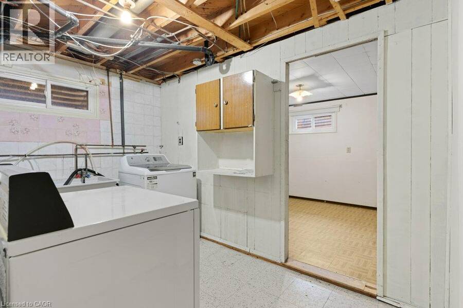
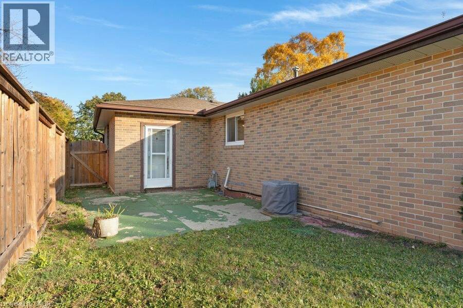
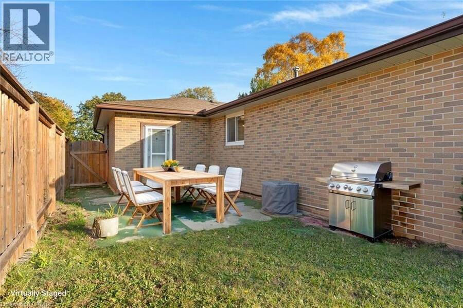
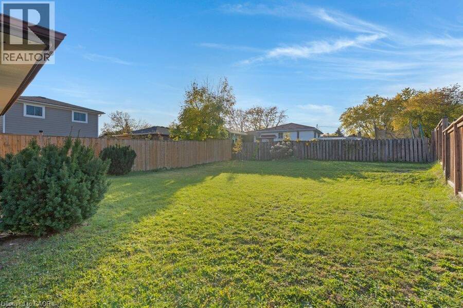
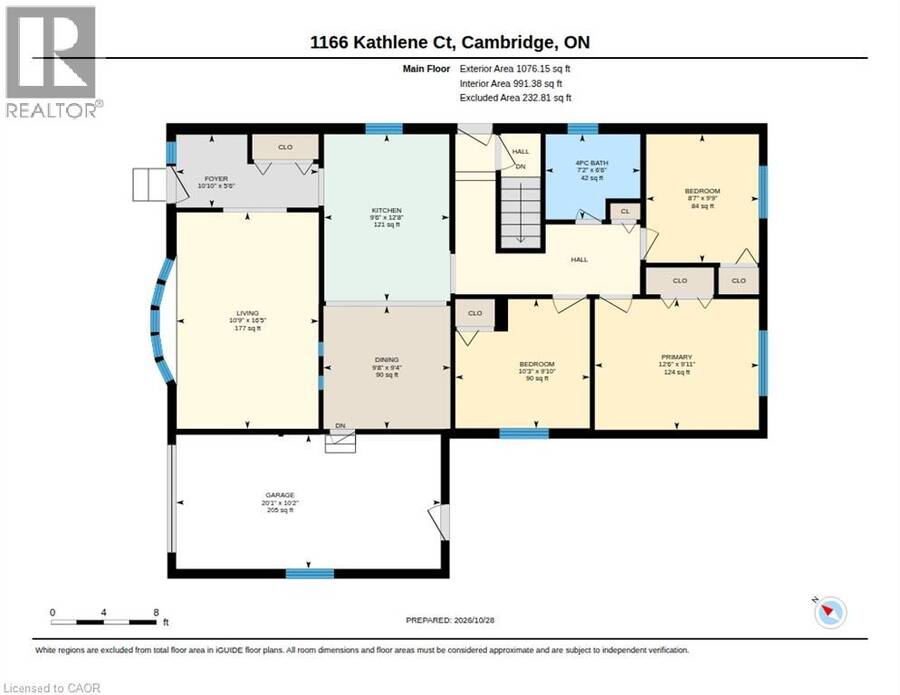
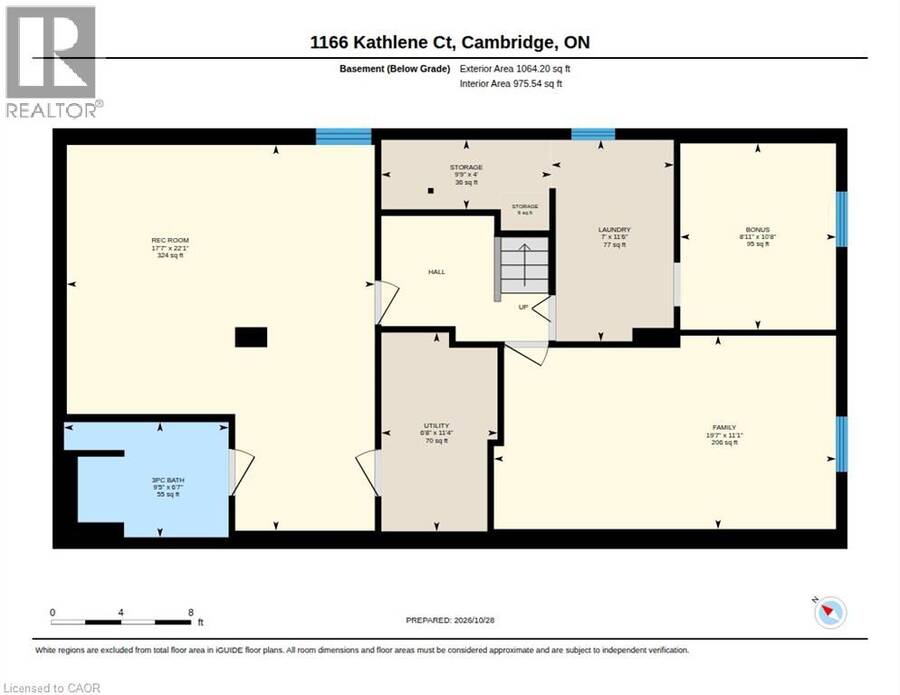
Looking for a charming detached bungalow tucked away on a quiet, family-friendly court in the Preston portion of Cambridge? Offering 3 bedrooms, 2 full bathrooms, we have 1,076 square feet above grade plus a fully finished basement. The home provides the perfect blend of comfort, space, functionality and location. Step inside to discover a bright and spacious separate living room featuring a large bay window that fills the space with natural light. The kitchen offers timeless white cabinetry, parquet flooring, and flows seamlessly into the dining area, complete with a ceiling fan for added comfort. Convenient inside access from the garage adds everyday practicality. Down the hall, you'll find three bedrooms, each featuring hardwood flooring & a closet along with the 4-piece family bathroom. The fully finished lower level expands your living space with two separate recreation areas, a second full bathroom, laundry facilities, storage space, and a utility room, making it ideal for growing families, hobbyists, or those needing flexible living arrangements. Outside, enjoy a large fully fenced backyard with a concrete patio, perfect for entertaining, relaxing, or letting children and pets play safely. The rear yard also provides access through the garage, adding extra convenience. The separate side entrance offers additional flexibility and potential for multi-generational living or future in-law suite possibilities. Parking is never a concern with space for three vehicles, including a single-car garage and a double-wide asphalt driveway. Conveniently located close to everyday amenities, you're just minutes from Tim Hortons, Cambridge Centre Mall, Highway 401, Riverside Park, shopping, dining, transit, schools, and recreational facilities. Don't miss your opportunity to make this wonderful home your own. Please take a moment to preview the marketing video and the photo catalogue that includes some AI generated photography. (id:25417)
- Listing ID: 40874824
- Property Type: Single Family
- Year Built: 1969
| Property | |
|---|---|
| Style: | Bungalow |
| Ownership: | Freehold |
| Lot Size: | Under 1/2 Acre |
| Parking: | Attached Garage 3 Spaces |
| Building | |
|---|---|
| Type: | Single Family House |
| Appliances: | Refrigerator, Stove, Washer, Water Softener and Dryer |
| HVAC: | Central Air Conditioning, Fireplace and Forced Air Natural Gas |
| Exterior: | Brick and Stone |
| Basement: | Full (Finished) |
| Utilities: | Municipal Sewage System |
| Location | |
|---|---|
| City: | Cambridge |
| Province: | Ontario |
| Nearby Amenities: | Golf Nearby, Hospital, Park, Place Of Worship, Playground, Public Transit, Schools and Shopping |
| Community Features: | Community Centre |
| Rooms | Level | Dimensions |
|---|---|---|
| Games room | Basement | 22'1'' x 17'7'' |
| 3pc Bathroom | Basement | Measurements not available |
| Recreation room | Basement | 19'7'' x 11'1'' |
| Laundry room | Basement | |
| Workshop | Basement | 10'8'' x 8'11'' |
| Dining room | Main level | 9'8'' x 9'4'' |
| Bedroom | Main level | 9'9'' x 8'7'' |
| Bedroom | Main level | 10'3'' x 9'10'' |
| Primary Bedroom | Main level | 12'6'' x 9'11'' |
| Living room | Main level | 16'5'' x 10'9'' |
| Kitchen | Main level | 12'8'' x 9'6'' |
| 4pc Bathroom | Main level | Measurements not available |
Book a showing to see this KATHLENE Court Home in Cambridge
This property has so much to offer. Book a private showing now, as you do not want to miss out on 1166 KATHLENE Court in Cambridge, Ontario!
Private Showing Request
Send a request to book a private showing for
.
Please Note: Information you supply in the contact form will be kept fully confidential.
Is this home the right property for you? Start a conversation to find out.
Get Directions to this Property
Not sure where this property is? Get directions to this KATHLENE Court Home in Cambridge.


Provided by BOSLEY REAL ESTATE LTD., BROKERAGE. MLS®, REALTOR®, and the associated logos are trademarks of the Canadian Real Estate Association.

This REALTOR.ca listing content is owned and licensed by REALTOR® members of the Canadian Real Estate Association.
Have questions or need more information about this home? Don't know where to begin? Then, let us connect you with the best real estate agent to guide you.

Inquiries submitted through this website will be responded to by a local sales representative from Royal LePage®.
Start a Conversation by Text
Provide your full name, phone and email to start a conversation by text message.
Please Note: Information you supply in the contact form will be kept fully confidential.
Start a Conversation by Email
Provide your full name and email to start a conversation by email.
Please Note: Information you supply in the contact form will be kept fully confidential.