
113 FIRST Avenue W, Cambridge, Ontario N1S 2B5

$499,999.00
- 3 bedrooms
- 2 bathrooms
- 1,399 Square Feet
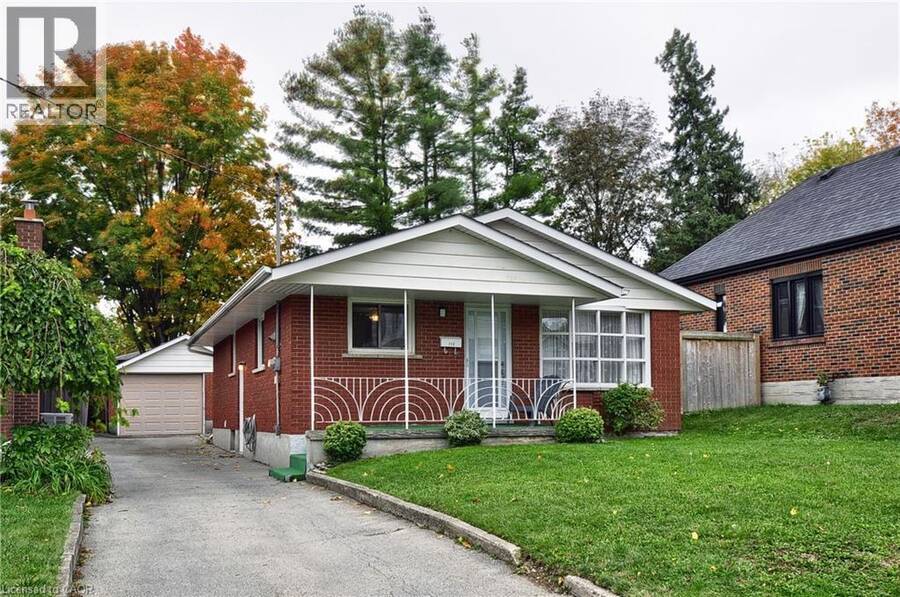
Welcome to 113 First Avenue Cambridge, (West Galt), a family friendly neighbourhood. This inviting solid red brick home was built in 1971 and offers a wonderful combination of comfort, convenience and versatility. Enjoy a peaceful residential street while being within walking distance to schools, shopping, public transit, the Gas Light District, the Grand River trails for walking or biking, public transit, the farmers market, the School of Architecture, public library and the many amenities in downtown Galt. As well the 401 in Doon at Conestoga College is approx a 12- 15 mins drive. The home features a welcoming, covered front porch, perfect for ... read more
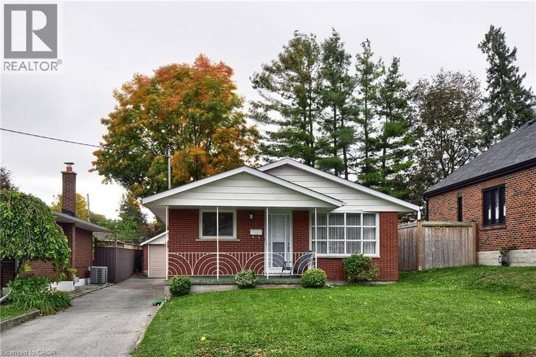
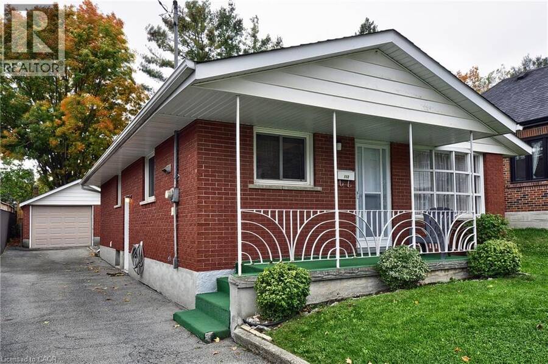
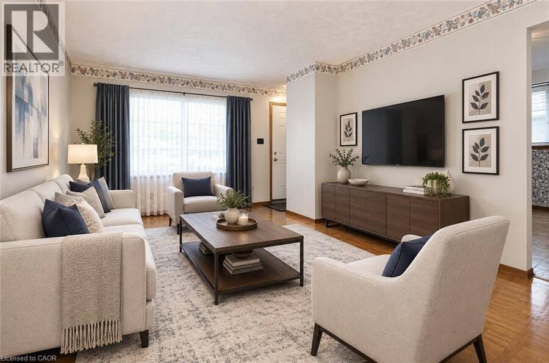
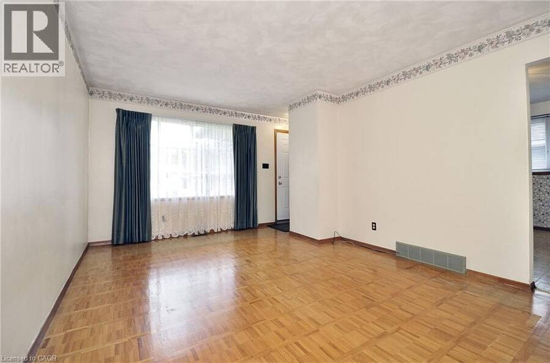
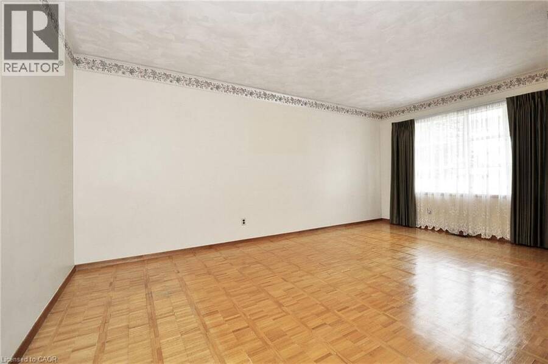
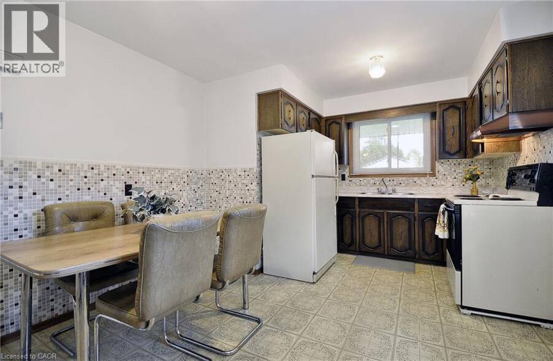
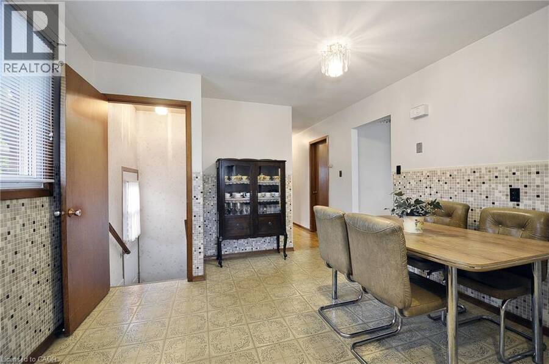
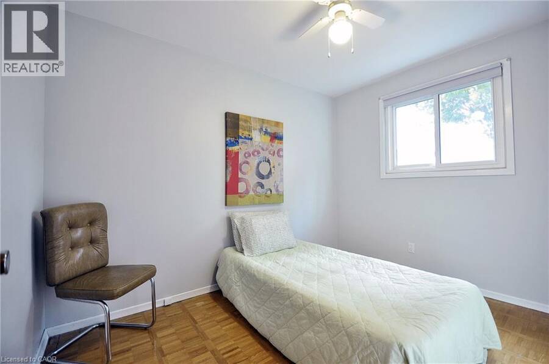
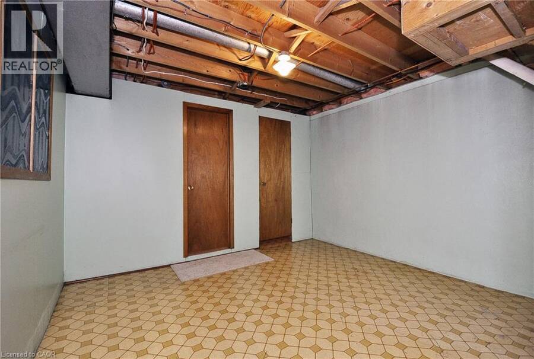
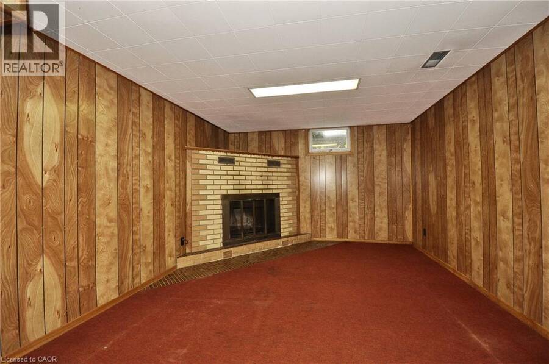
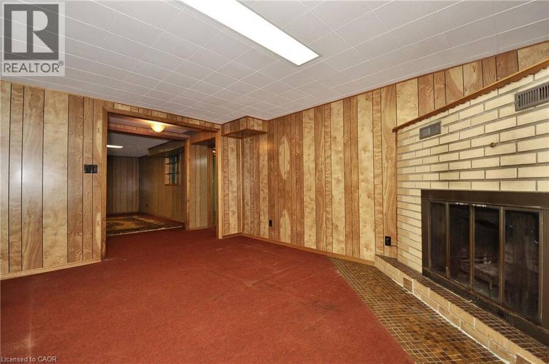
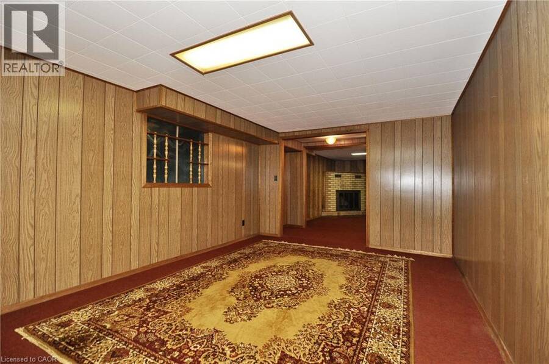
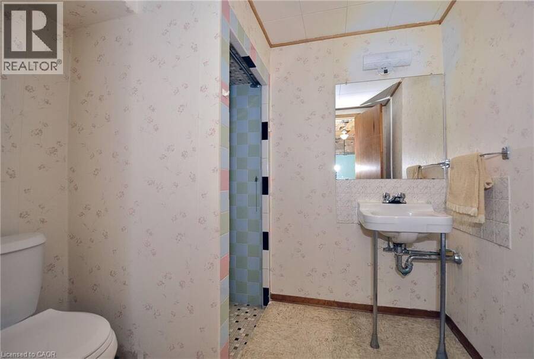
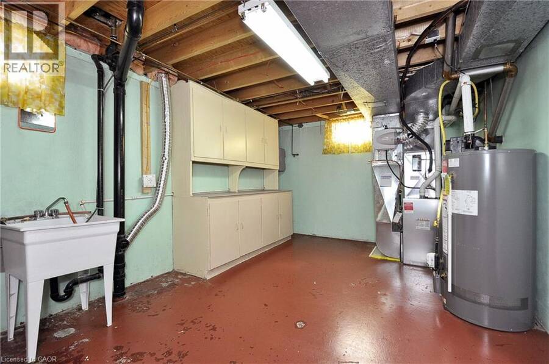
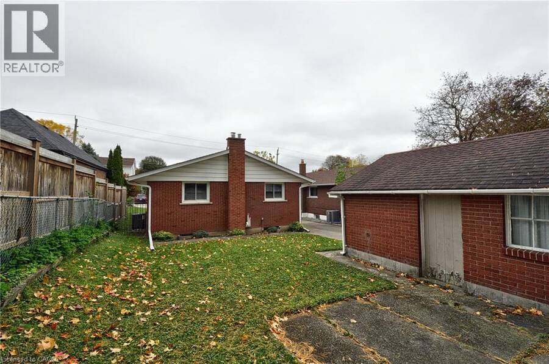
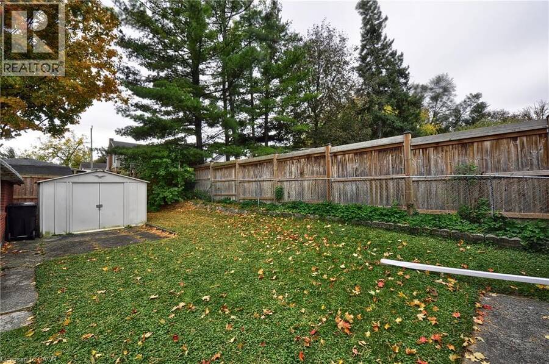
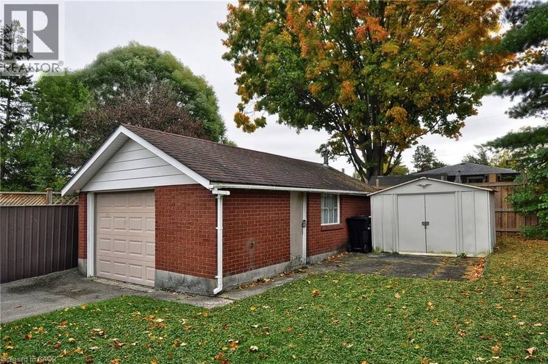
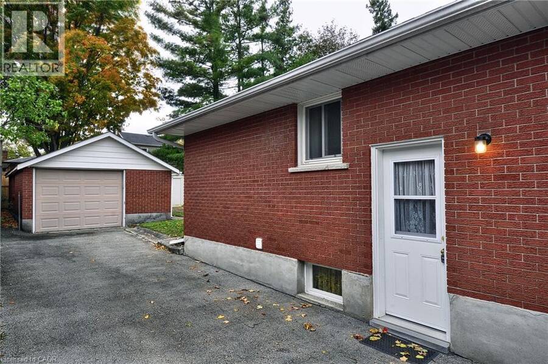
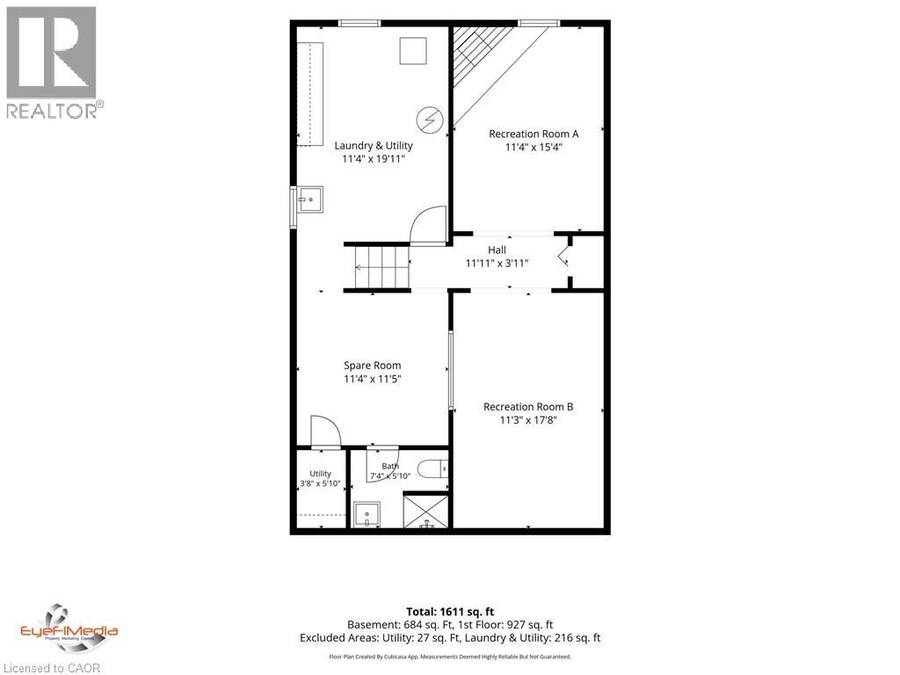
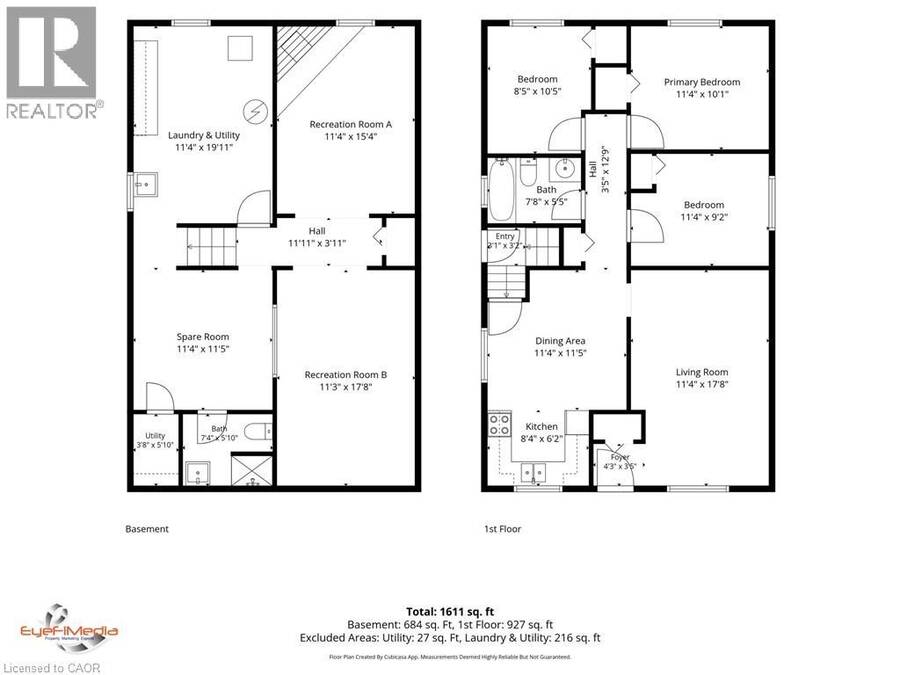
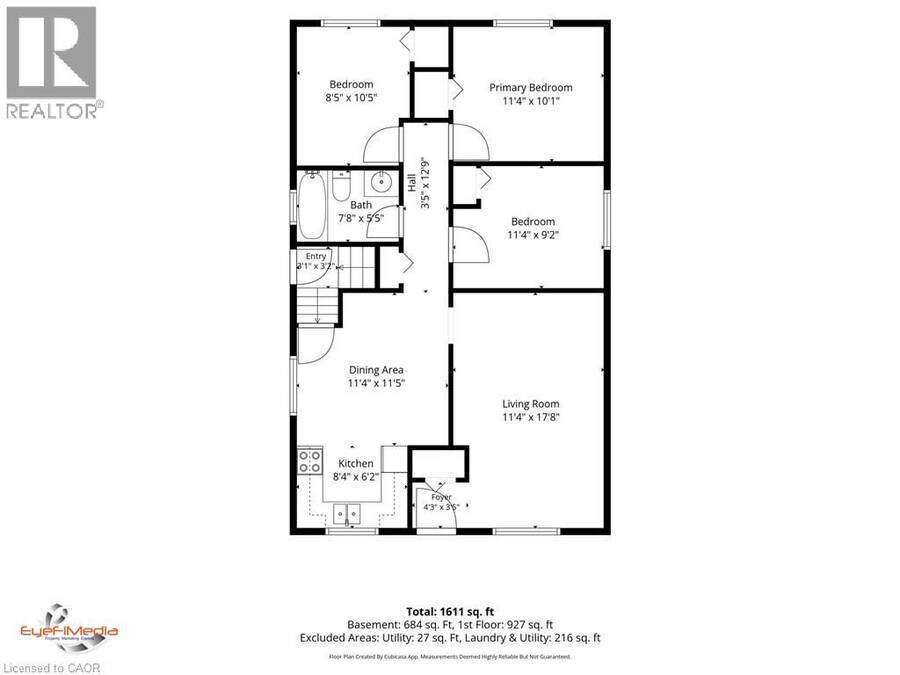
Welcome to 113 First Avenue Cambridge, (West Galt), a family friendly neighbourhood. This inviting solid red brick home was built in 1971 and offers a wonderful combination of comfort, convenience and versatility. Enjoy a peaceful residential street while being within walking distance to schools, shopping, public transit, the Gas Light District, the Grand River trails for walking or biking, public transit, the farmers market, the School of Architecture, public library and the many amenities in downtown Galt. As well the 401 in Doon at Conestoga College is approx a 12- 15 mins drive. The home features a welcoming, covered front porch, perfect for relaxing outdoors chatting with neighbours or watch a beautiful sunset. The private backyard offers space to unwind and enjoy the outdoors. The side entrance has direct access to the lower level, offering potential for an in-law suite or additional living space. The lower level includes a 3 pc bathroom, laundry area that could serve as a kitchen/laundry, recreation room, and a generously sized room that could serve as a bedroom. Enjoy peace of mind with several major updates including a new (2024) furnace, air conditioning,, roof shingles (10 yrs old (50 yr shingle), all but one upper level window and both front and side doors have been updated. The property sits on a generous 40 x 115 ft lot, includes a a detached, single car garage, storage shed and driveway parking for 6 vehicles. Whether you're looking for a comfortable family home, extra space for extended family, or the potential for a flexible lower-level living arrangement, 113 First Avenue offers plenty of possibilities in an established, quiet neighbourhood. (id:25417)
- Listing ID: 40870183
- Property Type: Single Family
- Year Built: 1971
| Property | |
|---|---|
| Style: | Bungalow |
| Ownership: | Freehold |
| Lot Size: | Under 1/2 Acre Partially Fenced and Landscaped |
| Parking: | Detached Garage 7 Spaces |
| Building | |
|---|---|
| Type: | Single Family House |
| Appliances: | Garage Door Opener, Stove, Window Coverings and Refrigerator |
| HVAC: | Central Air Conditioning, Fireplace and Forced Air Natural Gas |
| Exterior: | Brick |
| Basement: | Full (Partially Finished) |
| Utilities: | Municipal Sewage System |
| Location | |
|---|---|
| City: | Cambridge |
| Province: | Ontario |
| Rooms | Level | Dimensions |
|---|---|---|
| Utility room | Lower level | 6'6'' x 3'8'' |
| 3pc Bathroom | Lower level | 7'6'' x 6'0'' |
| Other | Lower level | 11'0'' x 11'7'' |
| Other | Lower level | 17'7'' x 11'4'' |
| Other | Lower level | 17'5'' x 11'6'' |
| Recreation room | Lower level | 14'10'' x 11'5'' |
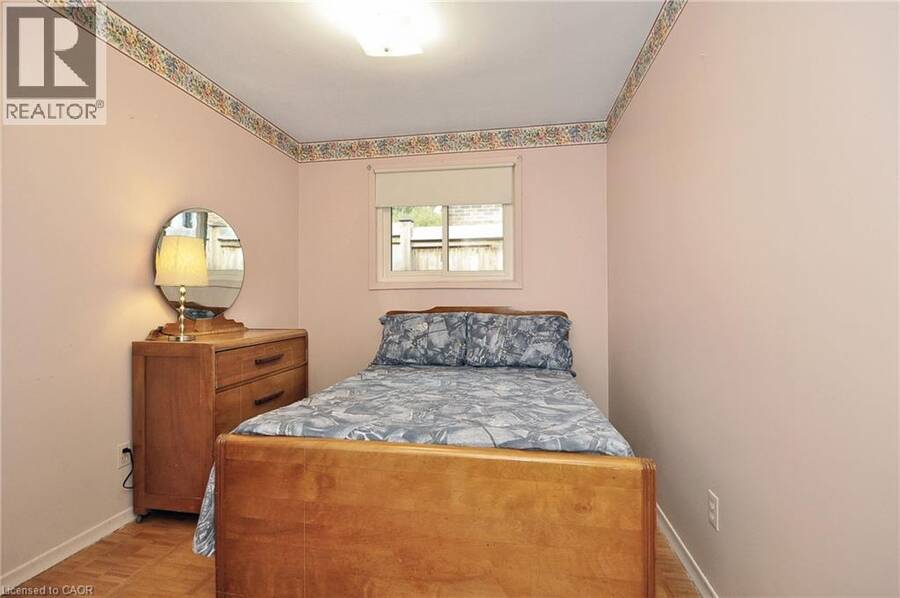
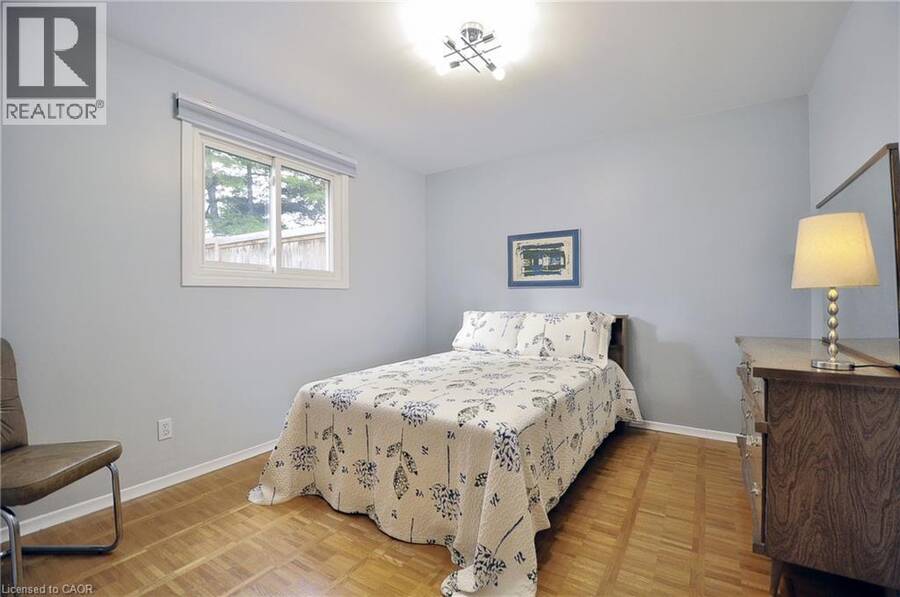
| Bedroom | Main level | 12'8'' x 10'9'' |
| Bedroom | Main level | 13'8'' x 12'8'' |
| Bedroom | Main level | 13'8'' x 10'1'' |
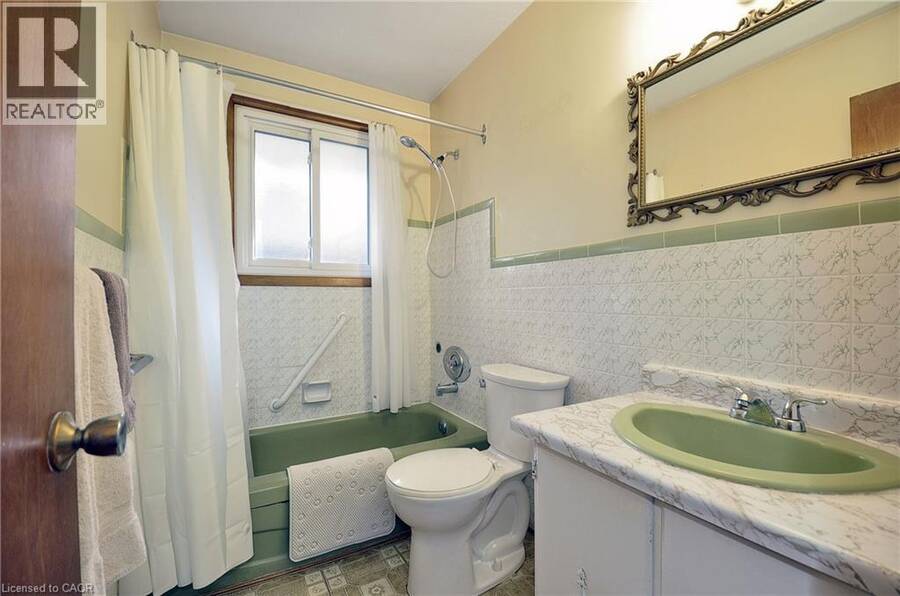
| 4pc Bathroom | Main level | 8'0'' x 5'0'' |
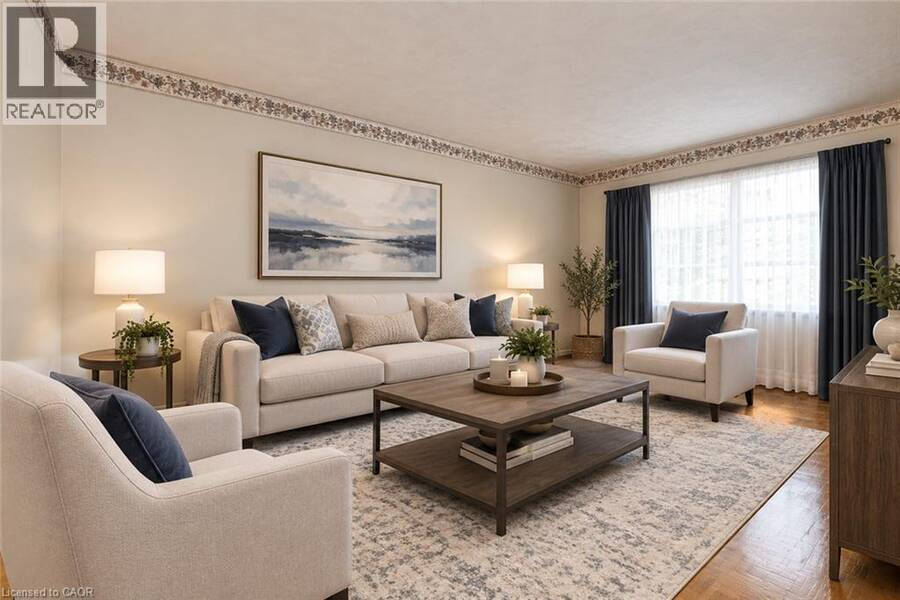
| Living room | Main level | 17'5'' x 11'6'' |
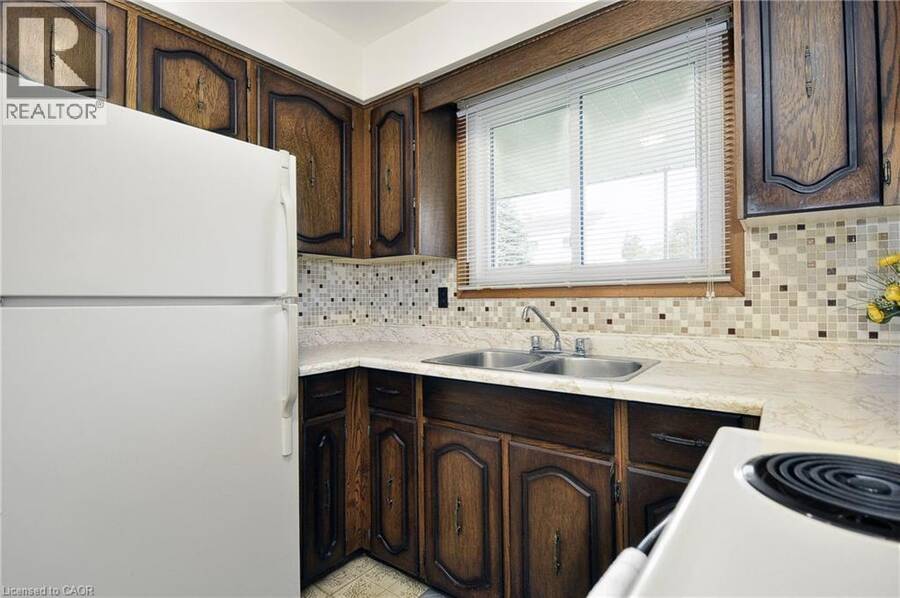
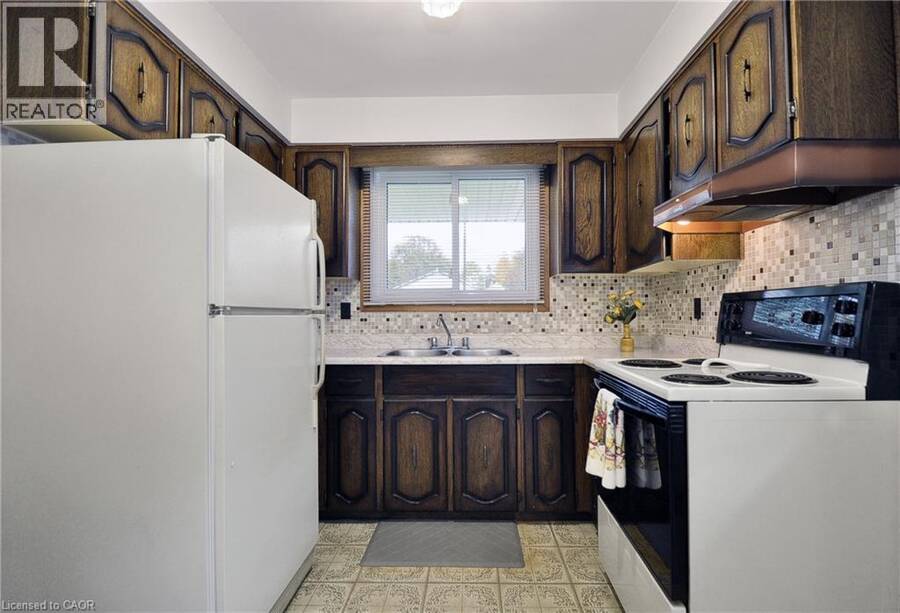
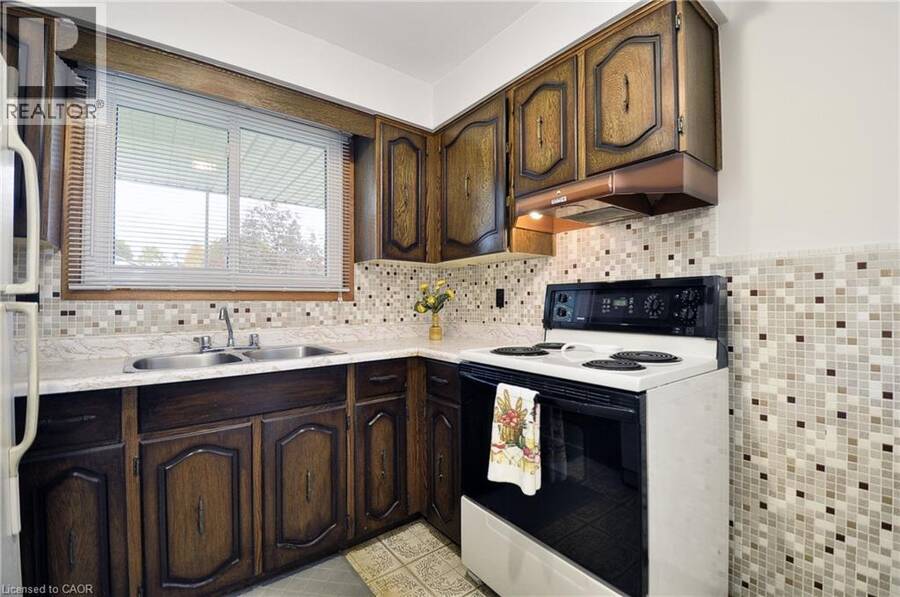
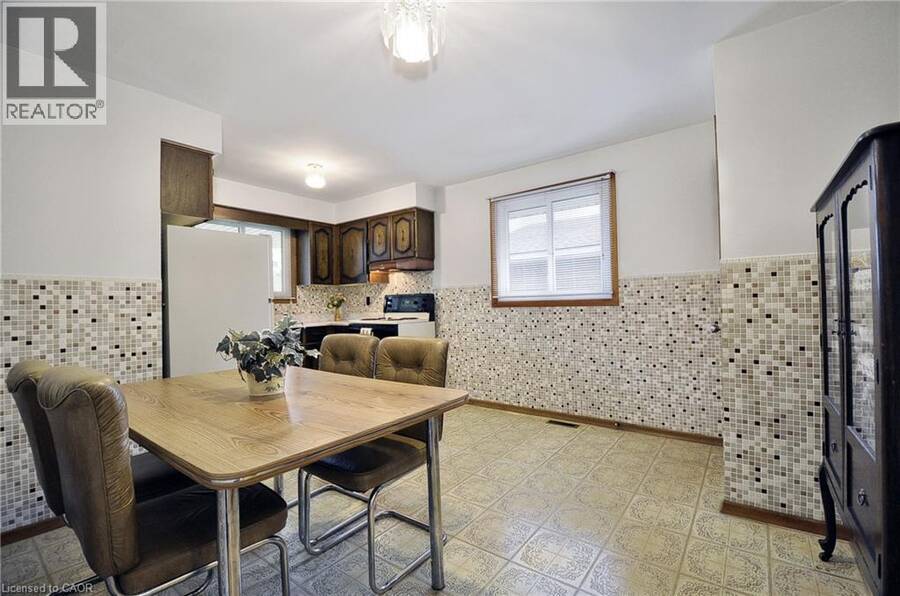
| Kitchen | Main level | 17'8'' x 13'6'' |
Book a showing to see this FIRST Avenue West Home in Cambridge
This property has so much to offer. Book a private showing now, as you do not want to miss out on 113 FIRST Avenue W in Cambridge, Ontario!
Private Showing Request
Send a request to book a private showing for
.
Please Note: Information you supply in the contact form will be kept fully confidential.
Is this home the right property for you? Start a conversation to find out.
Get Directions to this Property
Not sure where this property is? Get directions to this FIRST Avenue West Home in Cambridge.


Provided by Real Broker Ontario Ltd.. MLS®, REALTOR®, and the associated logos are trademarks of the Canadian Real Estate Association.

This REALTOR.ca listing content is owned and licensed by REALTOR® members of the Canadian Real Estate Association.
Have questions or need more information about this home? Don't know where to begin? Then, let us connect you with the best real estate agent to guide you.

Inquiries submitted through this website will be responded to by a local sales representative from Royal LePage®.
Start a Conversation by Text
Provide your full name, phone and email to start a conversation by text message.
Please Note: Information you supply in the contact form will be kept fully confidential.
Start a Conversation by Email
Provide your full name and email to start a conversation by email.
Please Note: Information you supply in the contact form will be kept fully confidential.