
112 MYERS Road, Cambridge, Ontario N1R 2Z8

$1,189,900.00
- 5 bedrooms
- 2 bathrooms
- 2,625 Square Feet
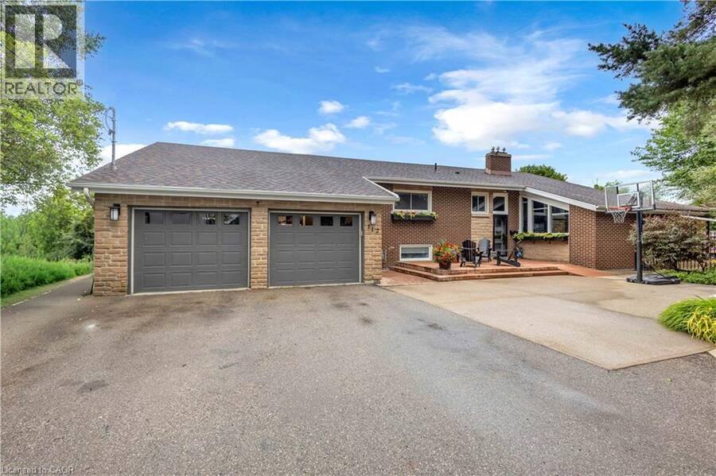
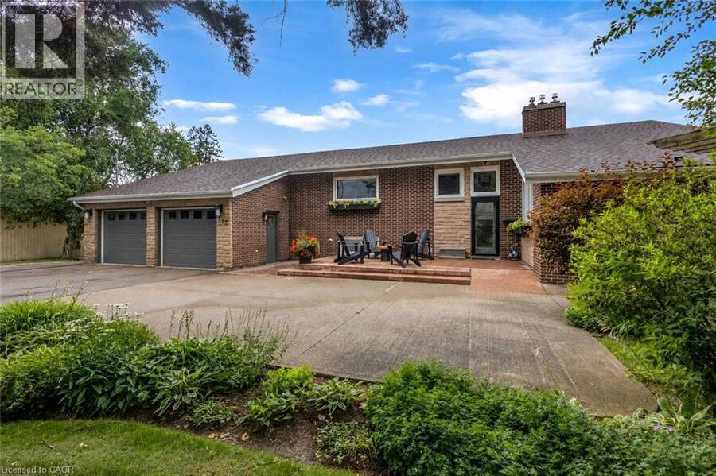
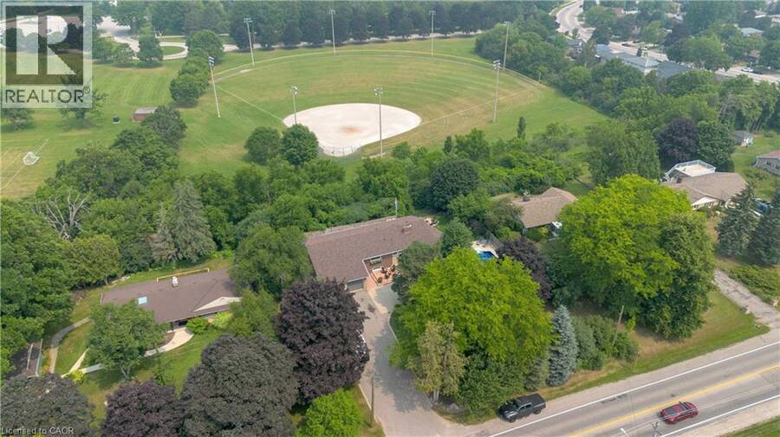
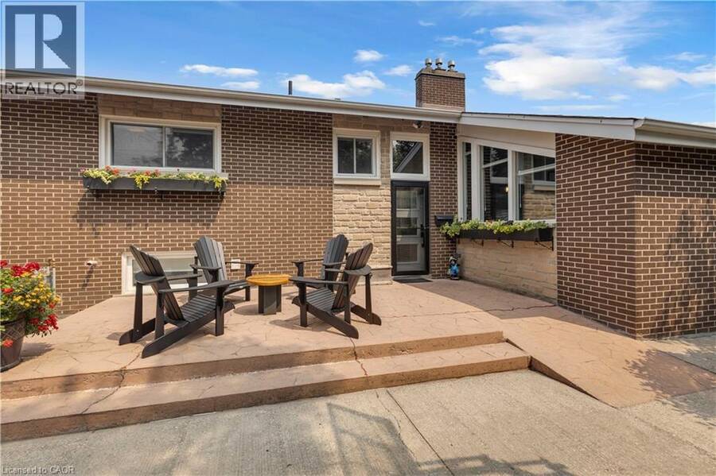
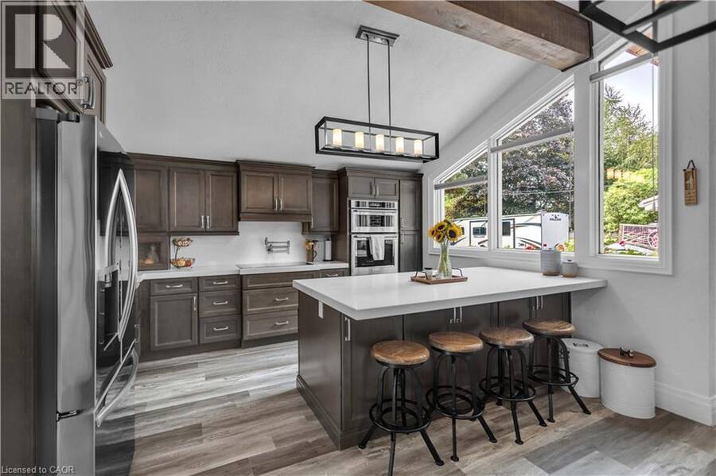
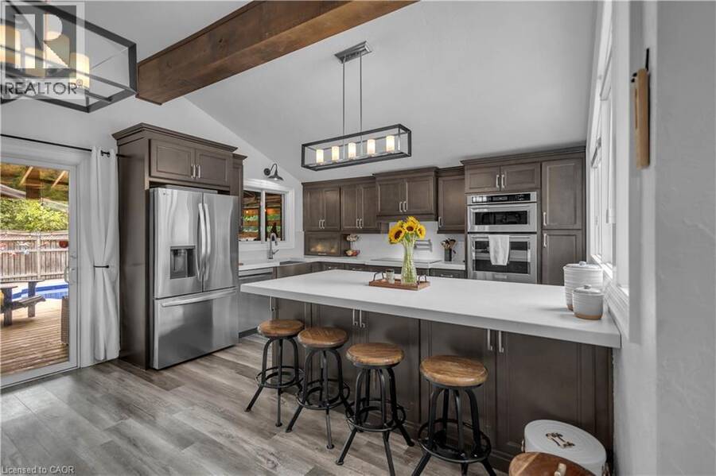
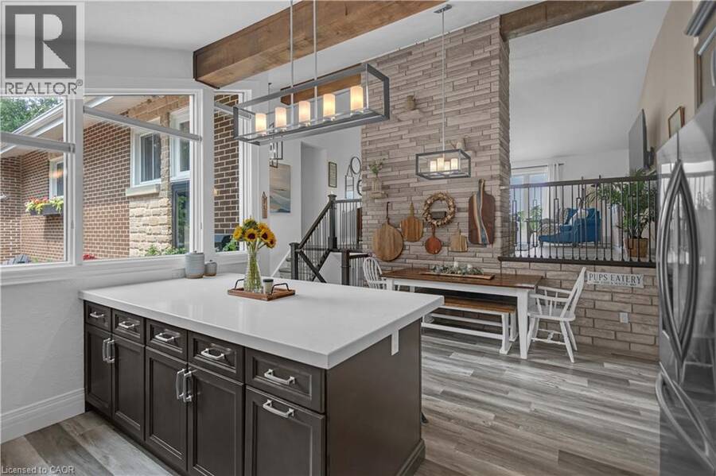
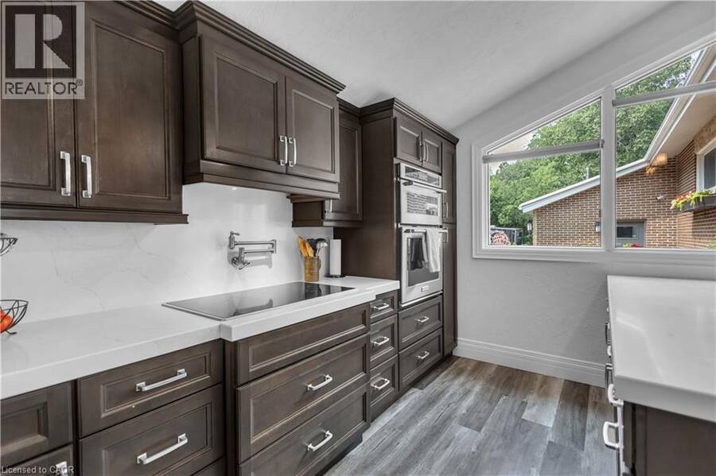
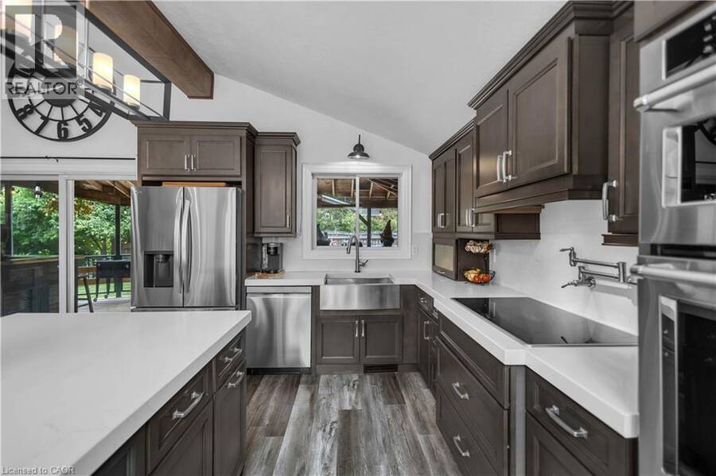
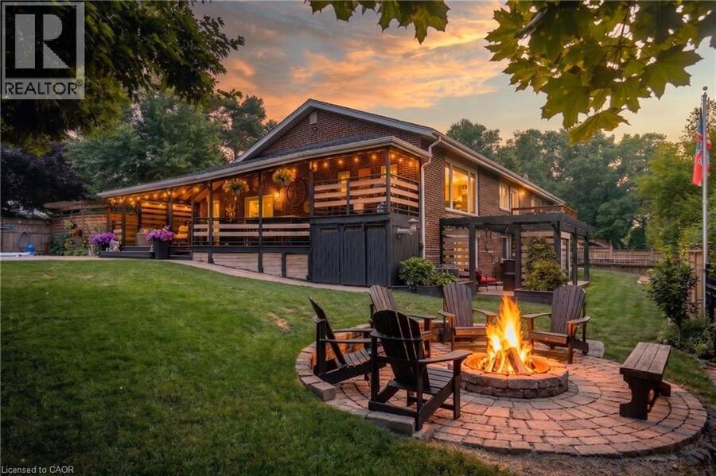
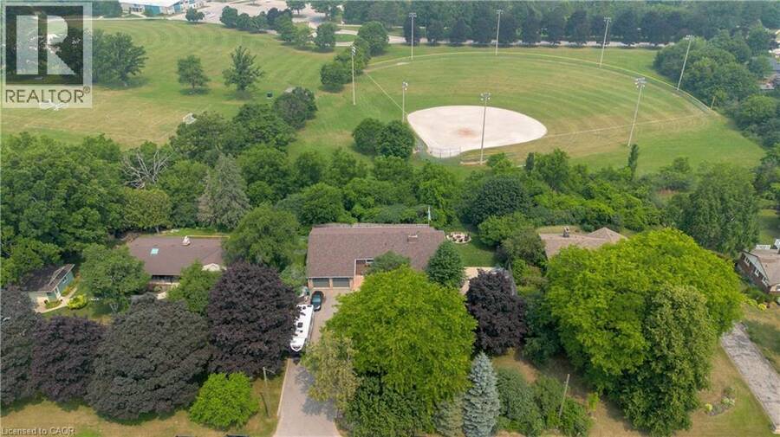
This spacious and bright 5-bedroom family home offers the perfect blend of country-style privacy and everyday convenience. Set in a peaceful setting overlooking Churchill park, this unique property provides exceptional indoor and outdoor living space, making it ideal for growing families, home-based businesses, car enthusiasts, or anyone needing room to spread out. The heart of the home is the beautiful kitchen, featuring granite countertops, newer stainless steel appliances, and an oversized island that's perfect for family gatherings and entertaining. A walkout from the kitchen leads directly to an incredible backyard designed for making memories. ... read more
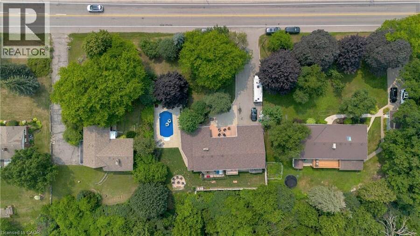
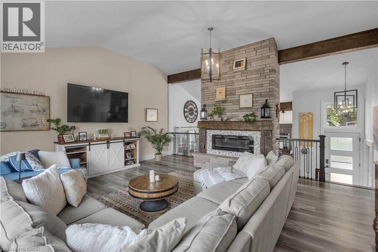
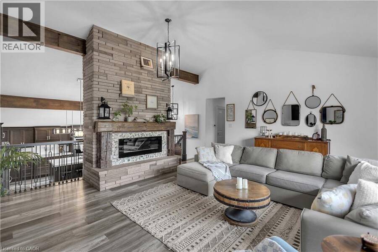
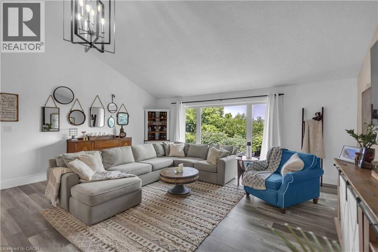
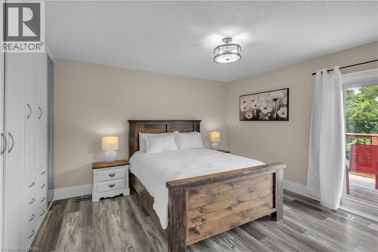
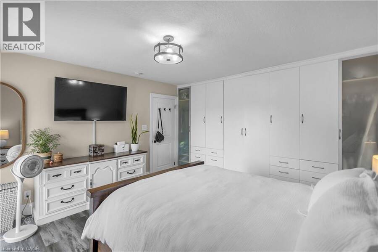
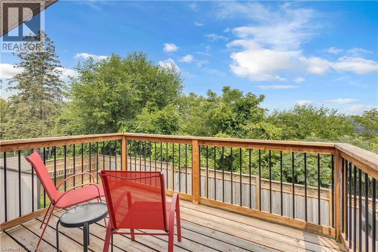
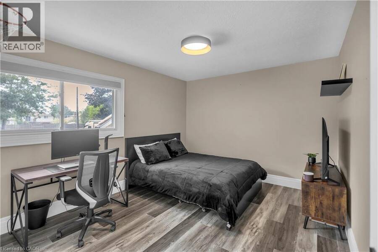
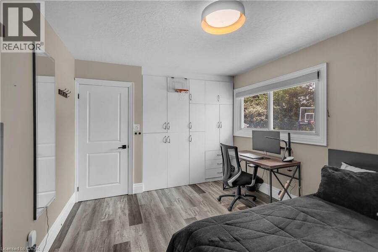
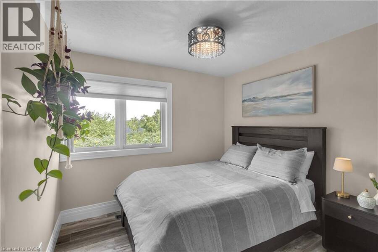
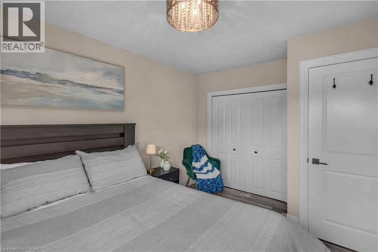
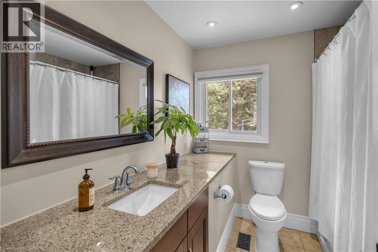
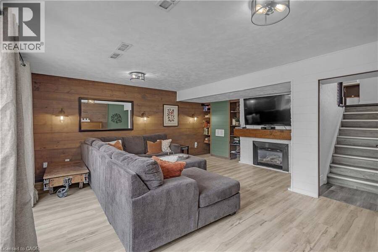
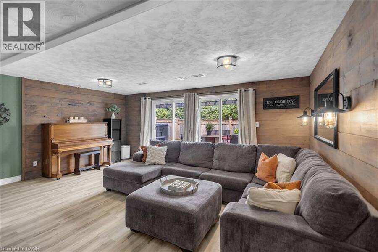
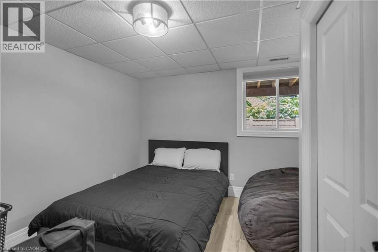
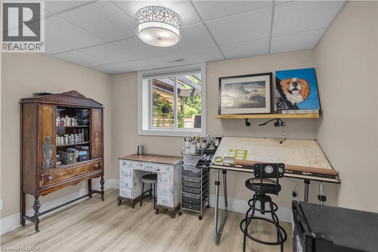
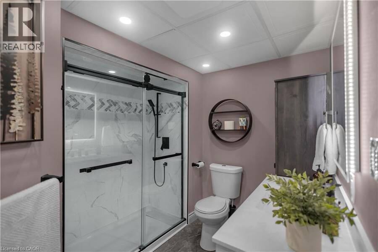
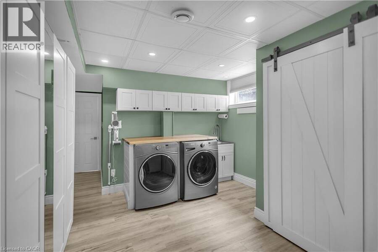
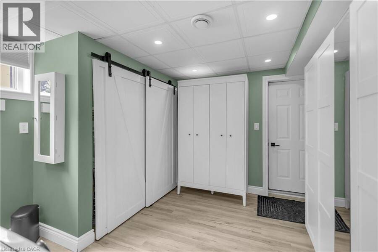
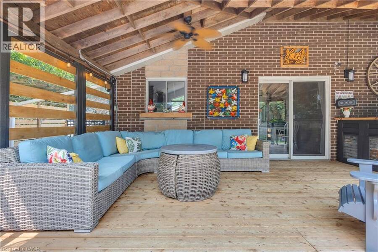
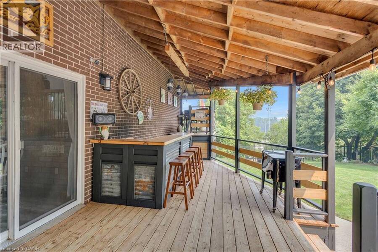
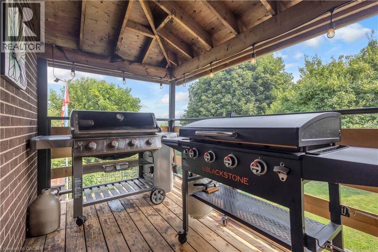
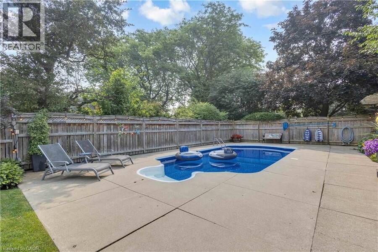
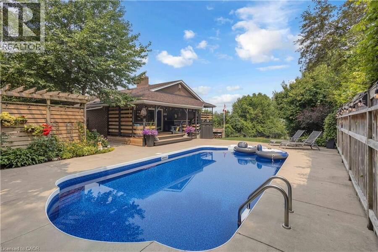
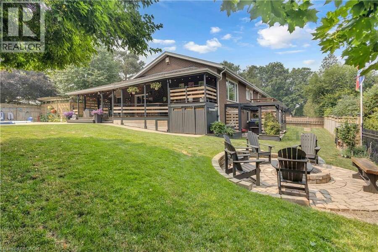
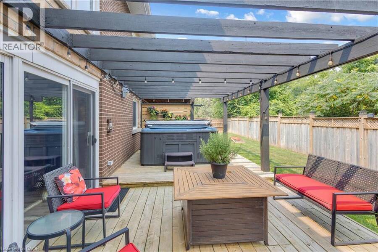
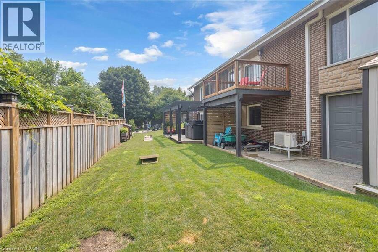
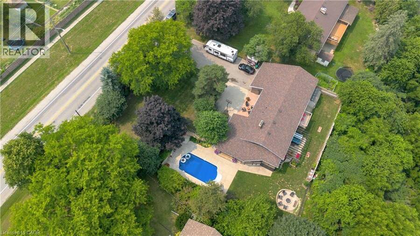
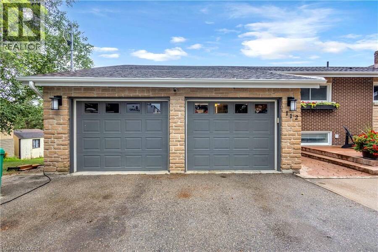
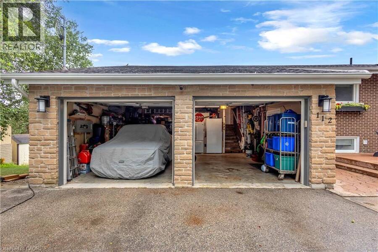
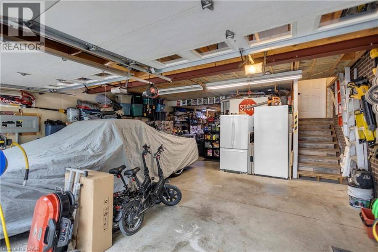
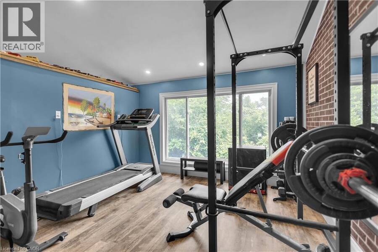
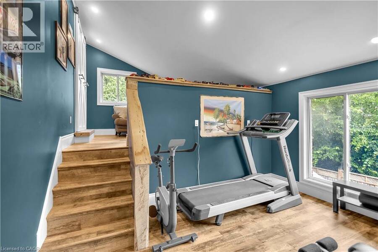
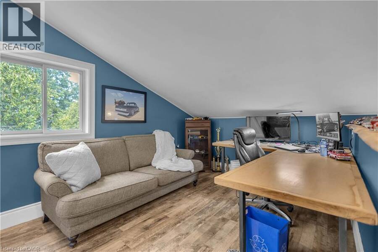
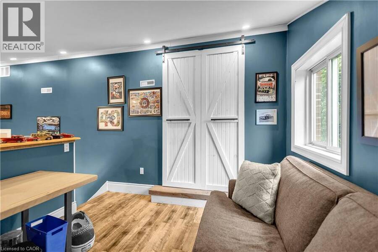
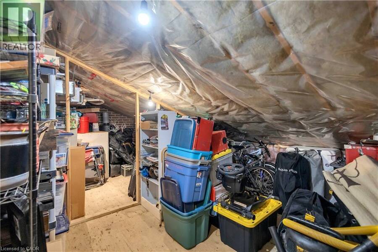
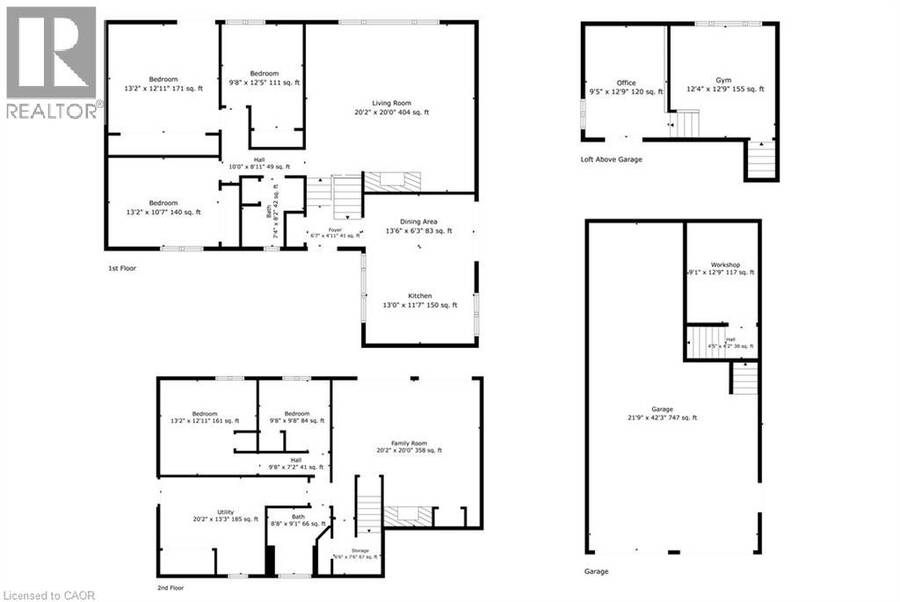
This spacious and bright 5-bedroom family home offers the perfect blend of country-style privacy and everyday convenience. Set in a peaceful setting overlooking Churchill park, this unique property provides exceptional indoor and outdoor living space, making it ideal for growing families, home-based businesses, car enthusiasts, or anyone needing room to spread out. The heart of the home is the beautiful kitchen, featuring granite countertops, newer stainless steel appliances, and an oversized island that's perfect for family gatherings and entertaining. A walkout from the kitchen leads directly to an incredible backyard designed for making memories. Enjoy the covered multi-level deck with multiple seating areas, a custom bar, and elevated BBQ space overlooking the private yard. Spend summer days relaxing by the inground pool, unwind in the hot tub, or gather around the recently completed fire pit on cool evenings. Back inside, the bright and functional layout continues with a spacious living room filled with natural light and custom designed mantle with electric fireplace. Three bedrooms and a 4-pc bathroom complete the upper level, including a primary suite with its own private balcony, the perfect place to enjoy a quiet start to your morning. The fully finished lower level, renovated in 2023, features a rec room with gas fireplace, two additional bedrooms, updated 3pc bathroom, finished laundry/mud room with garage access, and walkout to the back deck and hot tub. One of the standout features of this property is the fully insulated multi-level garage. The main level includes three vehicle spaces, while the upper level includes 275 sq ft of living space, plus abundant storage. The lower garage level provides a spacious workshop with a bay door leading directly to the backyard. The property also offers parking for up to 15 vehicles in the driveway and 30-amp RV plug. This is truly a one-of-a-kind property that offers a lifestyle as impressive as the home itself. (id:25417)
- Listing ID: 40849404
- Property Type: Single Family
- Year Built: 1960
| Property | |
|---|---|
| Style: | Other |
| Ownership: | Freehold |
| Lot Size: | Under 1/2 Acre |
| Parking: | Attached Garage 18 Spaces |
| Pool: | Inground Pool |
| Building | |
|---|---|
| Type: | Single Family House |
| Appliances: | Dryer, Garage Door Opener, Hot Tub, Microwave Built-in, Refrigerator, Stove, Washer, Water Softener, Window Coverings and Dishwasher |
| HVAC: | Central Air Conditioning, Fireplace and Forced Air Natural Gas (Fireplace is Electric) |
| Exterior: | Brick and Stone |
| Basement: | Full (Finished) |
| Utilities: | Septic System |
| Location | |
|---|---|
| City: | Cambridge |
| Province: | Ontario |
| Nearby Amenities: | Park, Place Of Worship, Playground, Public Transit, Schools and Shopping |
| Community Features: | Community Centre |
| Rooms | Level | Dimensions |
|---|---|---|
| Loft | Second level | 12'11'' x 11'11'' |
| Bedroom | Second level | 12'3'' x 9'10'' |
| Bedroom | Second level | 13'3'' x 12'11'' |
| Bedroom | Second level | 13'4'' x 10'9'' |
| 4pc Bathroom | Second level | Measurements not available |
| Living room | Second level | 20'2'' x 18'8'' |
| Loft | Third level | 12'9'' x 9'8'' |
| Laundry room | Basement | 13'7'' x 13'7'' |
| 3pc Bathroom | Basement | Measurements not available |
| Bedroom | Basement | 12'8'' x 11'4'' |
| Bedroom | Basement | 11'7'' x 9'6'' |
| Recreation room | Basement | 19'0'' x 17'2'' |
| Eat in kitchen | Main level | 19'0'' x 14'1'' |
Book a showing to see this MYERS Road Home in Cambridge
This property has so much to offer. Book a private showing now, as you do not want to miss out on 112 MYERS Road in Cambridge, Ontario!
Private Showing Request
Send a request to book a private showing for
.
Please Note: Information you supply in the contact form will be kept fully confidential.
Is this home the right property for you? Start a conversation to find out.
Get Directions to this Property
Not sure where this property is? Get directions to this MYERS Road Home in Cambridge.


Provided by ROYAL LEPAGE BRANT REALTY. MLS®, REALTOR®, and the associated logos are trademarks of the Canadian Real Estate Association.

This REALTOR.ca listing content is owned and licensed by REALTOR® members of the Canadian Real Estate Association.
Have questions or need more information about this home? Don't know where to begin? Then, let us connect you with the best real estate agent to guide you.

Inquiries submitted through this website will be responded to by a local sales representative from Royal LePage®.
Start a Conversation by Text
Provide your full name, phone and email to start a conversation by text message.
Please Note: Information you supply in the contact form will be kept fully confidential.
Start a Conversation by Email
Provide your full name and email to start a conversation by email.
Please Note: Information you supply in the contact form will be kept fully confidential.