
112 HONEY Street, Cambridge, Ontario N1T 0C6

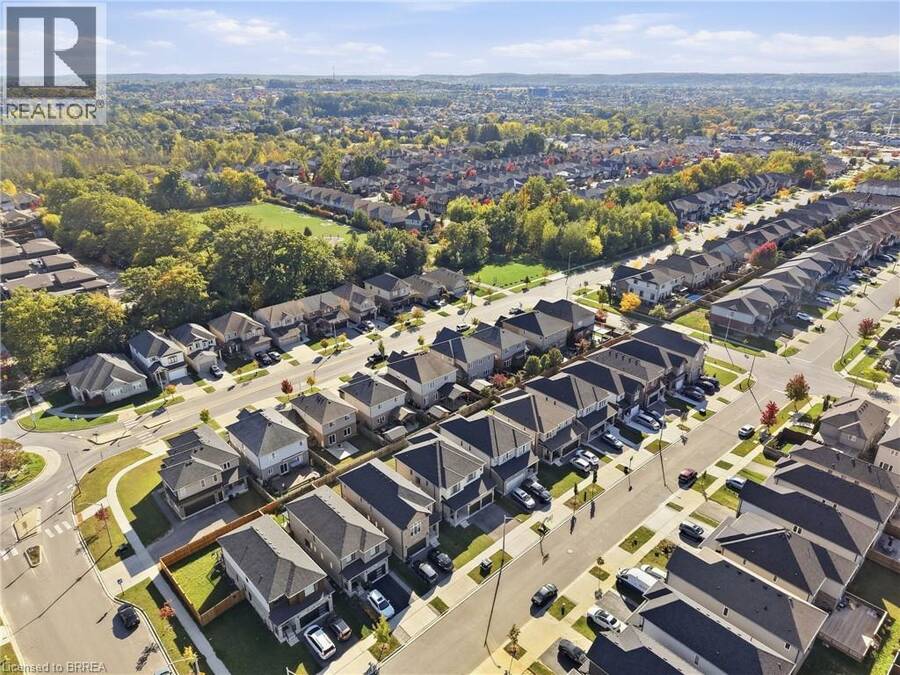
$1,099,900.00
- 4 bedrooms
- 4 bathrooms
- 2,410 Square Feet
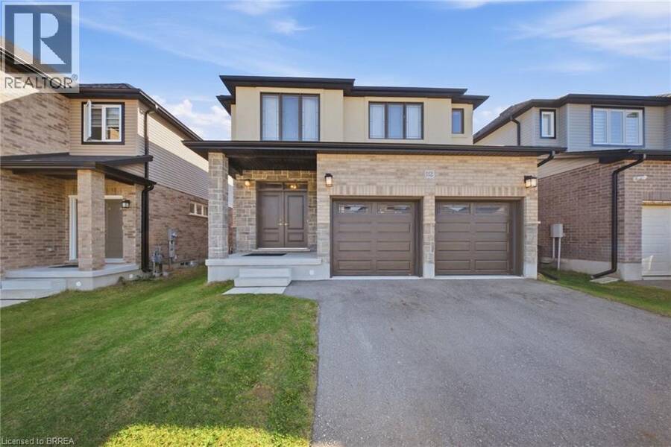
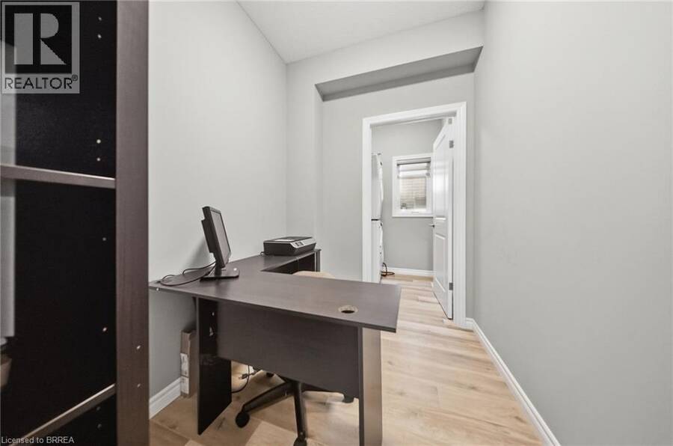
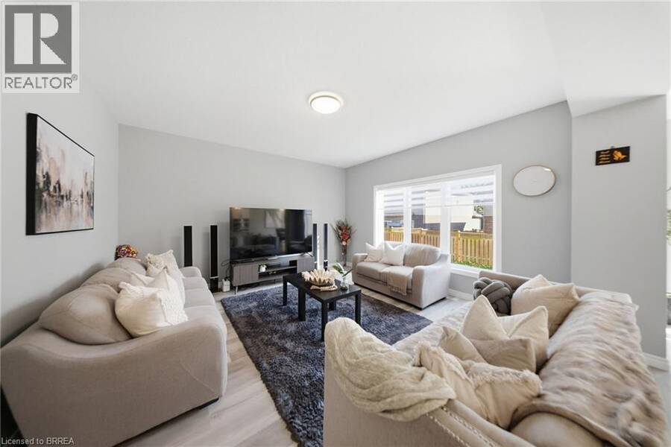
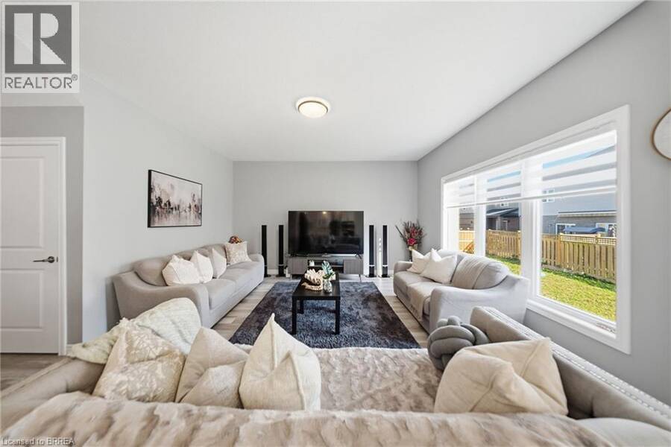
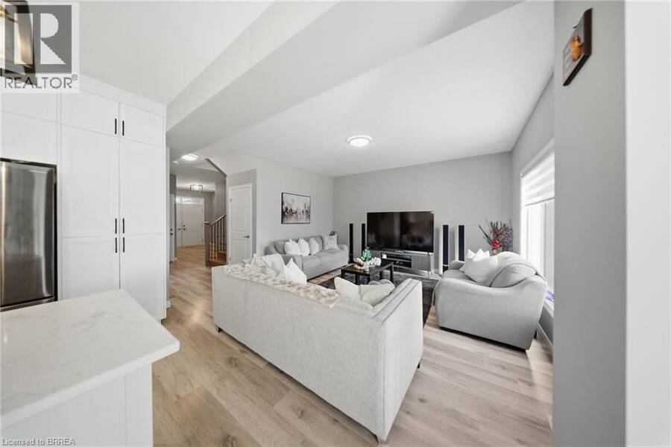
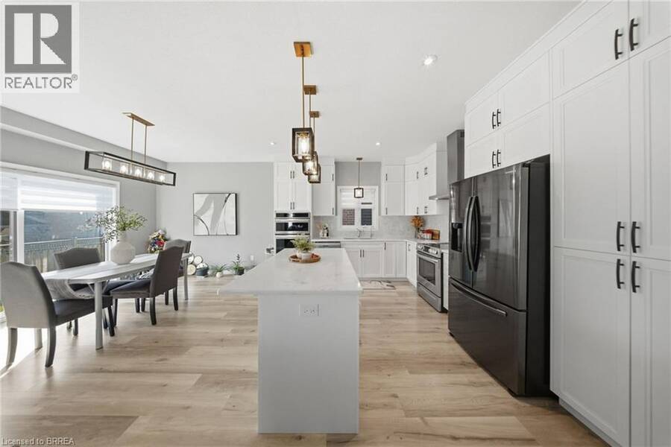
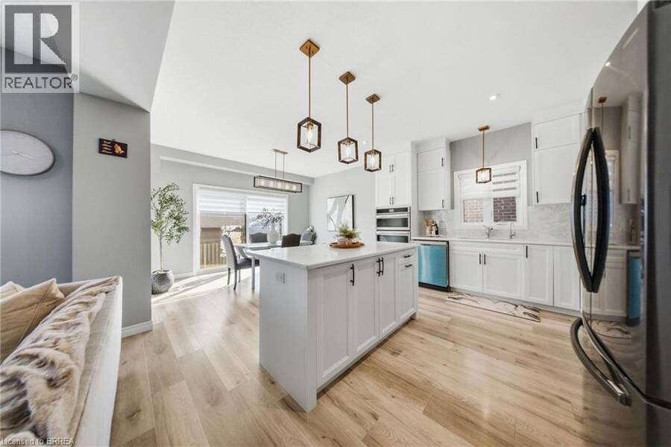
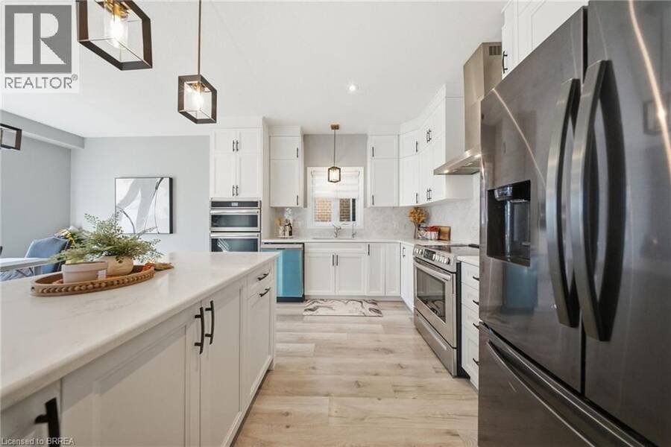
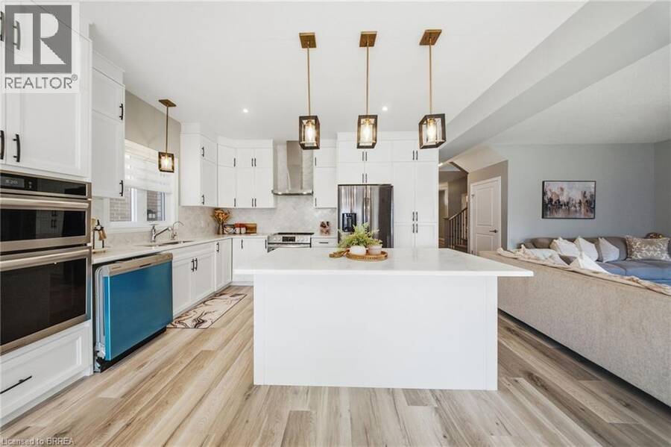
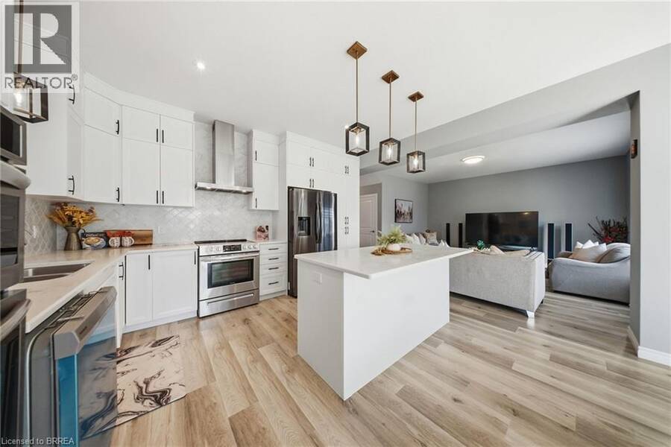
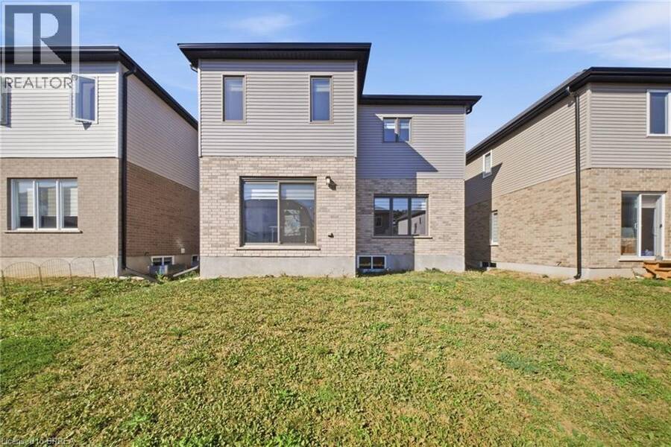
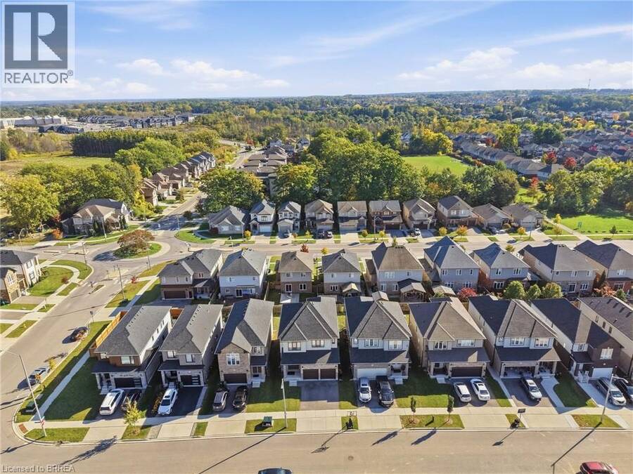
Four spacious bedrooms, each with direct bathroom access, set the tone for this thoughtfully designed 2,410 sq. ft. detached home in Cambridge's Moffat Creek community. With 9-foot ceilings on both levels, an open-concept layout, and modern finishes throughout, 112 Honey Street delivers the space and comfort you've been searching for. The main floor features a bright, inviting great room that flows effortlessly into the dining area and contemporary kitchen, complete with quartz countertops, an extended breakfast bar, and a convenient corner pantry. A dedicated computer nook, main-floor laundry, and powder room add everyday convenience. Upstairs, the ... read more
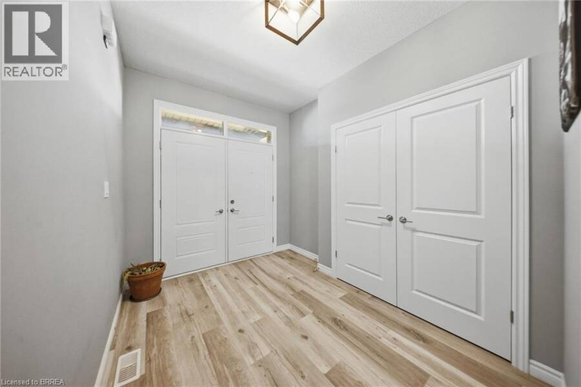
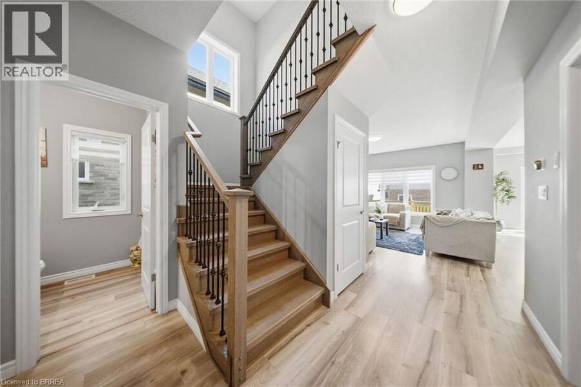
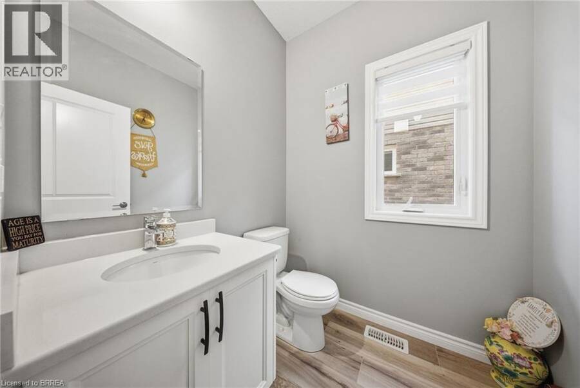
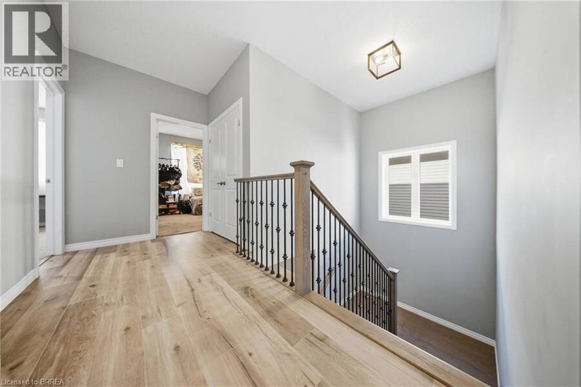
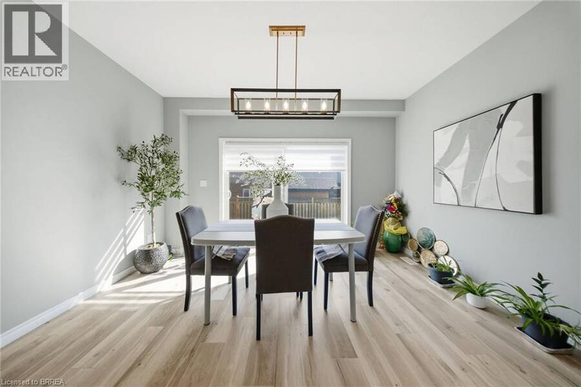
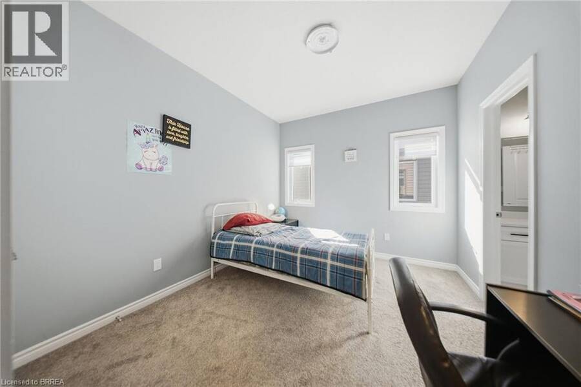
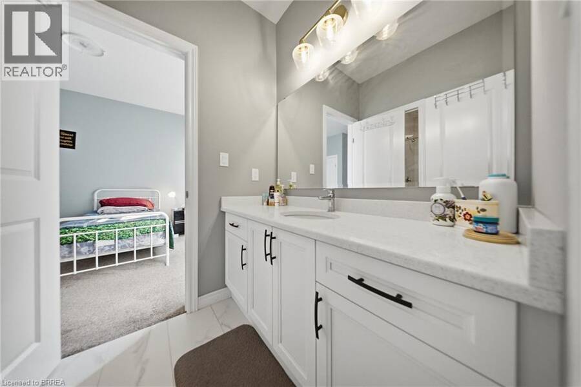
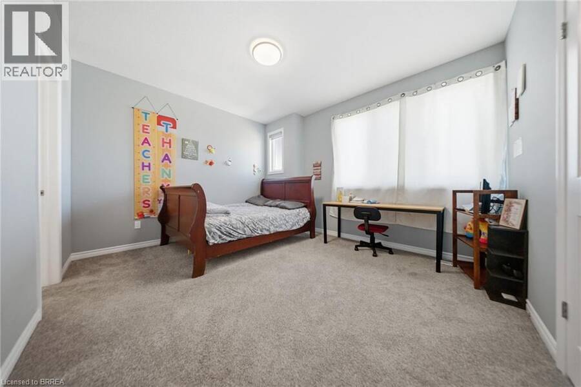
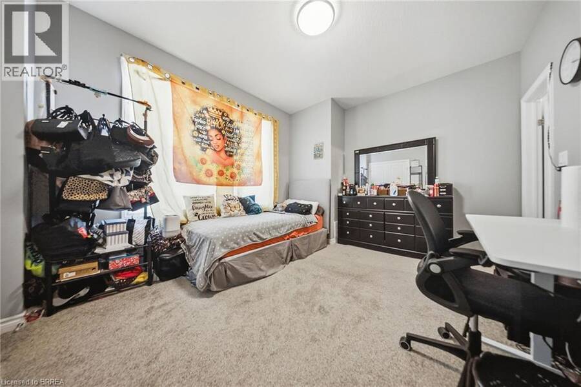
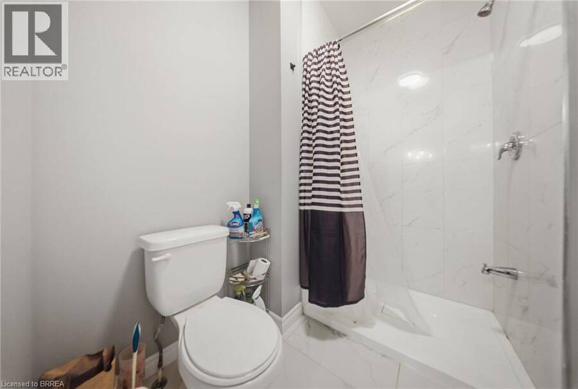
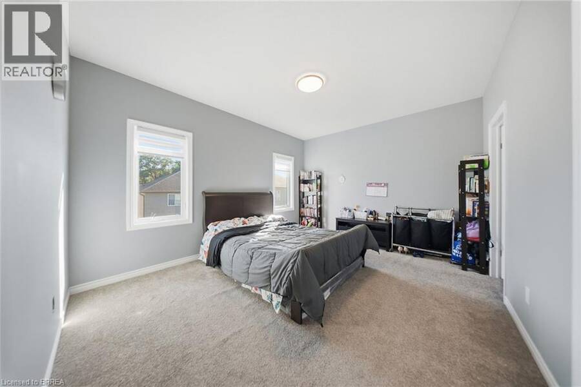
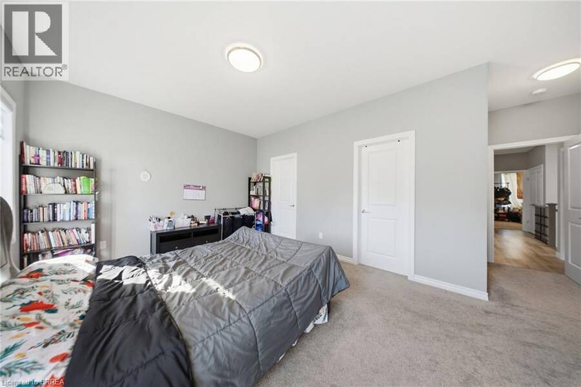
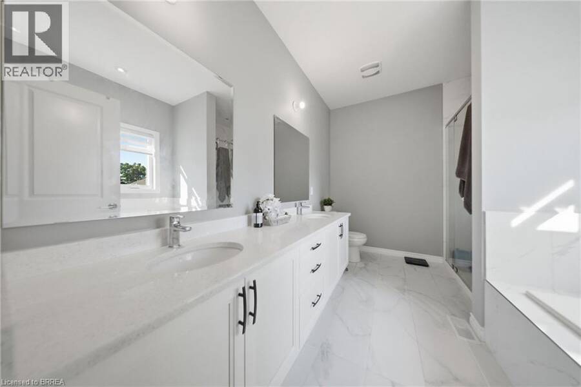
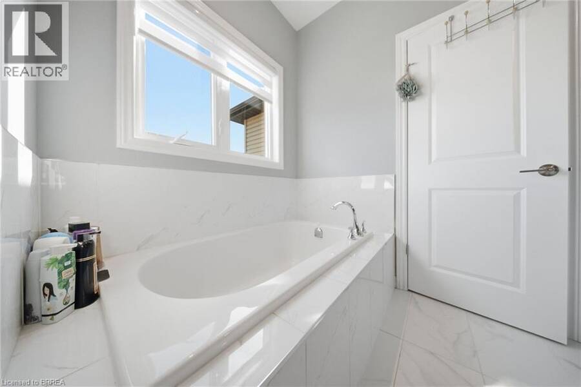
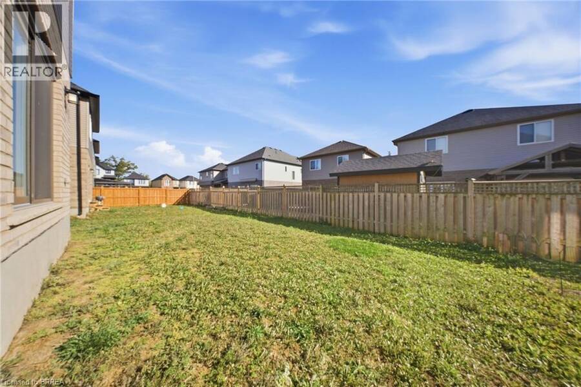
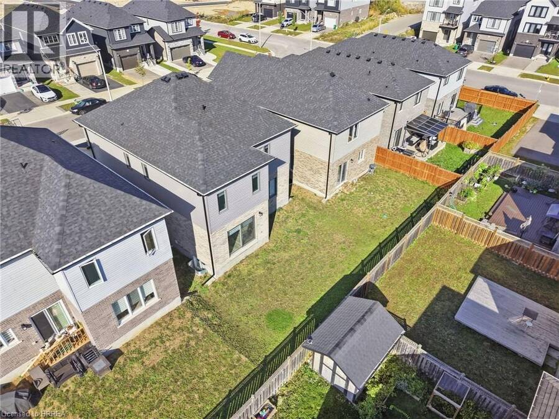
Four spacious bedrooms, each with direct bathroom access, set the tone for this thoughtfully designed 2,410 sq. ft. detached home in Cambridge's Moffat Creek community. With 9-foot ceilings on both levels, an open-concept layout, and modern finishes throughout, 112 Honey Street delivers the space and comfort you've been searching for. The main floor features a bright, inviting great room that flows effortlessly into the dining area and contemporary kitchen, complete with quartz countertops, an extended breakfast bar, and a convenient corner pantry. A dedicated computer nook, main-floor laundry, and powder room add everyday convenience. Upstairs, the primary suite offers 2 generous walk-in closets and a five-piece ensuite with double sinks, a relaxing soaker tub, and a glass-enclosed shower. A second bedroom enjoys its own four-piece bathroom, while bedrooms three and four share a Jack-and-Jill bathroom. An additional upper-level flex space provides room for a home office or quiet retreat. Downstairs, the unfinished basement offers increased ceiling height, additional large windows fill the basement with natural light, and a separate entrance, creating flexibility for future plans. Complete with a double-car garage, double driveway, and backyard, this home combines modern style with exceptional functionality. Experience the thoughtful design of 112 Honey Street. Book your private showing today! (id:25417)
Open House this Saturday, October 10th, from 2:00 PM to 4:00 PM and Sunday, October 11th, from 2:00 PM to 4:00 PM.
- Listing ID: 40870184
- Property Type: Single Family
| Property | |
|---|---|
| Style: | Other |
| Ownership: | Freehold |
| Lot Size: | Under 1/2 Acre |
| Parking: | 4 Spaces |
| Building | |
|---|---|
| Type: | Single Family House |
| Appliances: | Dryer, Refrigerator, Stove, Washer and Dishwasher |
| HVAC: | Central Air Conditioning, Fireplace and Forced Air |
| Exterior: | Aluminum Siding and Brick |
| Basement: | Full (Unfinished) |
| Utilities: | Municipal Sewage System |
| Location | |
|---|---|
| City: | Cambridge |
| Province: | Ontario |
| Nearby Amenities: | Hospital, Park, Place Of Worship and Shopping |
| Rooms | Level | Dimensions |
|---|---|---|
| 5pc Bathroom | Second level | Measurements not available |
| 4pc Bathroom | Second level | Measurements not available |
| 4pc Bathroom | Second level | Measurements not available |
| Bedroom | Second level | 11'3'' x 10'1'' |
| Primary Bedroom | Second level | 15'1'' x 12'1'' |
| Bedroom | Second level | 13'8'' x 12'0'' |
| Primary Bedroom | Second level | 13'9'' x 11'0'' |
| 2pc Bathroom | Main level | Measurements not available |
| Dining room | Main level | 10'3'' x 4'2'' |
| Living room | Main level | 14'10'' x 14'10'' |
| Kitchen | Main level | 12'0'' x 9'5'' |
Book a showing to see this HONEY Street Home in Cambridge
This property has so much to offer. Book a private showing now, as you do not want to miss out on 112 HONEY Street in Cambridge, Ontario!
Private Showing Request
Send a request to book a private showing for
.
Please Note: Information you supply in the contact form will be kept fully confidential.
Is this home the right property for you? Start a conversation to find out.
Get Directions to this Property
Not sure where this property is? Get directions to this HONEY Street Home in Cambridge.


Provided by Real Broker Ontario Ltd. MLS®, REALTOR®, and the associated logos are trademarks of the Canadian Real Estate Association.

This REALTOR.ca listing content is owned and licensed by REALTOR® members of the Canadian Real Estate Association.
Have questions or need more information about this home? Don't know where to begin? Then, let us connect you with the best real estate agent to guide you.

Inquiries submitted through this website will be responded to by a local sales representative from Royal LePage®.
Start a Conversation by Text
Provide your full name, phone and email to start a conversation by text message.
Please Note: Information you supply in the contact form will be kept fully confidential.
Start a Conversation by Email
Provide your full name and email to start a conversation by email.
Please Note: Information you supply in the contact form will be kept fully confidential.