
111 GRAND RIDGE Drive, Cambridge, Ontario N1S 5B3


$1,999,900.00
- 6 bedrooms
- 6 bathrooms
- 5,091 Square Feet
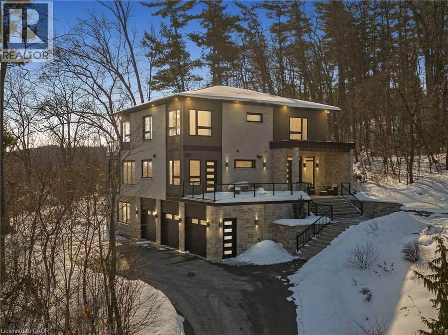
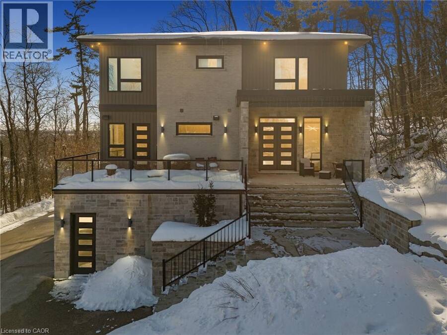
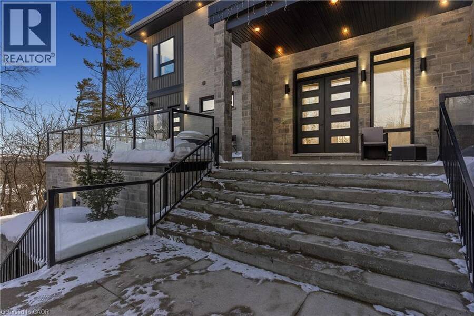
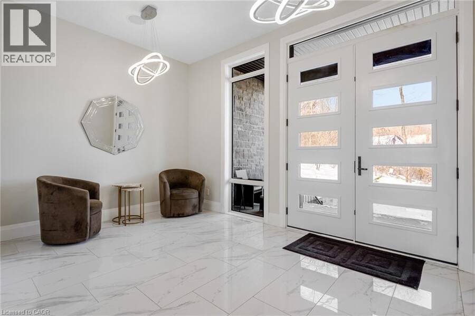
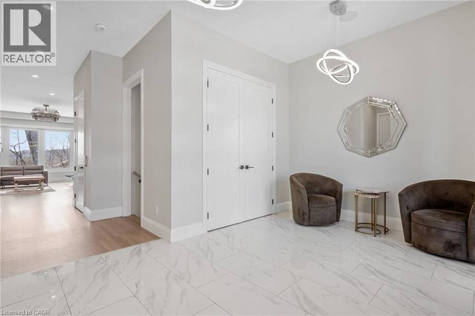
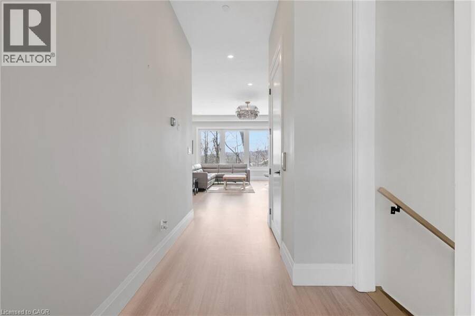
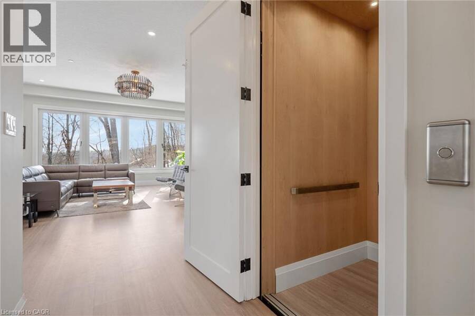
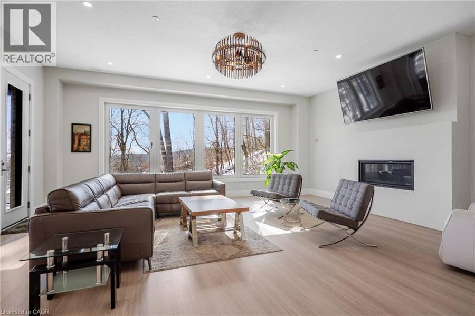
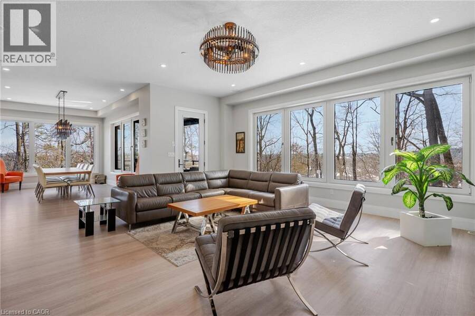
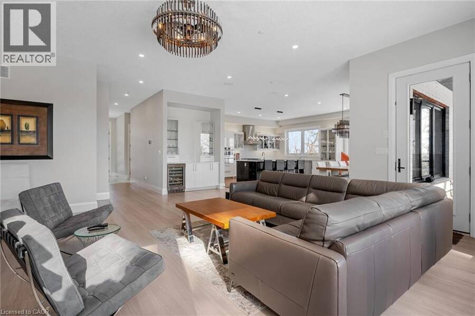
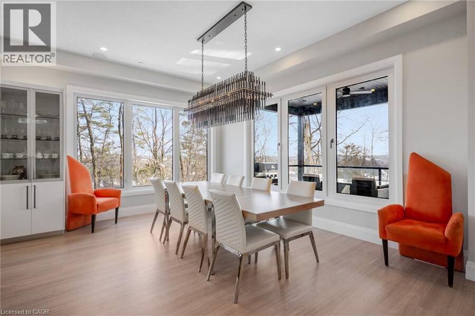
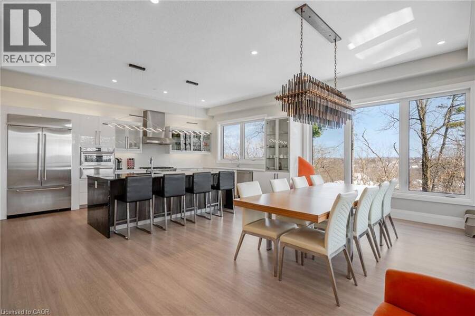
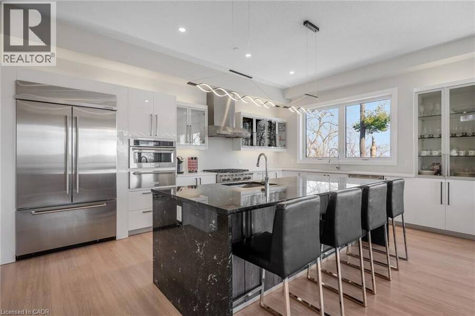
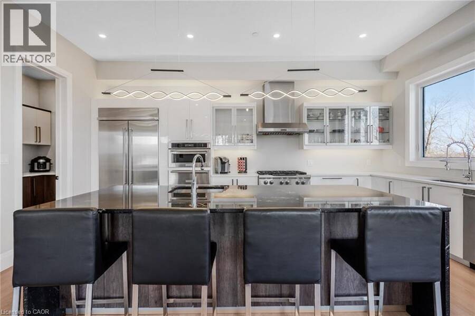
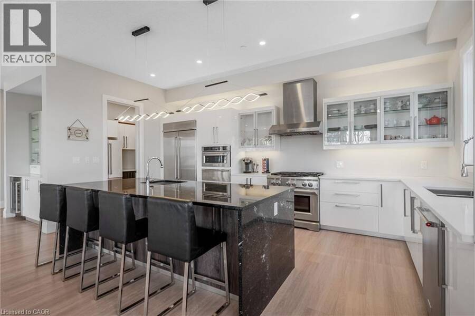
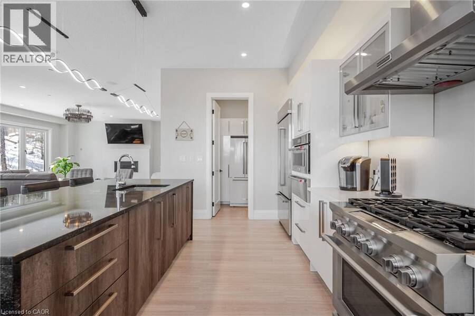
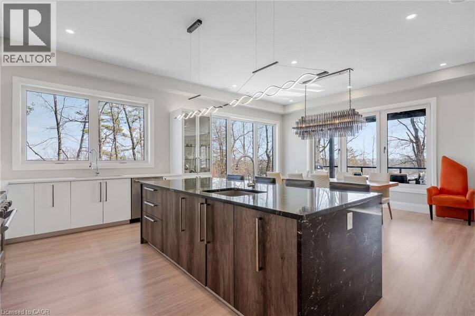
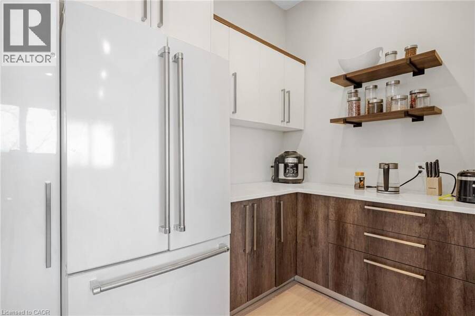
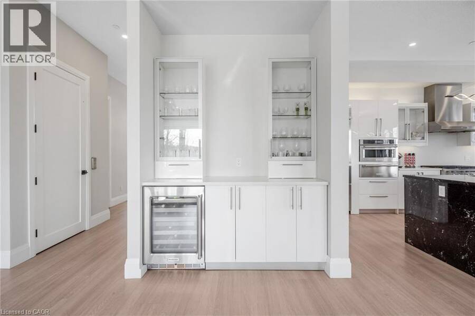
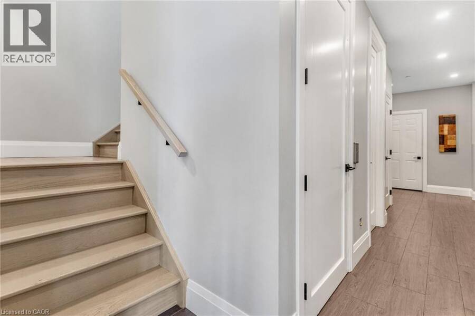
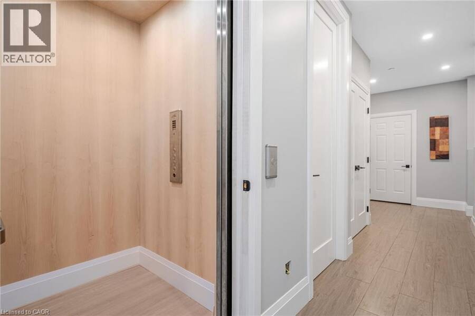
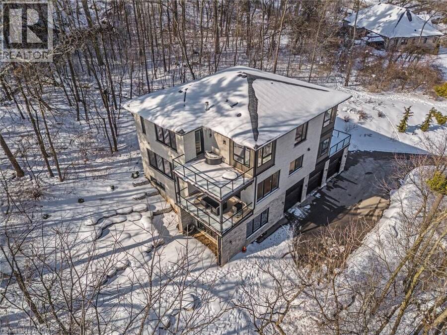
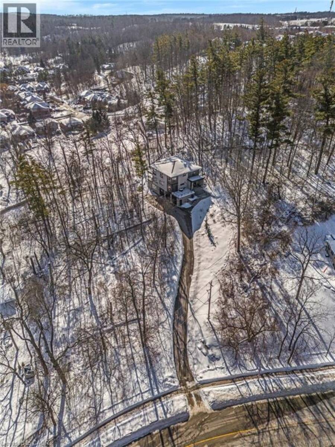
Welcome to 111 Grand Ridge Drive, an extraordinary 4,600 sq ft estate residence set on 3 acres of protected Carolinian forest, offering a rare combination of refined design and natural seclusion just minutes from the downtown core and highway access. This south-facing home is filled with natural light and elevated by 10-foot ceilings on every level, a fully carpet-free interior, and a private elevator providing effortless access throughout. The main level presents an elegant open concept layout designed for both grand entertaining and comfortable daily living. The chef inspired kitchen is a true focal point, featuring a striking granite waterfall ... read more
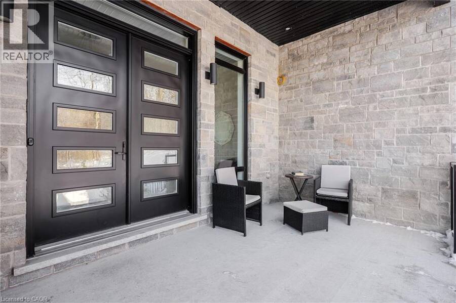
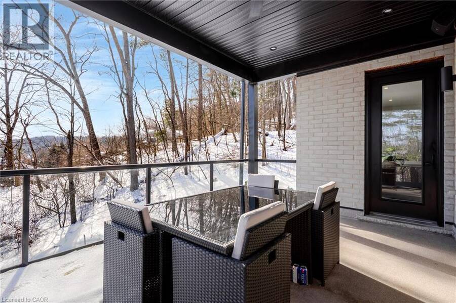
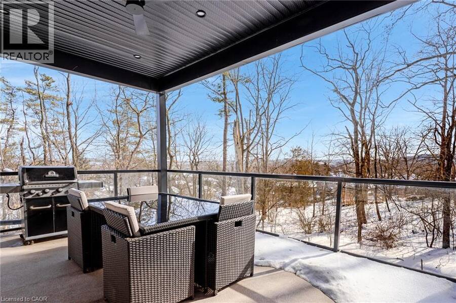
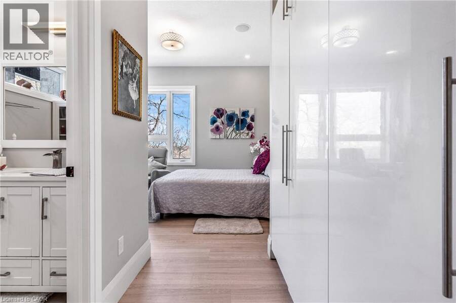
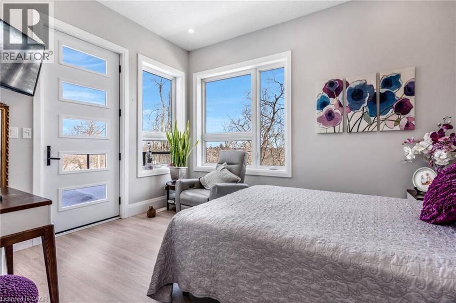
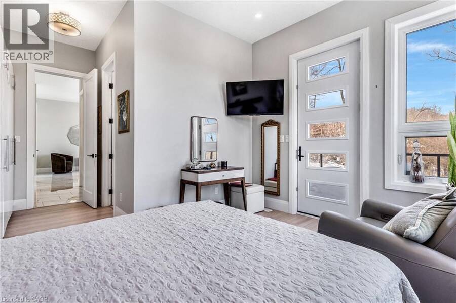
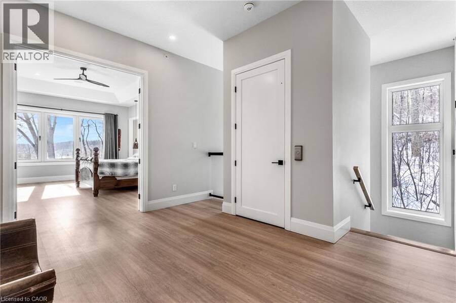
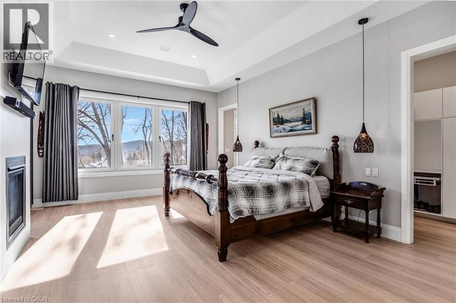
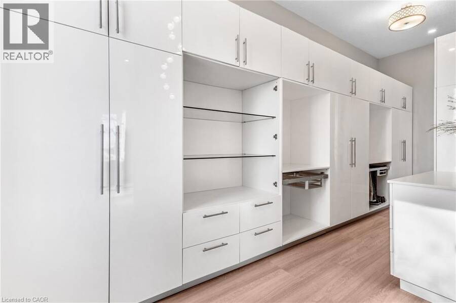
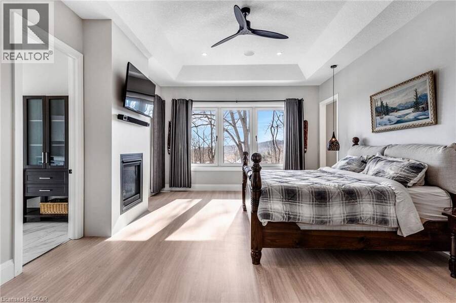
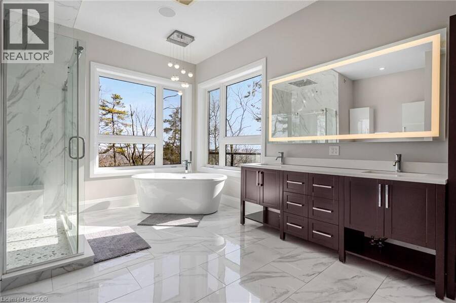
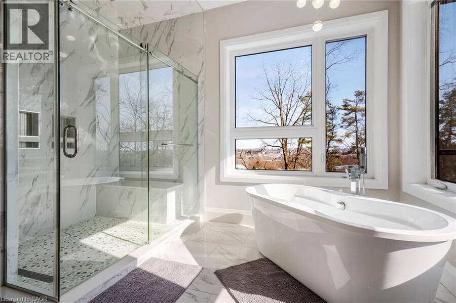
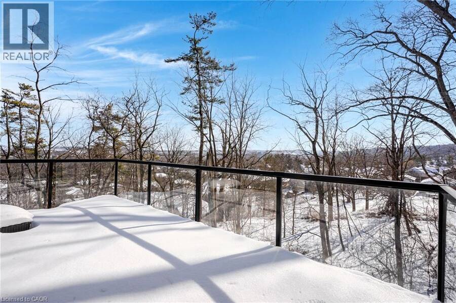
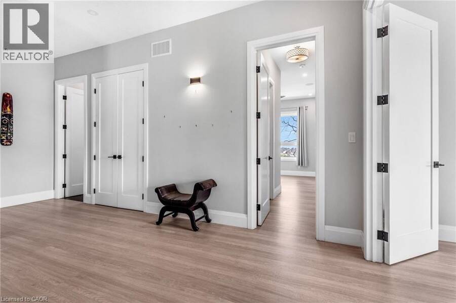
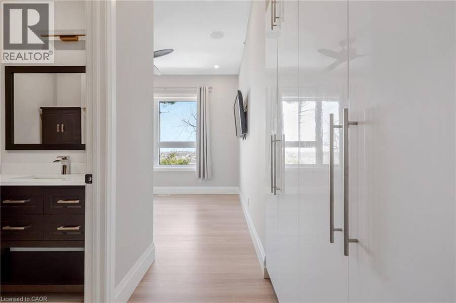
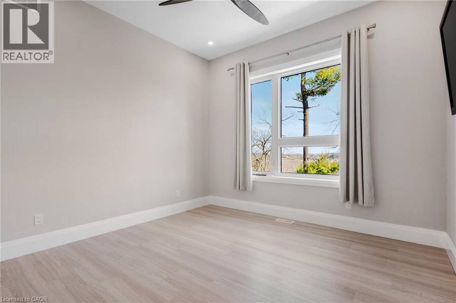
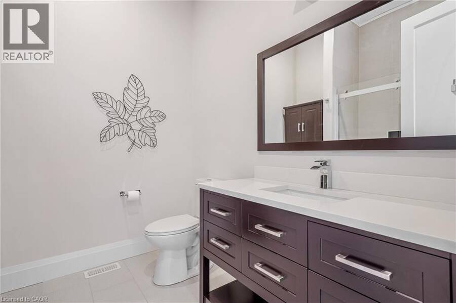
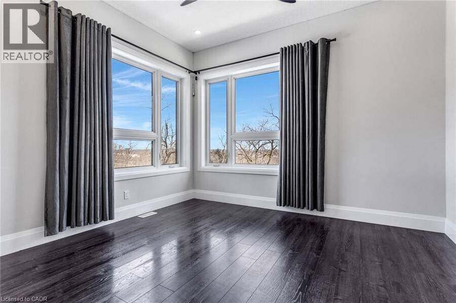
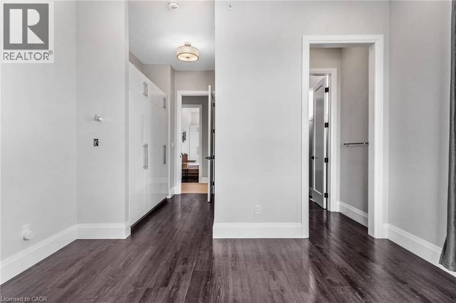
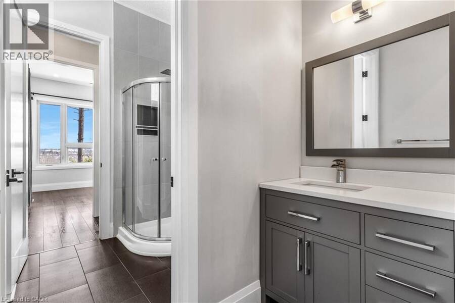
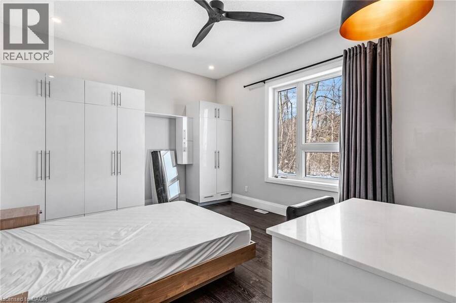
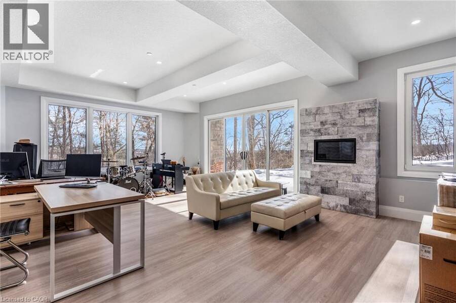
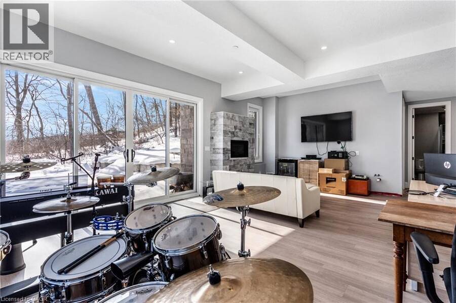
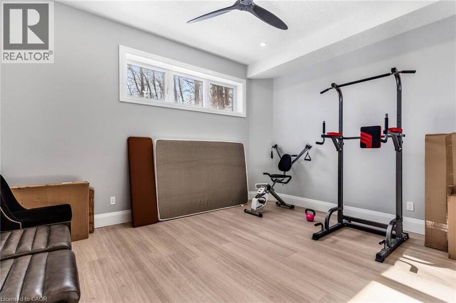
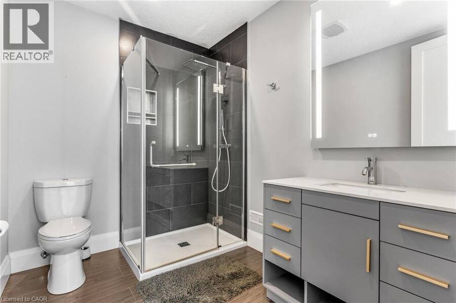
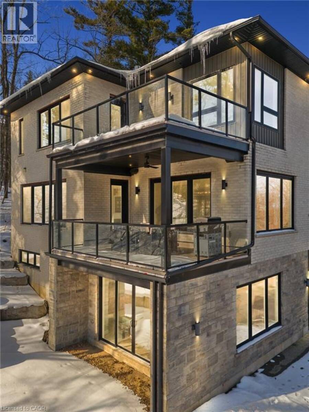
Welcome to 111 Grand Ridge Drive, an extraordinary 4,600 sq ft estate residence set on 3 acres of protected Carolinian forest, offering a rare combination of refined design and natural seclusion just minutes from the downtown core and highway access. This south-facing home is filled with natural light and elevated by 10-foot ceilings on every level, a fully carpet-free interior, and a private elevator providing effortless access throughout. The main level presents an elegant open concept layout designed for both grand entertaining and comfortable daily living. The chef inspired kitchen is a true focal point, featuring a striking granite waterfall island sourced via Latea Brazil, quartz surfaces, premium appliances, an expansive servery, and a generous butler’s pantry. A private main floor bedroom with its own ensuite offers ideal accommodations for guests or extended family. Two large decks extend the principal living areas outdoors, creating a seamless connection to the surrounding forest. Upstairs, four spacious bedrooms include a luxurious primary retreat complete with European windows, a substantial walk-in closet, a spa-like ensuite bath, and a private deck overlooking the treed landscape. The fully finished walk-out lower level adds exceptional versatility with an additional bedroom, full bath, and recreation space anchored by an impressive 12-foot sliding door leading to the landscaped grounds. Constructed with attention to quality and performance, this home features full spray foam insulation, 400 amp service with generator rough-in, an owned hot water heater with recirculating pump, owned soft water system, interior sprinkler system, hard-wired interior and exterior speaker system, and soffit lighting on a timer. The approximately 1,000 sq ft triple car garage offers oversized 10 ft wide by 9 ft high doors, EV rough-in, and Wi-Fi enabled openers, ideal for collectors or hobby enthusiasts. (id:25417)
- Listing ID: 40857967
- Property Type: Single Family
- Year Built: 2019
| Property | |
|---|---|
| Style: | Other |
| Ownership: | Freehold |
| Land Size: | 3.068 Ac (2 - 4.99 Acres) |
| Parking: | Attached Garage 13 Spaces |
| Building | |
|---|---|
| Type: | Single Family House |
| Appliances: | Dryer, Garage Door Opener, Gas Stove(s), Hood Fan, Microwave Built-in, Range - Gas, Refrigerator, Washer, Water Softener and Dishwasher |
| HVAC: | Central Air Conditioning, Fireplace and Forced Air |
| Exterior: | Concrete and Stone |
| Basement: | Full (Finished) |
| Utilities: | Municipal Sewage System |
| Location | |
|---|---|
| City: | Cambridge |
| Province: | Ontario |
| Nearby Amenities: | Hospital, Park, Place Of Worship, Playground and Schools |
| Community Features: | Community Centre, Quiet Area and School Bus |
| Rooms | Level | Dimensions |
|---|---|---|
| Primary Bedroom | Second level | 15'2'' x 19'8'' |
| Bedroom | Second level | 14'9'' x 12'10'' |
| Bedroom | Second level | 11'2'' x 11'10'' |
| Bedroom | Second level | 11'6'' x 12'9'' |
| 5pc Bathroom | Second level | Measurements not available |
| 4pc Bathroom | Second level | Measurements not available |
| 4pc Bathroom | Second level | Measurements not available |
| Recreation room | Basement | 24'11'' x 19'5'' |
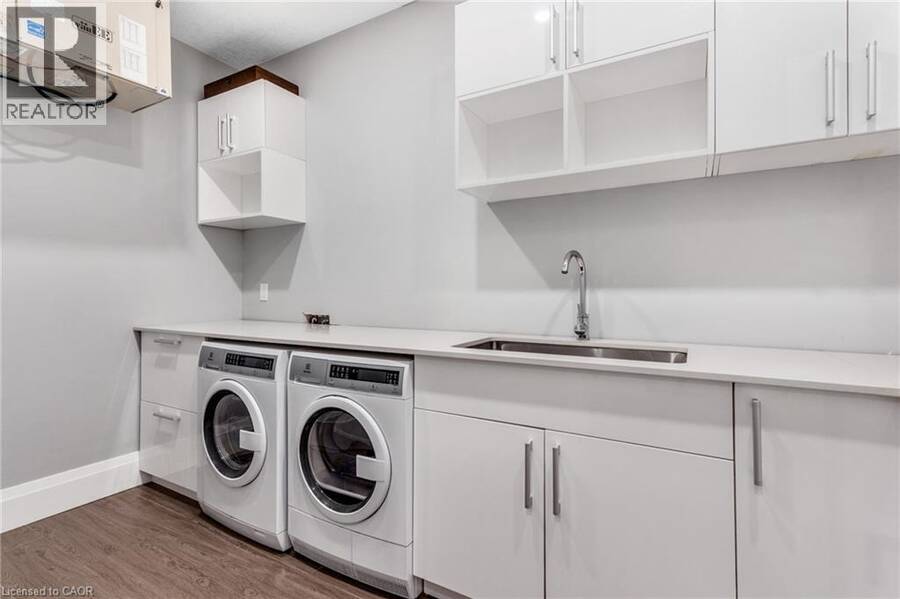
| Laundry room | Basement | 6'5'' x 12'2'' |
| Bedroom | Basement | 14'7'' x 12'1'' |
| 3pc Bathroom | Basement | Measurements not available |
| Other | Main level | 6'1'' x 9'4'' |
| Living room | Main level | 22'4'' x 25'1'' |
| Living room | Main level | 13'0'' x 19'3'' |
| Kitchen | Main level | 18'8'' x 13'7'' |
| Foyer | Main level | 14'11'' x 10'0'' |
| Dining room | Main level | 18'2'' x 11'4'' |
| Bedroom | Main level | 18'9'' x 13'1'' |
| 4pc Bathroom | Main level | Measurements not available |
| 2pc Bathroom | Main level | Measurements not available |
Book a showing to see this GRAND RIDGE Drive Home in Cambridge
This property has so much to offer. Book a private showing now, as you do not want to miss out on 111 GRAND RIDGE Drive in Cambridge, Ontario!
Private Showing Request
Send a request to book a private showing for
.
Please Note: Information you supply in the contact form will be kept fully confidential.
Is this home the right property for you? Start a conversation to find out.
Get Directions to this Property
Not sure where this property is? Get directions to this GRAND RIDGE Drive Home in Cambridge.


Provided by Corcoran Horizon Realty. MLS®, REALTOR®, and the associated logos are trademarks of the Canadian Real Estate Association.

This REALTOR.ca listing content is owned and licensed by REALTOR® members of the Canadian Real Estate Association.
Have questions or need more information about this home? Don't know where to begin? Then, let us connect you with the best real estate agent to guide you.

Inquiries submitted through this website will be responded to by a local sales representative from Royal LePage®.
Start a Conversation by Text
Provide your full name, phone and email to start a conversation by text message.
Please Note: Information you supply in the contact form will be kept fully confidential.
Start a Conversation by Email
Provide your full name and email to start a conversation by email.
Please Note: Information you supply in the contact form will be kept fully confidential.