
11 BROADVIEW Avenue, Cambridge, Ontario N1R 3V6

$529,900.00
- 3 bedrooms
- 1 bathrooms
- 1,000 Square Feet
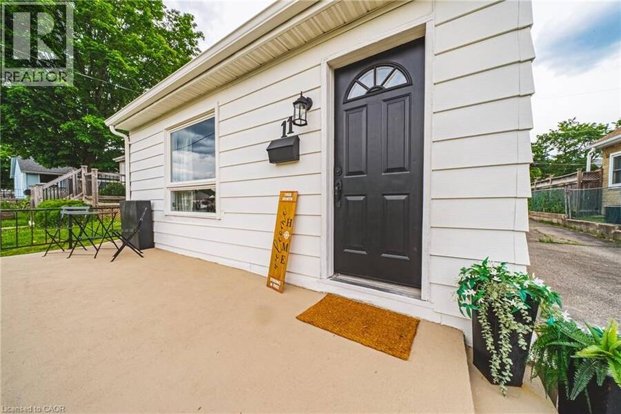
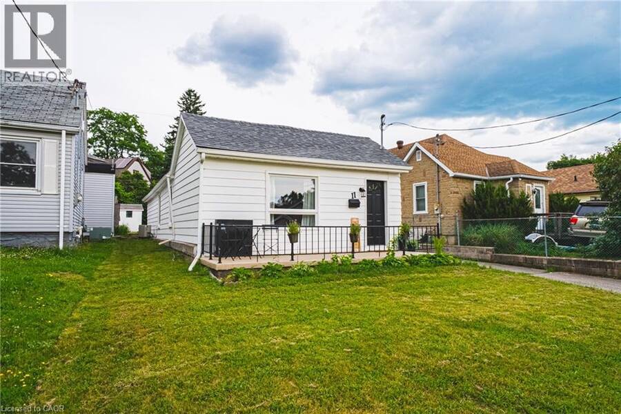
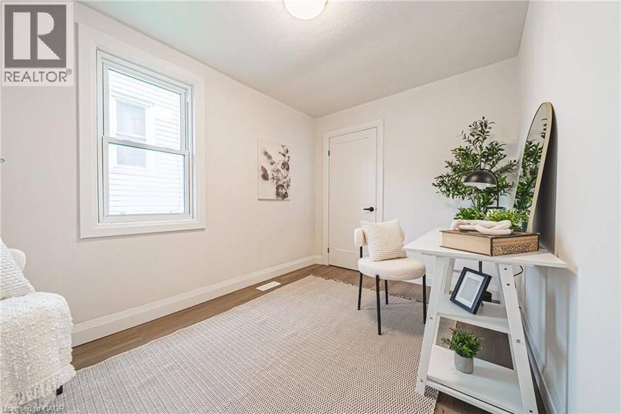
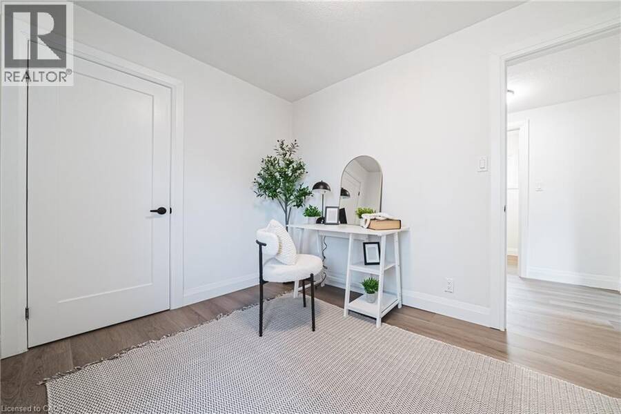
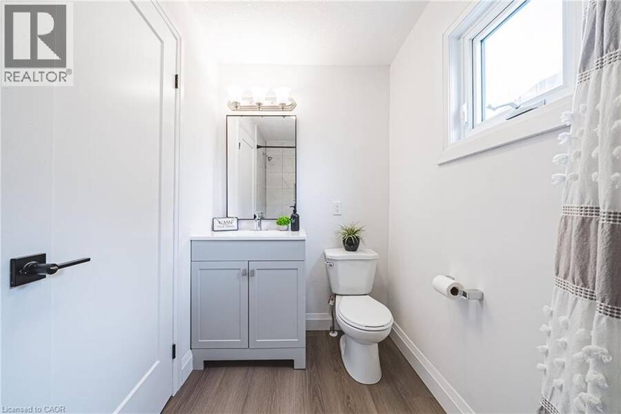
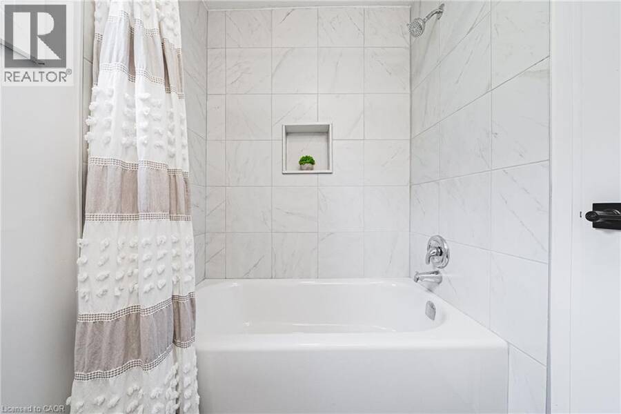
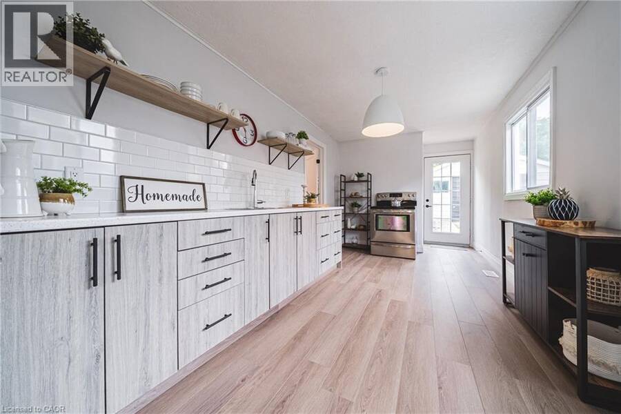
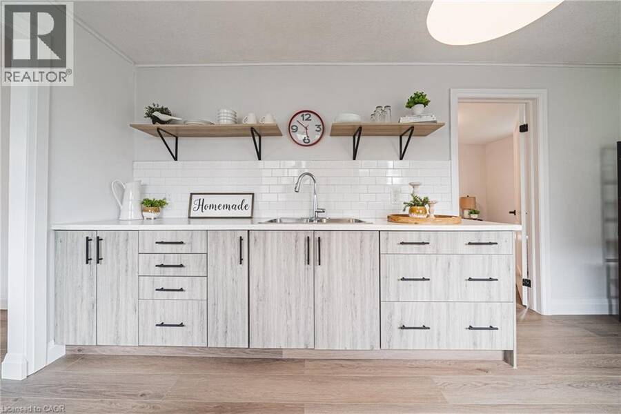
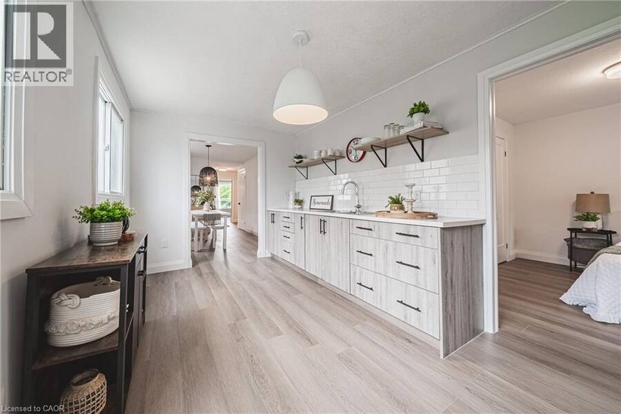
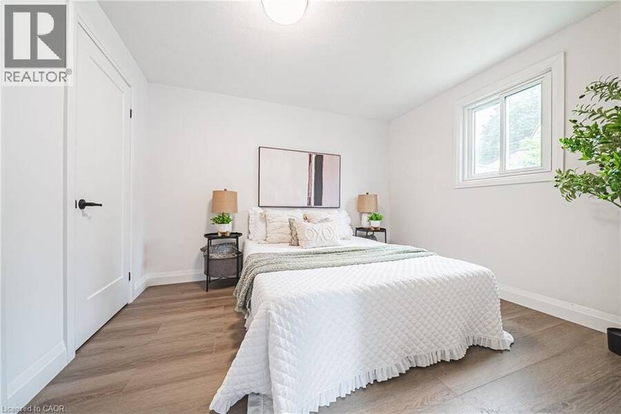
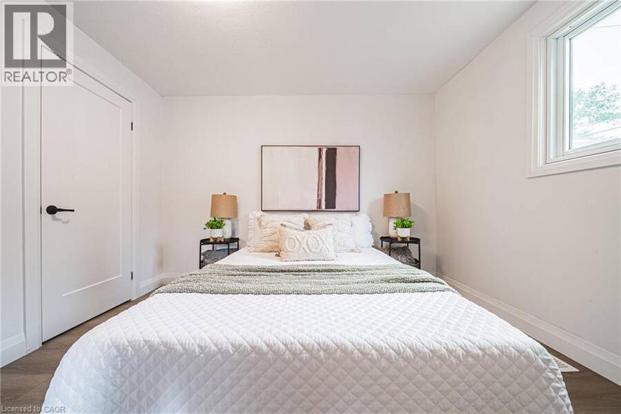
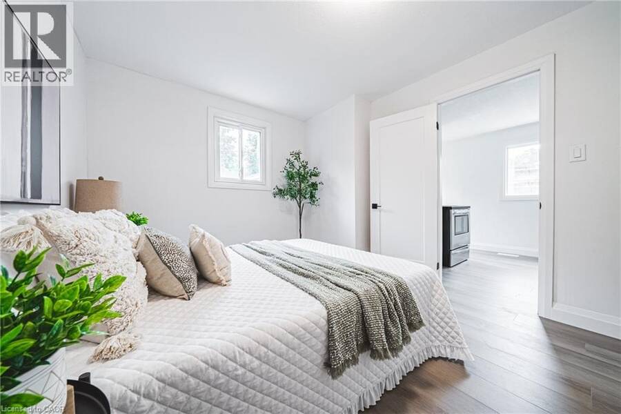
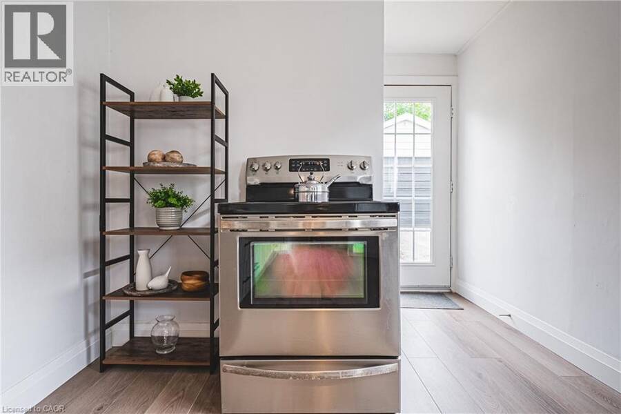
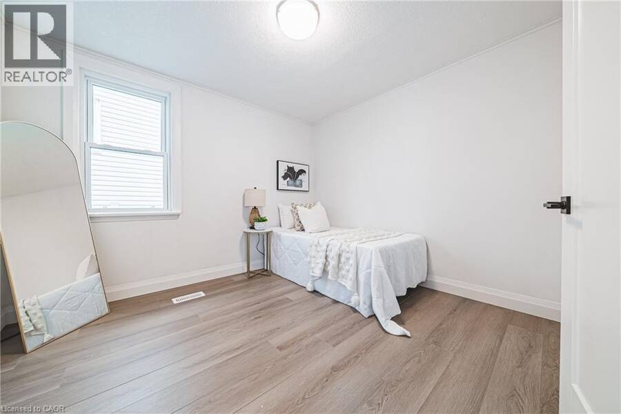
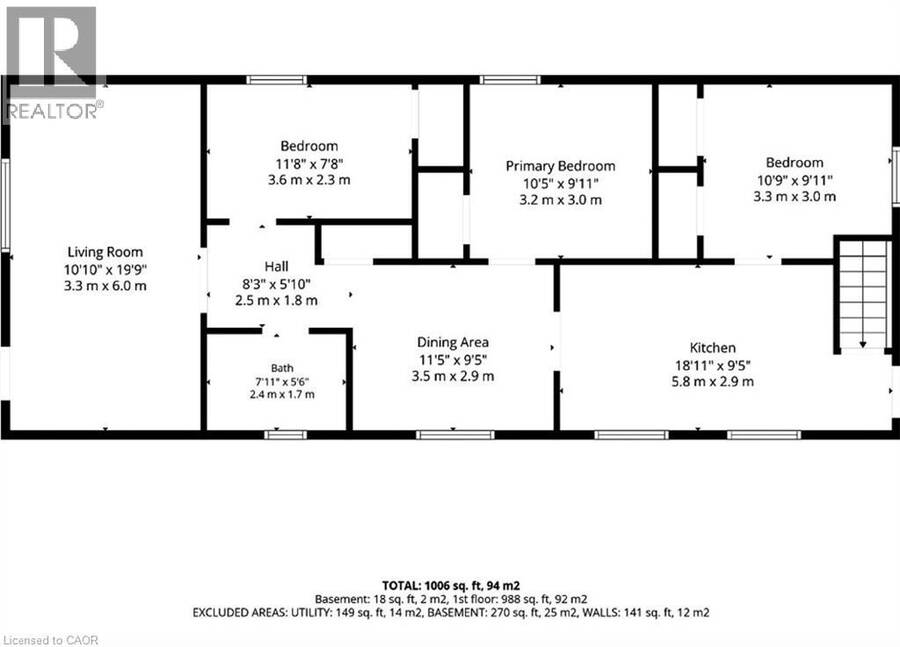
Why settle for condo living when you can enjoy the freedom and privacy of your own beautifully renovated detached bungalow? Offering nearly 1,000 sq. ft. of stylish, move-in-ready living space, this impressive home has been thoughtfully updated with a fresh, modern aesthetic and shows beautifully from the moment you step inside. The bright and inviting main floor features 3 bedrooms, a beautifully updated 4-piece bathroom, and a gorgeous renovated kitchen complemented by modern flooring, contemporary finishes and a cohesive neutral decor throughout. Every space feels fresh, comfortable and ready to enjoy, making this an ideal choice for first-time ... read more
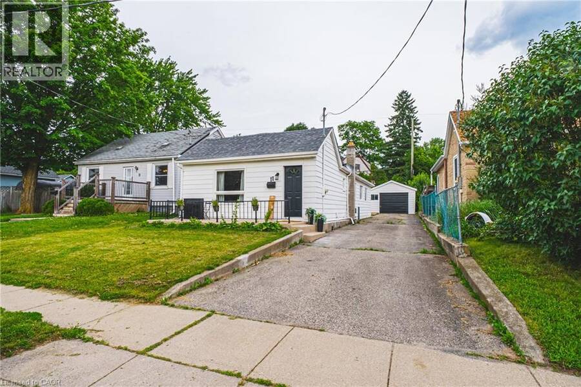
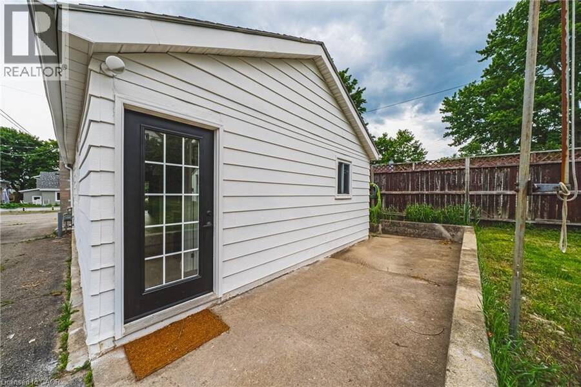
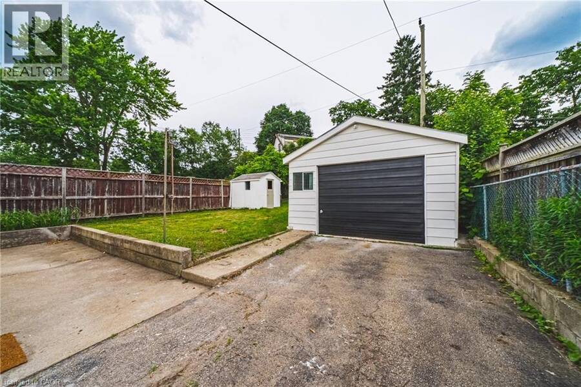
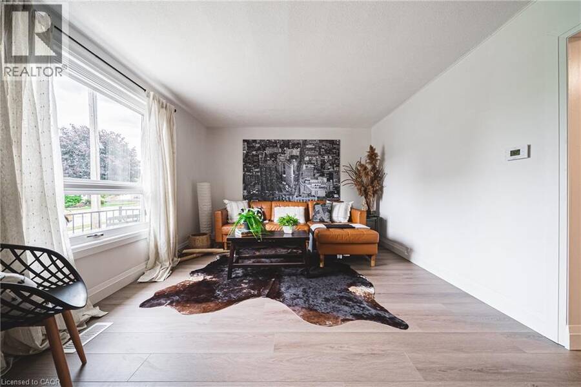
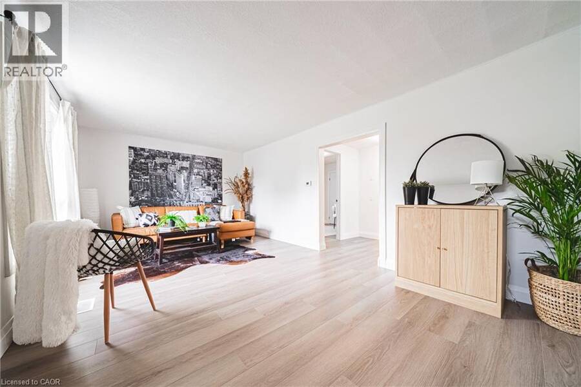
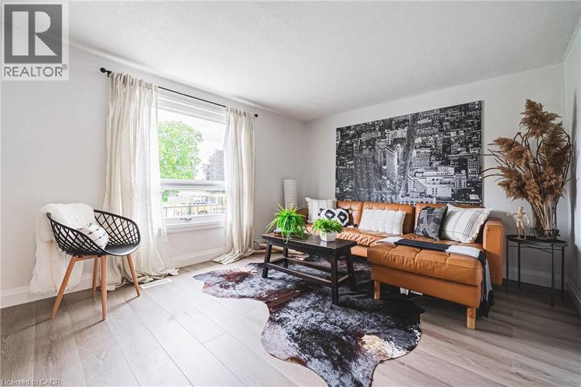
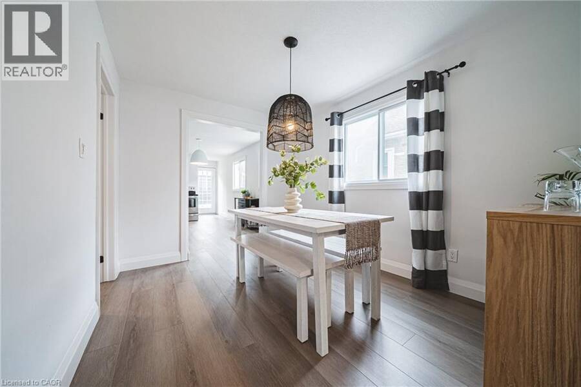
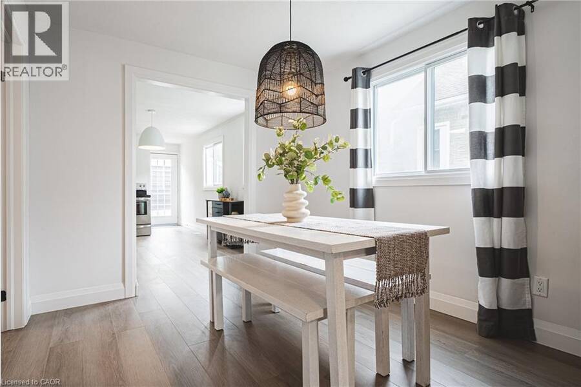
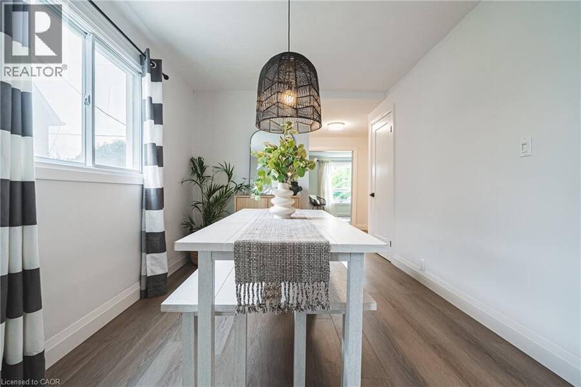
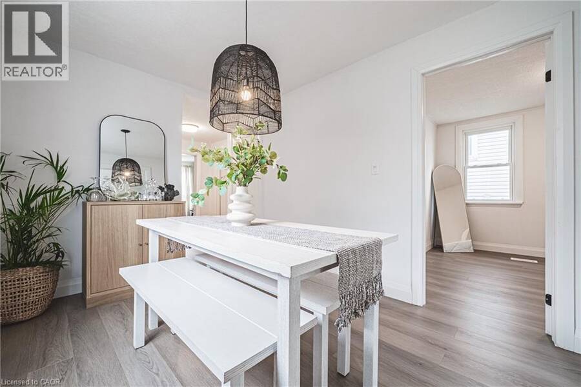
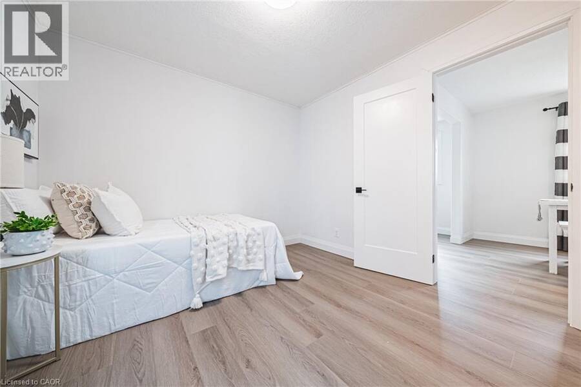
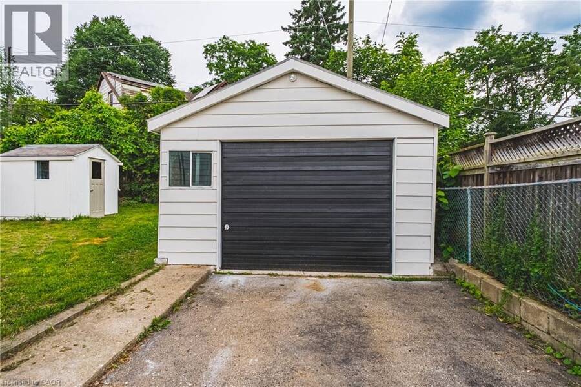
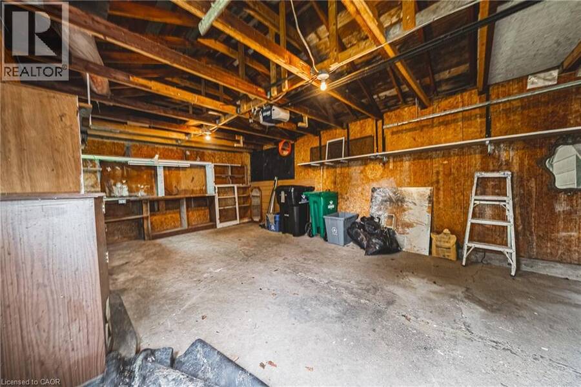
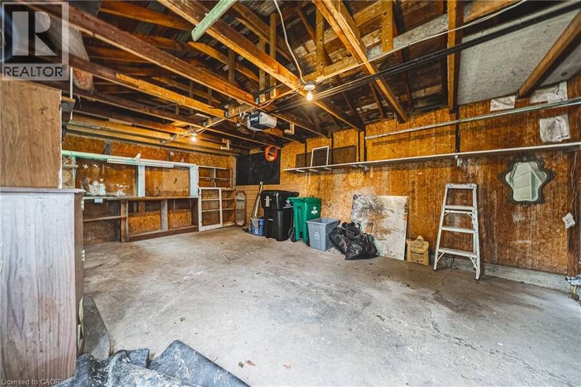
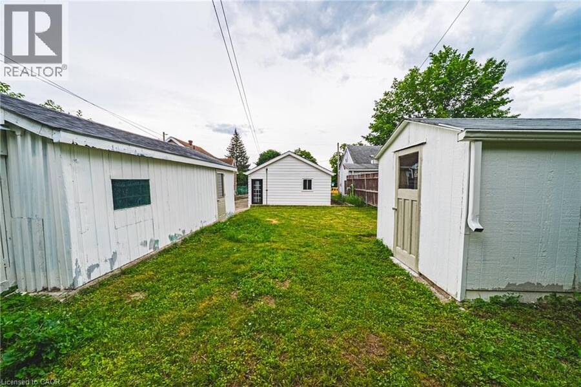
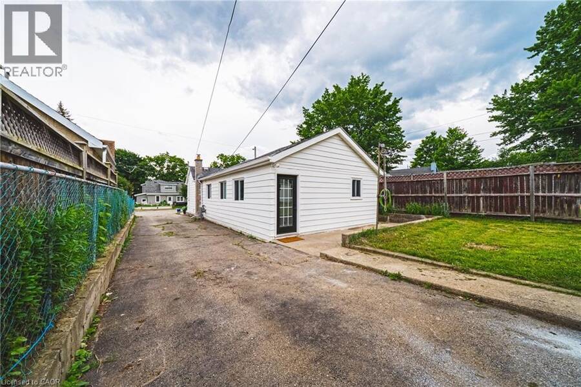
Why settle for condo living when you can enjoy the freedom and privacy of your own beautifully renovated detached bungalow? Offering nearly 1,000 sq. ft. of stylish, move-in-ready living space, this impressive home has been thoughtfully updated with a fresh, modern aesthetic and shows beautifully from the moment you step inside. The bright and inviting main floor features 3 bedrooms, a beautifully updated 4-piece bathroom, and a gorgeous renovated kitchen complemented by modern flooring, contemporary finishes and a cohesive neutral decor throughout. Every space feels fresh, comfortable and ready to enjoy, making this an ideal choice for first-time buyers, downsizers or anyone looking for a home where the work has already been done. Important mechanical updates add even more value and peace of mind, air conditioner (2020) and hot water tank (June 2026), while the roof, windows and doors are all in great condition. Outside, enjoy your own private yard along with the added bonus of a detached garage—perfect for parking, storage, hobbies or workshop space. With no condo fees, your own outdoor space and the independence that comes with detached home ownership, this beautifully renovated bungalow offers an appealing combination of style, comfort and value. Simply move in and make it yours! (id:25417)
- Listing ID: 40843501
- Property Type: Single Family
- Year Built: 1938
| Property | |
|---|---|
| Style: | Bungalow |
| Ownership: | Freehold |
| Lot Size: | Under 1/2 Acre |
| Parking: | Detached Garage 5 Spaces |
| Building | |
|---|---|
| Type: | Single Family House |
| HVAC: | Central Air Conditioning, Fireplace and Forced Air Natural Gas |
| Exterior: | Aluminum Siding |
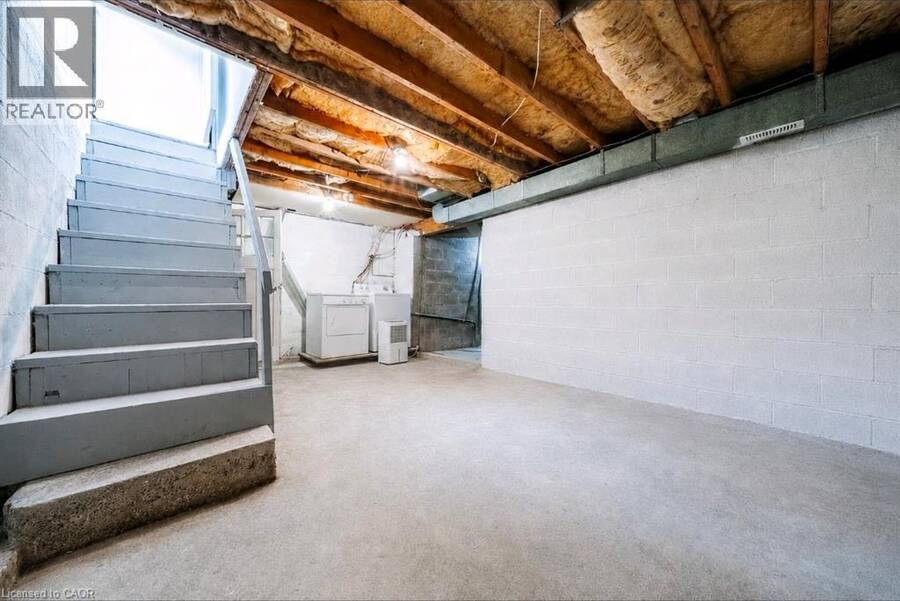
| Basement: | Partial (Unfinished) |
| Utilities: | Municipal Sewage System |
| Location | |
|---|---|
| City: | Cambridge |
| Province: | Ontario |
| Nearby Amenities: | Golf Nearby, Hospital, Park, Public Transit, Schools and Shopping |
| Community Features: | Quiet Area |
| Rooms | Level | Dimensions |
|---|---|---|
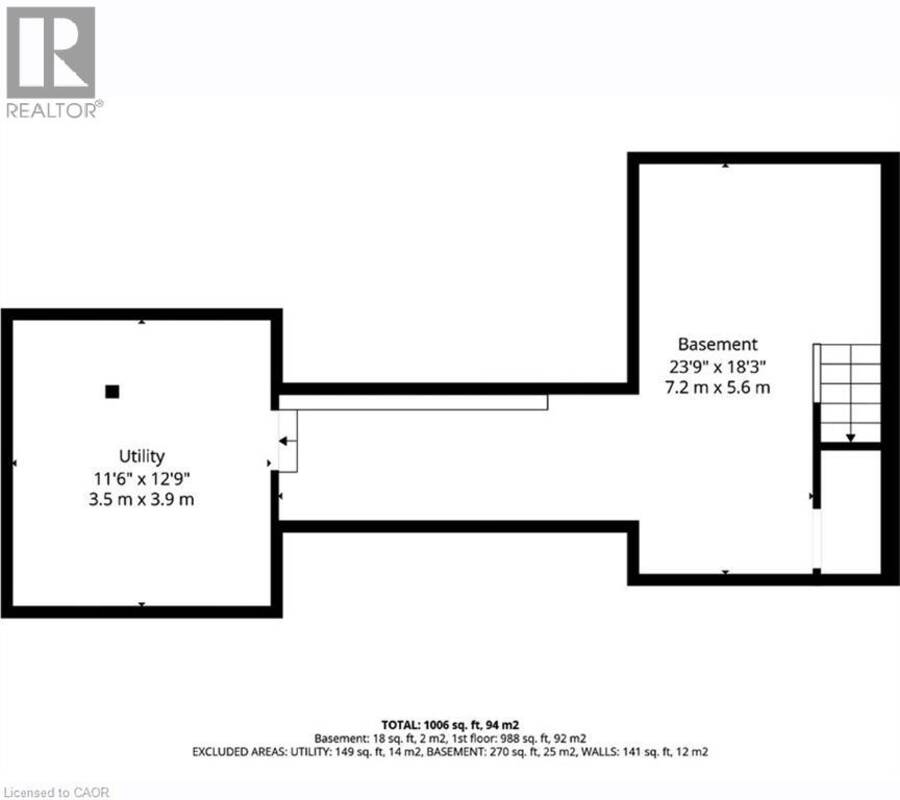
| Recreation room | Basement | 23'9'' x 18'3'' |
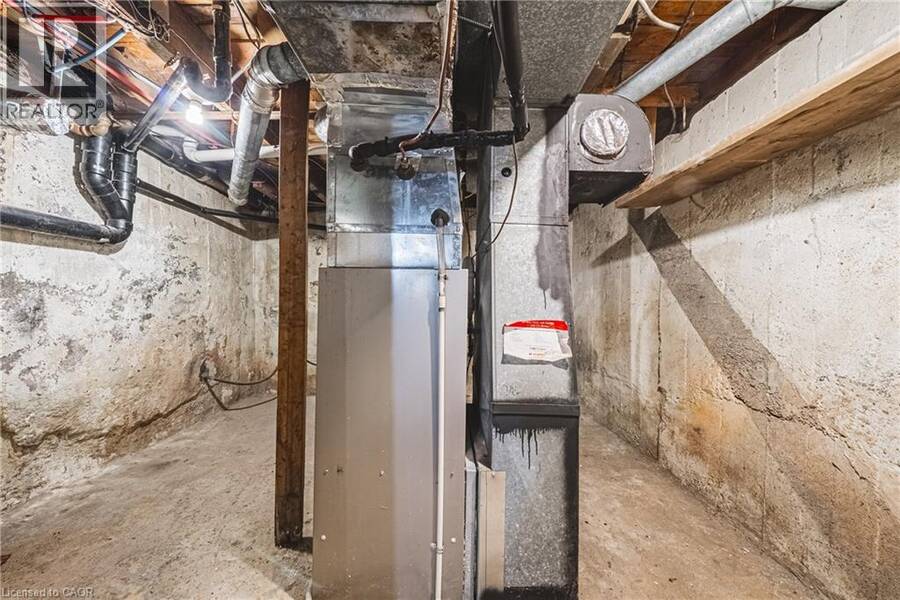
| Utility room | Basement | 12'9'' x 11'6'' |
| Bedroom | Main level | 10'9'' x 9'11'' |
| Kitchen | Main level | 18'11'' x 9'5'' |
| Primary Bedroom | Main level | 10'5'' x 9'11'' |
| Dining room | Main level | 11'5'' x 9'5'' |
| 4pc Bathroom | Main level | 7'11'' x 5'6'' |
| Foyer | Main level | 8'3'' x 5'10'' |
| Bedroom | Main level | 11'8'' x 7'8'' |
| Living room | Main level | 19'9'' x 10'10'' |
Book a showing to see this BROADVIEW Avenue Home in Cambridge
This property has so much to offer. Book a private showing now, as you do not want to miss out on 11 BROADVIEW Avenue in Cambridge, Ontario!
Private Showing Request
Send a request to book a private showing for
.
Please Note: Information you supply in the contact form will be kept fully confidential.
Is this home the right property for you? Start a conversation to find out.
Get Directions to this Property
Not sure where this property is? Get directions to this BROADVIEW Avenue Home in Cambridge.


Provided by RE/MAX REAL ESTATE CENTRE INC.. MLS®, REALTOR®, and the associated logos are trademarks of the Canadian Real Estate Association.

This REALTOR.ca listing content is owned and licensed by REALTOR® members of the Canadian Real Estate Association.
Have questions or need more information about this home? Don't know where to begin? Then, let us connect you with the best real estate agent to guide you.

Inquiries submitted through this website will be responded to by a local sales representative from Royal LePage®.
Start a Conversation by Text
Provide your full name, phone and email to start a conversation by text message.
Please Note: Information you supply in the contact form will be kept fully confidential.
Start a Conversation by Email
Provide your full name and email to start a conversation by email.
Please Note: Information you supply in the contact form will be kept fully confidential.