
103 SOUTHWOOD Drive, Cambridge, Ontario N1S 3S1


$799,800.00
- 4 bedrooms
- 3 bathrooms
- 1,859 Square Feet
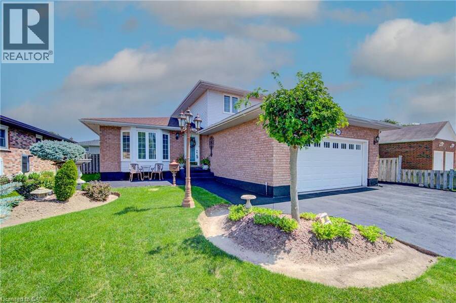
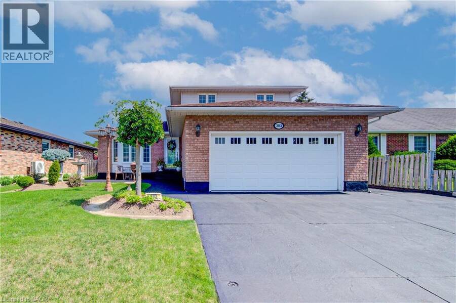
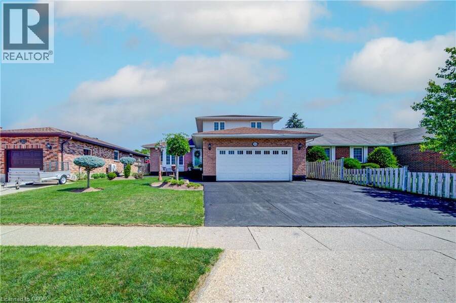
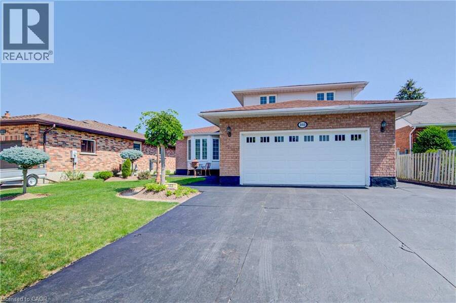
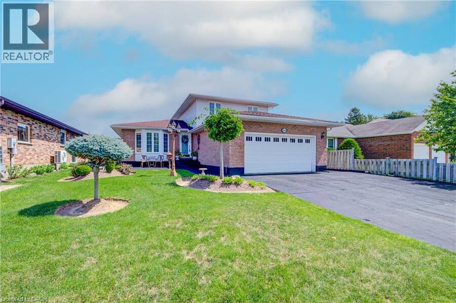
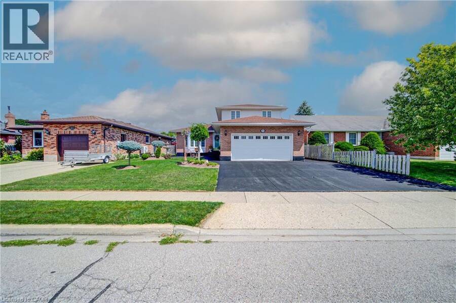
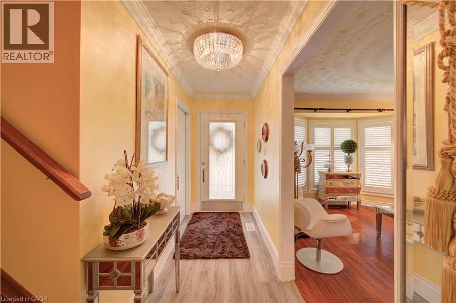
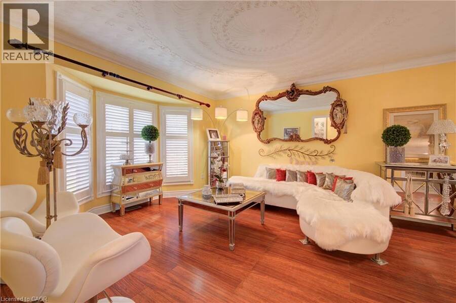
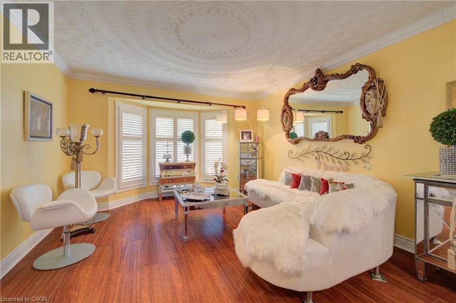
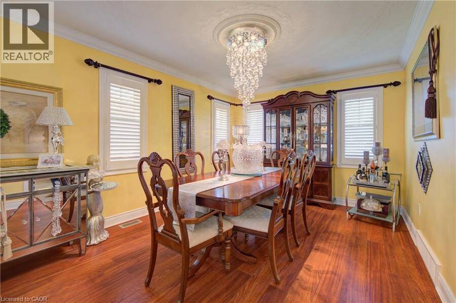
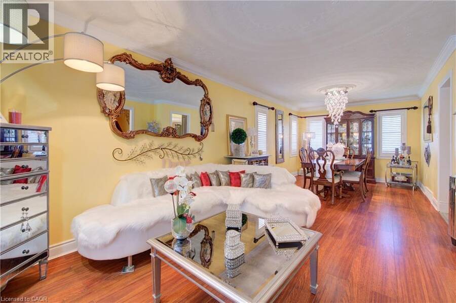
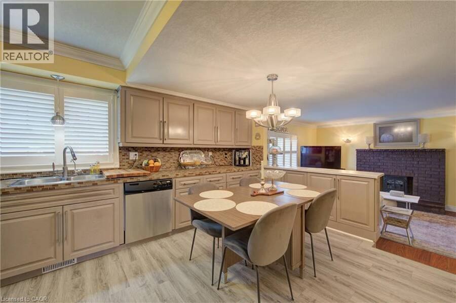
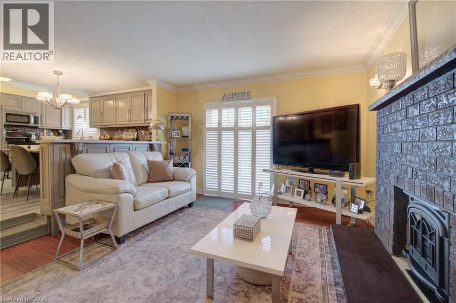
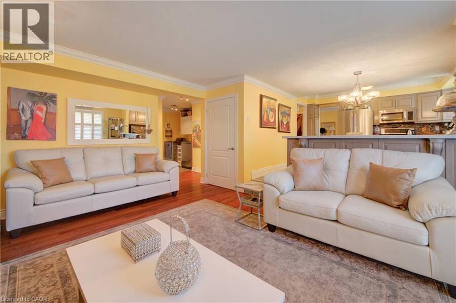
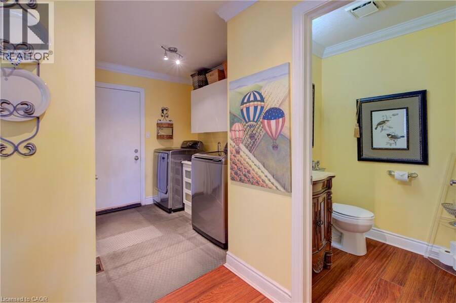
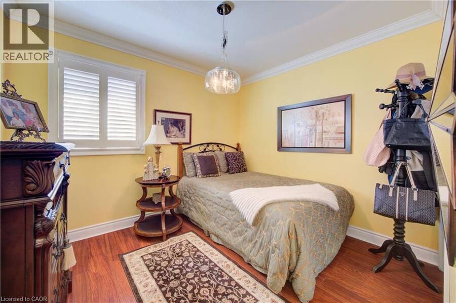
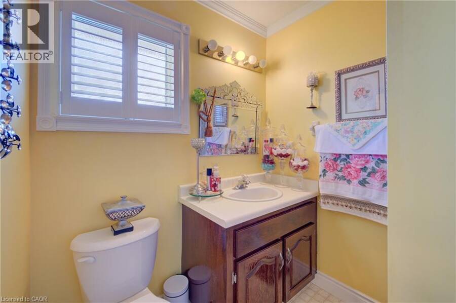
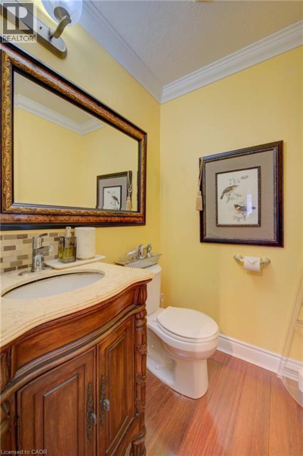
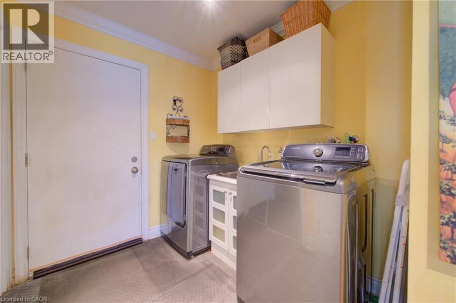
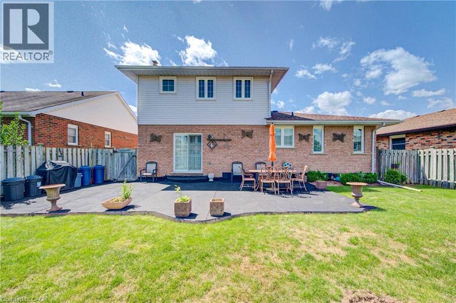
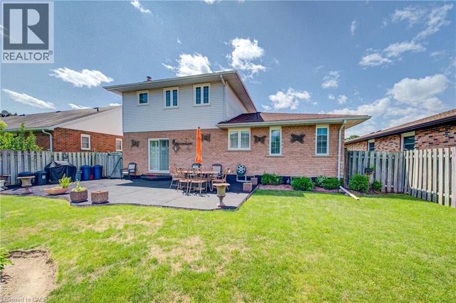
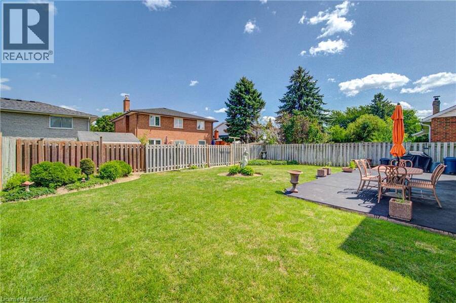
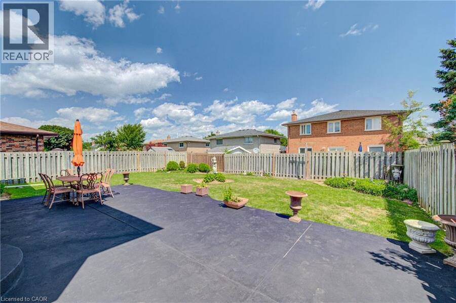
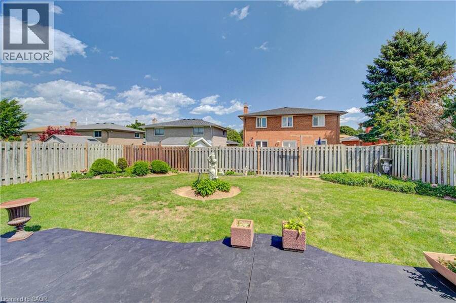
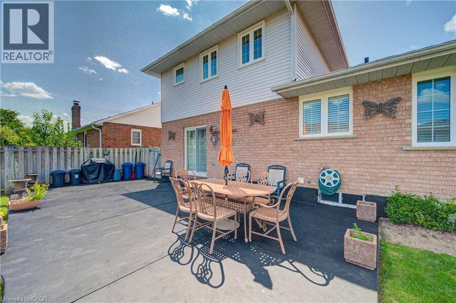
Welcome to 103 Southwood Drive, Cambridge. This attractive single-family home features an oversize main floor footprint with many updates including premium flooring, newer doors and nickel finish hardware, high baseboards, California shutters, crown moulding, updated lighting and light switches, and it is in excellent condition. There is a large living and dining room, a sunken family room with sliders to a large fenced yard with a huge concrete patio – perfect for family gatherings and entertaining. The updated laundry with modern washer and dryer, and a 2 pc bathroom are on this level and there is also a full bedroom which could easily serve as ... read more
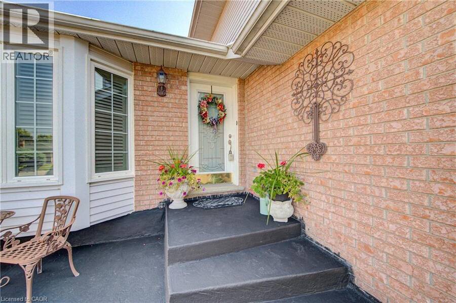
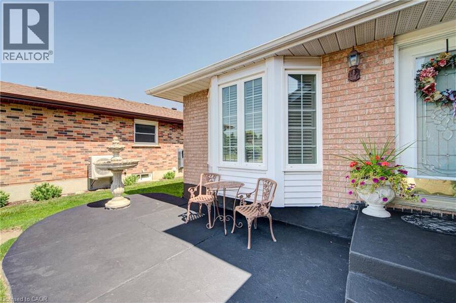
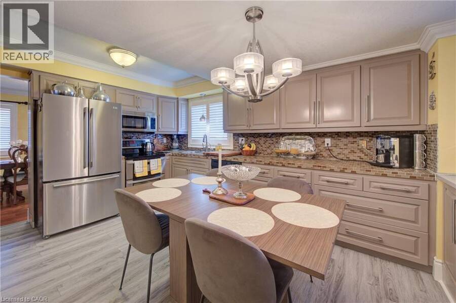
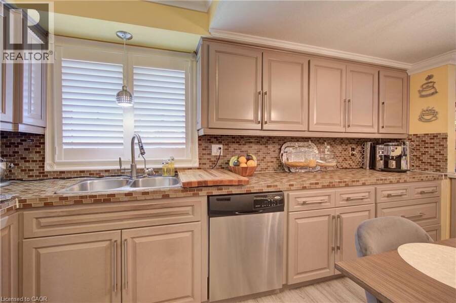
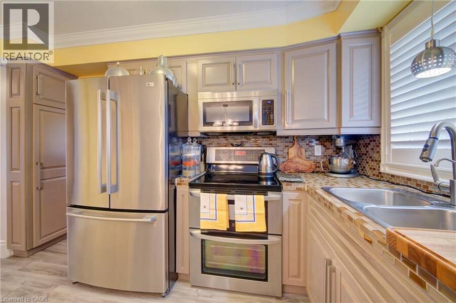
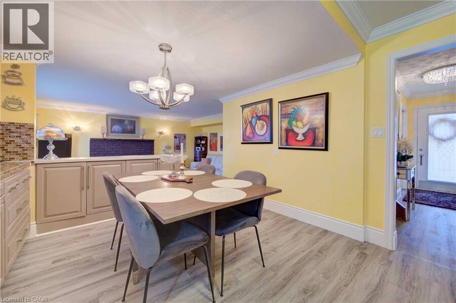
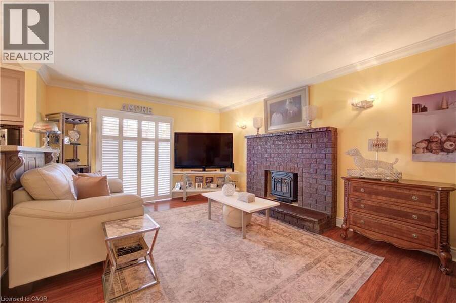
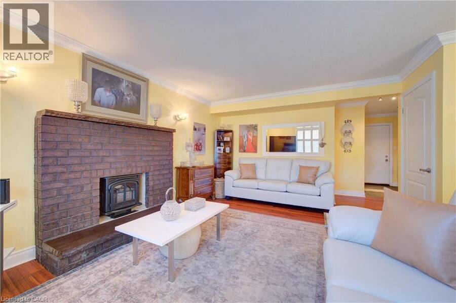
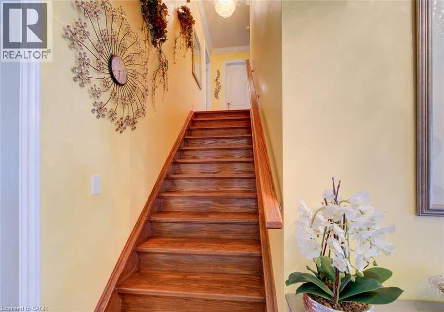
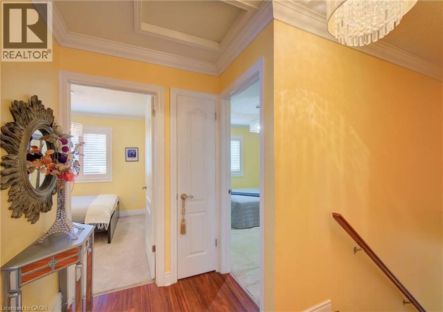
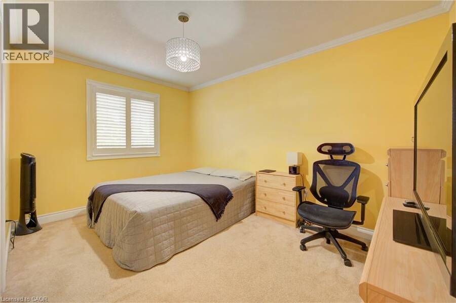
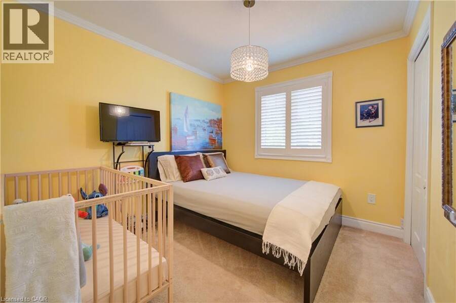
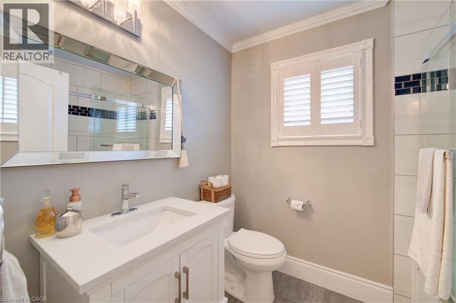
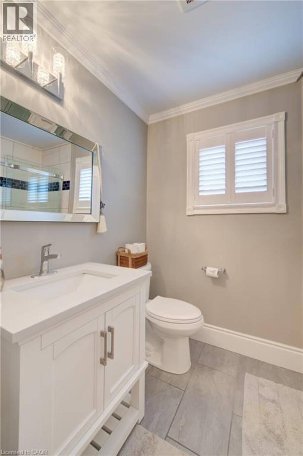
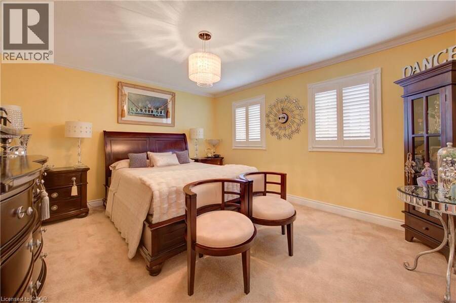
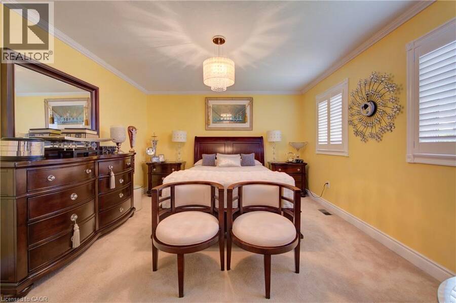
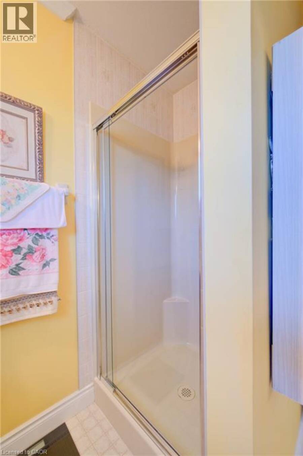
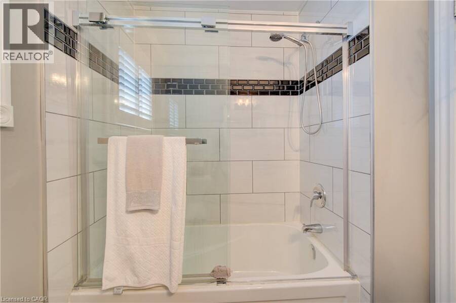
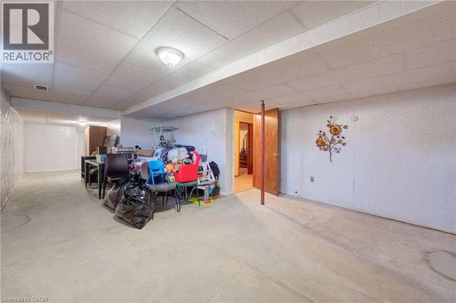
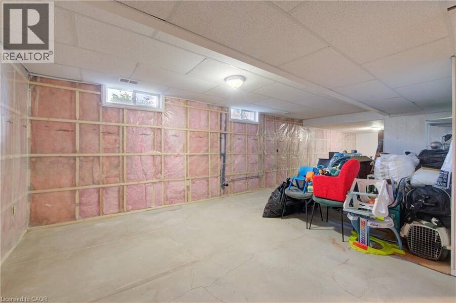
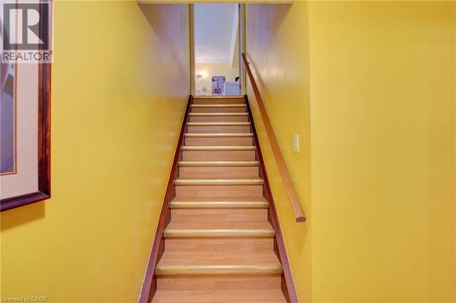
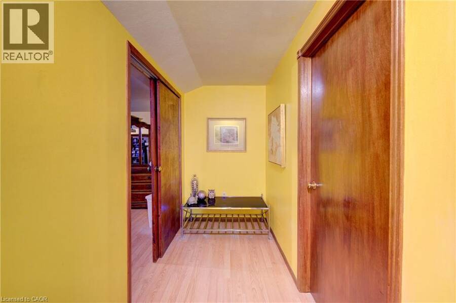
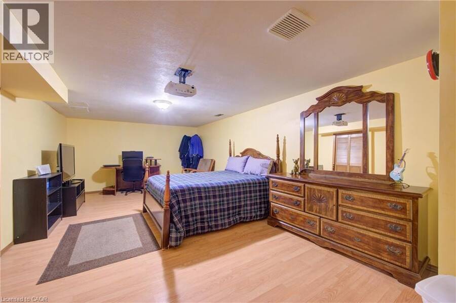
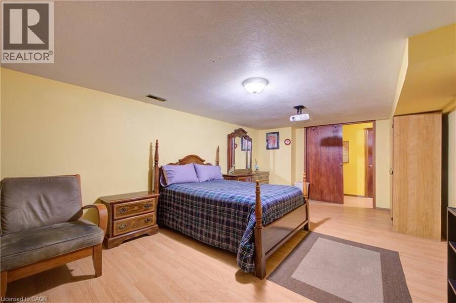
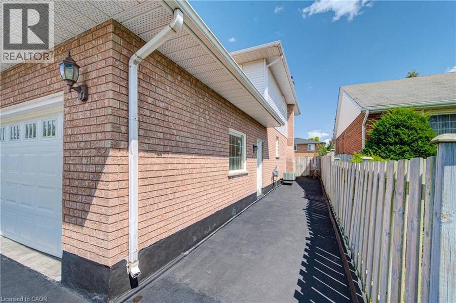
Welcome to 103 Southwood Drive, Cambridge. This attractive single-family home features an oversize main floor footprint with many updates including premium flooring, newer doors and nickel finish hardware, high baseboards, California shutters, crown moulding, updated lighting and light switches, and it is in excellent condition. There is a large living and dining room, a sunken family room with sliders to a large fenced yard with a huge concrete patio – perfect for family gatherings and entertaining. The updated laundry with modern washer and dryer, and a 2 pc bathroom are on this level and there is also a full bedroom which could easily serve as an office/guest space when needed. The heart of the home, the kitchen, is thoughtfully laid out and features a peninsula and modern cabinets with updated stainless appliances for informal dining. Unwind in the family room, where the inviting warmth of a fireplace creates an ideal setting for relaxation. There is an inside entrance to the double car garage with insulated garage door, and an outside door for convenient lawnmower access. The basement is partially finished with a huge rec room and an additional room currently used as a bedroom with lots of possibilities for this space such as a private craft/sewing room or even a workshop. Upstairs are 3 good sized bedrooms and the principal bedroom features a walk -in closet and a full 3 piece ensuite. There is an additional 4 piece main bathroom with glass shower doors on this level.. Discover the possibilities that await in this meticulously maintained property; Come and see for yourself. (id:25417)
- Listing ID: 40858116
- Property Type: Single Family
- Year Built: 1989
| Property | |
|---|---|
| Style: | Other |
| Ownership: | Freehold |
| Lot Size: | 0.16 Ac (Under 1/2 Acre) |
| Parking: | Attached Garage 6 Spaces |
| Building | |
|---|---|
| Type: | Single Family House |
| Appliances: | Dryer, Garage Door Opener, Microwave Built-in, Refrigerator, Stove, Washer, Water Meter, Water Softener and Dishwasher |
| HVAC: | Central Air Conditioning, Fireplace and Forced Air Natural Gas |
| Exterior: | Aluminum Siding and Brick |
| Basement: | Full (Partially Finished) |
| Utilities: | Municipal Sewage System |
| Location | |
|---|---|
| City: | Cambridge |
| Province: | Ontario |
| Nearby Amenities: | Golf Nearby, Hospital, Park, Place Of Worship, Playground, Public Transit, Schools and Shopping |
| Community Features: | School Bus |
| Rooms | Level | Dimensions |
|---|---|---|
| 3pc Ensuite bath | Second level | 7'2'' x 5'11'' |
| 4pc Bathroom | Second level | 7'8'' x 5'11'' |
| Bedroom | Second level | 10'0'' x 9'3'' |
| Bedroom | Second level | 13'4'' x 9'3'' |
| Primary Bedroom | Second level | 14'7'' x 12'5'' |
| Storage | Basement | 11'6'' x 9'7'' |
| Other | Basement | 21'0'' x 11'11'' |
| Recreation room | Basement | 21'0'' x 11'11'' |
| Foyer | Main level | 12'9'' x 4'3'' |
| 2pc Bathroom | Main level | 5'1'' x 4'8'' |
| Laundry room | Main level | 7'5'' x 6'10'' |
| Bedroom | Main level | 10'9'' x 11'8'' |
| Family room | Main level | 17'9'' x 12'6'' |
| Kitchen | Main level | 14'8'' x 11'11'' |
| Dining room | Main level | 12'6'' x 10'9'' |
| Living room | Main level | 14'8'' x 12'5'' |
Book a showing to see this SOUTHWOOD Drive Home in Cambridge
This property has so much to offer. Book a private showing now, as you do not want to miss out on 103 SOUTHWOOD Drive in Cambridge, Ontario!
Private Showing Request
Send a request to book a private showing for
.
Please Note: Information you supply in the contact form will be kept fully confidential.
Is this home the right property for you? Start a conversation to find out.
Get Directions to this Property
Not sure where this property is? Get directions to this SOUTHWOOD Drive Home in Cambridge.


Provided by RE/MAX REAL ESTATE CENTRE INC.. MLS®, REALTOR®, and the associated logos are trademarks of the Canadian Real Estate Association.

This REALTOR.ca listing content is owned and licensed by REALTOR® members of the Canadian Real Estate Association.
Have questions or need more information about this home? Don't know where to begin? Then, let us connect you with the best real estate agent to guide you.

Inquiries submitted through this website will be responded to by a local sales representative from Royal LePage®.
Start a Conversation by Text
Provide your full name, phone and email to start a conversation by text message.
Please Note: Information you supply in the contact form will be kept fully confidential.
Start a Conversation by Email
Provide your full name and email to start a conversation by email.
Please Note: Information you supply in the contact form will be kept fully confidential.