
80 OAKTREE DRIVE, Caledonia, Ontario N3W 0E8


$600,000.00
- 3 bedrooms
- 3 bathrooms
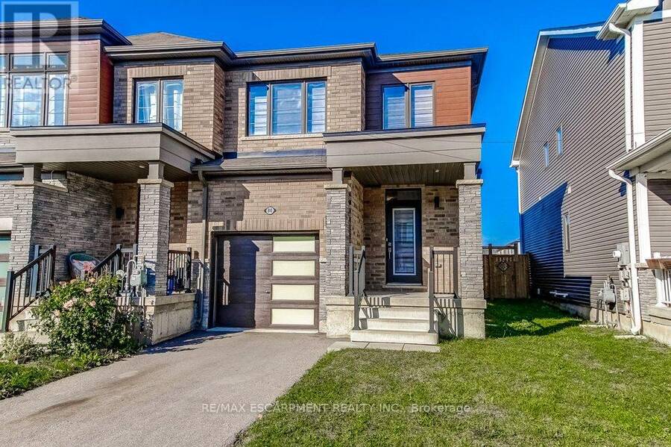
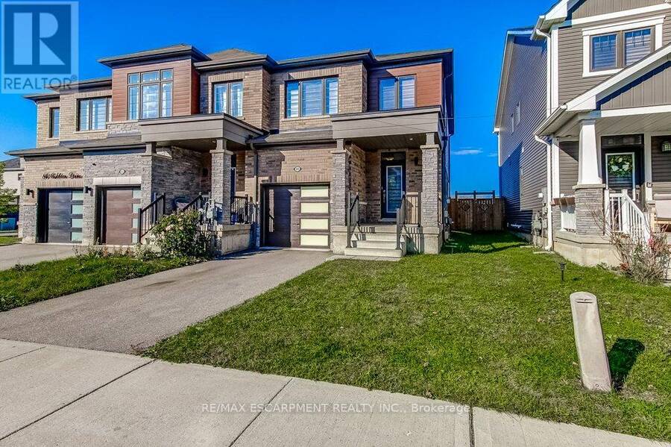
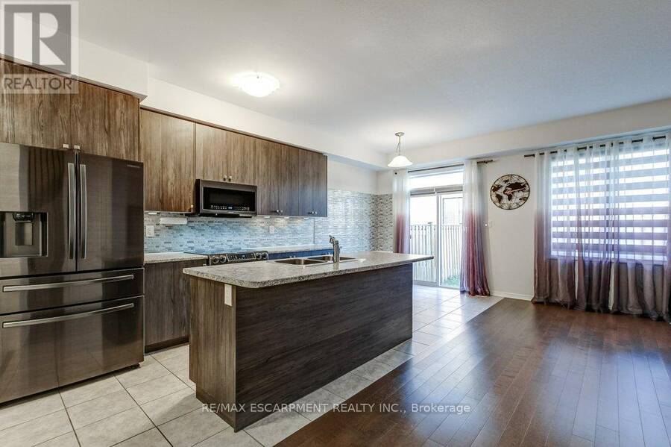
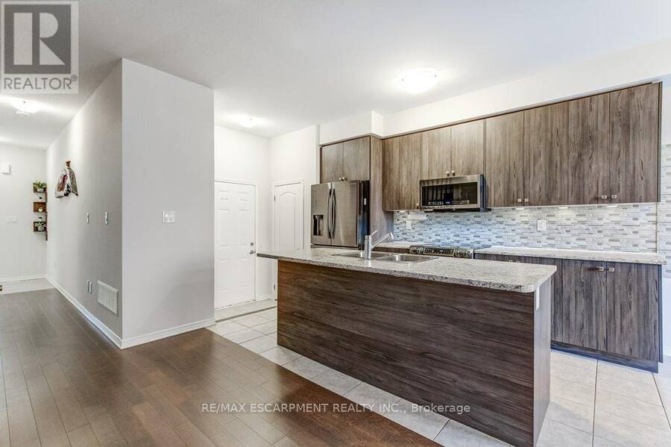
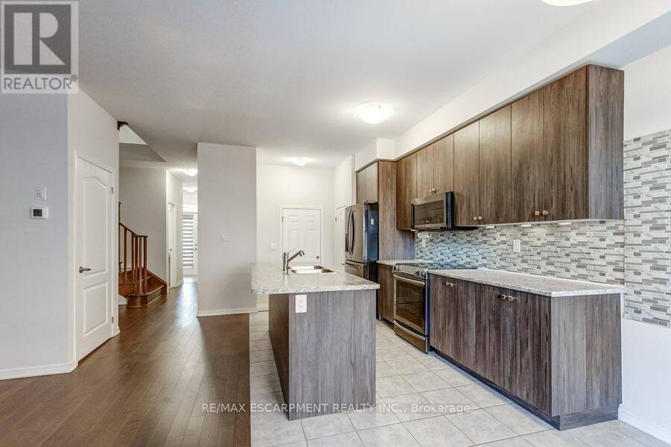
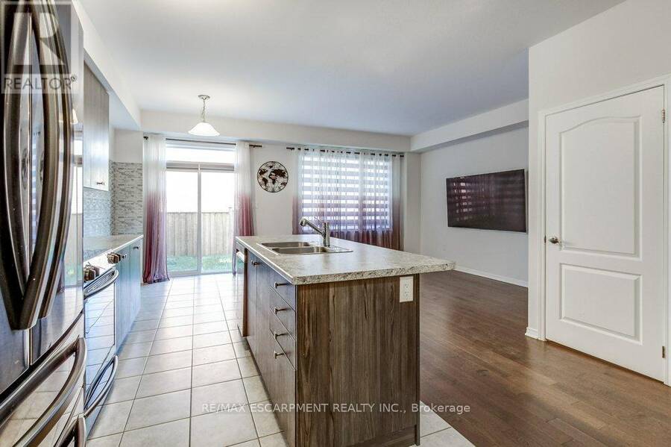
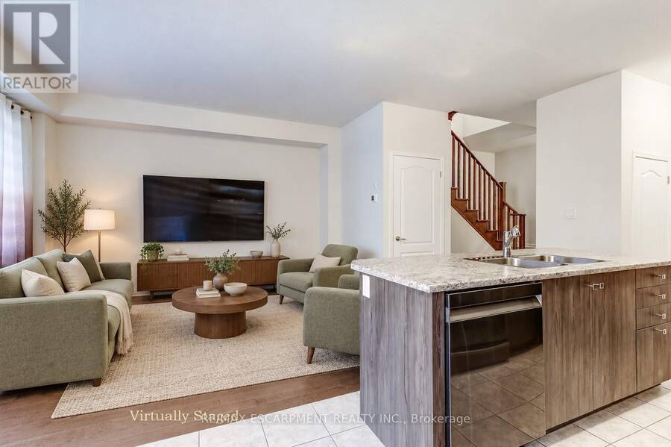
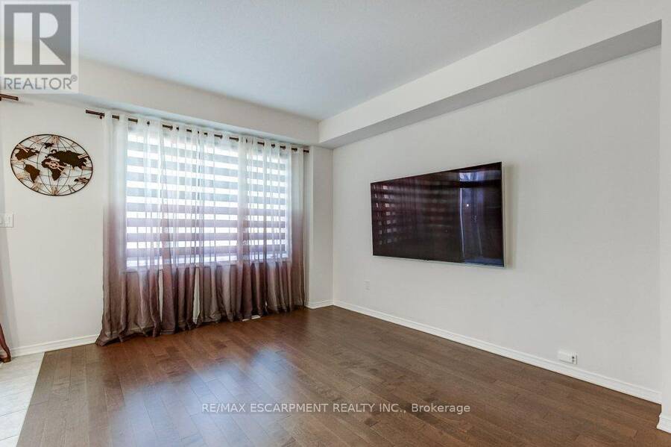
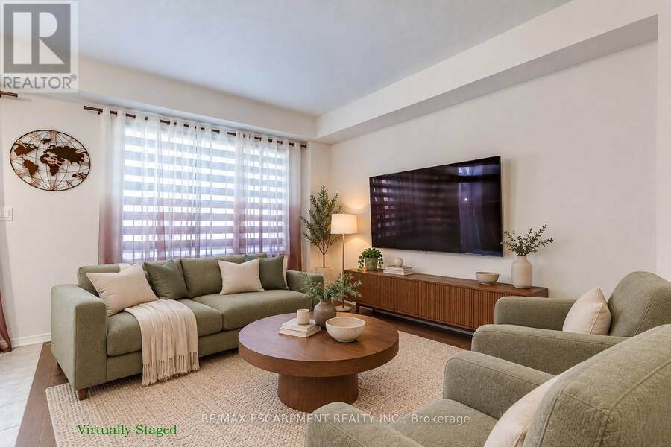
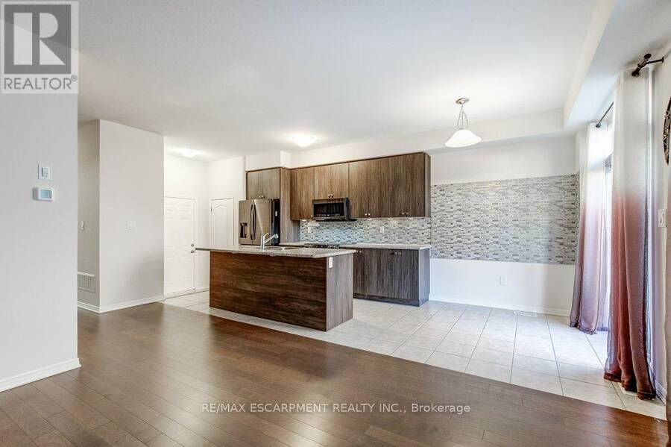
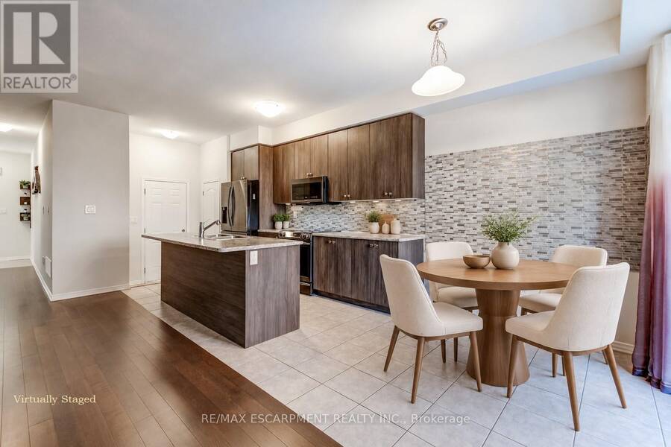
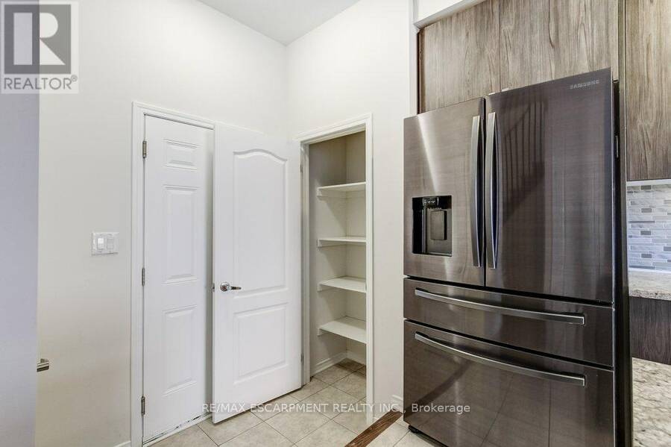
There's a lot to love about this home! Beautiful 3-bedroom END-UNIT freehold townhome in Caledonia's growing Avalon community. Built in 2020, this is a home where you can settle in, make memories and enjoy the freedom of no monthly condo fees! Imagine coming home after a busy day, catching up on everyone's news while dinner comes together and enjoying the comfort of home. The bright, open-concept main floor keeps everyone connected, whether you're cooking, entertaining friends or relaxing in the living room. Beautiful flooring adds warmth throughout the main level, while the stylish kitchen features lovely appliances, a practical centre island and two ... read more
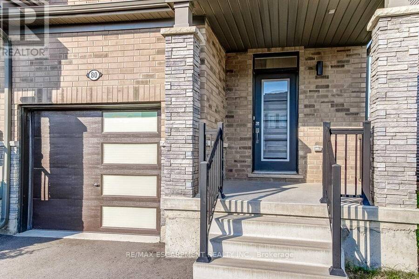
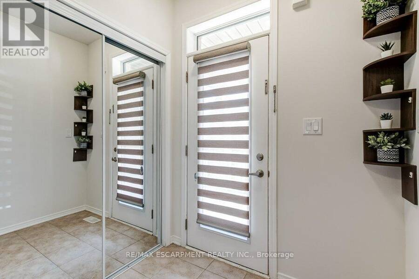
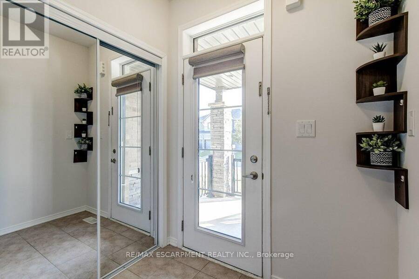
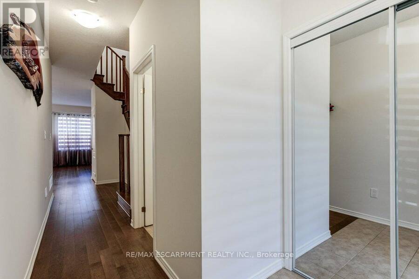
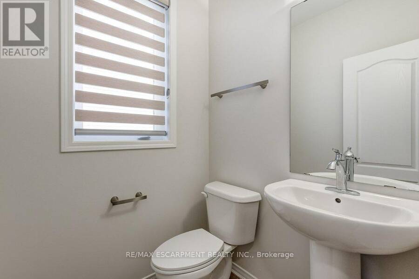
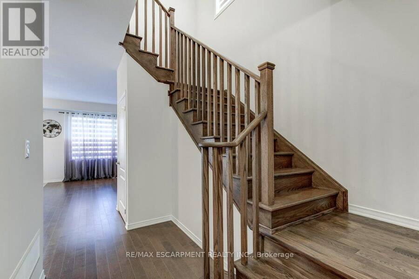
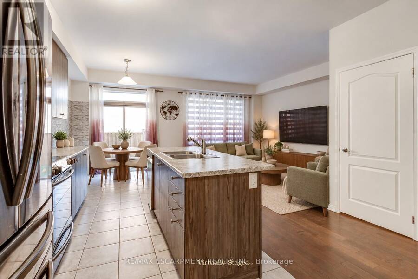
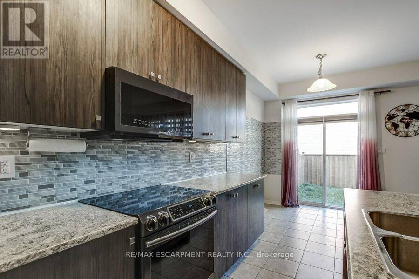
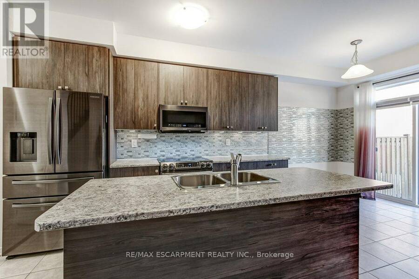
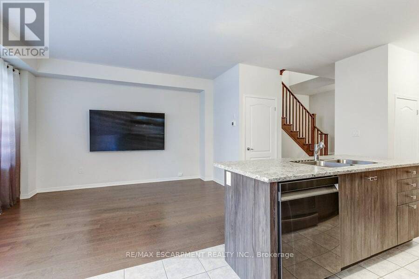
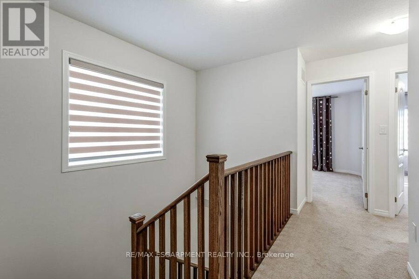
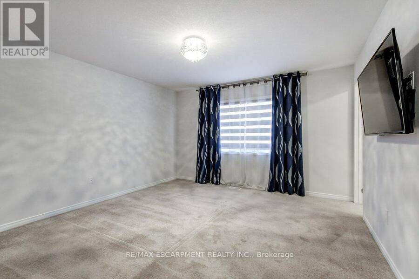
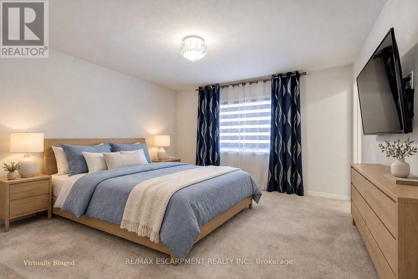
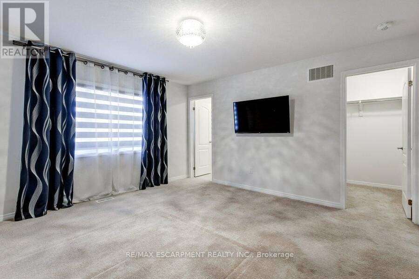
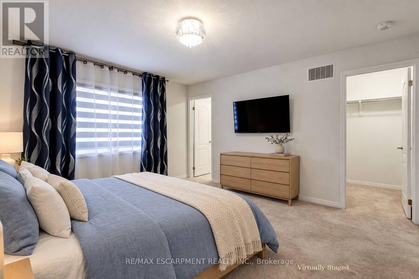
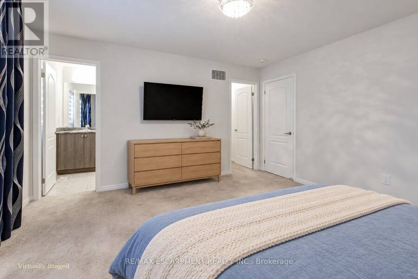
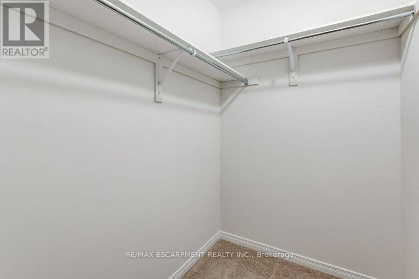
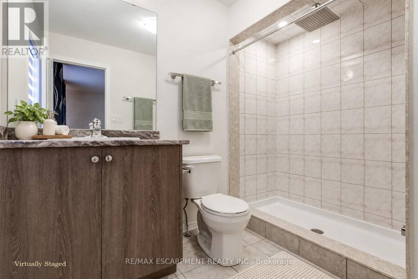
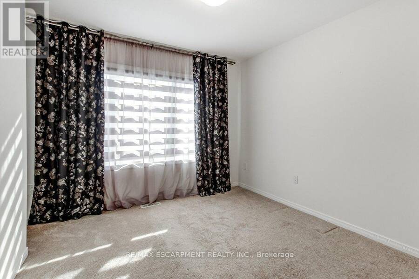
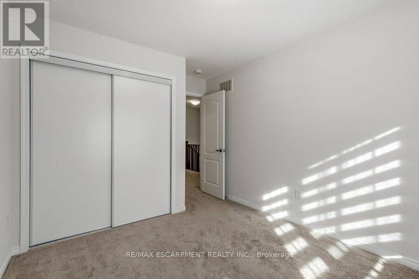
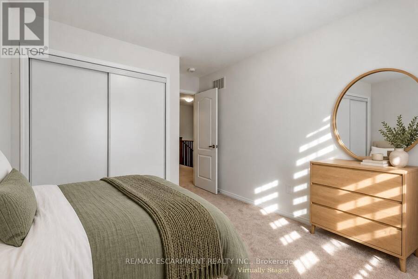
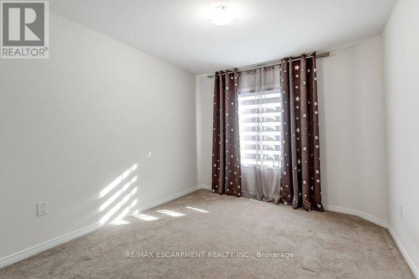
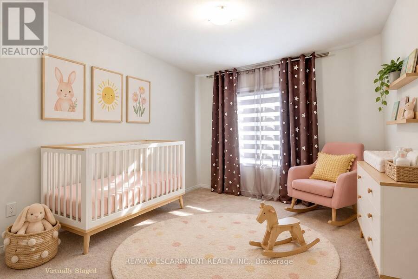
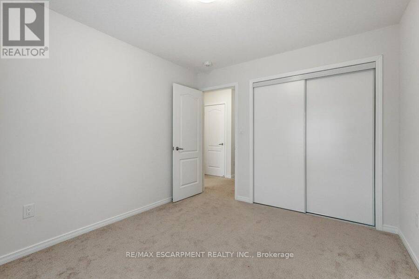
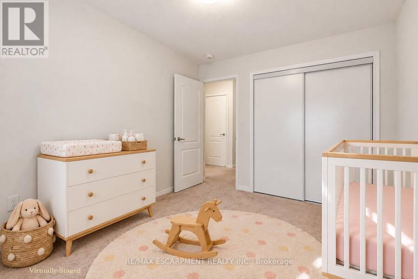
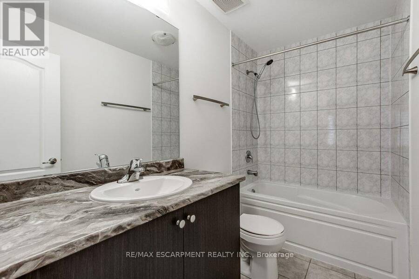
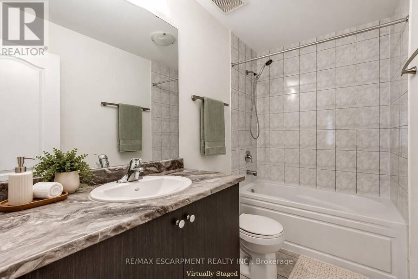
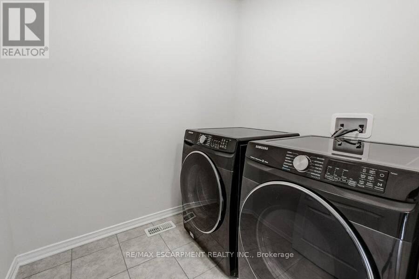
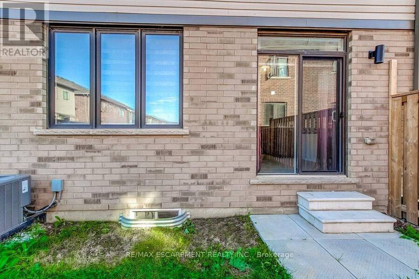
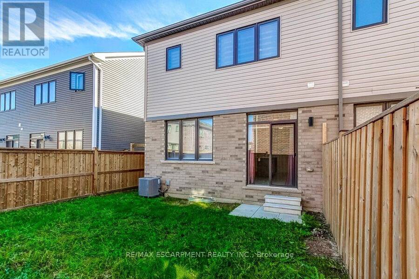
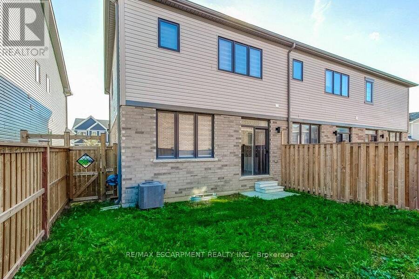
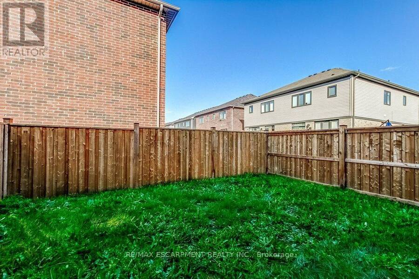
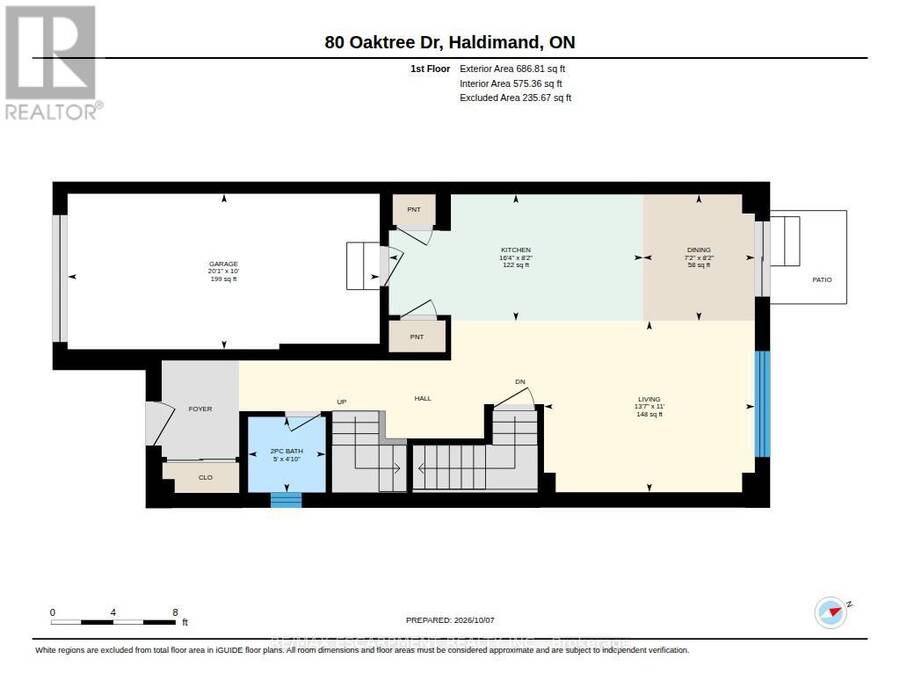
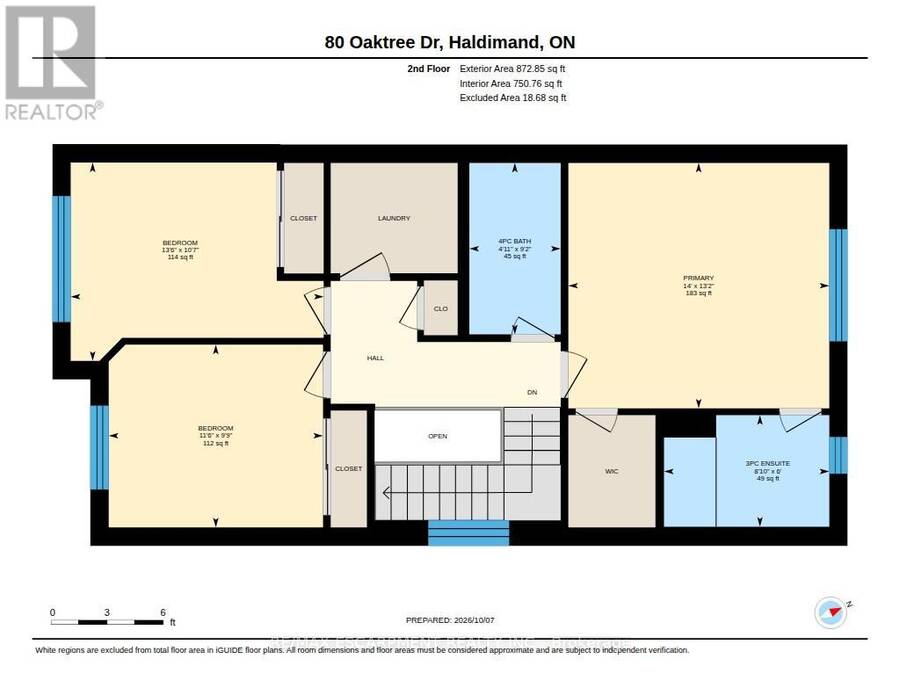
There's a lot to love about this home! Beautiful 3-bedroom END-UNIT freehold townhome in Caledonia's growing Avalon community. Built in 2020, this is a home where you can settle in, make memories and enjoy the freedom of no monthly condo fees! Imagine coming home after a busy day, catching up on everyone's news while dinner comes together and enjoying the comfort of home. The bright, open-concept main floor keeps everyone connected, whether you're cooking, entertaining friends or relaxing in the living room. Beautiful flooring adds warmth throughout the main level, while the stylish kitchen features lovely appliances, a practical centre island and two pantry cabinets to keep everything organized. On sunny afternoons, open the sliding doors to your private, fully fenced backyard. There's space for BBQs with friends, a little garden or watching the kids play while dinner's on the grill. A powder room and inside garage access add everyday convenience. Upstairs, the spacious primary bedroom offers a welcome retreat with its own ensuite and walk-in closet. Two additional bedrooms, another full bathroom plus the convenience of BEDROOM-LEVEL LAUNDRY make this floor especially practical. The unfinished basement is ready for whatever life brings next: a playroom, family movie nights, a home gym or simply plenty of storage. And there's more to love beyond your front door! With a park and a recently built, modern public and Catholic elementary school nearby, Avalon offers a wonderful setting for making friends, enjoying the outdoors, and feeling part of a growing community. Your first home, your next home, your place to build a life. This is where your next chapter begins! (id:25417)
- Listing ID: X13878834
- Property Type: Single Family
| Property | |
|---|---|
| Ownership: | Freehold |
| Lot Size: | 25.6 by 91.9 FT |
| Parking: | Attached Garage 2 Spaces |
| Building | |
|---|---|
| Type: | Single Family Row / Townhouse |
| Appliances: | Dryer, Microwave, Refrigerator, Stove, Washer, Window Coverings and Dishwasher |
| HVAC: | Central Air Conditioning, Fireplace and Forced Air Natural Gas |
| Exterior: | Brick and Stone |
| Basement: | Full |
| Utilities: | Sanitary Sewer |
| Location | |
|---|---|
| Town: | Caledonia |
| Province: | Ontario |
| Rooms | Level | Dimensions |
|---|---|---|
| Primary Bedroom | Second level | 4.01 m x 4.27 m |
| Bathroom | Second level | 1.83 m x 2.69 m |
| Bedroom | Second level | 3.23 m x 4.11 m |
| Bedroom | Second level | 2.97 m x 3.51 m |
| Bathroom | Second level | 2.79 m x 1.5 m |
| Living room | Main level | 3.35 m x 4.14 m |
| Dining room | Main level | 2.49 m x 2.18 m |
| Kitchen | Main level | 2.49 m x 4.98 m |
| Bathroom | Main level | 2.8 m x 1.49 m |
Book a showing to see this Oaktree Drive Home in Caledonia
This property has so much to offer. Book a private showing now, as you do not want to miss out on 80 OAKTREE DRIVE in Caledonia, Ontario!
Private Showing Request
Send a request to book a private showing for
.
Please Note: Information you supply in the contact form will be kept fully confidential.
Is this home the right property for you? Start a conversation to find out.
Get Directions to this Property
Not sure where this property is? Get directions to this Oaktree Drive Home in Caledonia.


Provided by RE/MAX ESCARPMENT REALTY INC.. MLS®, REALTOR®, and the associated logos are trademarks of the Canadian Real Estate Association.

This REALTOR.ca listing content is owned and licensed by REALTOR® members of the Canadian Real Estate Association.
Have questions or need more information about this home? Don't know where to begin? Then, let us connect you with the best real estate agent to guide you.

Inquiries submitted through this website will be responded to by a local sales representative from Royal LePage®.
Start a Conversation by Text
Provide your full name, phone and email to start a conversation by text message.
Please Note: Information you supply in the contact form will be kept fully confidential.
Start a Conversation by Email
Provide your full name and email to start a conversation by email.
Please Note: Information you supply in the contact form will be kept fully confidential.