
32 MONTROSE AVENUE, Caledonia, Ontario N3W 0B9






$869,900.00
- 4 bedrooms
- 3 bathrooms
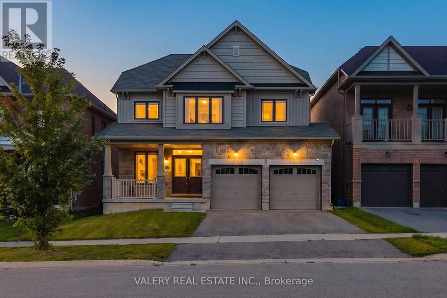
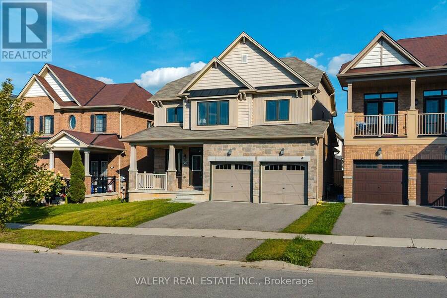
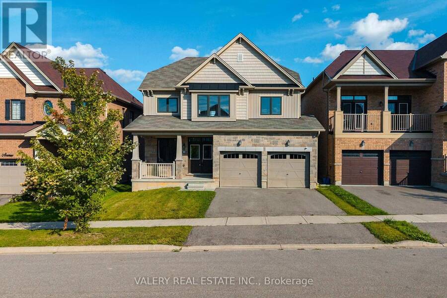
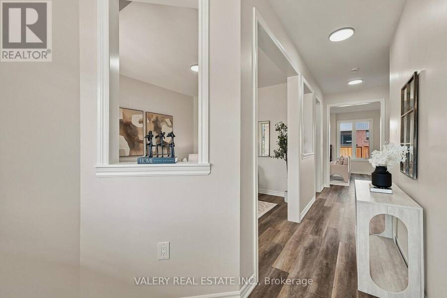
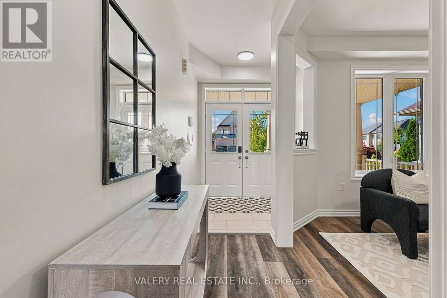
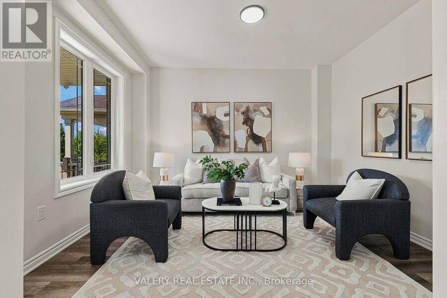
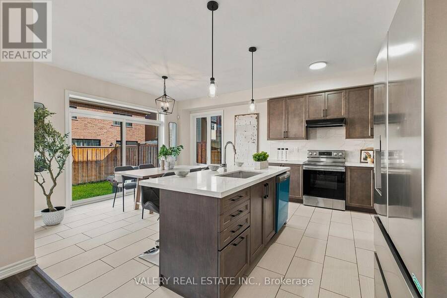
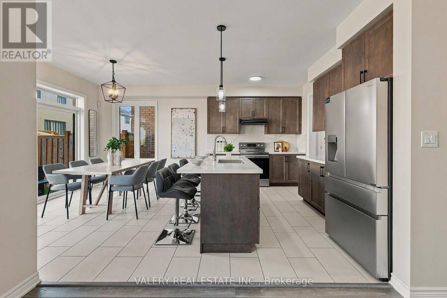
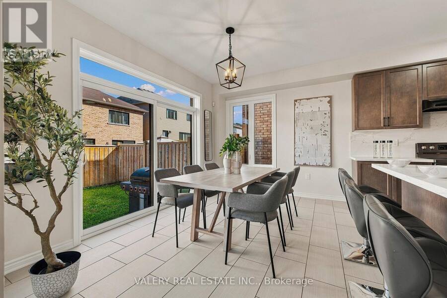
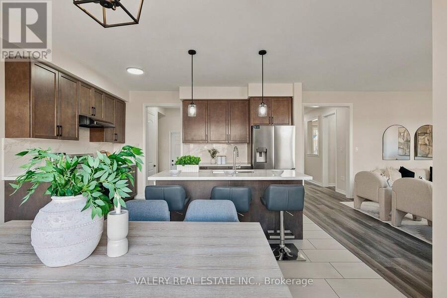
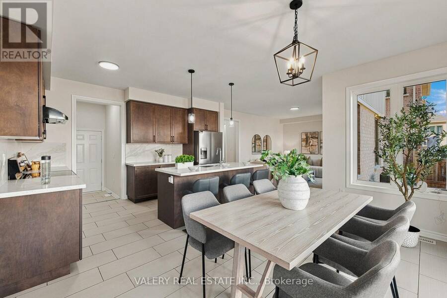
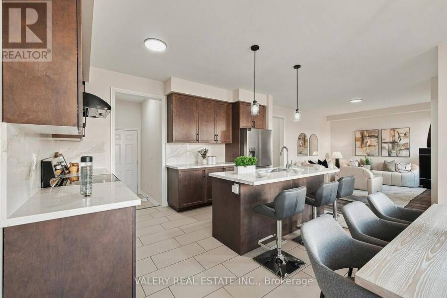
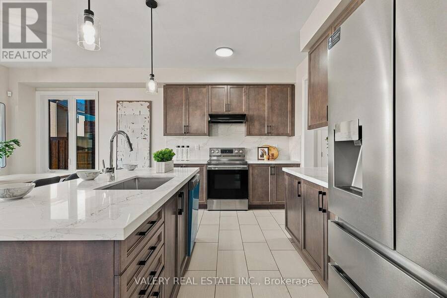
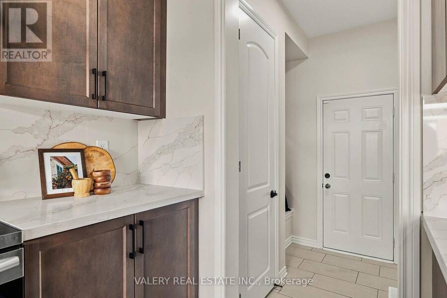
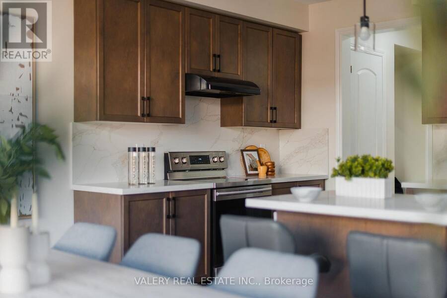
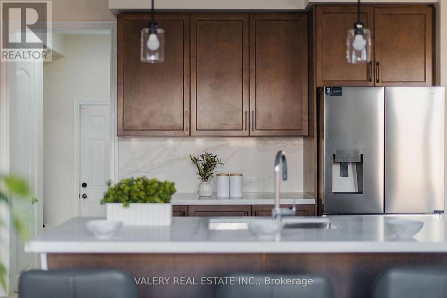
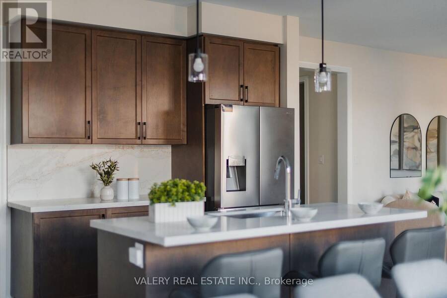
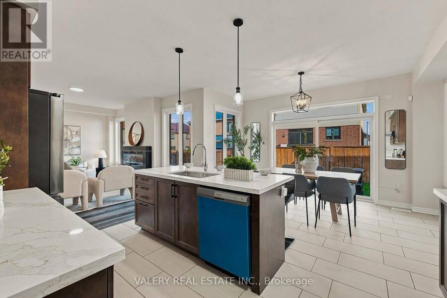
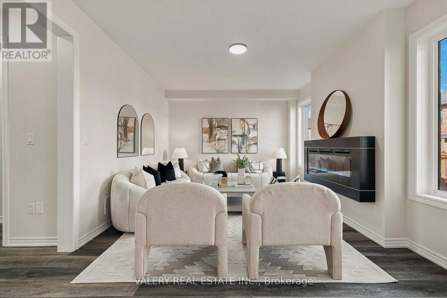
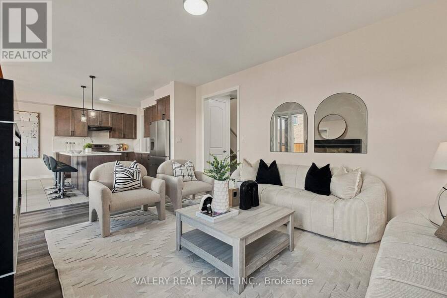
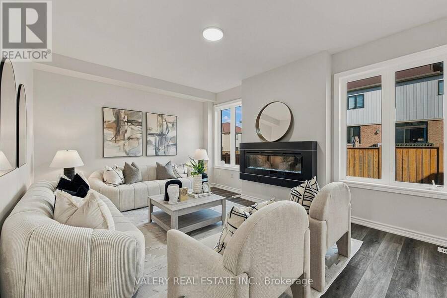
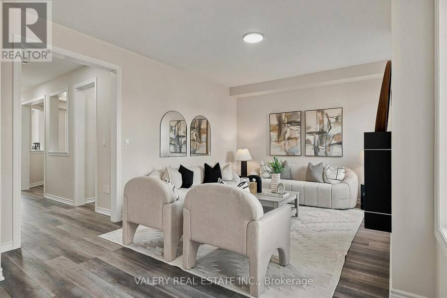
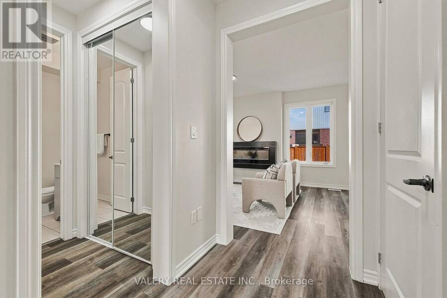
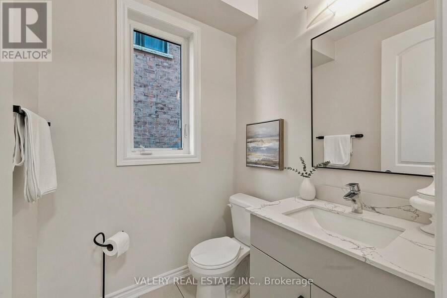
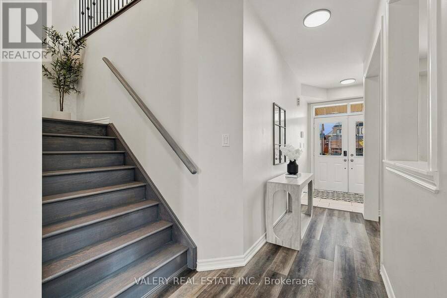
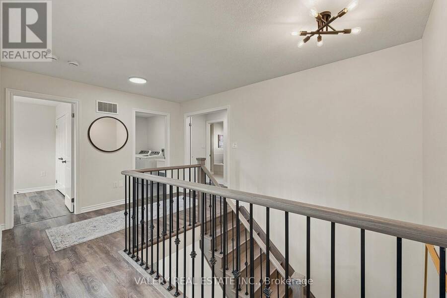
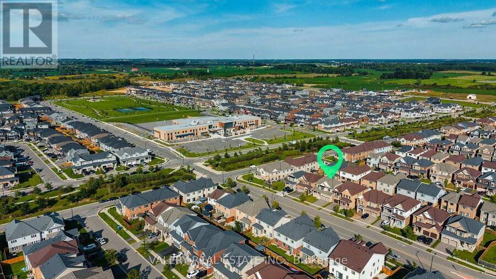
Welcome to 32 Montrose Avenue, a beautifully appointed 2-storey detached home built in 2018, situated on a premium 42-ft frontage lot in one of Caledonia's most desirable master-planned family neighbourhoods. Offering over 2,200 sq. ft. of bright, functional living space, this 4-bedroom, 2.5-bathroom home delivers the ideal blend of small-town charm and modern suburban convenience.Thousands have been spent in recent updates to the home including beautiful matching quartz countertop & backplash, all new light fixtures, all new LVP flooring throughout the home, freshly painted walls, ceilings, and trim throughout, both primary and secondary upstairs ... read more
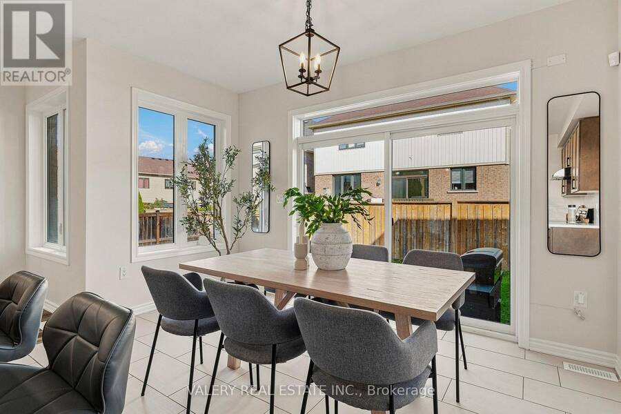
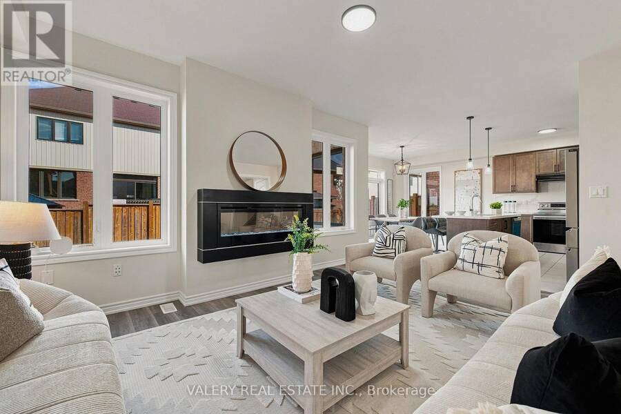
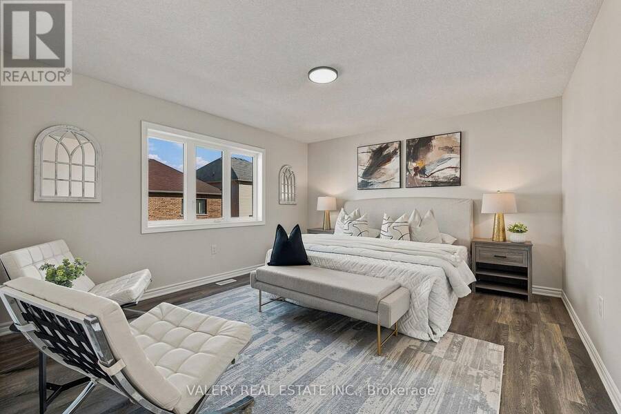
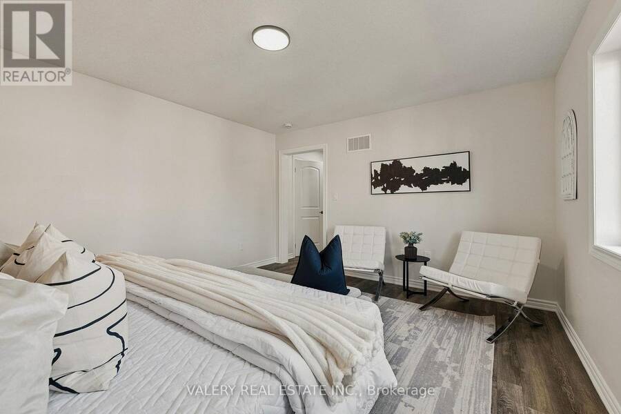
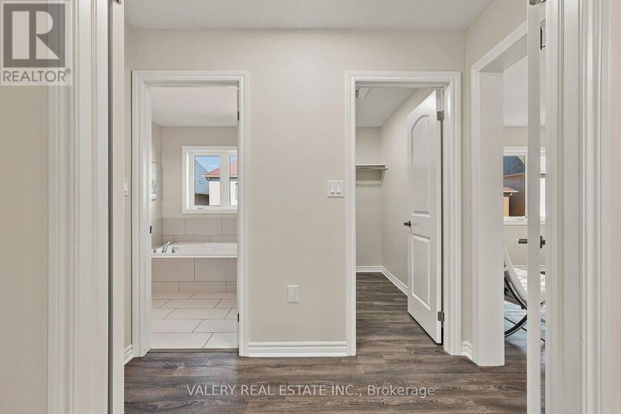
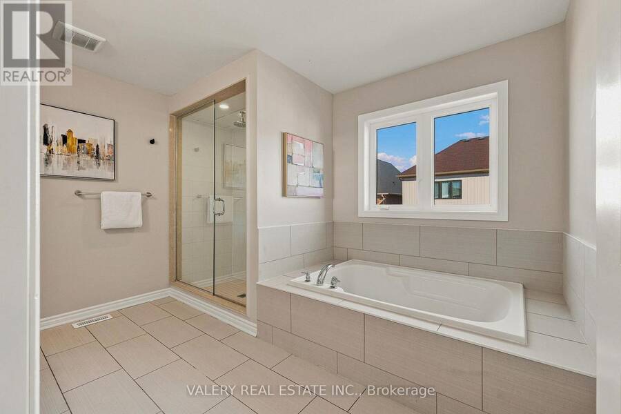
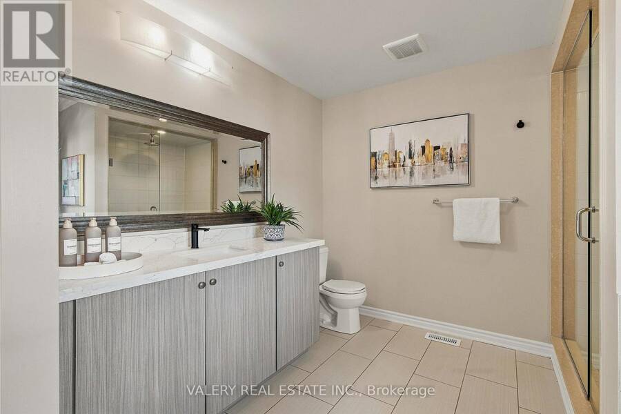
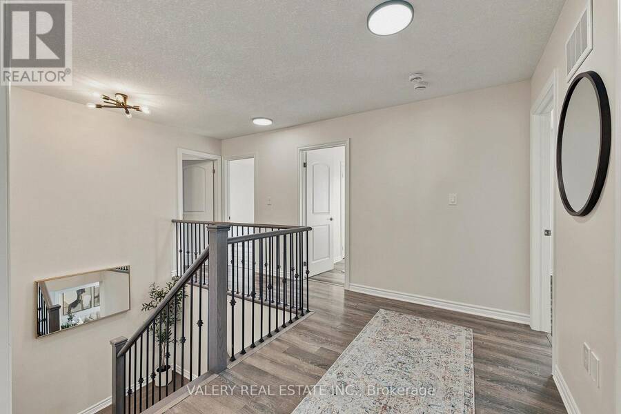
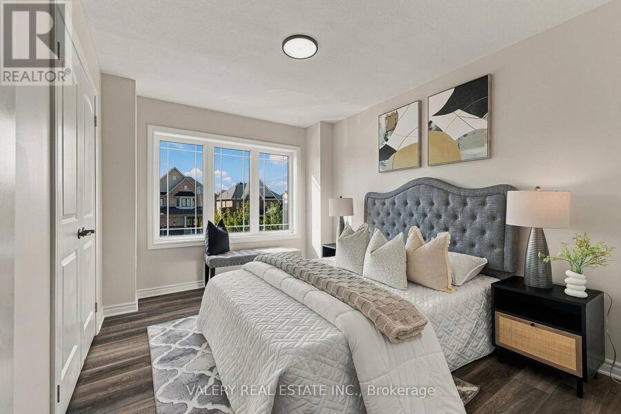
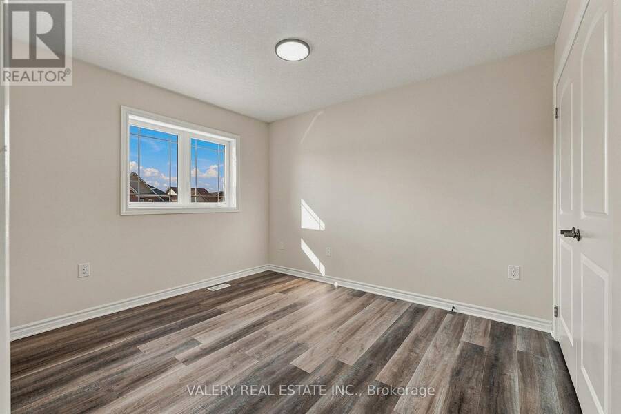
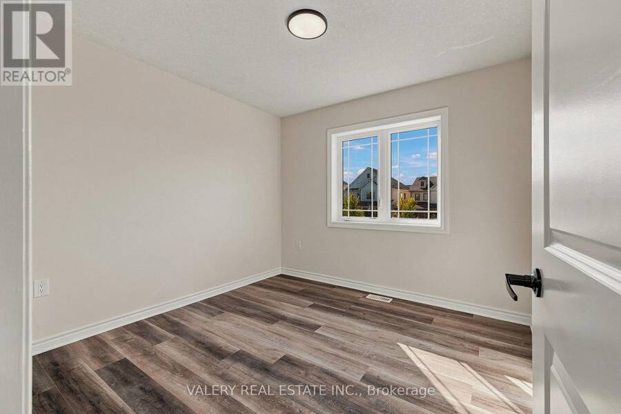
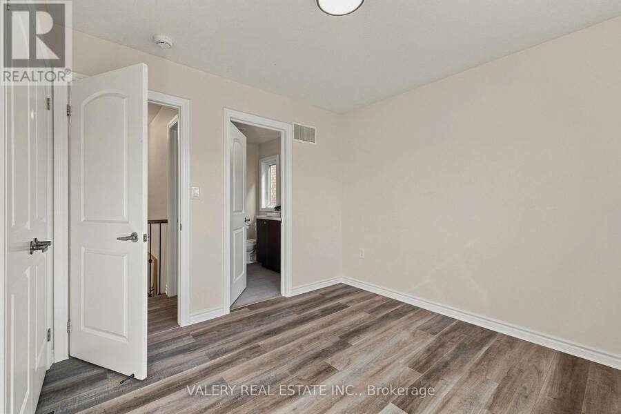
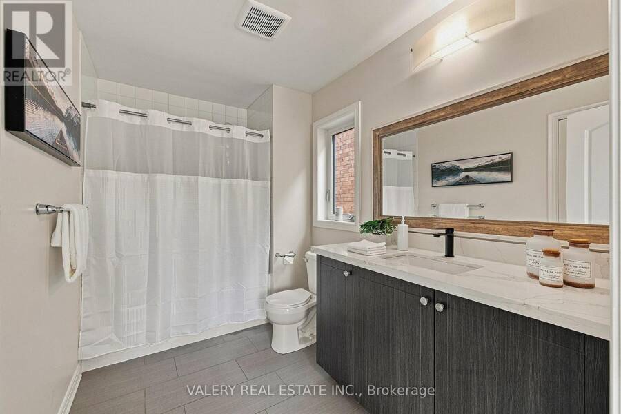
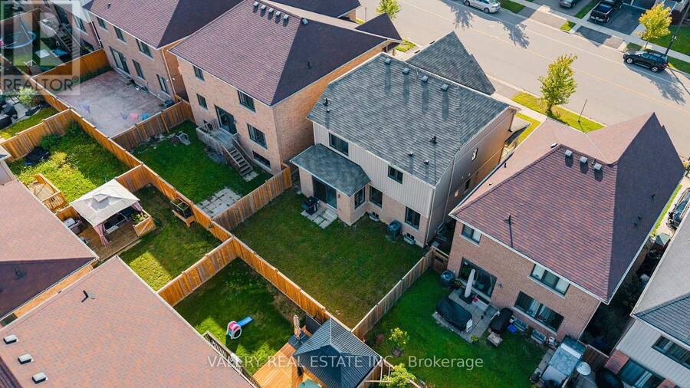
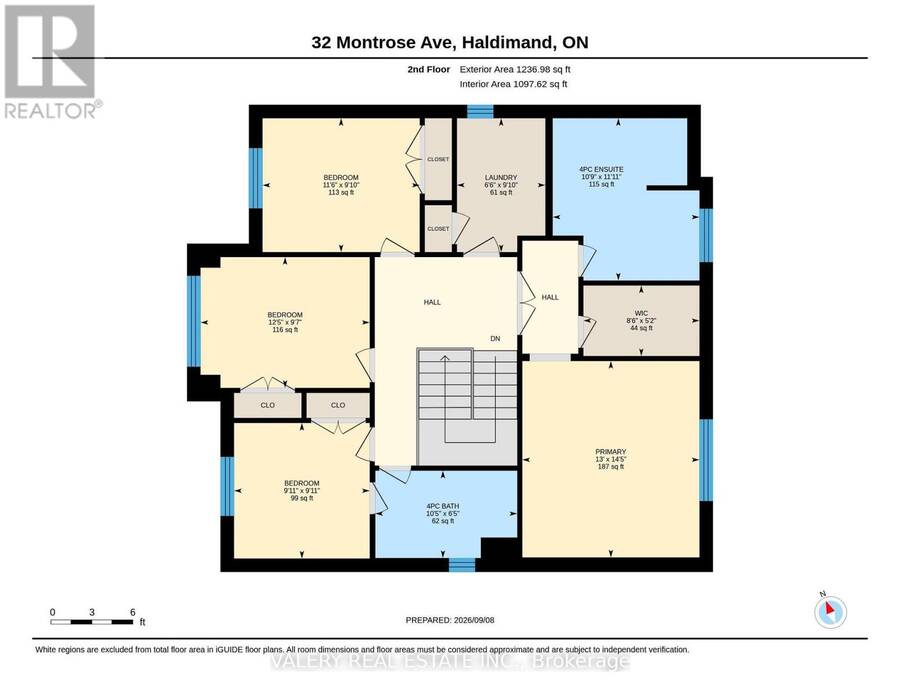
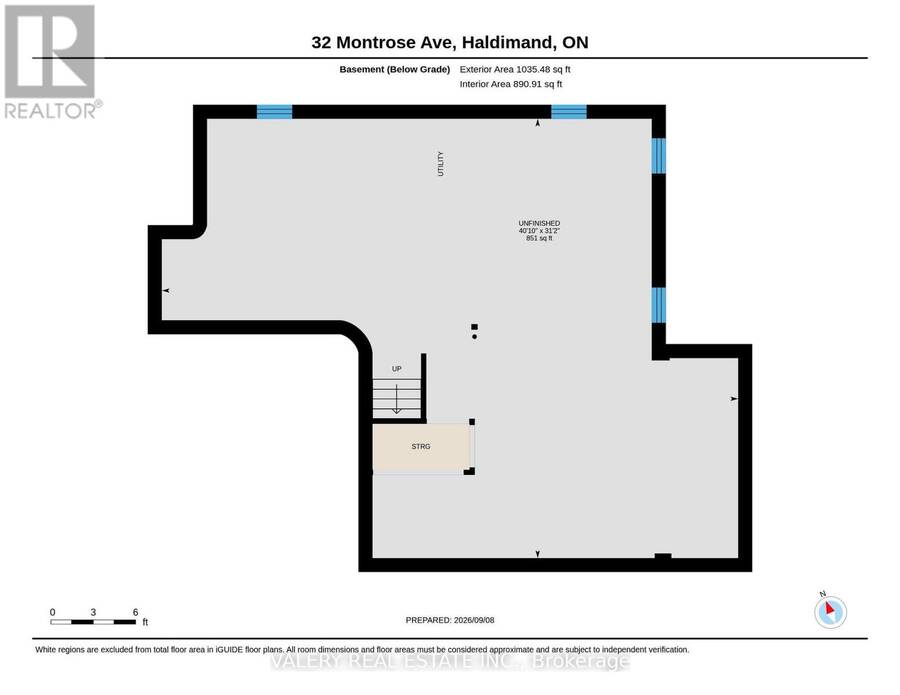
Welcome to 32 Montrose Avenue, a beautifully appointed 2-storey detached home built in 2018, situated on a premium 42-ft frontage lot in one of Caledonia's most desirable master-planned family neighbourhoods. Offering over 2,200 sq. ft. of bright, functional living space, this 4-bedroom, 2.5-bathroom home delivers the ideal blend of small-town charm and modern suburban convenience.Thousands have been spent in recent updates to the home including beautiful matching quartz countertop & backplash, all new light fixtures, all new LVP flooring throughout the home, freshly painted walls, ceilings, and trim throughout, both primary and secondary upstairs washrooms have new quartz vanity tops & faucets with pop up drains, new kitchen appliances (fridge, dishwasher) and more. This home also features upgraded taller closet doors allowing a grand feeling on the main floor. This well taken care of home is ready for the next generation of family to enjoy. This home also features a large garage, with access to the home, tiled flooring, private backyard and lots of natural light! Large basement awaits your touches to finish & enjoy, with an already roughed-in bathroom floor plan. (id:25417)
- Listing ID: X13760622
- Property Type: Single Family
| Property | |
|---|---|
| Ownership: | Freehold |
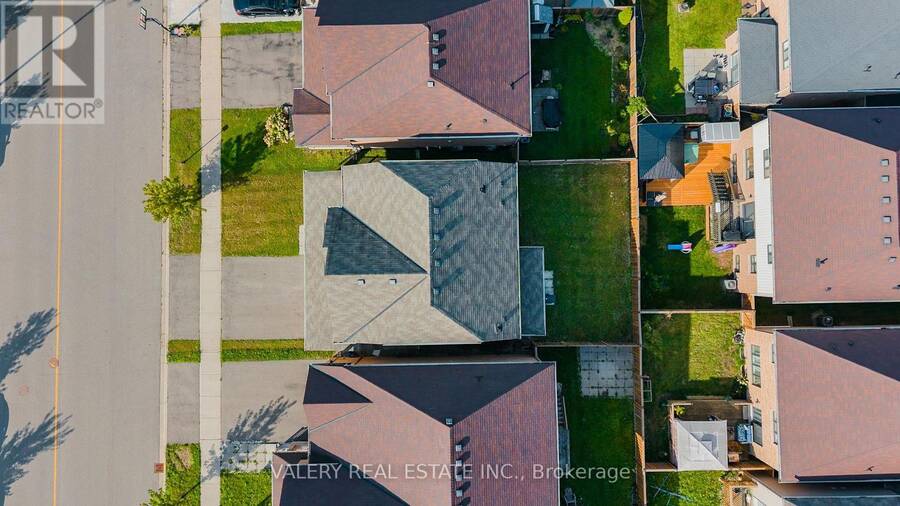
| Lot Size: | 42 by 92.1 FT Fenced Yard |
| Parking: | Attached Garage 4 Spaces |
| Building | |
|---|---|
| Type: | Single Family House |
| HVAC: | Central Air Conditioning, Fireplace and Forced Air Natural Gas |
| Exterior: | Brick |
| Basement: | N/A (Unfinished) |
| Utilities: | Sanitary Sewer |
| Location | |
|---|---|
| Town: | Caledonia |
| Province: | Ontario |
| Nearby Amenities: | Park and Schools |
| Community Features: | Community Centre and School Bus |
| Rooms | Level | Dimensions |
|---|---|---|
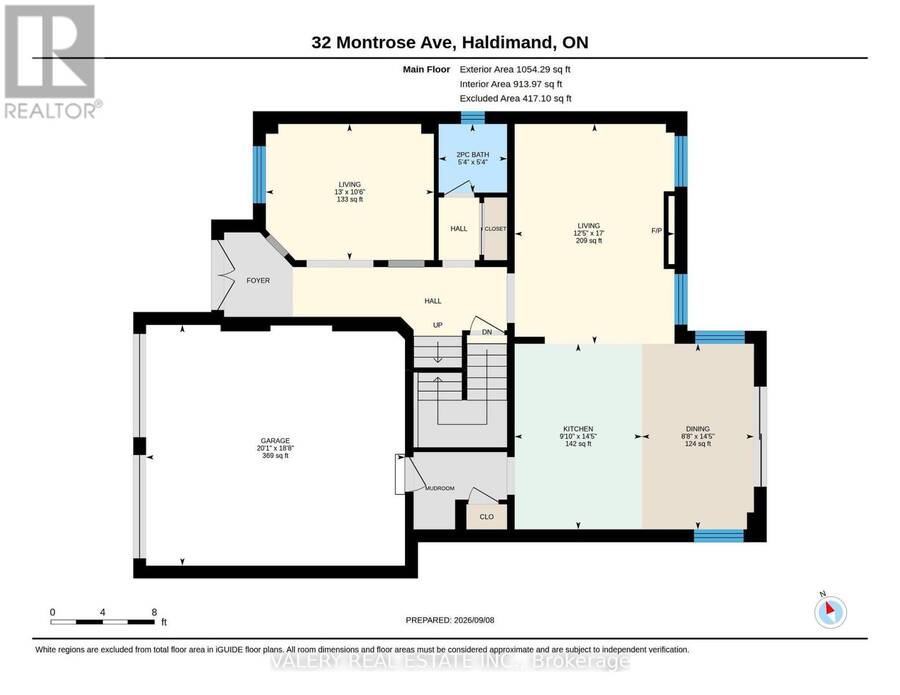
| Bedroom 2 | Second level | 2.96 m x 3.81 m |
| Bedroom 3 | Second level | 2.77 m x 3.53 m |
| Primary Bedroom | Second level | 4.41 m x 3.96 m |
| Bedroom 4 | Second level | 2.77 m x 2.77 m |
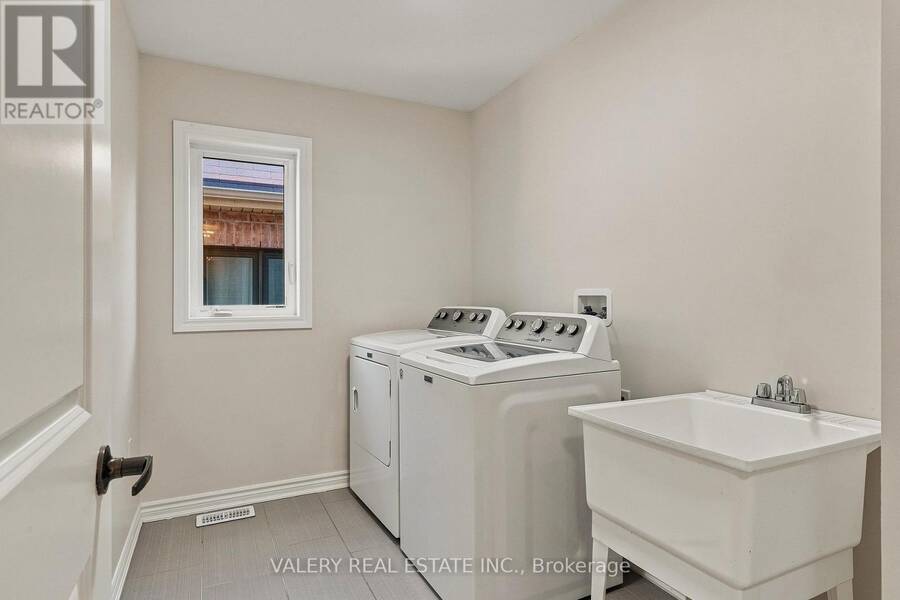
| Laundry room | Second level | 2.77 m x 2.01 m |
| Recreational, Games room | Lower level | 12.49 m x 9.44 m |
| Family room | Main level | 5.18 m x 3.81 m |
| Kitchen | Main level | 4.41 m x 2.77 m |
| Living room | Main level | 3.23 m x 3.96 m |
| Dining room | Main level | 4.41 m x 2.68 m |
Book a showing to see this Montrose Avenue Home in Caledonia
This property has so much to offer. Book a private showing now, as you do not want to miss out on 32 MONTROSE AVENUE in Caledonia, Ontario!
Private Showing Request
Send a request to book a private showing for
.
Please Note: Information you supply in the contact form will be kept fully confidential.
Is this home the right property for you? Start a conversation to find out.
Get Directions to this Property
Not sure where this property is? Get directions to this Montrose Avenue Home in Caledonia.


Provided by VALERY REAL ESTATE INC.. MLS®, REALTOR®, and the associated logos are trademarks of the Canadian Real Estate Association.

This REALTOR.ca listing content is owned and licensed by REALTOR® members of the Canadian Real Estate Association.
Have questions or need more information about this home? Don't know where to begin? Then, let us connect you with the best real estate agent to guide you.

Inquiries submitted through this website will be responded to by a local sales representative from Royal LePage®.
Start a Conversation by Text
Provide your full name, phone and email to start a conversation by text message.
Please Note: Information you supply in the contact form will be kept fully confidential.
Start a Conversation by Email
Provide your full name and email to start a conversation by email.
Please Note: Information you supply in the contact form will be kept fully confidential.