
27 SOUTHWOOD Crescent, Caledonia, Ontario N3W 0A6

$950,000.00
- 4 bedrooms
- 4 bathrooms
- 2,380 Square Feet
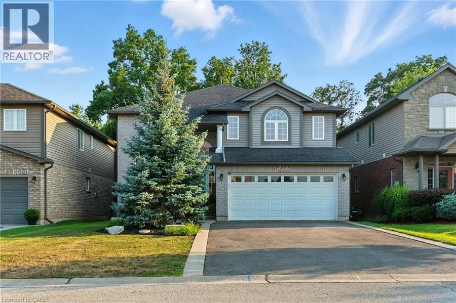
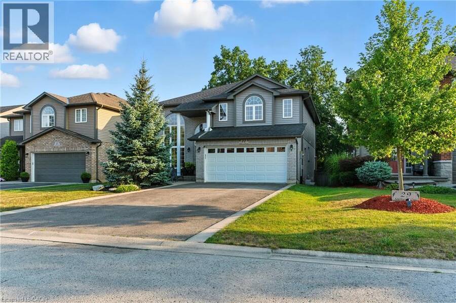
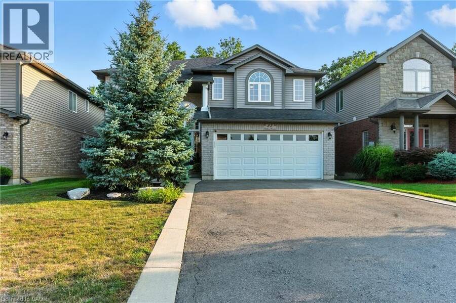
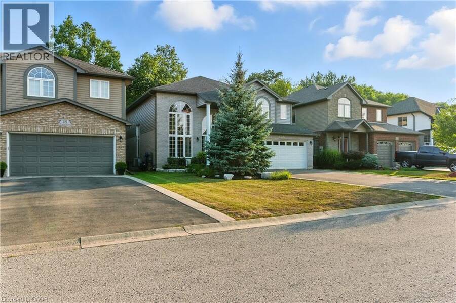
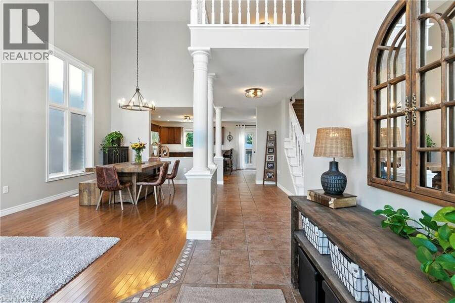
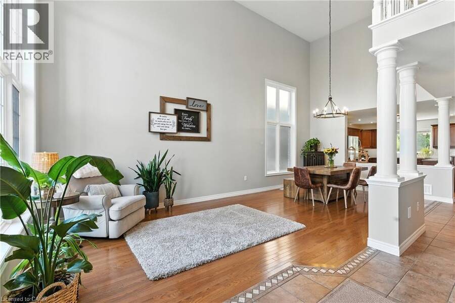
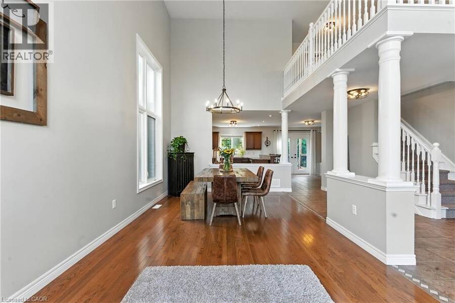
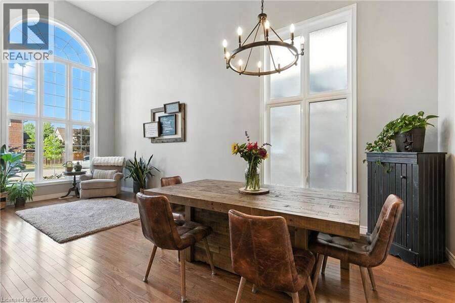
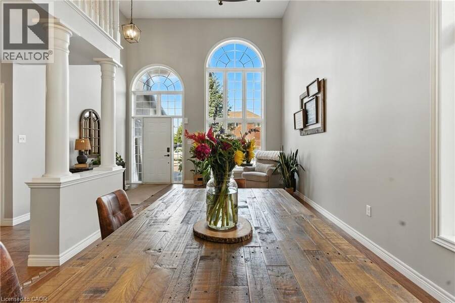
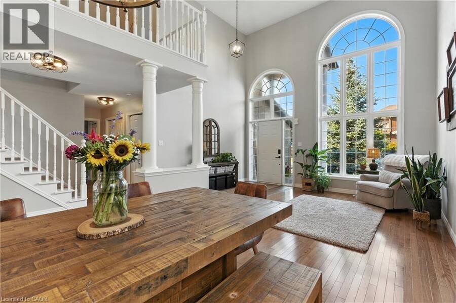
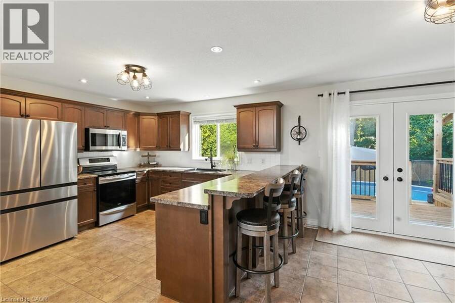
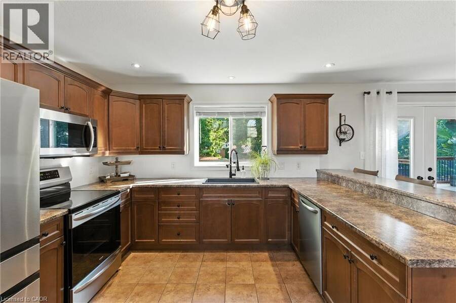
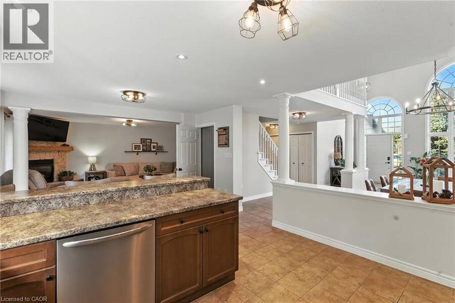
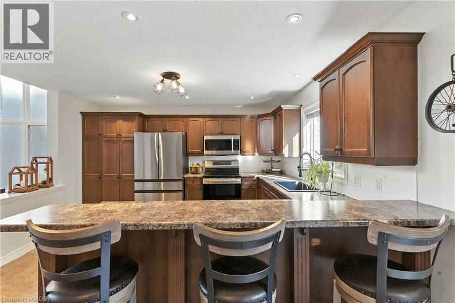
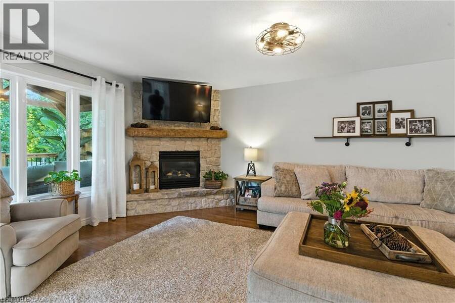
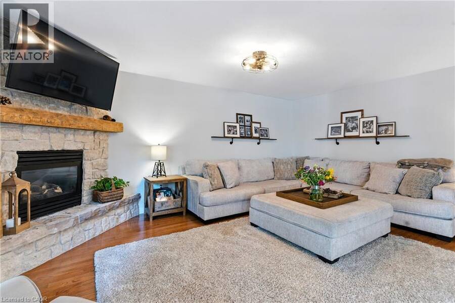
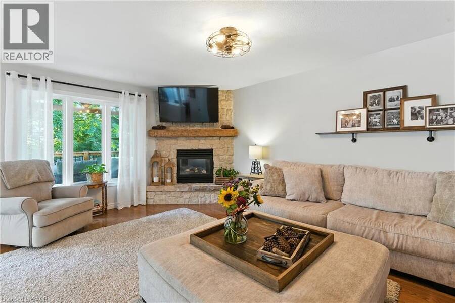
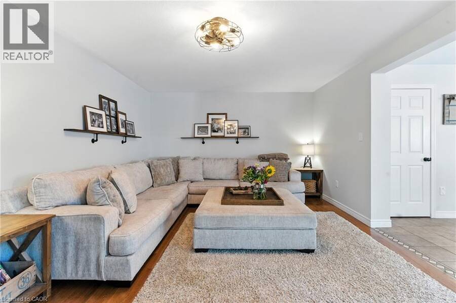
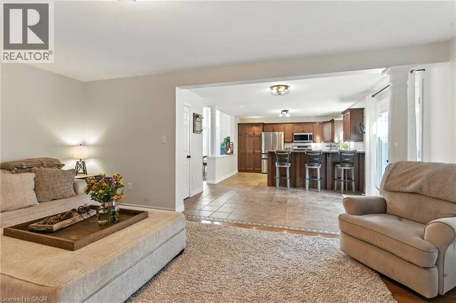
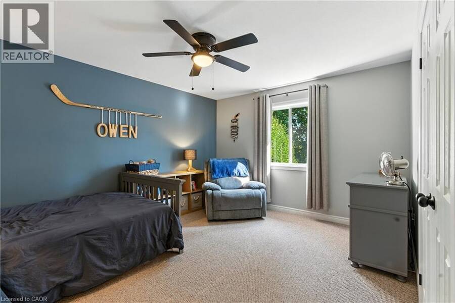
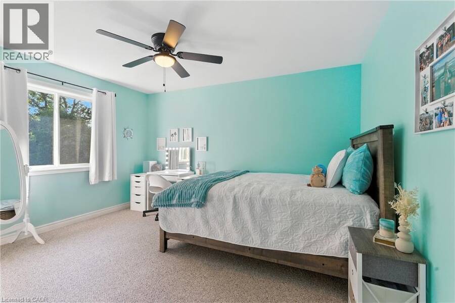
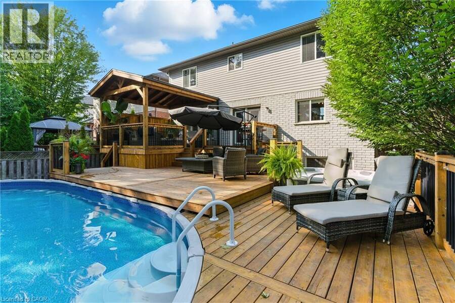
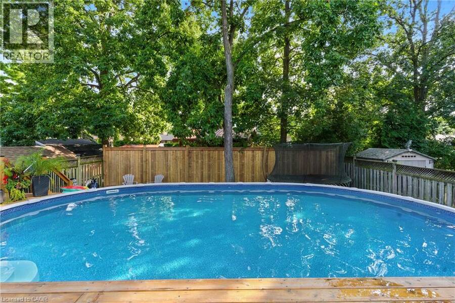
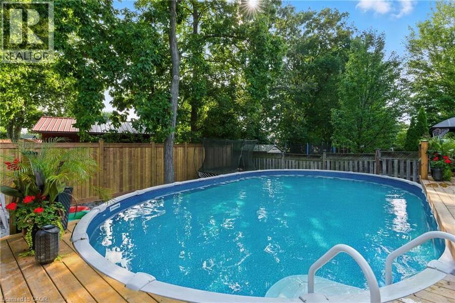
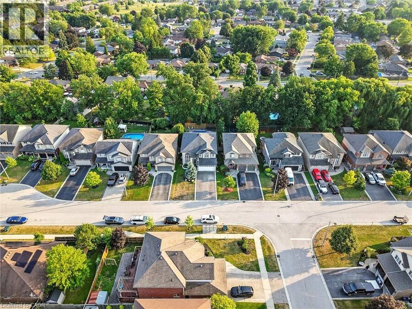
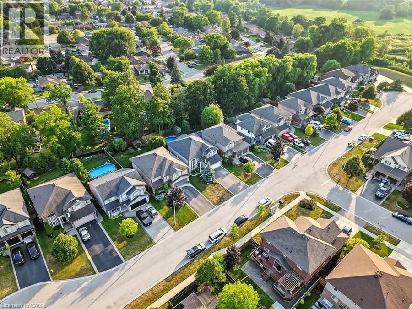
Situated on a quiet, low traffic street in one of Caledonia's most sought after neighbourhoods, 27 Southwood Crescent is an immaculately kept and striking family home that effortlessly combines elegant interior finishes with a private backyard oasis. Stepping through the front door, you are greeted by an impressive two-story entryway that floods the home with natural light, leading directly into a thoughtful, functional main floor layout perfect for everyday living and easy entertaining. Upstairs, the spacious second level features three bedrooms, highlighted by a primary suite complete with a private ensuite and walk-in closet. The fully finished ... read more
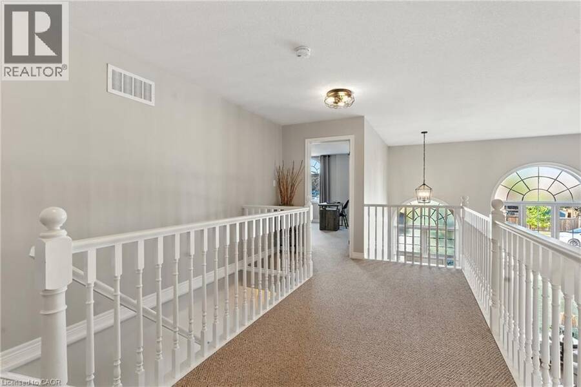
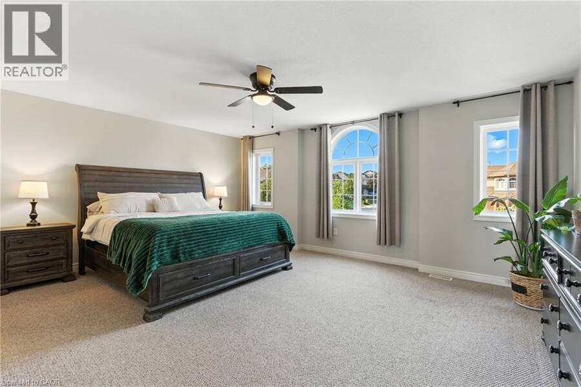
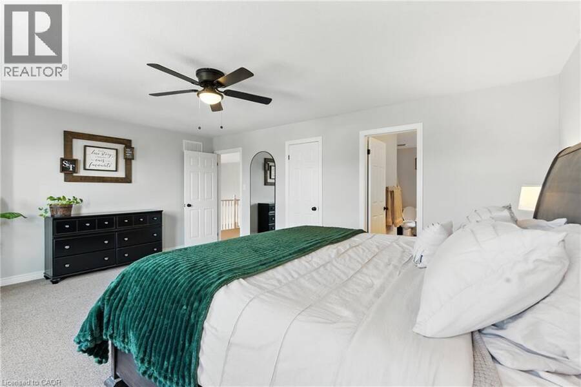
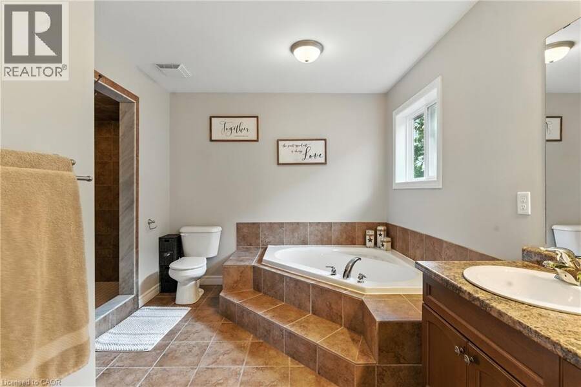
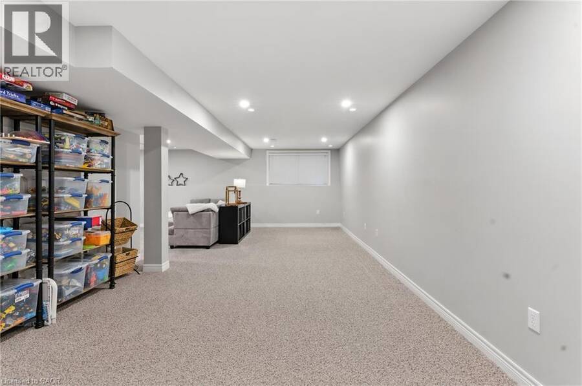
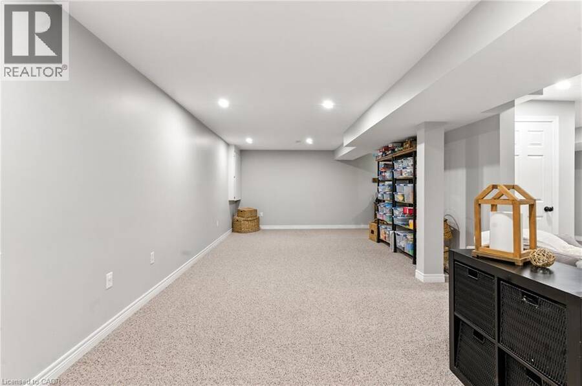
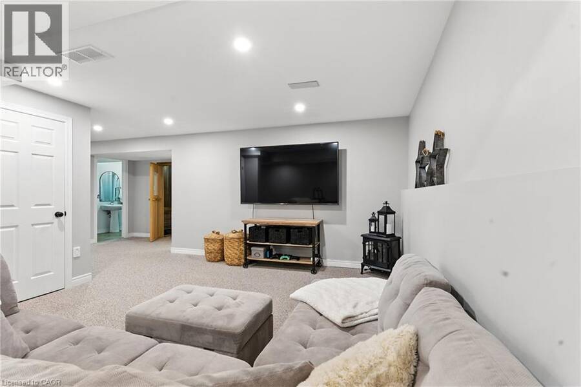
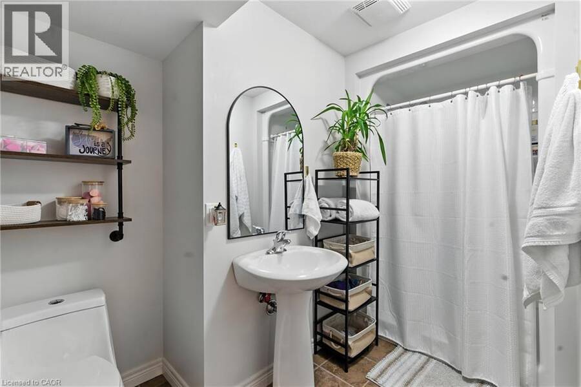
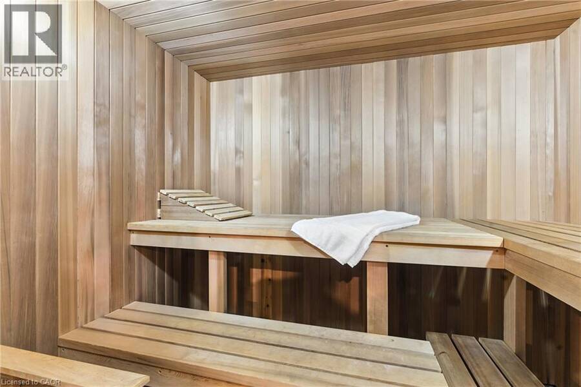
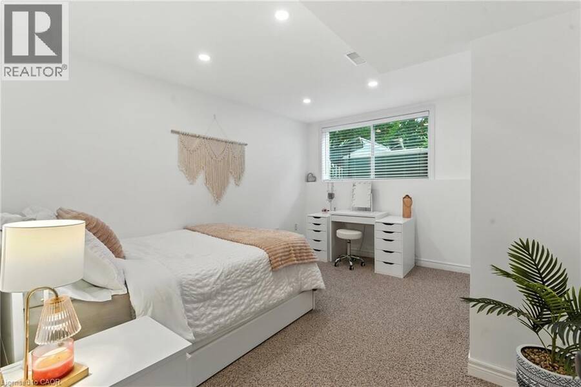
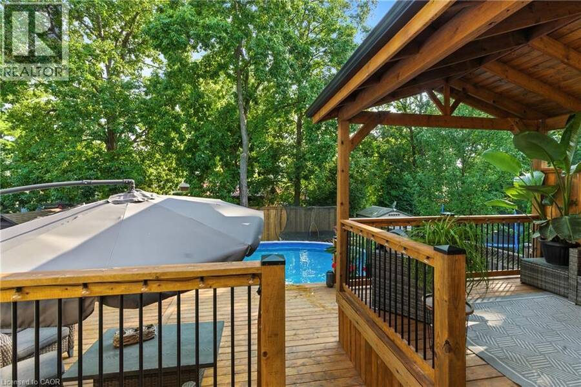
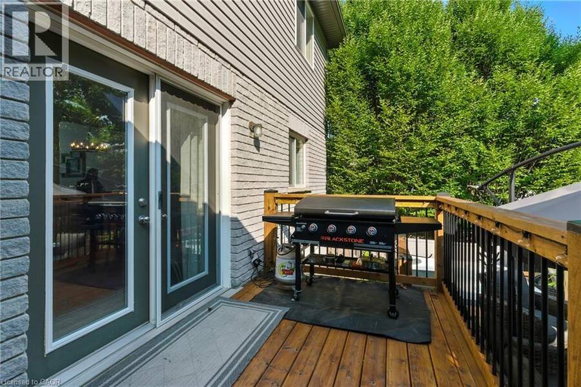
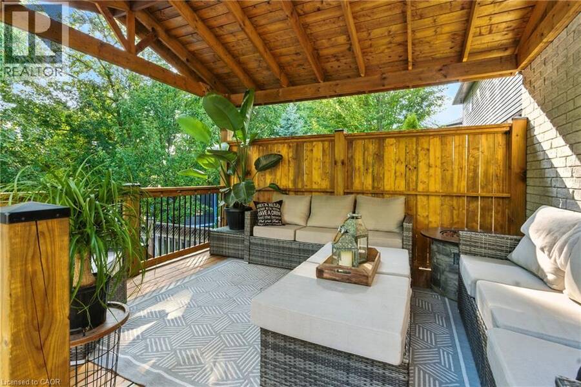
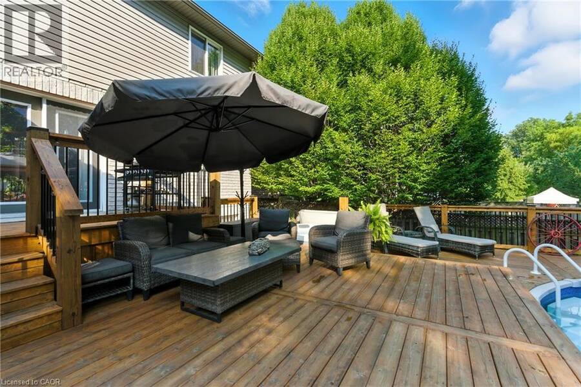
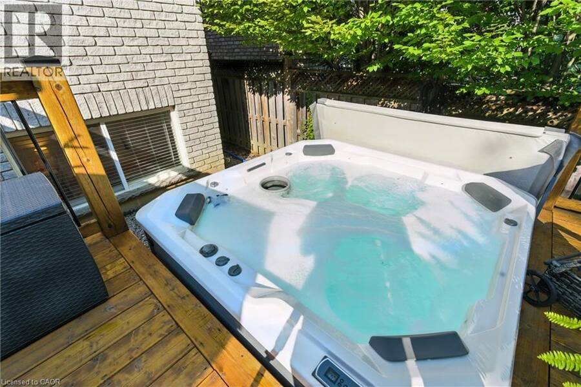
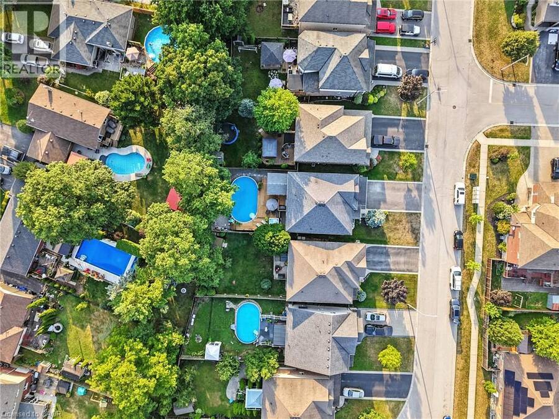
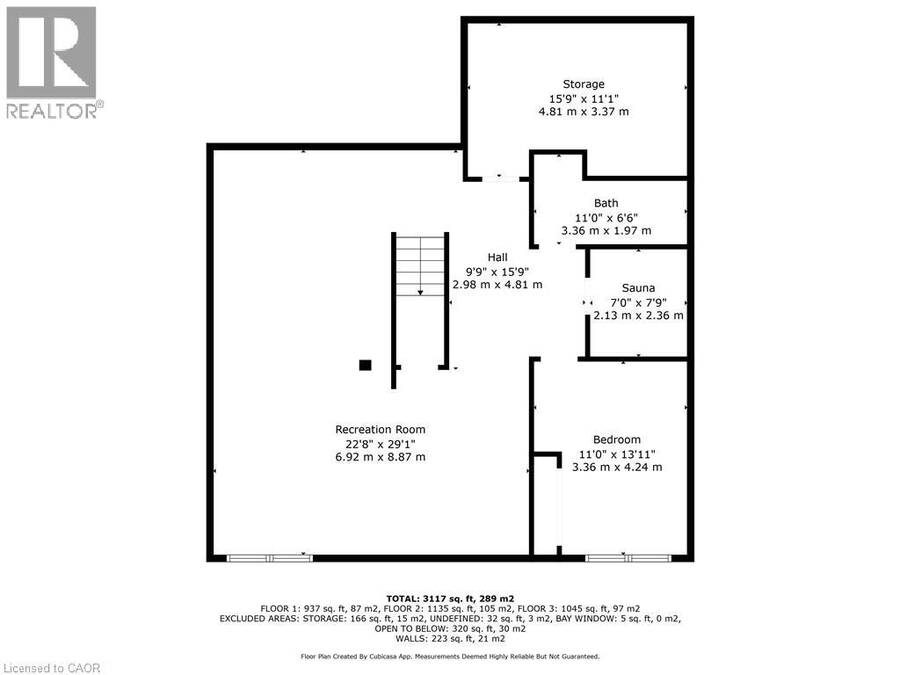
Situated on a quiet, low traffic street in one of Caledonia's most sought after neighbourhoods, 27 Southwood Crescent is an immaculately kept and striking family home that effortlessly combines elegant interior finishes with a private backyard oasis. Stepping through the front door, you are greeted by an impressive two-story entryway that floods the home with natural light, leading directly into a thoughtful, functional main floor layout perfect for everyday living and easy entertaining. Upstairs, the spacious second level features three bedrooms, highlighted by a primary suite complete with a private ensuite and walk-in closet. The fully finished basement adds versatile living space featuring a fourth bedroom, three piece bath, and a luxurious built-in sauna. Outside, your personal backyard paradise awaits with a brand-new deck, heated above-ground pool, and premium hot tub, all added in 2024, creating a move-in ready retreat just minutes from local parks, top schools, and the Grand River. RSA. (id:25417)
- Listing ID: 40859707
- Property Type: Single Family
- Year Built: 2009
| Property | |
|---|---|
| Style: | Other |
| Ownership: | Freehold |
| Lot Size: | Under 1/2 Acre |
| Parking: | Attached Garage 4 Spaces |
| Pool: | Above Ground Pool |
| Building | |
|---|---|
| Type: | Single Family House |
| Appliances: | Dryer, Garage Door Opener, Hot Tub, Microwave Built-in, Refrigerator, Sauna, Stove, Washer, Window Coverings and Dishwasher |
| HVAC: | Central Air Conditioning, Fireplace and Forced Air Natural Gas |
| Exterior: | Brick and Vinyl Siding |
| Basement: | Full (Finished) |
| Utilities: | Natural Gas and Municipal Sewage System |
| Location | |
|---|---|
| Town: | Caledonia |
| Province: | Ontario |
| Nearby Amenities: | Golf Nearby, Place Of Worship and Schools |
| Rooms | Level | Dimensions |
|---|---|---|
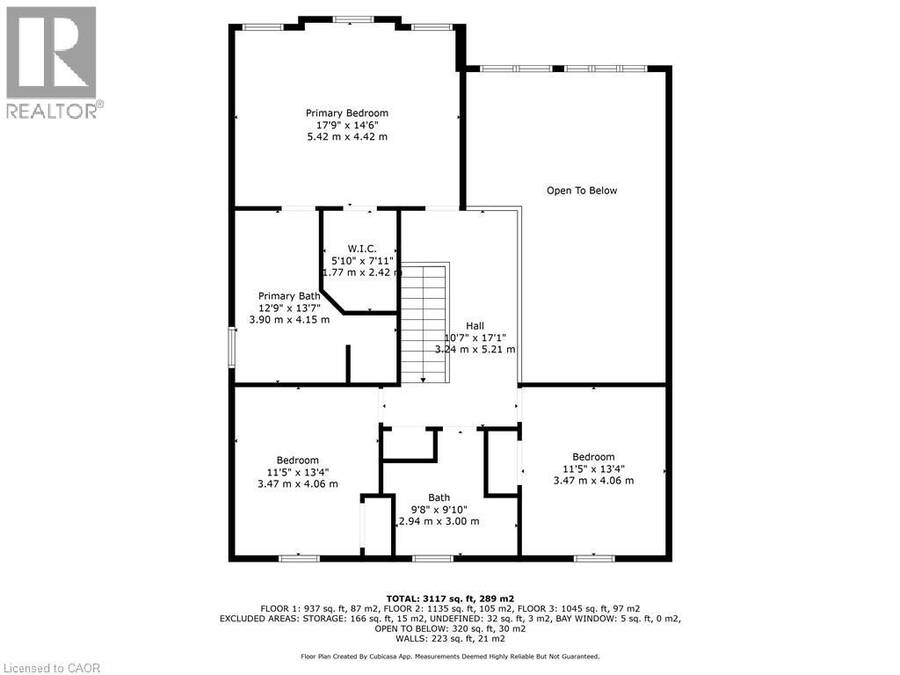
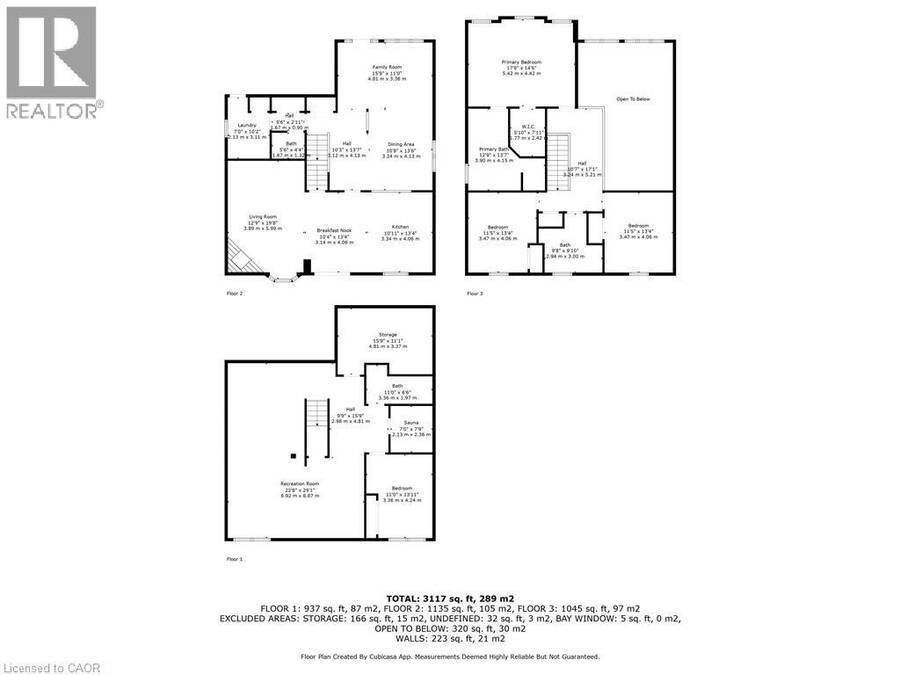
| Bedroom | Second level | 11'5'' x 13'4'' |
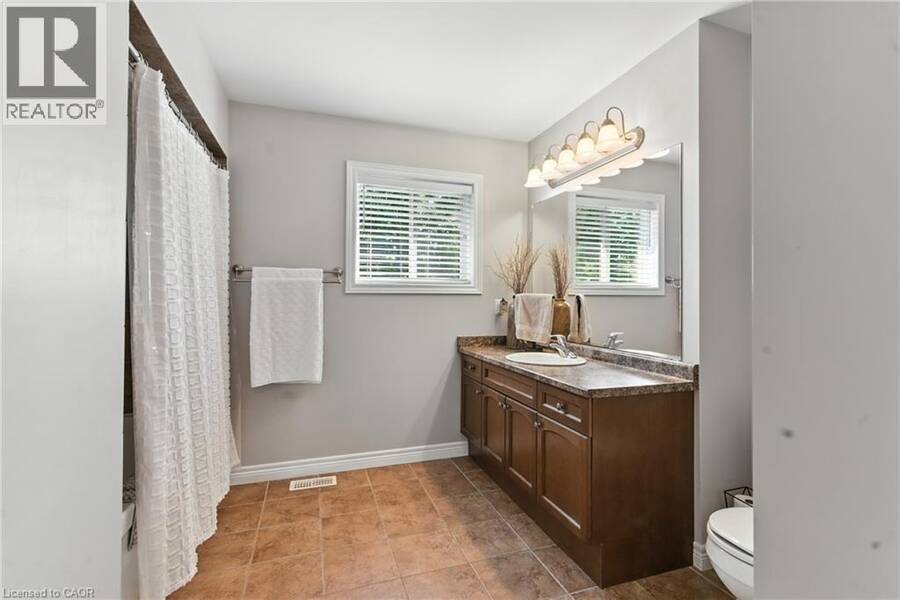
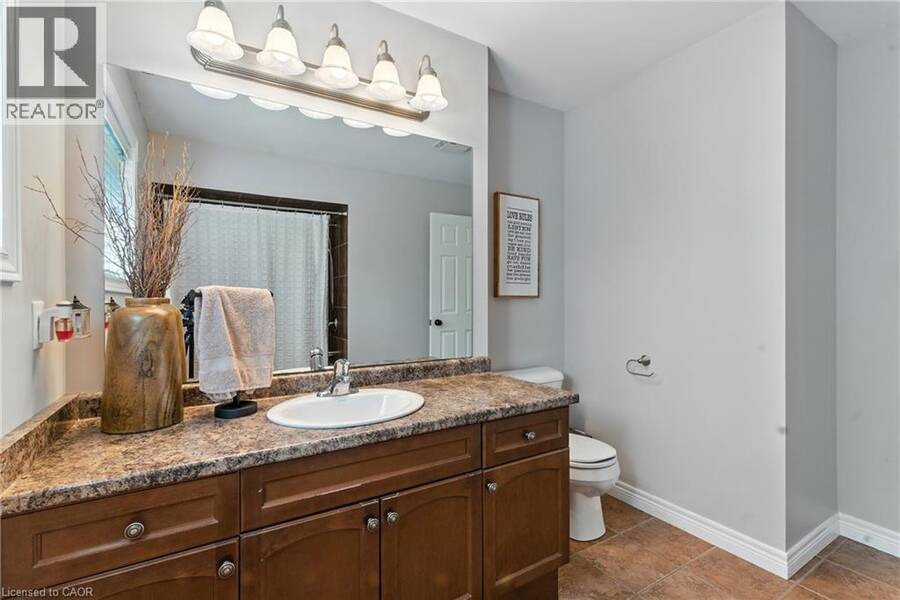
| 4pc Bathroom | Second level | 9'8'' x 9'10'' |
| Bedroom | Second level | 11'5'' x 13'4'' |
| 4pc Bathroom | Second level | 12'9'' x 13'7'' |
| Primary Bedroom | Second level | 17'9'' x 14'6'' |
| Recreation room | Basement | 22'0'' x 29'1'' |
| Bedroom | Basement | 11'0'' x 13'11'' |
| Sauna | Basement | 7'0'' x 7'9'' |
| 3pc Bathroom | Basement | 11'0'' x 6'6'' |
| Storage | Basement | 15'9'' x 11'1'' |
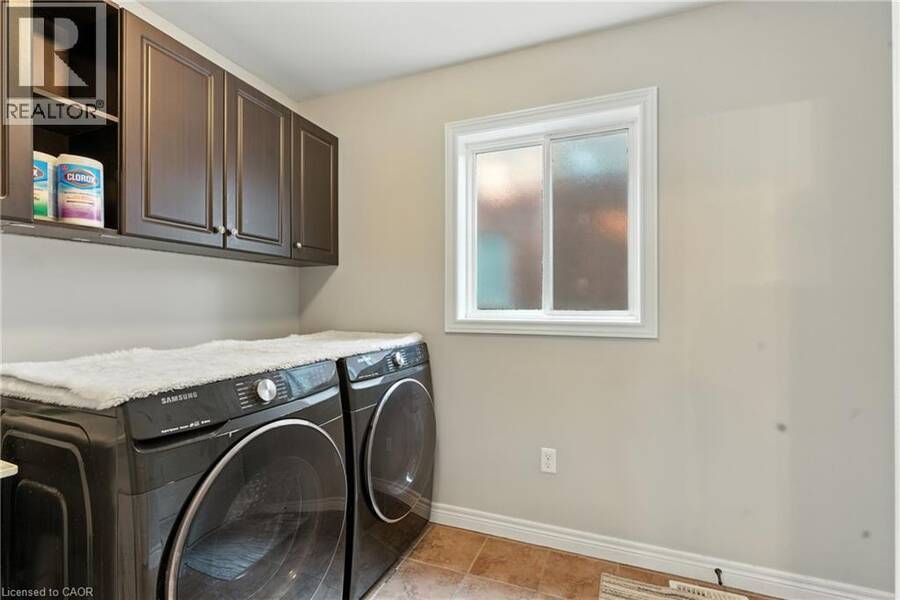
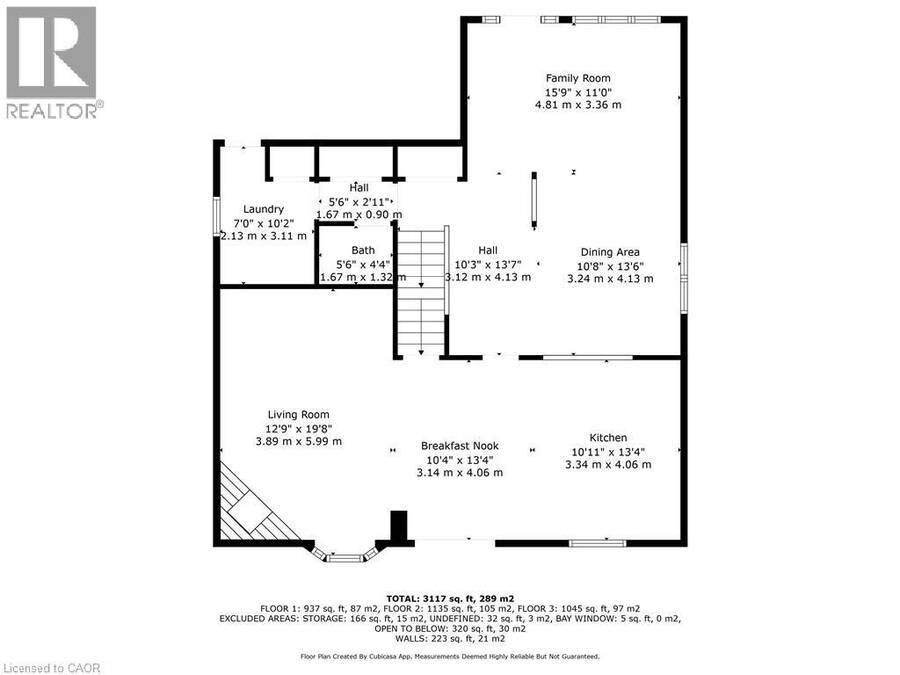
| Laundry room | Main level | 7'0'' x 10'2'' |
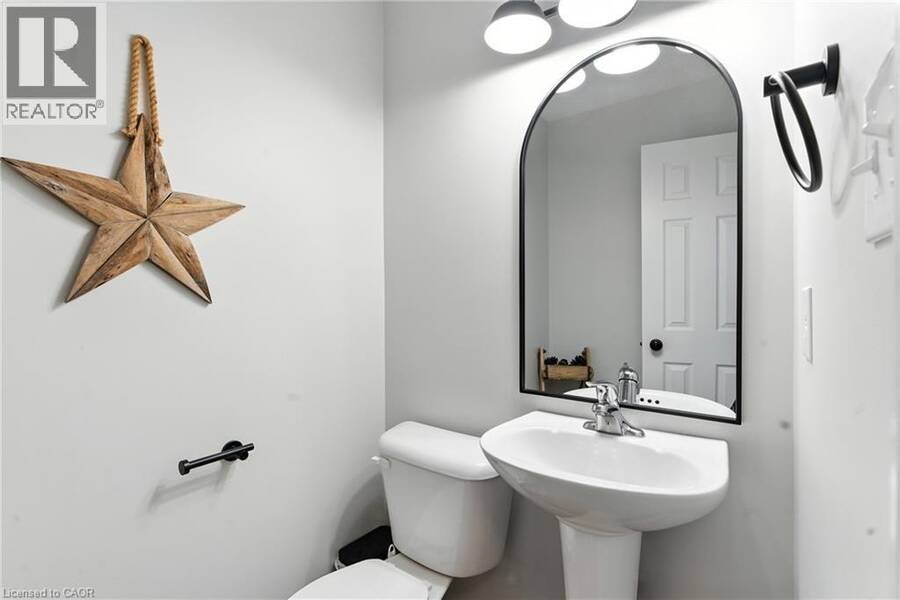
| 2pc Bathroom | Main level | 5'6'' x 4'4'' |
| Family room | Main level | 12'9'' x 19'8'' |
| Breakfast | Main level | 10'4'' x 13'4'' |
| Kitchen | Main level | 10'11'' x 13'4'' |
| Dining room | Main level | 10'8'' x 13'6'' |
| Family room | Main level | 15'9'' x 11'0'' |
Book a showing to see this SOUTHWOOD Crescent Home in Caledonia
This property has so much to offer. Book a private showing now, as you do not want to miss out on 27 SOUTHWOOD Crescent in Caledonia, Ontario!
Private Showing Request
Send a request to book a private showing for
.
Please Note: Information you supply in the contact form will be kept fully confidential.
Is this home the right property for you? Start a conversation to find out.
Get Directions to this Property
Not sure where this property is? Get directions to this SOUTHWOOD Crescent Home in Caledonia.


Provided by Royal LePage NRC Realty Inc.. MLS®, REALTOR®, and the associated logos are trademarks of the Canadian Real Estate Association.

This REALTOR.ca listing content is owned and licensed by REALTOR® members of the Canadian Real Estate Association.
Have questions or need more information about this home? Don't know where to begin? Then, let us connect you with the best real estate agent to guide you.

Inquiries submitted through this website will be responded to by a local sales representative from Royal LePage®.
Start a Conversation by Text
Provide your full name, phone and email to start a conversation by text message.
Please Note: Information you supply in the contact form will be kept fully confidential.
Start a Conversation by Email
Provide your full name and email to start a conversation by email.
Please Note: Information you supply in the contact form will be kept fully confidential.