
1349 HIGHWAY 56, Caledonia, Ontario N3W 1T1

$1,149,000.00
- 5 bedrooms
- 5 bathrooms
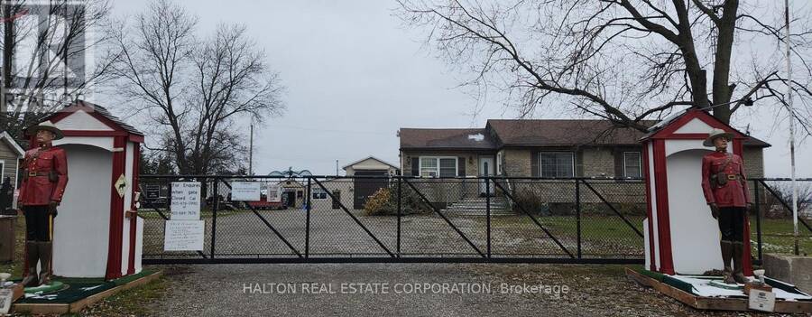
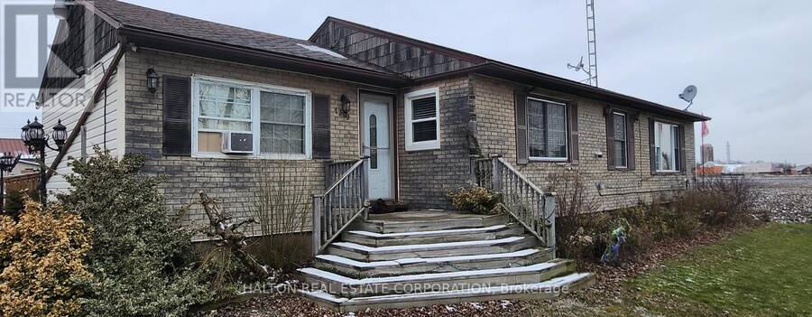
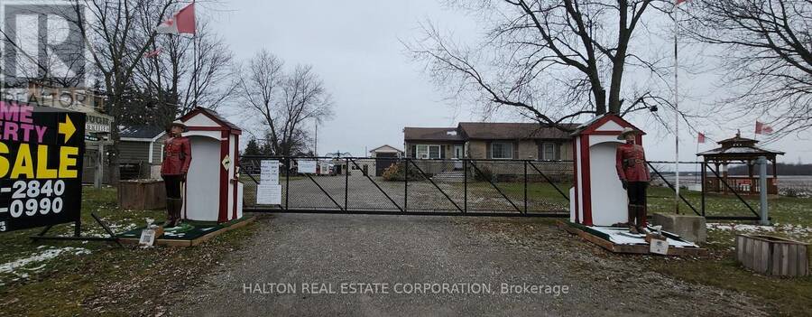
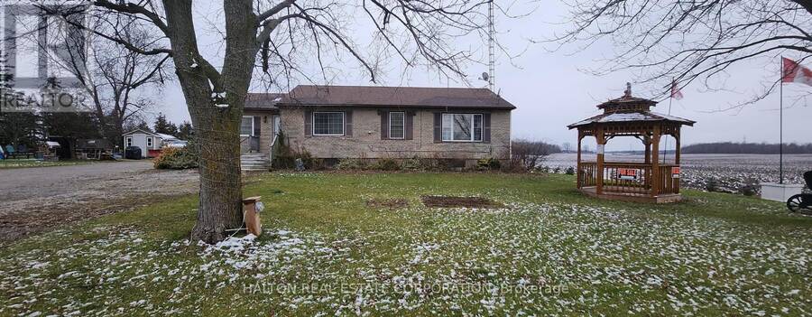
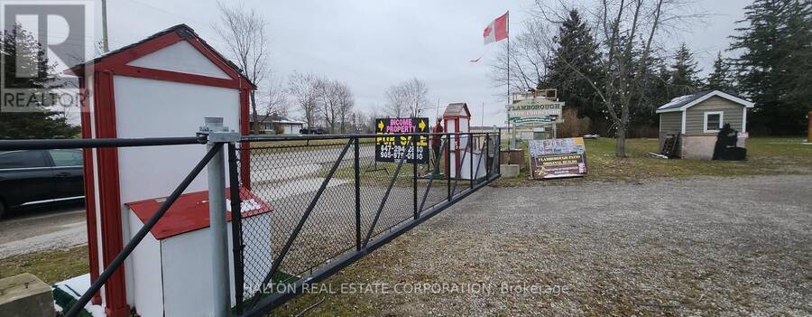
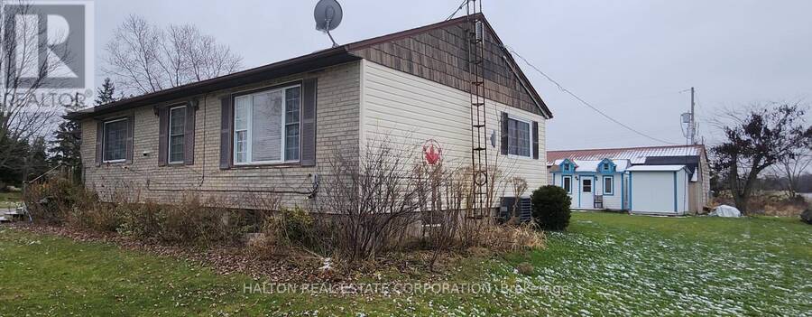
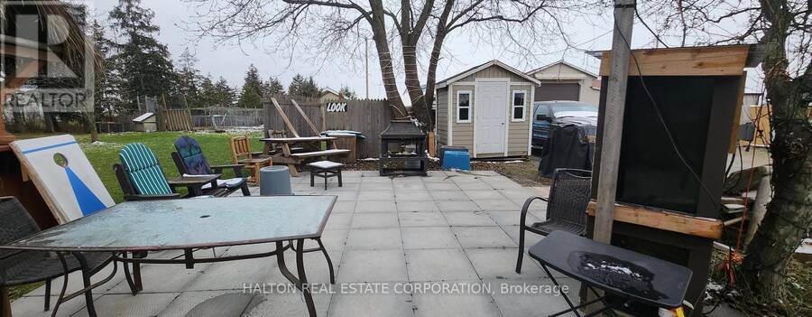
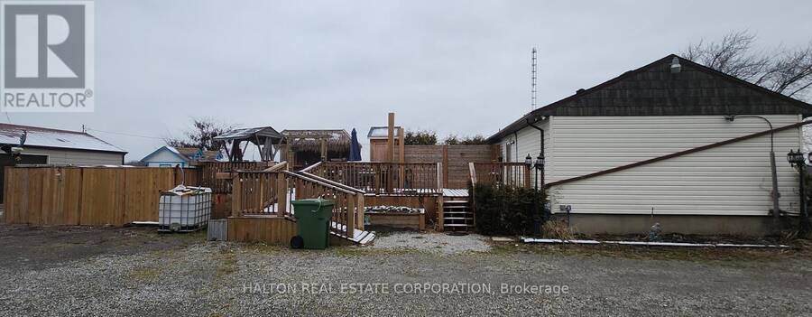
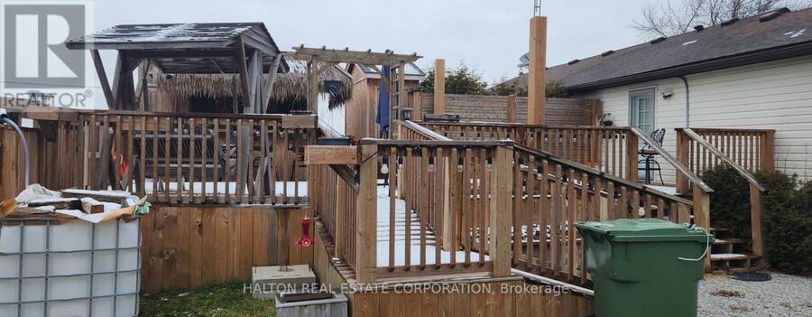
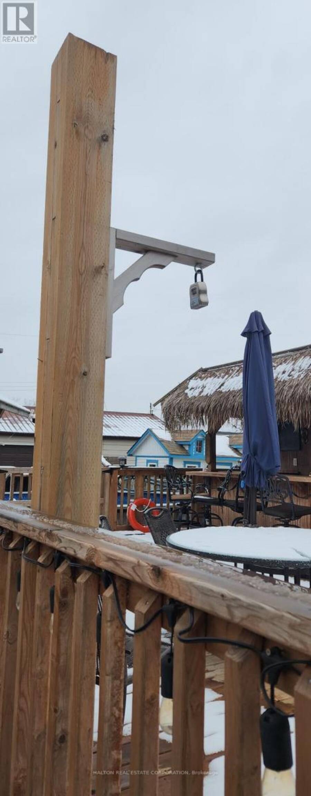
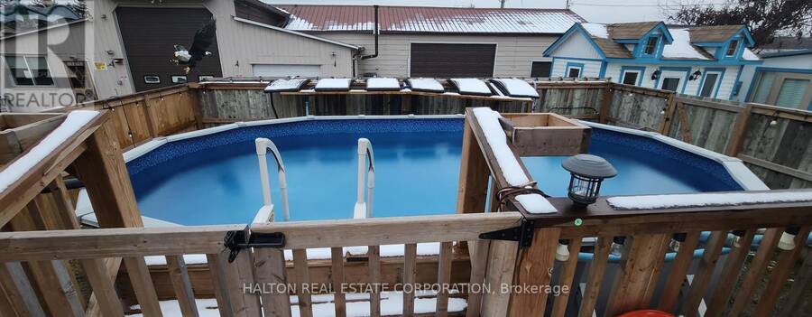
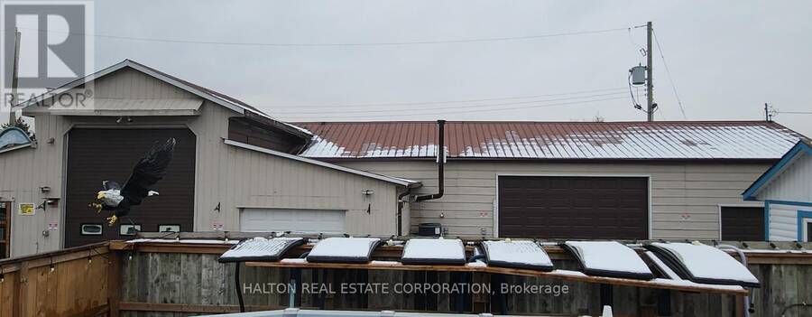
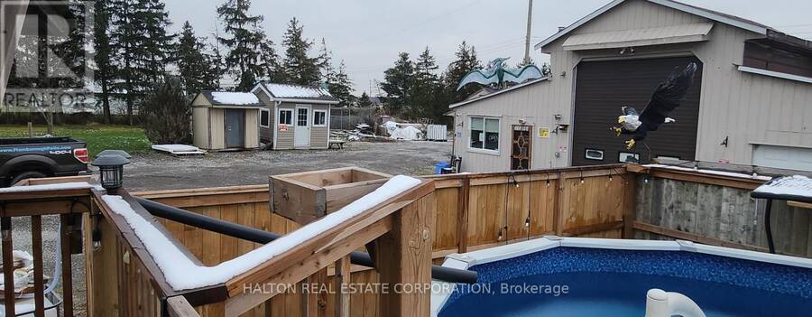
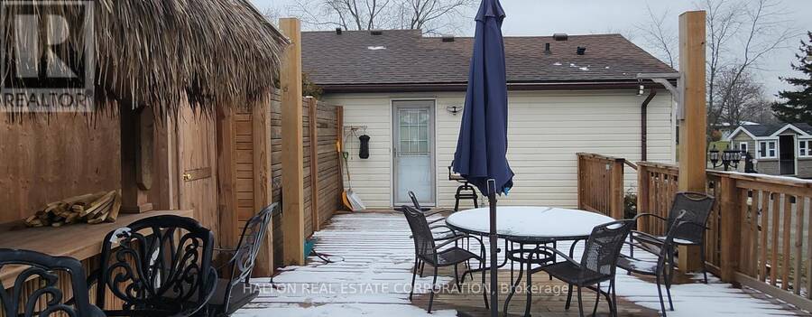
A beautiful, one-acre paradise right in town! This rare property offers an excellent live-work opportunity, combining a stunning residential home with a fully equipped commercial workshop-perfect for a patio furniture business or tradesperson. The well-maintained 5-bedroom, 5-bathroom home boasts over 3,000 square feet of comfortable living space featuring a new bar in the living room, alongside extensive modern upgrades to the kitchen, bathrooms, flooring, and windows.The outdoor space is an absolute entertainer's dream, complete with a beautiful cedar deck, a custom Tiki bar, and an above-ground pool. For your business or hobbies, the massive ... read more
A beautiful, one-acre paradise right in town! This rare property offers an excellent live-work opportunity, combining a stunning residential home with a fully equipped commercial workshop-perfect for a patio furniture business or tradesperson. The well-maintained 5-bedroom, 5-bathroom home boasts over 3,000 square feet of comfortable living space featuring a new bar in the living room, alongside extensive modern upgrades to the kitchen, bathrooms, flooring, and windows.The outdoor space is an absolute entertainer's dream, complete with a beautiful cedar deck, a custom Tiki bar, and an above-ground pool. For your business or hobbies, the massive workshop/garage is fully insulated, air-conditioned, and features radiant floor heating, a new built-in office, and a 14-foot high bay door. This unique property truly must be seen to be believed! (id:25417)
- Listing ID: X13712156
- Property Type: Single Family
| Property | |
|---|---|
| Style: | Bungalow |
| Ownership: | Freehold |
| Lot Size: | 200 by 219 FT|1/2 - 1.99 Acres |
| Parking: | Detached Garage 20 Spaces |
| Pool: | Above Ground Pool |
| Building | |
|---|---|
| Type: | Single Family House |
| HVAC: | Central Air Conditioning, Fireplace and Forced Air Natural Gas |
| Exterior: | Brick and Concrete |
| Basement: | N/A, N/A (Finished) |
| Utilities: | Septic System |
| Location | |
|---|---|
| Town: | Caledonia |
| Province: | Ontario |
| Rooms | Level | Dimensions |
|---|---|---|
| Bathroom | Basement | 2 m x 1 m |
| Bathroom | Basement | 2 m x 1 m |
| Bedroom 4 | Basement | 3.01 m x 2.67 m |
| Bedroom 4 | Basement | 3.25 m x 2.69 m |
| Great room | Basement | 5.56 m x 3.25 m |
| Bedroom | Main level | 4.52 m x 3.45 m |
| Bedroom 2 | Main level | 3.51 m x 4.04 m |
| Bedroom 3 | Main level | 4.5 m x 4.04 m |
| Kitchen | Main level | 7.54 m x 4.04 m |
| Bathroom | Main level | 2 m x 1 m |
| Bathroom | Main level | 2 m x 1 m |
| Family room | Main level | 7.54 m x 4.04 m |
Book a showing to see this Highway 56 Home in Caledonia
This property has so much to offer. Book a private showing now, as you do not want to miss out on 1349 HIGHWAY 56 in Caledonia, Ontario!
Private Showing Request
Send a request to book a private showing for
.
Please Note: Information you supply in the contact form will be kept fully confidential.
Is this home the right property for you? Start a conversation to find out.
Get Directions to this Property
Not sure where this property is? Get directions to this Highway 56 Home in Caledonia.


Provided by HALTON REAL ESTATE CORPORATION. MLS®, REALTOR®, and the associated logos are trademarks of the Canadian Real Estate Association.

This REALTOR.ca listing content is owned and licensed by REALTOR® members of the Canadian Real Estate Association.
Have questions or need more information about this home? Don't know where to begin? Then, let us connect you with the best real estate agent to guide you.

Inquiries submitted through this website will be responded to by a local sales representative from Royal LePage®.
Start a Conversation by Text
Provide your full name, phone and email to start a conversation by text message.
Please Note: Information you supply in the contact form will be kept fully confidential.
Start a Conversation by Email
Provide your full name and email to start a conversation by email.
Please Note: Information you supply in the contact form will be kept fully confidential.