
107 6TH LINE, Caledonia, Ontario N3W 1Y8


$1,850,000.00
- 4 bedrooms
- 3 bathrooms
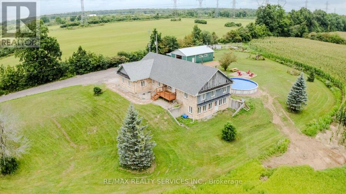
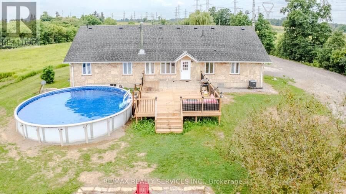
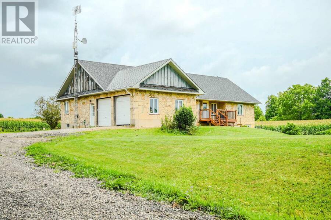
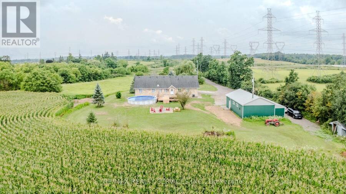
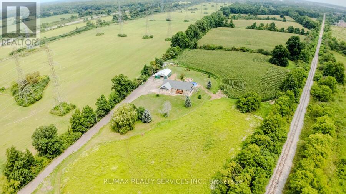
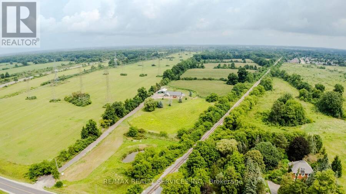
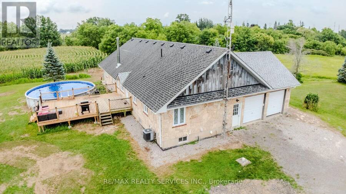
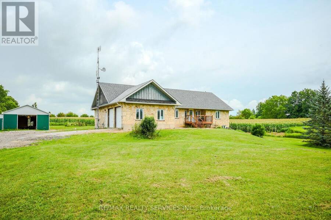
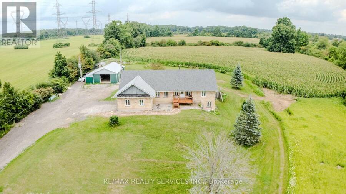
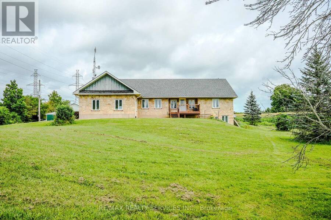
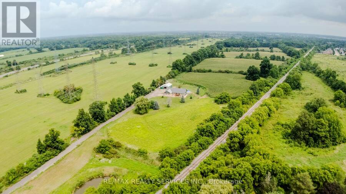
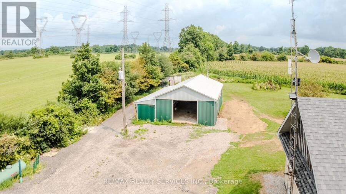
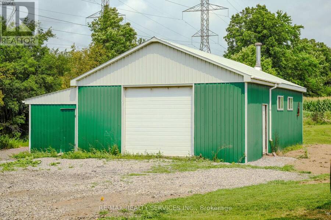
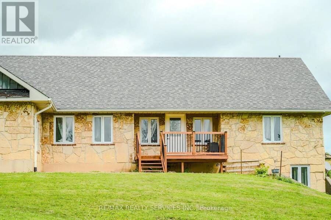
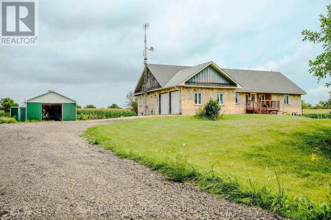
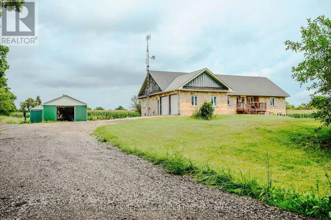
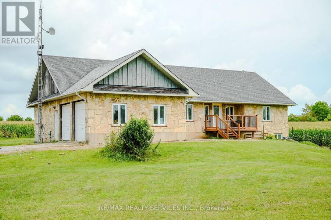
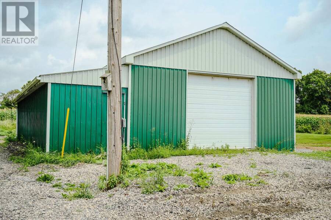
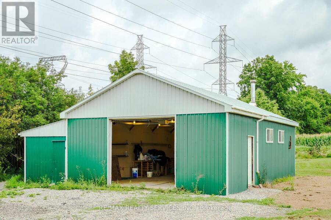
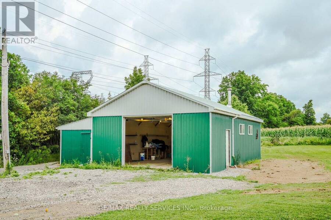
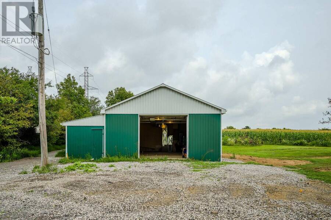
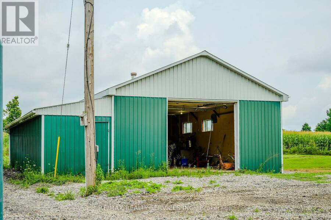
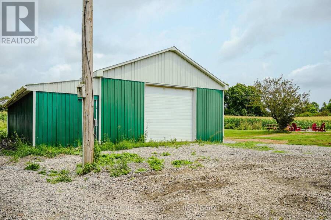
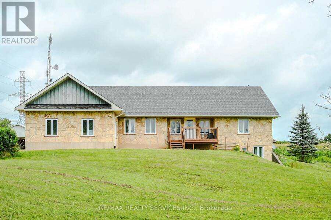
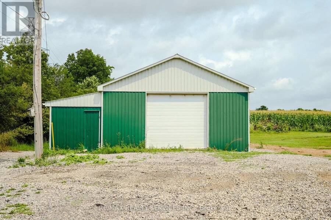
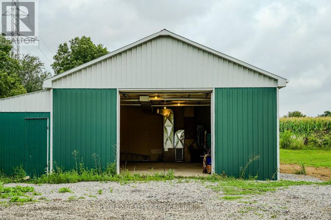
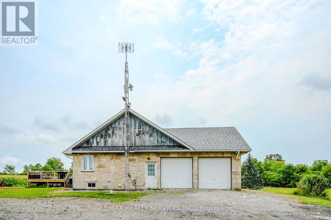
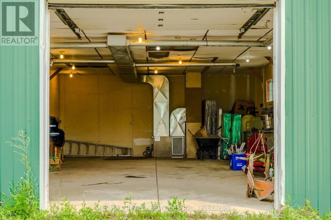
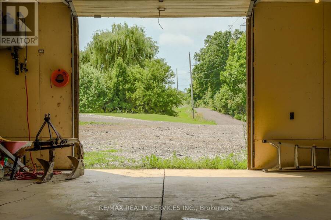
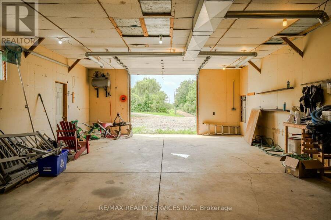
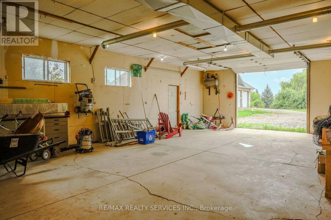
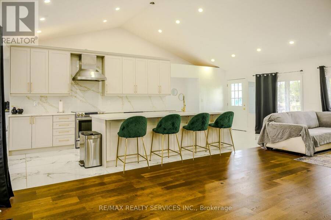
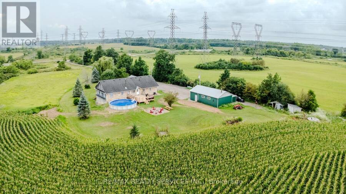
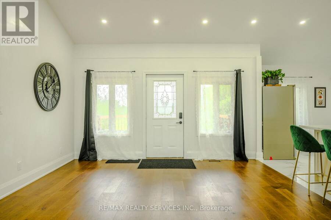
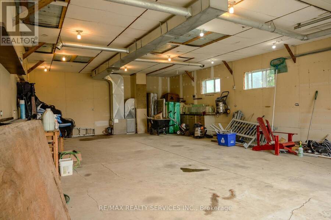
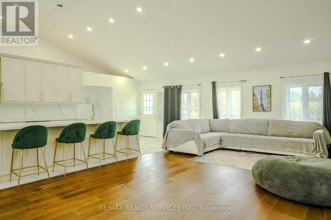
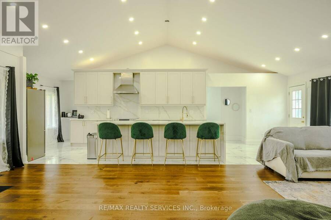
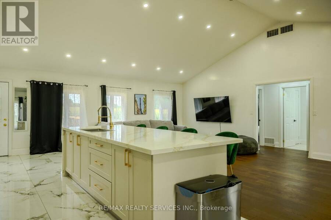
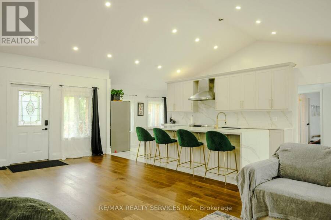
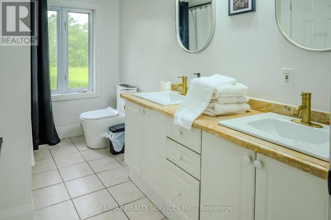
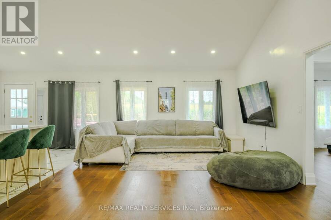
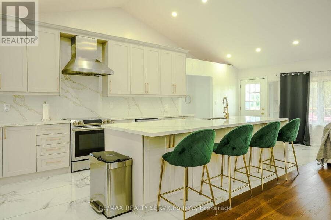
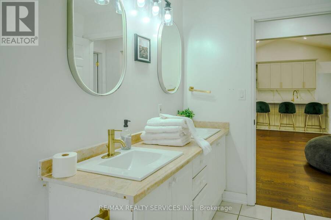
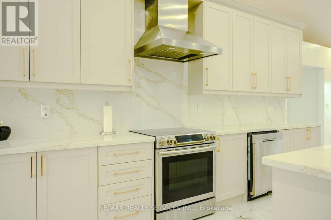
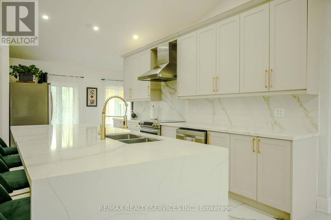
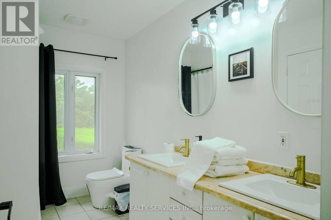
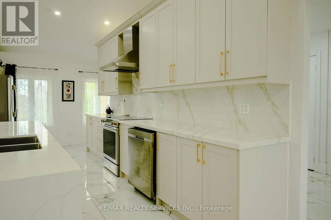
Set on approximately 41 private acres along Highway 6, this 2001 stone bungalow puts Caledonia's shops and restaurants minutes away while keeping exceptional privacy at home. The main level offers 3 bedrooms and 2 full bathrooms across a bright, open-concept layout with hardwood flooring. The fully finished, walk-out lower level adds a 4th bedroom, a 3rd full bathroom, and a separate entrance - flexible space for multi-generational living, a home office, or guest suite (buyer to verify permitted use with Haldimand County). Outside: an above-ground pool, an attached 2-car garage, a detached workshop, and acres of usable land for hobbies, equestrian ... read more
Set on approximately 41 private acres along Highway 6, this 2001 stone bungalow puts Caledonia's shops and restaurants minutes away while keeping exceptional privacy at home. The main level offers 3 bedrooms and 2 full bathrooms across a bright, open-concept layout with hardwood flooring. The fully finished, walk-out lower level adds a 4th bedroom, a 3rd full bathroom, and a separate entrance - flexible space for multi-generational living, a home office, or guest suite (buyer to verify permitted use with Haldimand County). Outside: an above-ground pool, an attached 2-car garage, a detached workshop, and acres of usable land for hobbies, equestrian use, or simply room to breathe. Documented rental history available to qualified buyers upon request. A rare opportunity to own meaningful acreage with highway access and small-town convenience close at hand. (id:25417)
- Listing ID: X13703802
- Property Type: Single Family
| Property | |
|---|---|
| Style: | Bungalow |
| Land Size: | 150 by 1891.5 FT |
| Parking: | Attached Garage 8 Spaces |
| Pool: | Above Ground Pool |
| Building | |
|---|---|
| Type: | Single Family House |
| Appliances: | Dishwasher, Dryer, Hood Fan, Refrigerator, Stove, Washer, Window Coverings and Water Heater |
| HVAC: | Air Exchanger, Central Air Conditioning, Fireplace, Forced Air and Ventilation System Electric, Propane |
| Exterior: | Concrete and Stone |
| Basement: | N/A (Finished), N/A |
| Utilities: | Wireless and Septic System |
| Location | |
|---|---|
| Town: | Caledonia |
| Province: | Ontario |
| Community Features: | Community Centre |
| Rooms | Level | Dimensions |
|---|---|---|
| Bedroom 4 | Lower level | 4 m x 4.1 m |
| Den | Lower level | 5 m x 4.1 m |
| Recreational, Games room | Lower level | 5 m x 4.1 m |
| Living room | Main level | 7.5 m x 4.5 m |
| Dining room | Main level | 3 m x 2.9 m |
| Kitchen | Main level | 5.7 m x 4.1 m |
| Primary Bedroom | Main level | 5.3 m x 3.7 m |
| Bedroom 2 | Main level | 4.4 m x 3.1 m |
| Bedroom 3 | Main level | 4.3 m x 3.1 m |
Book a showing to see this 6th Line Home in Caledonia
This property has so much to offer. Book a private showing now, as you do not want to miss out on 107 6TH LINE in Caledonia, Ontario!
Private Showing Request
Send a request to book a private showing for
.
Please Note: Information you supply in the contact form will be kept fully confidential.
Is this home the right property for you? Start a conversation to find out.
Get Directions to this Property
Not sure where this property is? Get directions to this 6th Line Home in Caledonia.


Provided by RE/MAX REALTY SERVICES INC.. MLS®, REALTOR®, and the associated logos are trademarks of the Canadian Real Estate Association.

This REALTOR.ca listing content is owned and licensed by REALTOR® members of the Canadian Real Estate Association.
Have questions or need more information about this home? Don't know where to begin? Then, let us connect you with the best real estate agent to guide you.

Inquiries submitted through this website will be responded to by a local sales representative from Royal LePage®.
Start a Conversation by Text
Provide your full name, phone and email to start a conversation by text message.
Please Note: Information you supply in the contact form will be kept fully confidential.
Start a Conversation by Email
Provide your full name and email to start a conversation by email.
Please Note: Information you supply in the contact form will be kept fully confidential.