
83 FRANK JOHNSTON ROAD, Caledon, Ontario L7E 2L6

$858,888.00
- 3 bedrooms
- 3 bathrooms
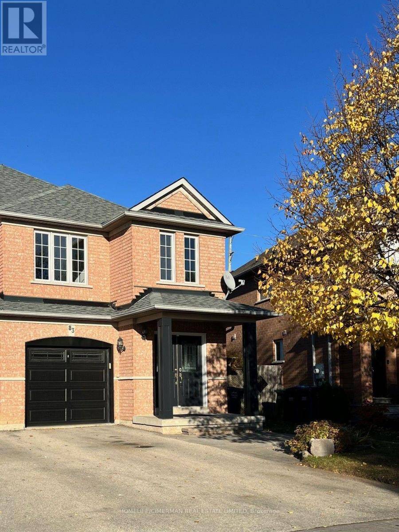
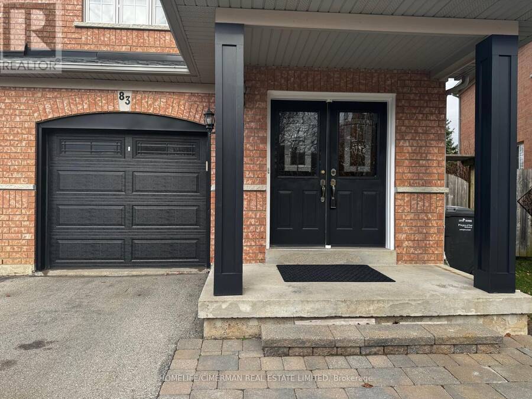
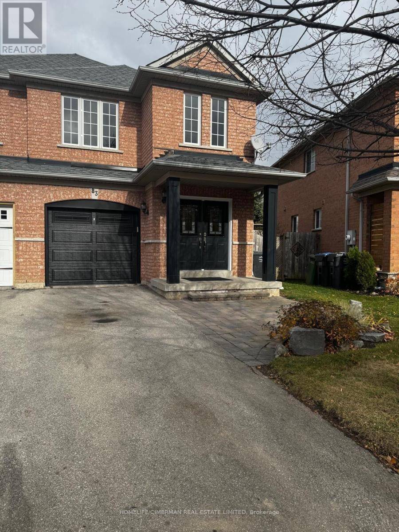
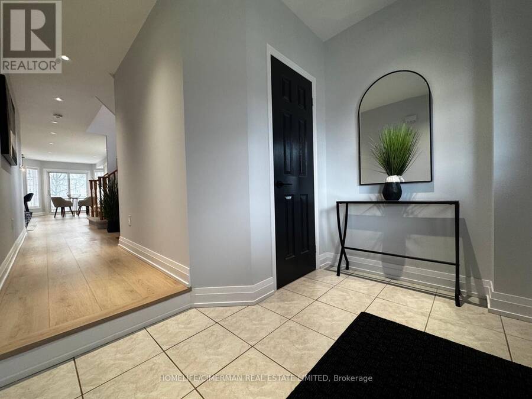
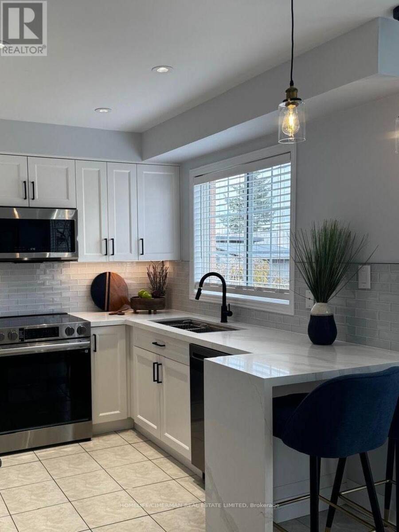
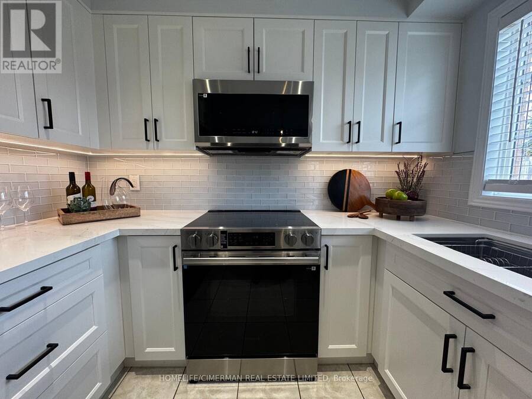
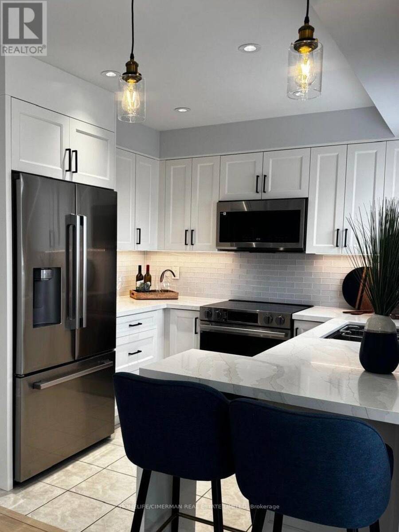
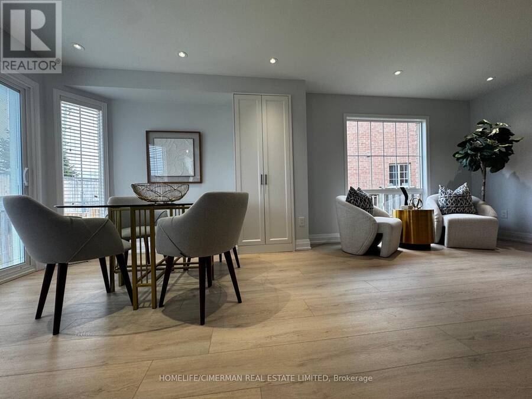
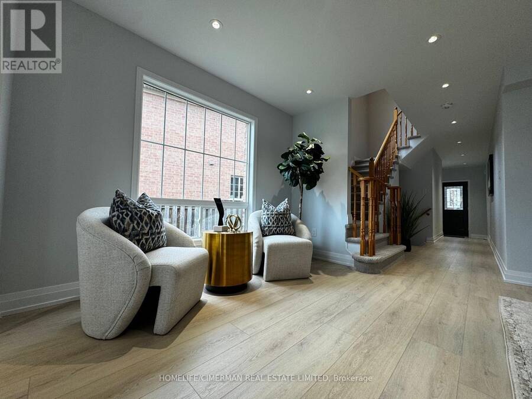
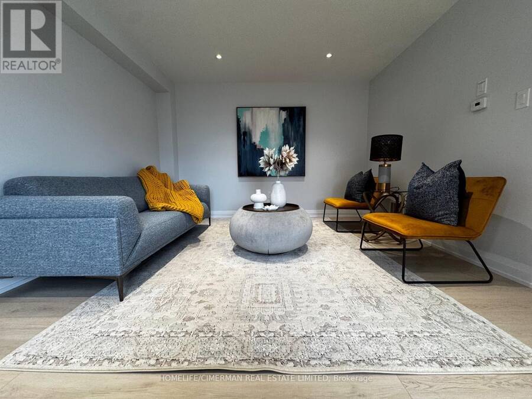
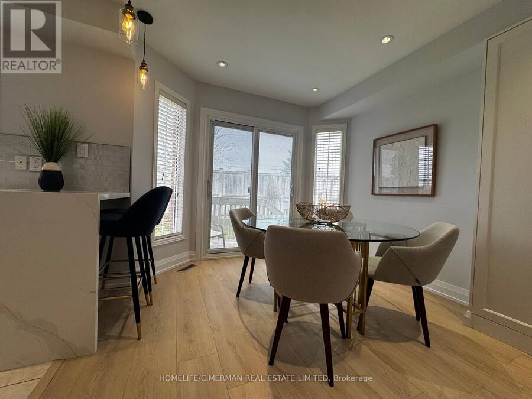
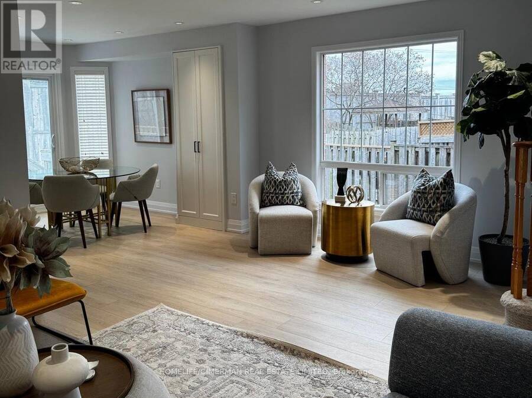
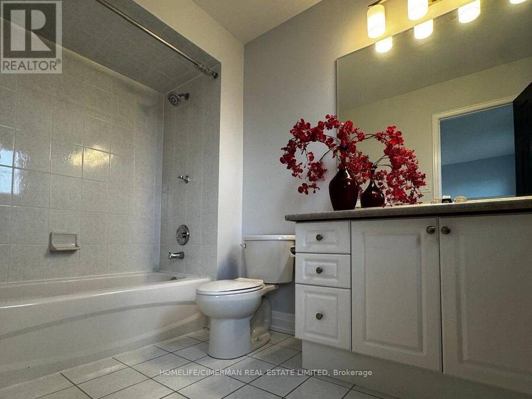
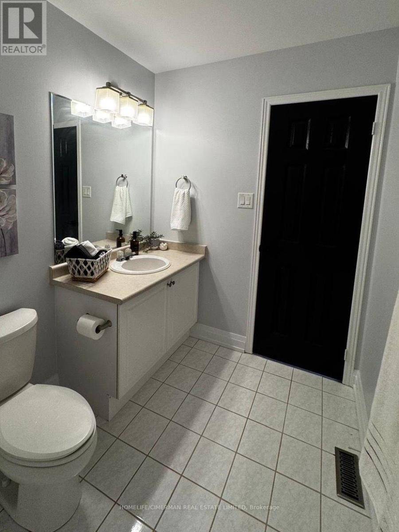
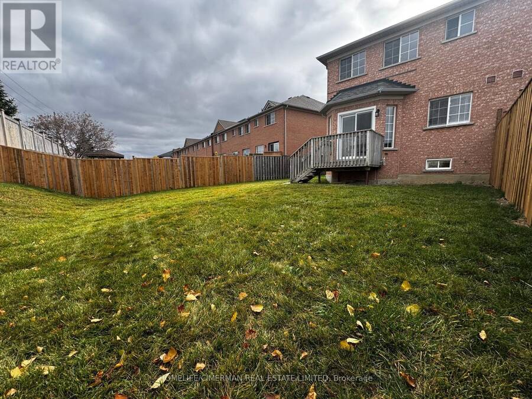
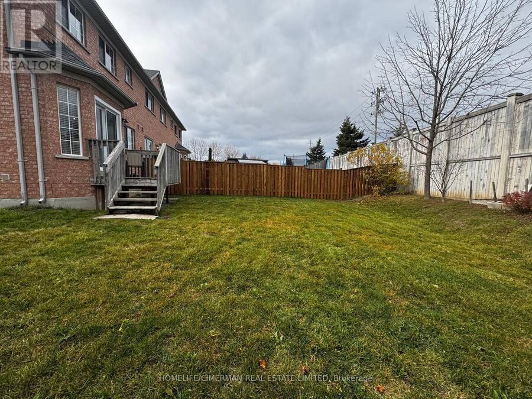
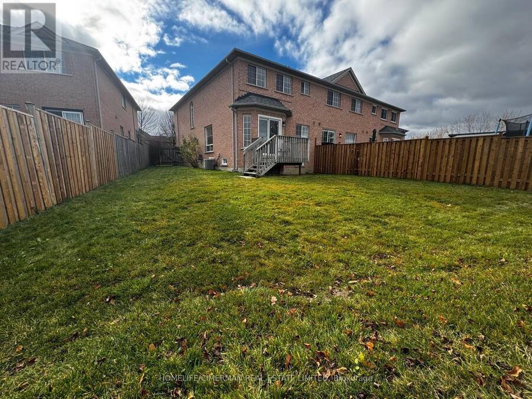
Welcome Home! This beautifully updated, turn-key end-unit townhome is truly move-in ready and perfectly situated in a sought-after, family-friendly neighbourhood! Offering approximately 1,600 sq. ft. of living space, plus an additional 400 sq. ft. of finished basement space, this home combines style, comfort and functionality. Set on a pie-shaped lot, it offers the added benefit of extra backyard space to enjoy. Step inside to discover a fresh, modern feel throughout. The updated main floor features a brand-new kitchen with new appliances, a convenient pantry, an open-concept layout, pot lights and new flooring throughout. The living and dining areas ... read more
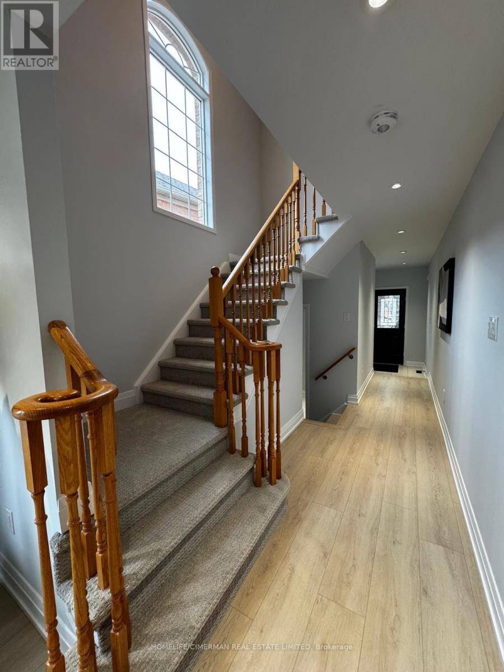
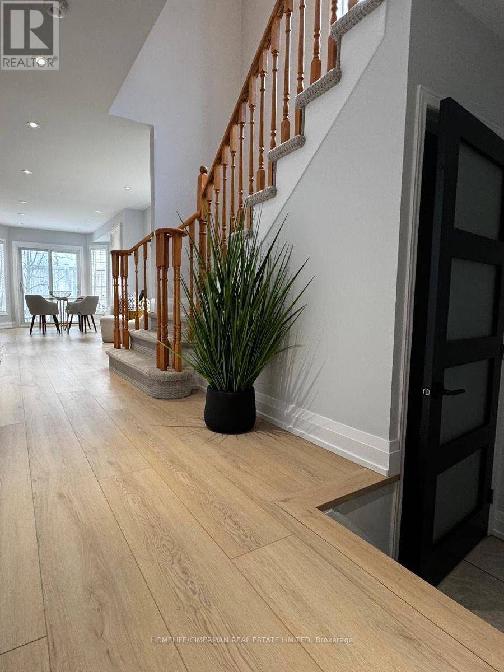
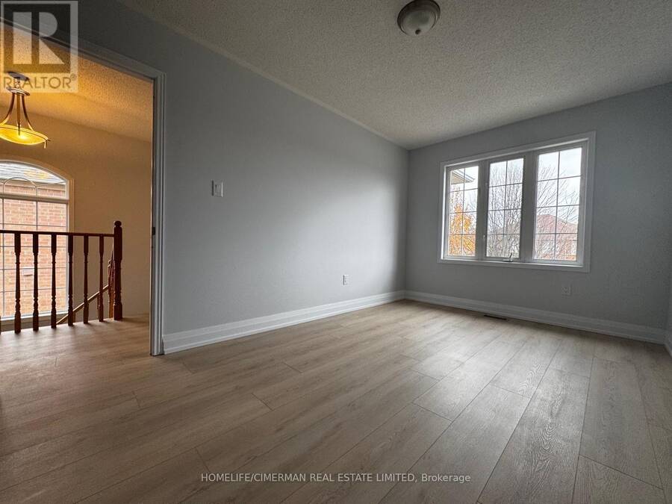
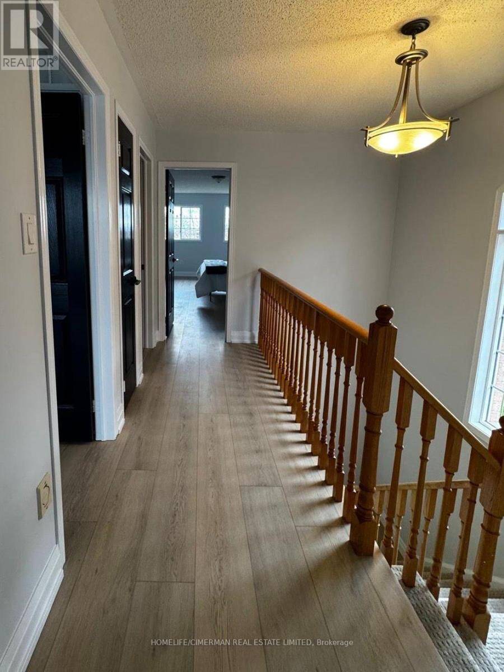
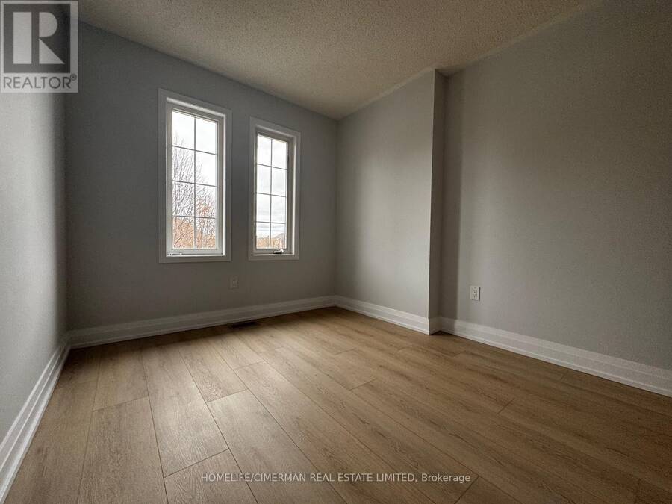
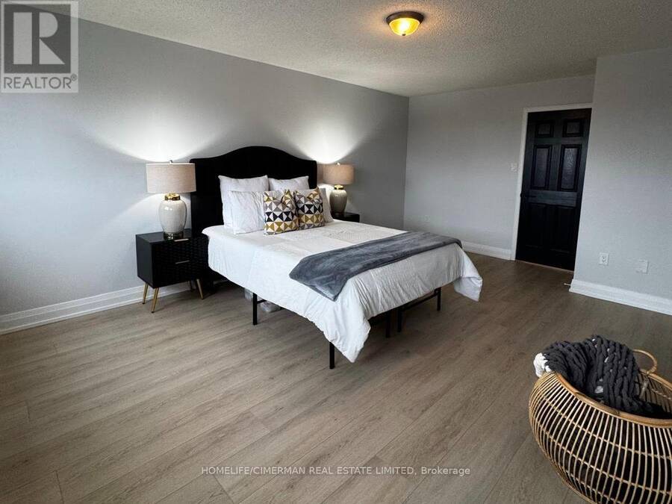
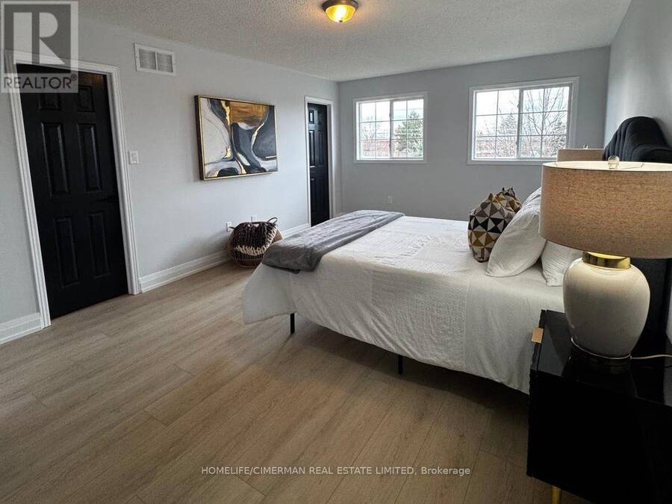
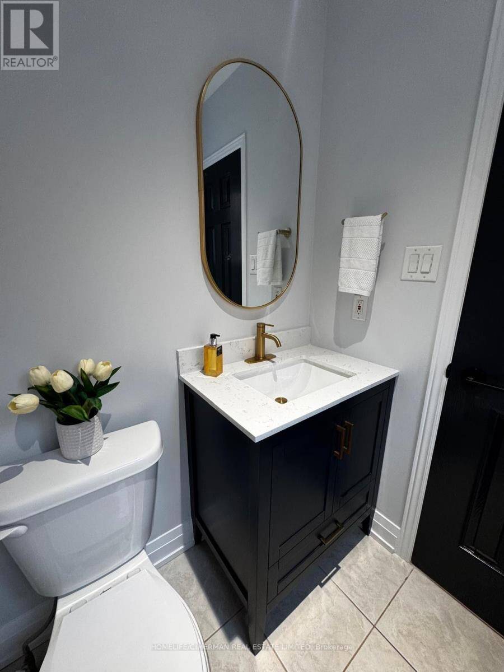
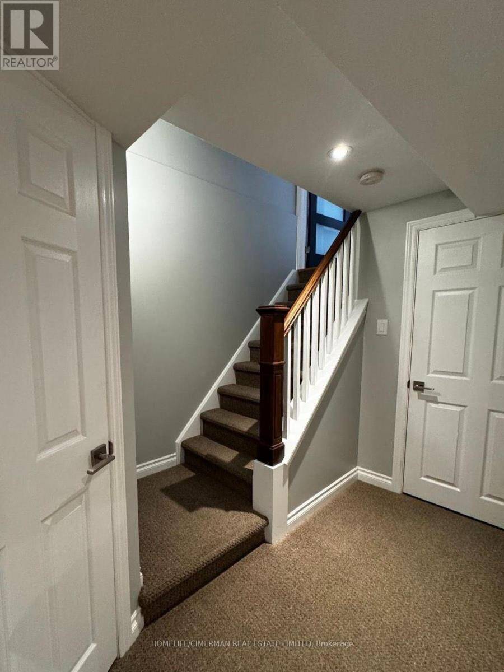
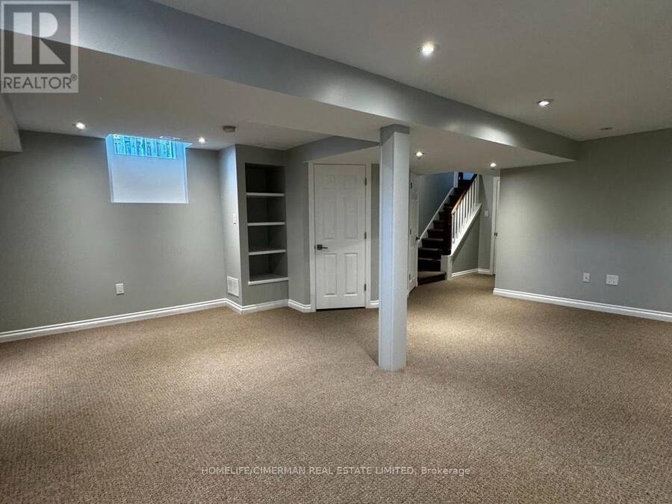
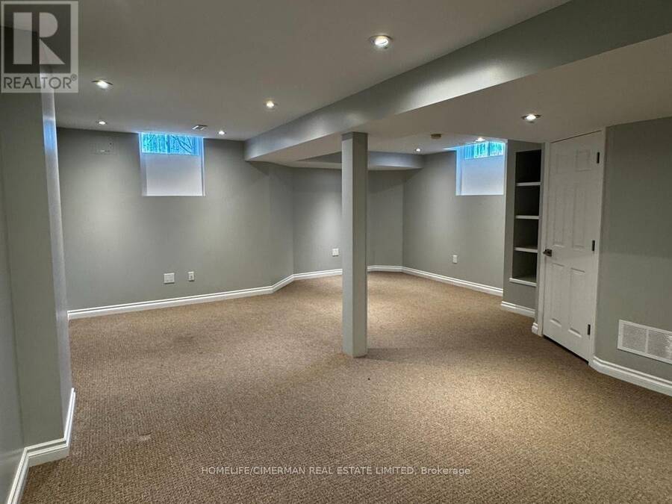
Welcome Home! This beautifully updated, turn-key end-unit townhome is truly move-in ready and perfectly situated in a sought-after, family-friendly neighbourhood! Offering approximately 1,600 sq. ft. of living space, plus an additional 400 sq. ft. of finished basement space, this home combines style, comfort and functionality. Set on a pie-shaped lot, it offers the added benefit of extra backyard space to enjoy. Step inside to discover a fresh, modern feel throughout. The updated main floor features a brand-new kitchen with new appliances, a convenient pantry, an open-concept layout, pot lights and new flooring throughout. The living and dining areas are filled with natural light, enhanced by a large dining room window that creates a bright and welcoming atmosphere. New flooring continues throughout all bedrooms, while fresh paint throughout the entire home adds to its clean, refreshed and move-in-ready appeal. The finished basement provides approximately 400 sq. ft. of additional living space, perfect for a recreation room, home office or a comfortable space for family and friends to gather. Outside, enjoy the extra room of the pie-shaped backyard, ideal for relaxing, entertaining or simply enjoying the outdoors. An attached garage and two additional driveway parking spaces provide everyday convenience. Commuters will appreciate the convenient location, with easy access south to Toronto, east to Highway 400, west to Brampton, and convenient routes north. Simply move in and enjoy! With its thoughtful updates, functional living space, desirable end-unit location and added outdoor space, this is an excellent opportunity to own a beautifully refreshed, turn-key home in a wonderful family-friendly neighbourhood. Don't miss it! (id:25417)
Open House this Saturday, November 21st, from 2:00 PM to 4:00 PM.
- Listing ID: W14182994
- Property Type: Single Family
| Property | |
|---|---|
| Ownership: | Freehold |
| Lot Size: | 19.5 by 120.7 FT|under 1/2 Acre Fenced Yard |
| Parking: | Garage 3 Spaces |
| Building | |
|---|---|
| Type: | Single Family Row / Townhouse |
| Appliances: | Central Vacuum, Dishwasher, Dryer, Garage Door Opener, Microwave, Refrigerator, Stove, Washer, Water Heater, Water Meter, Window Coverings and Garage Door Opener Remote(s) |
| HVAC: | Central Air Conditioning, Fireplace and Forced Air Natural Gas |
| Exterior: | Brick and Concrete |
| Basement: | N/A (Finished) |
| Utilities: | Sanitary Sewer |
| Location | |
|---|---|
| Town: | Caledon |
| Province: | Ontario |
| Rooms | Level | Dimensions |
|---|---|---|
| Primary Bedroom | Second level | 5.82 m x 3.78 m |
| Bedroom 2 | Second level | 4.37 m x 2.79 m |
| Bedroom 3 | Second level | 3.9 m x 2.77 m |
| Recreational, Games room | Lower level | 6.76 m x 5.49 m |
| Kitchen | Ground level | 2.95 m x 2.74 m |
| Eating area | Ground level | 3.02 m x 2.92 m |
| Living room | Ground level | 3.71 m x 2.67 m |
| Dining room | Ground level | 3.23 m x 3.02 m |
Book a showing to see this Frank Johnston Road Home in Caledon
This property has so much to offer. Book a private showing now, as you do not want to miss out on 83 FRANK JOHNSTON ROAD in Caledon, Ontario!
Private Showing Request
Send a request to book a private showing for
.
Please Note: Information you supply in the contact form will be kept fully confidential.
Is this home the right property for you? Start a conversation to find out.
Get Directions to this Property
Not sure where this property is? Get directions to this Frank Johnston Road Home in Caledon.


Provided by HOMELIFE/CIMERMAN REAL ESTATE LIMITED. MLS®, REALTOR®, and the associated logos are trademarks of the Canadian Real Estate Association.

This REALTOR.ca listing content is owned and licensed by REALTOR® members of the Canadian Real Estate Association.
Have questions or need more information about this home? Don't know where to begin? Then, let us connect you with the best real estate agent to guide you.

Inquiries submitted through this website will be responded to by a local sales representative from Royal LePage®.
Start a Conversation by Text
Provide your full name, phone and email to start a conversation by text message.
Please Note: Information you supply in the contact form will be kept fully confidential.
Start a Conversation by Email
Provide your full name and email to start a conversation by email.
Please Note: Information you supply in the contact form will be kept fully confidential.