
8 JACK KENNY COURT, Caledon, Ontario L7E 2M5

$1,194,990.00
- 4 bedrooms
- 4 bathrooms
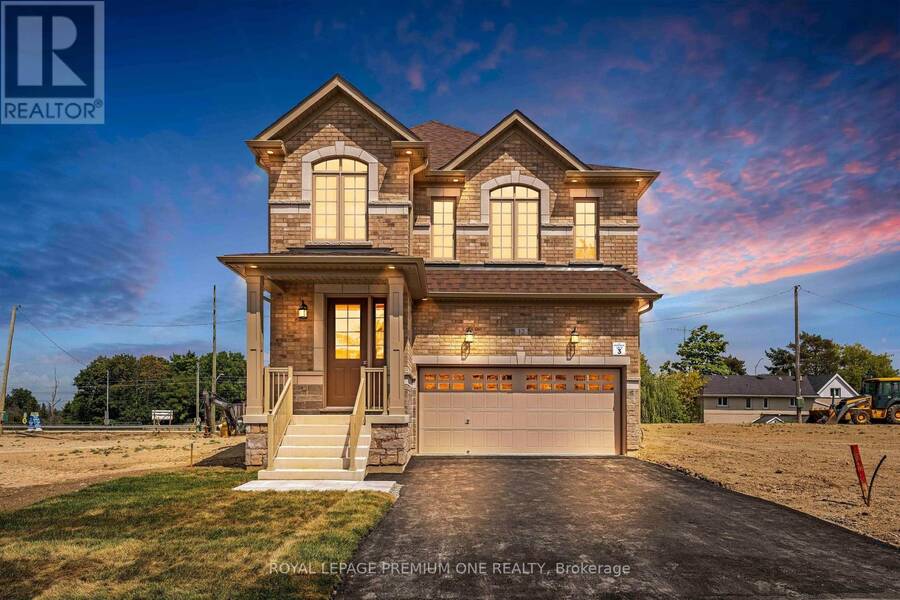
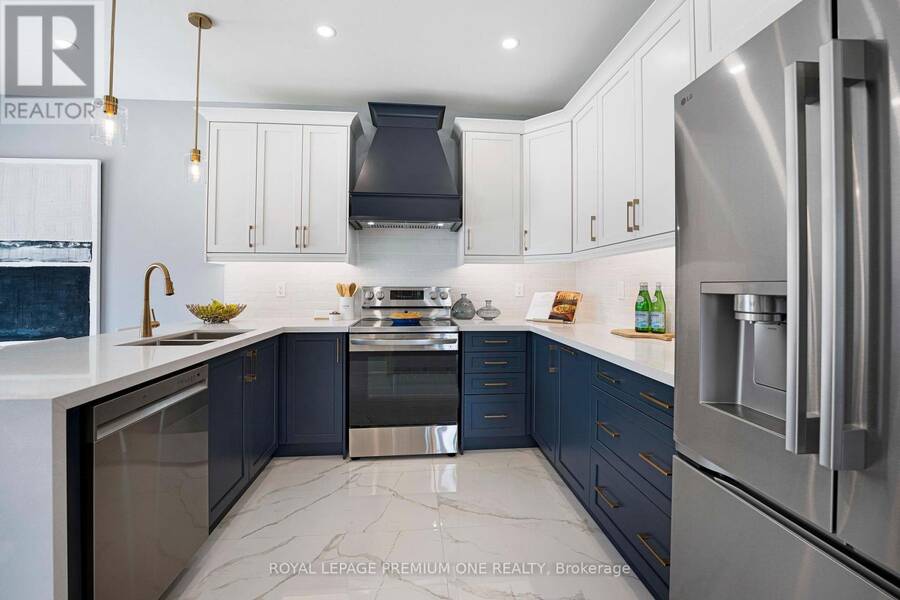
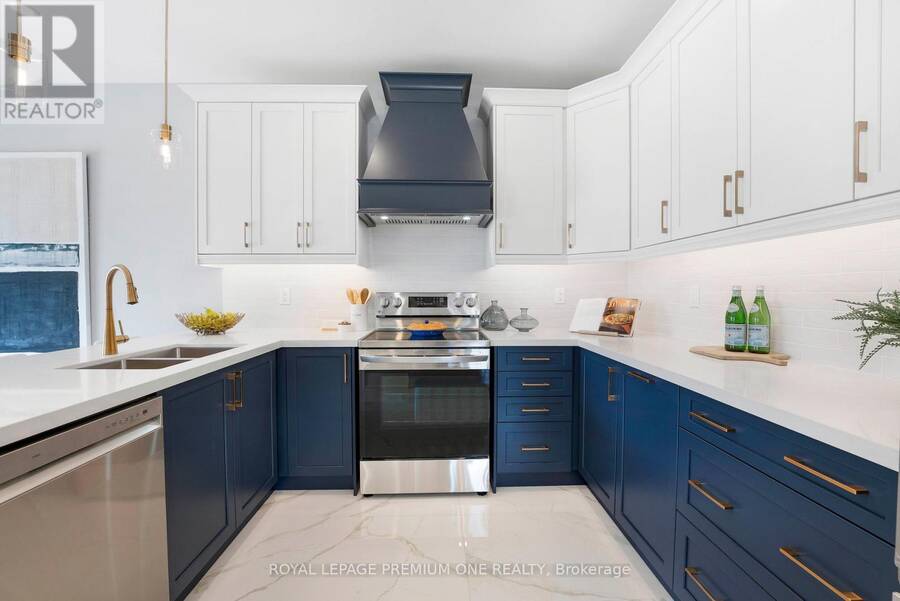
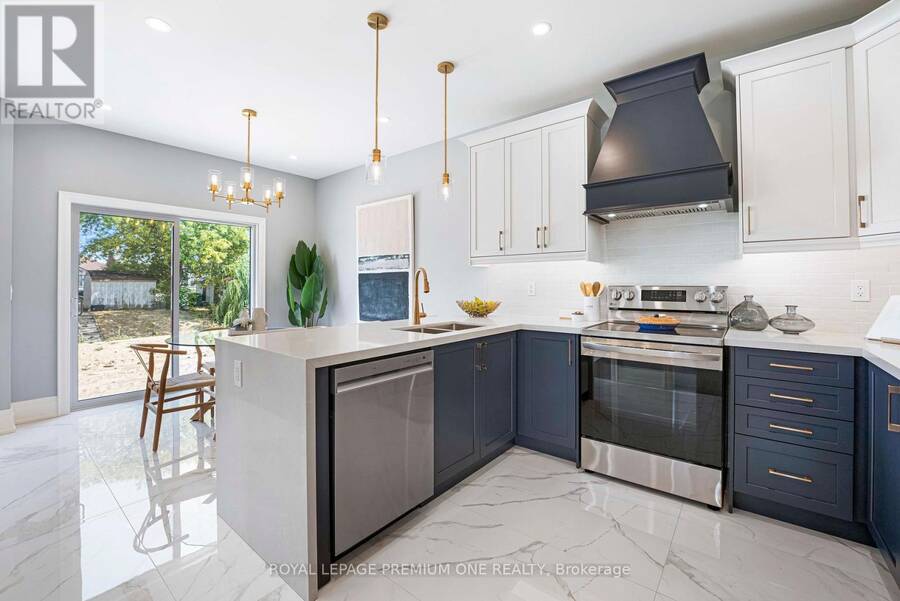
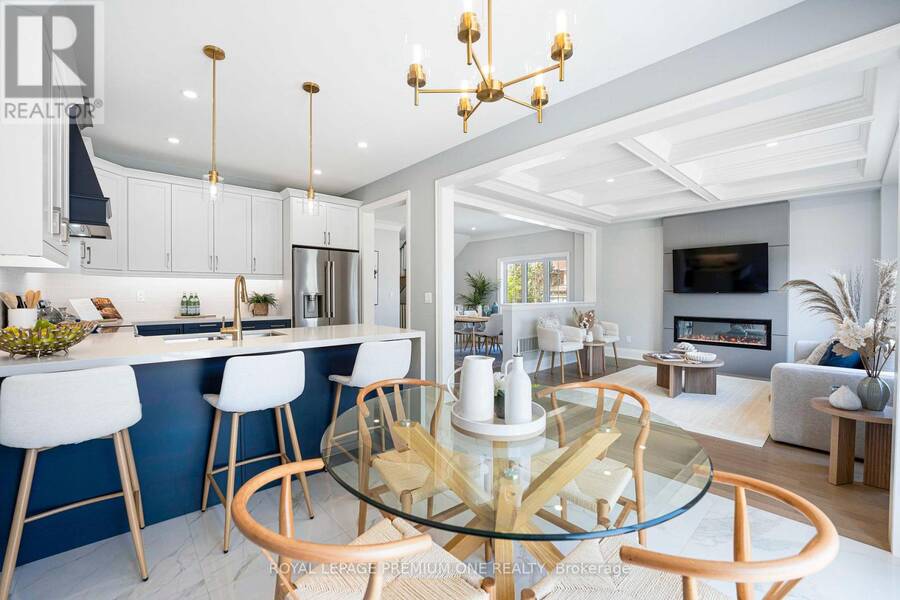
Welcome to the Home You've Been Waiting For! This brand-new home built by Grand Brook Homes is waiting for you to customize and pick your own finishes. Located on a quiet private court in the prestigious Bolton West community. Offering 4 spacious bedrooms and 4 bathrooms, this residence features an open concept floor plan with thoughtful design features throughout. Step inside to find hardwood flooring(main) with soaring 9ft high ceilings on main floor. The chef-inspired kitchen is a true centre piece with custom cabinetry, granite countertops, seamlessly flowing into the open-concept great room. Here, you'll enjoy waffle ceilings(upgrade) and a ... read more
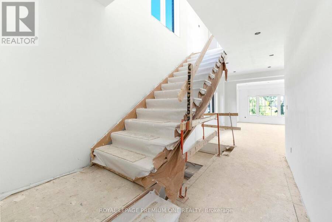
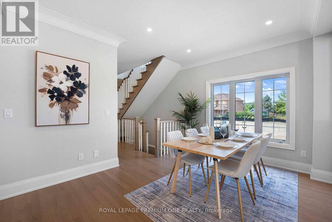
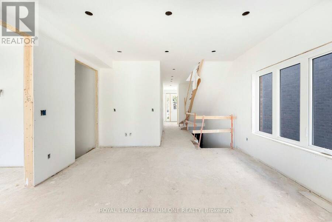
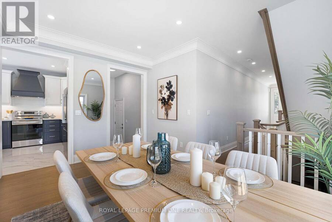
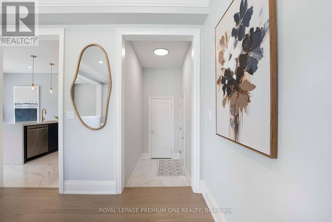
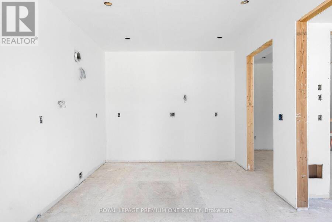
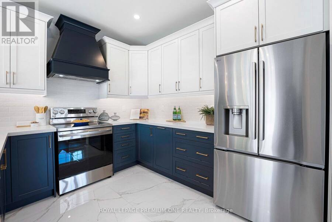
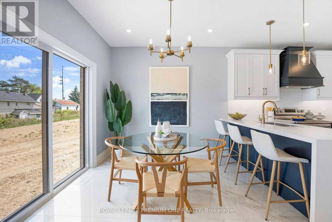
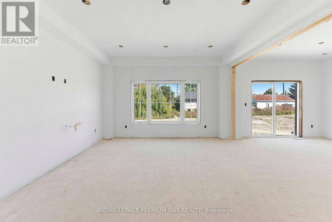
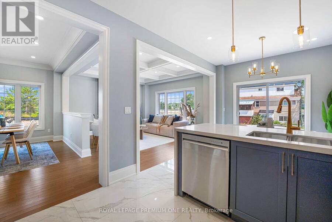
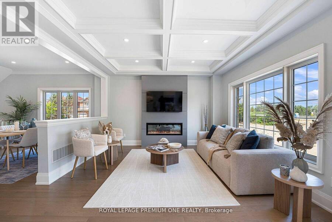
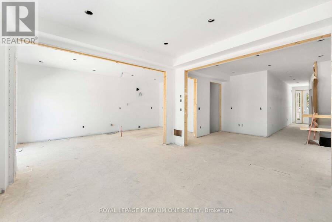
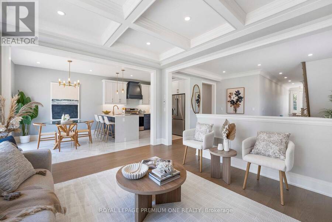
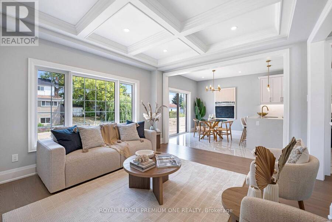
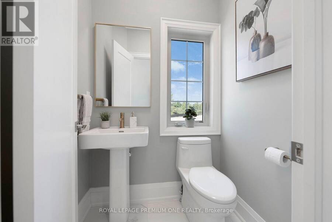
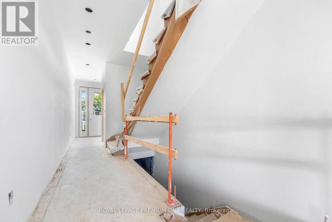
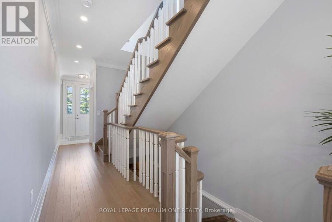
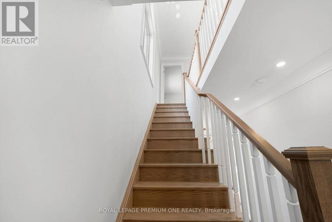
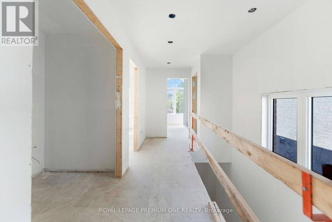
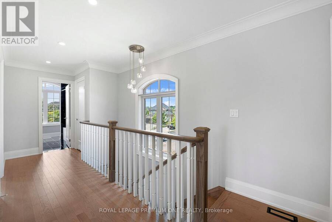
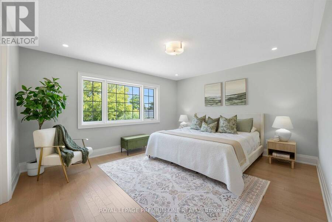
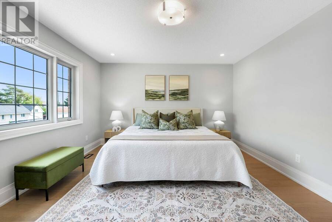
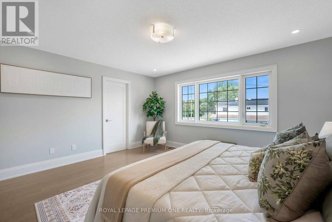
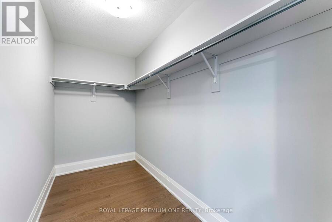
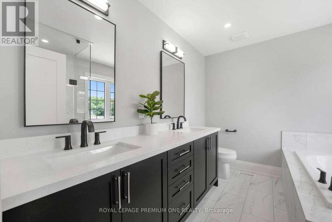
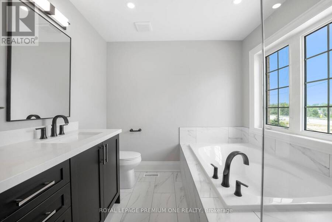
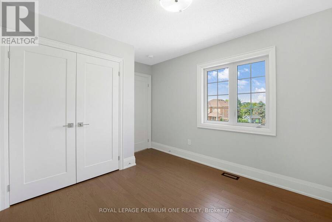
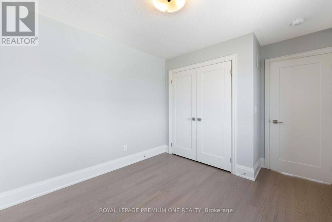
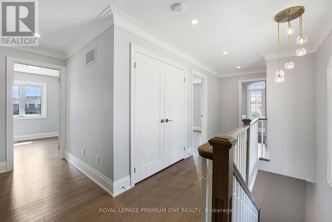
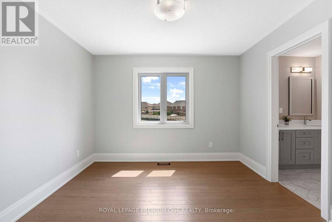
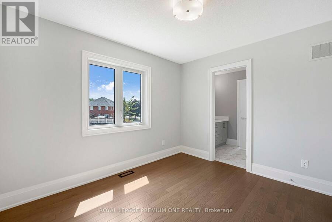
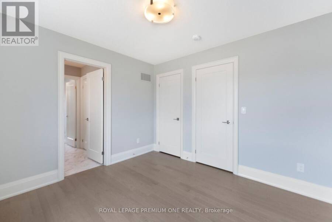
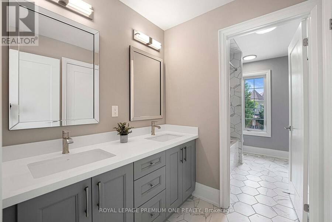
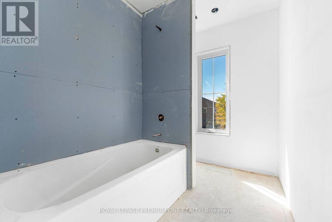
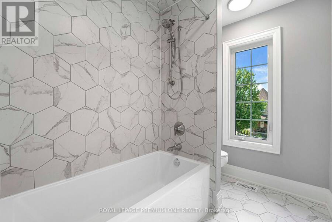
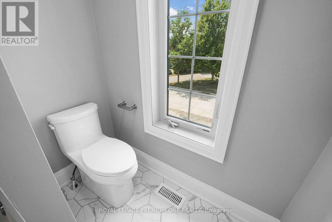
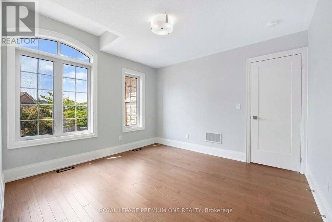
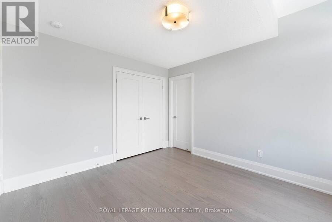
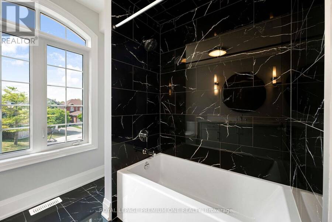
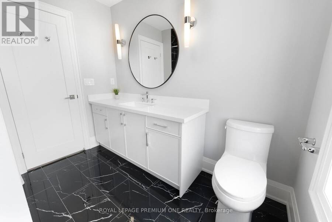
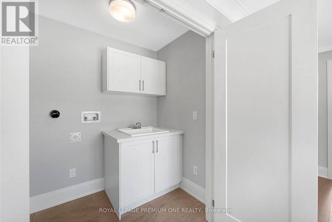
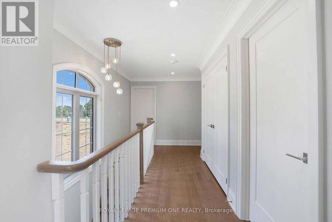
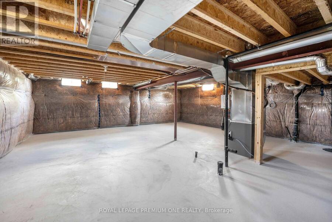
Welcome to the Home You've Been Waiting For! This brand-new home built by Grand Brook Homes is waiting for you to customize and pick your own finishes. Located on a quiet private court in the prestigious Bolton West community. Offering 4 spacious bedrooms and 4 bathrooms, this residence features an open concept floor plan with thoughtful design features throughout. Step inside to find hardwood flooring(main) with soaring 9ft high ceilings on main floor. The chef-inspired kitchen is a true centre piece with custom cabinetry, granite countertops, seamlessly flowing into the open-concept great room. Here, you'll enjoy waffle ceilings(upgrade) and a custom shiplap feature wall with an electronic fireplace(upgrade)-a perfect space for entertaining or relaxing. The separate dining room offers the ideal setting for family gatherings and hosting guests. Upstairs, the primary suite is a private retreat overlooking the backyard, a spacious walk-in closet, and a luxurious 5-piece ensuite. The additional three generously sized bedrooms with large windows, ample closet space, and spa-like inspired bathrooms. Convenience is enhanced with an upper-level laundry room, while the unfinished basement with a 3-piece rough-in awaits your personal touch. With only five out of seven luxurious homes remaining in this exclusive enclave, this is your opportunity to secure apiece of refined living in one of Bolton's most sought-after communities. Upgraded Standard Features Including All Brick Exteriors With Stone, Deluxe Kitchen Cabinetry, Oak Staircases(Main), Smooth Ceilings (Main), Paved Driveway And Many More. Premium Lots Available. You Can Pick Your Own Finishes!! Construction Has Started. Estimated Completion Summer 2027. Secure Your Dream Home Today. Price Listed is Net of HST** APS Will Reflect Price Including HST.(Pictures Are Of Model Home With Several Upgrades, Please Contact Sales Rep To Discuss) (id:25417)
- Listing ID: W13857498
- Property Type: Single Family
| Property | |
|---|---|
| Ownership: | Freehold |
| Lot Size: | 35 by 98 FT |
| Parking: | Garage 6 Spaces |
| Building | |
|---|---|
| Type: | Single Family House |
| HVAC: | Fireplace and Forced Air Natural Gas |
| Exterior: | Brick and Stone |
| Basement: | N/A (Unfinished) |
| Utilities: | Sanitary Sewer |
| Location | |
|---|---|
| Town: | Caledon |
| Province: | Ontario |
| Nearby Amenities: | Golf Nearby, Park and Schools |
| Community Features: | Community Centre |
| Rooms | Level | Dimensions |
|---|---|---|
| Primary Bedroom | Second level | 14.9 m x 13.09 m |
| Bedroom 2 | Second level | 10.01 m x 10.01 m |
| Bedroom 3 | Second level | 10.99 m x 11.81 m |
| Bedroom 4 | Second level | 10.01 m x 10.99 m |
| Great room | Main level | 14.01 m x 13.09 m |
| Dining room | Main level | 14.01 m x 10.01 m |
| Kitchen | Main level | 10.71 m x 10 m |
| Eating area | Main level | 10.71 m x 10.01 m |
Book a showing to see this Jack Kenny Court Home in Caledon
This property has so much to offer. Book a private showing now, as you do not want to miss out on 8 JACK KENNY COURT in Caledon, Ontario!
Private Showing Request
Send a request to book a private showing for
.
Please Note: Information you supply in the contact form will be kept fully confidential.
Is this home the right property for you? Start a conversation to find out.
Get Directions to this Property
Not sure where this property is? Get directions to this Jack Kenny Court Home in Caledon.


Provided by ROYAL LEPAGE PREMIUM ONE REALTY. MLS®, REALTOR®, and the associated logos are trademarks of the Canadian Real Estate Association.

This REALTOR.ca listing content is owned and licensed by REALTOR® members of the Canadian Real Estate Association.
Have questions or need more information about this home? Don't know where to begin? Then, let us connect you with the best real estate agent to guide you.

Inquiries submitted through this website will be responded to by a local sales representative from Royal LePage®.
Start a Conversation by Text
Provide your full name, phone and email to start a conversation by text message.
Please Note: Information you supply in the contact form will be kept fully confidential.
Start a Conversation by Email
Provide your full name and email to start a conversation by email.
Please Note: Information you supply in the contact form will be kept fully confidential.