
8 GARDENIA WAY, Caledon, Ontario L7C 1B2

$999,900.00
- 4 bedrooms
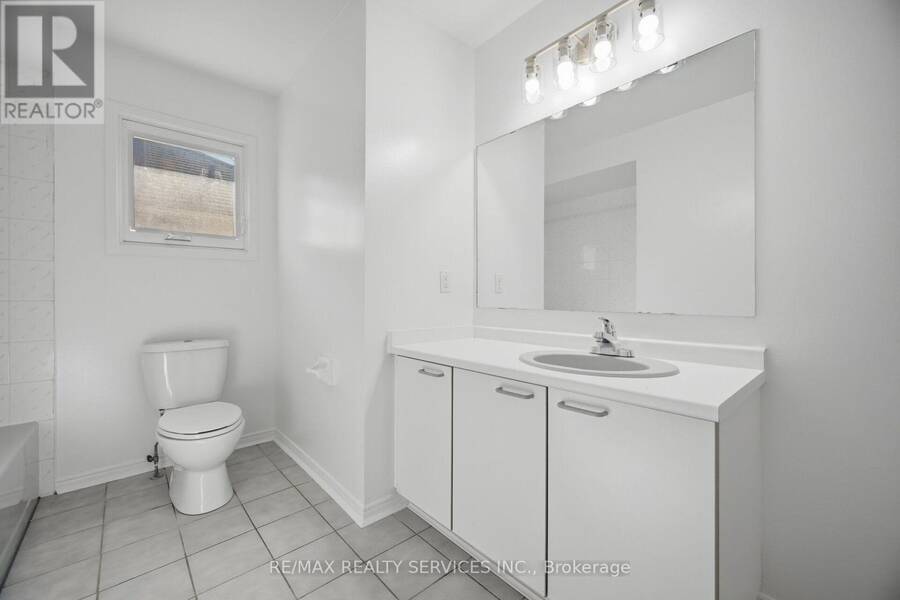
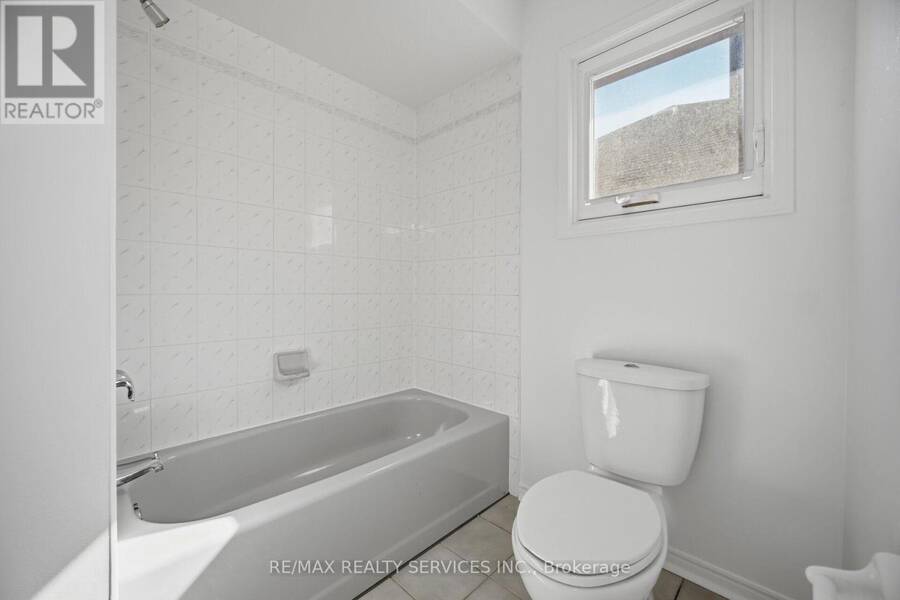
- 3 bathrooms
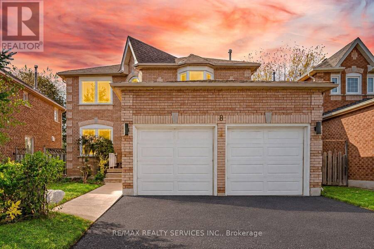
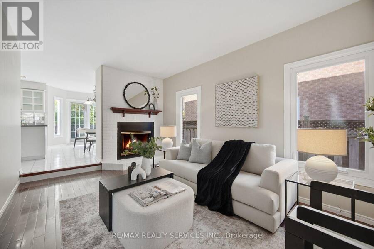
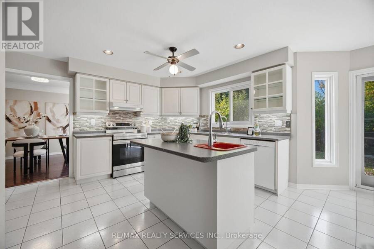
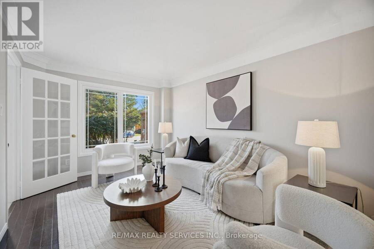
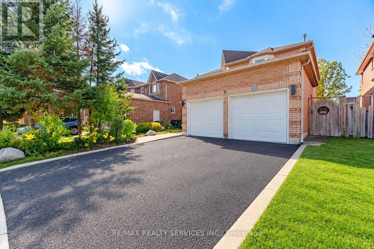
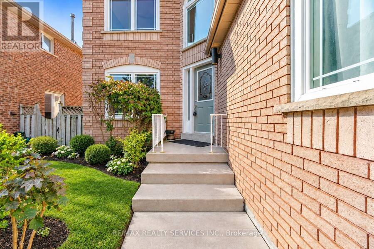
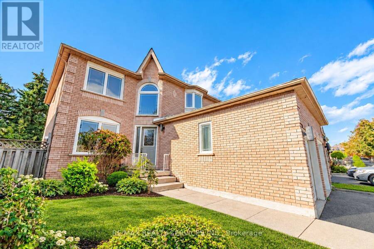
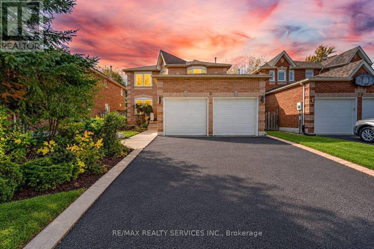
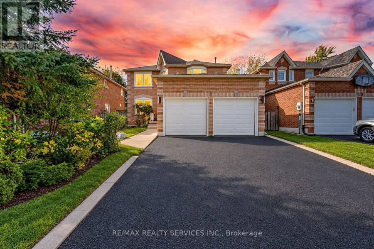
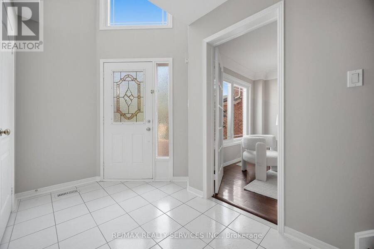
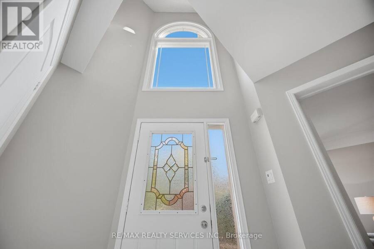
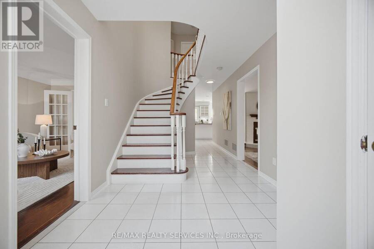
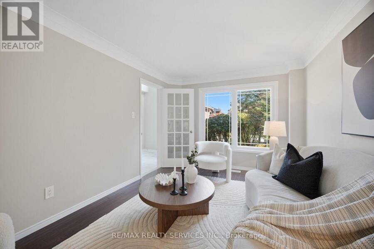
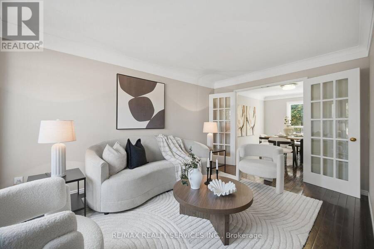
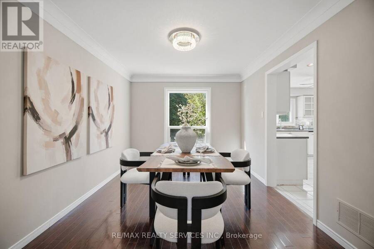
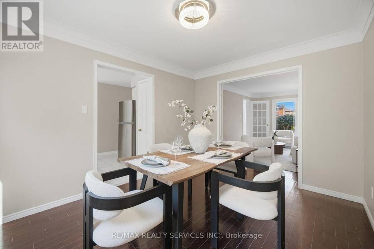
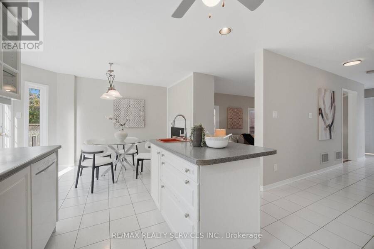
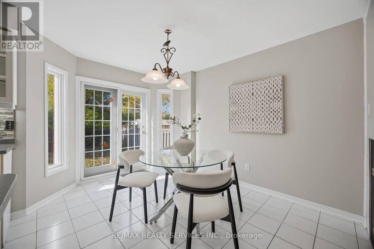
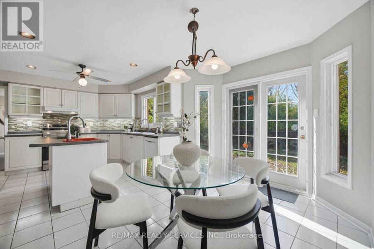
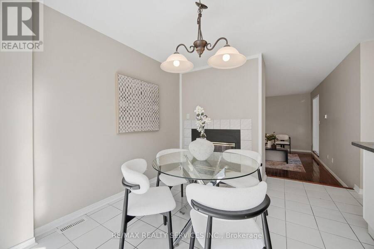
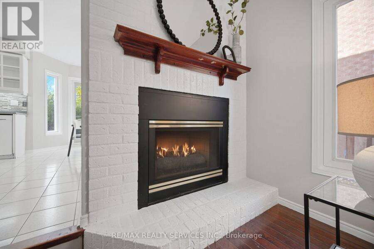
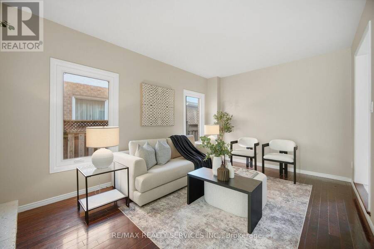
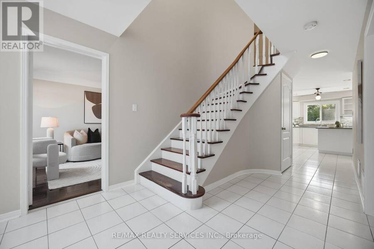
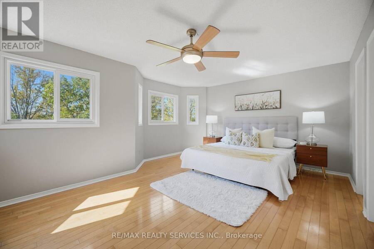
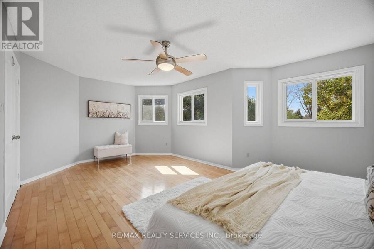
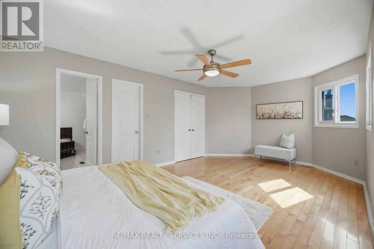
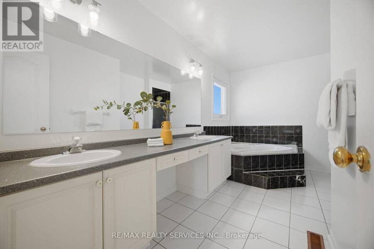
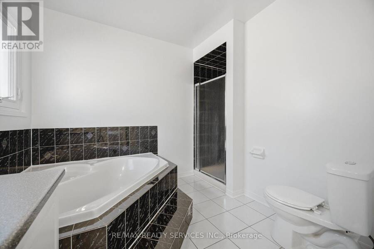
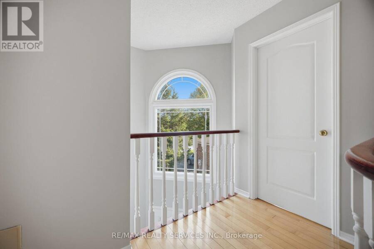
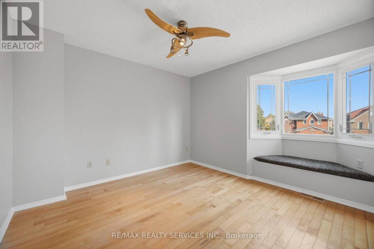
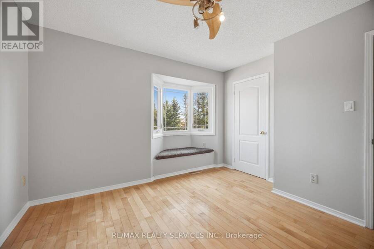
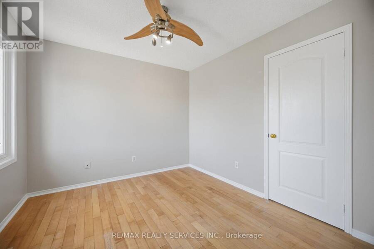
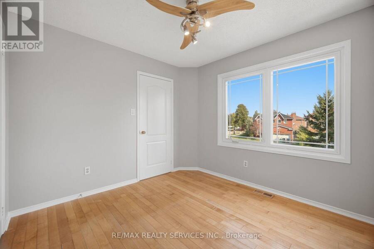
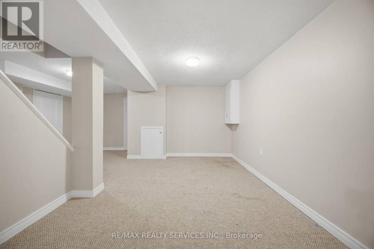
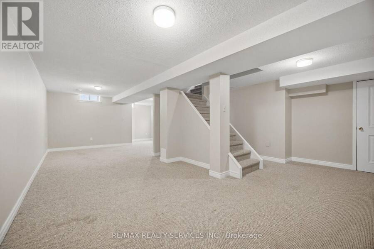
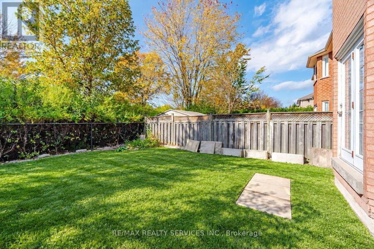
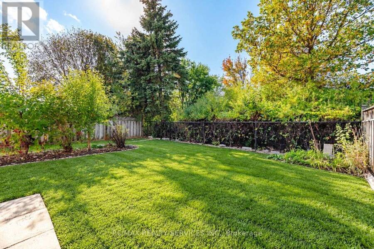
//2332 Sq Ft - 4 Bedrooms Detached House + Finished Basement// Welcome To This Beautifully Maintained Double Car Garage Detached House In Caledon's Highly Desirable Valleywood Community, Offering The Perfect Blend Of Comfort, Functionality & Lifestyle! Situated On A Quiet, Family-Friendly Street, This Home Is Just Steps From A Large Park, Playground And Library, While Also Offering Convenient Access To Highway 410 For Commuters. Grand Open To Above Foyer! Rare To Find - Separate Living, Dining & Family Rooms With Gas Operated Fireplace & Hardwood Flooring In Main & 2nd Floors - Living Room Overlooking Front Yard With Bay Window! Whole House Is Freshly ... read more
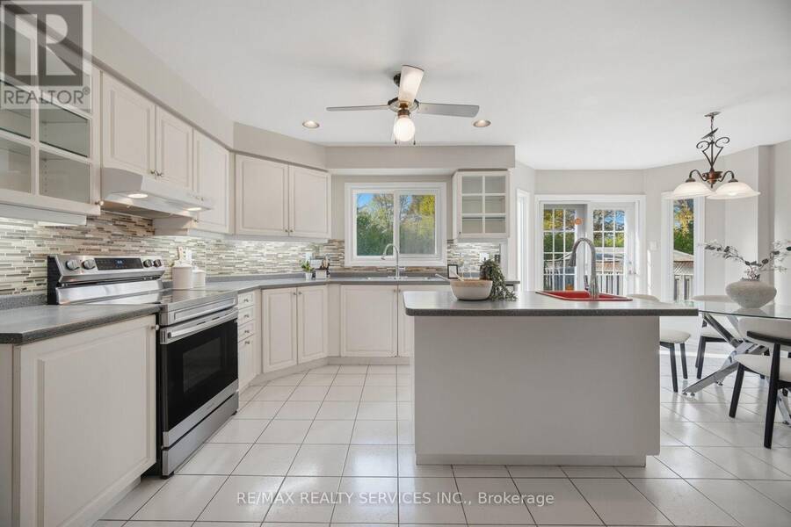
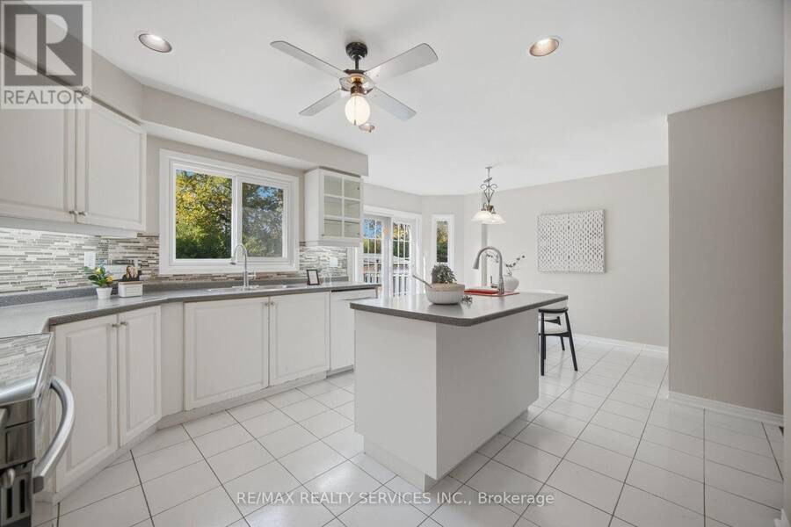
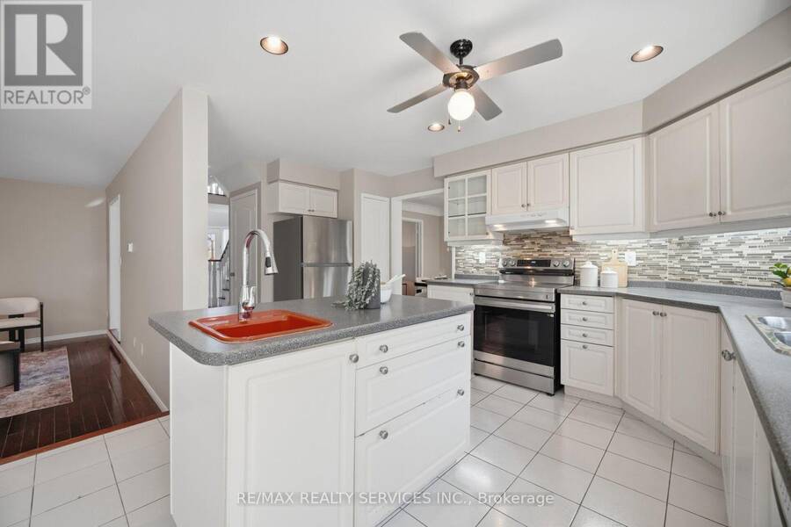
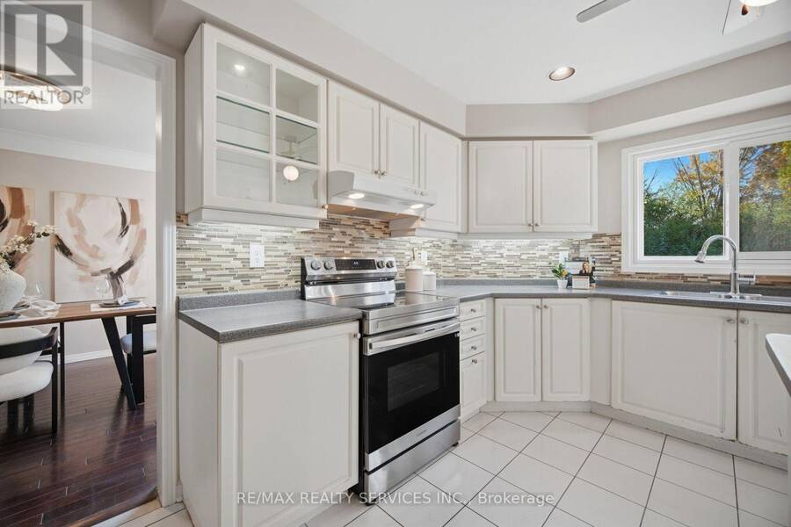
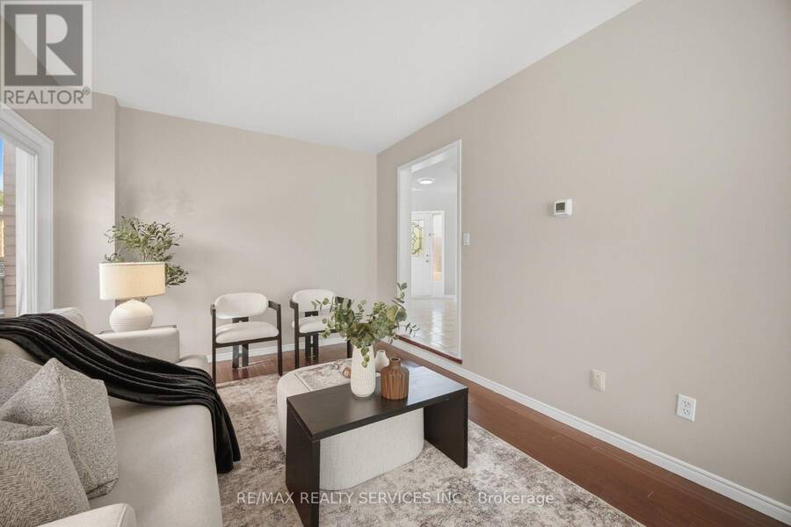
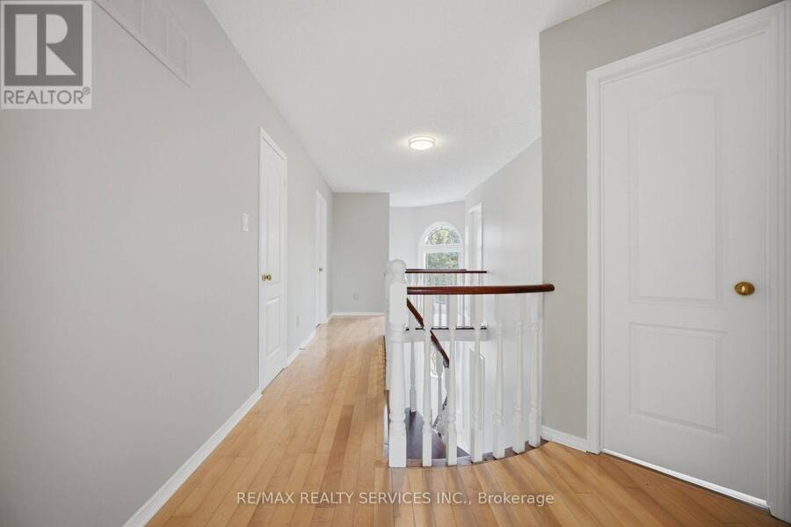
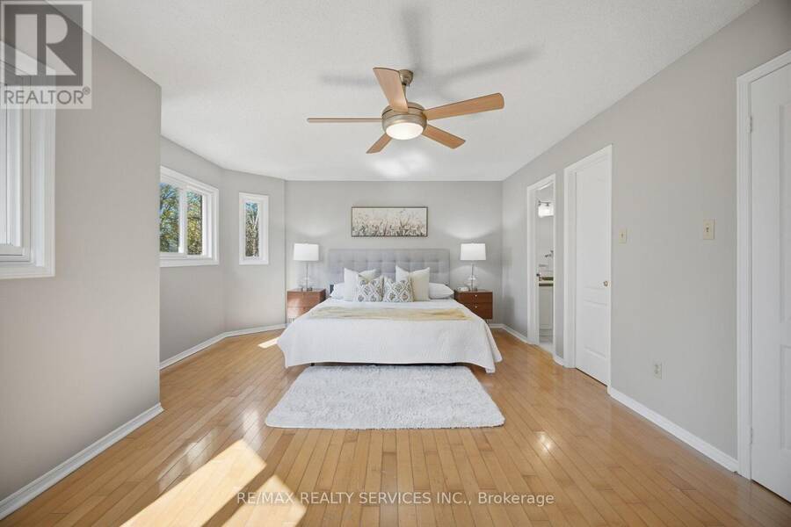
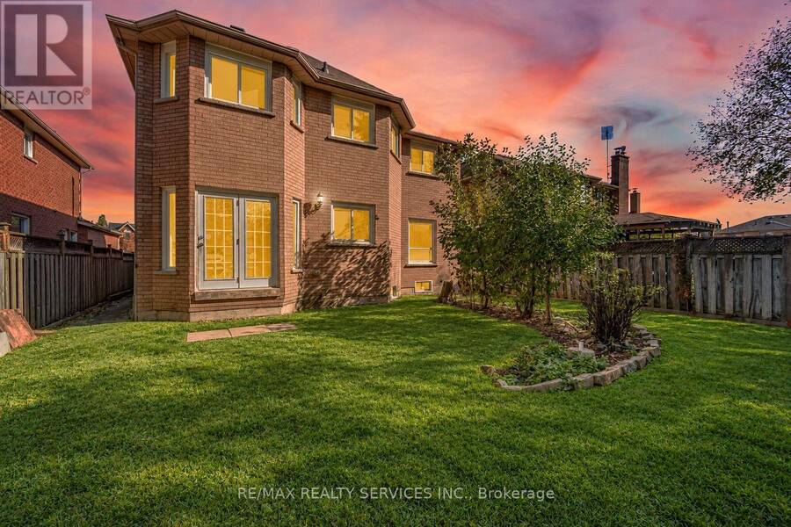
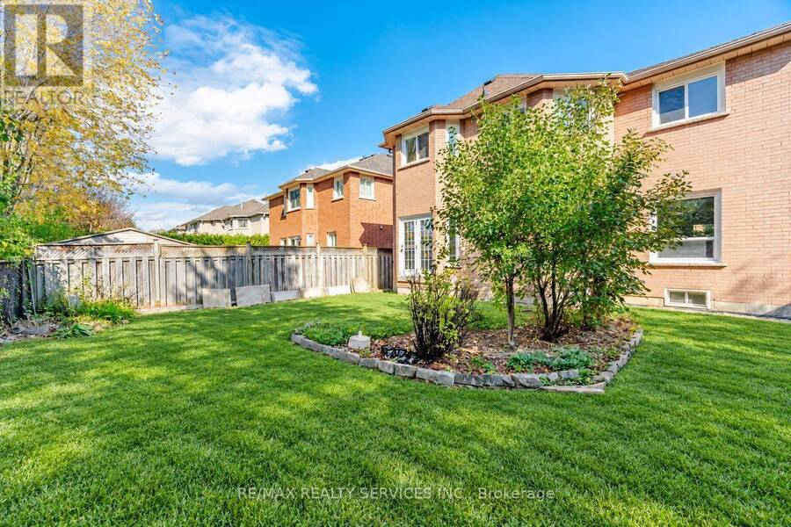
//2332 Sq Ft - 4 Bedrooms Detached House + Finished Basement// Welcome To This Beautifully Maintained Double Car Garage Detached House In Caledon's Highly Desirable Valleywood Community, Offering The Perfect Blend Of Comfort, Functionality & Lifestyle! Situated On A Quiet, Family-Friendly Street, This Home Is Just Steps From A Large Park, Playground And Library, While Also Offering Convenient Access To Highway 410 For Commuters. Grand Open To Above Foyer! Rare To Find - Separate Living, Dining & Family Rooms With Gas Operated Fireplace & Hardwood Flooring In Main & 2nd Floors - Living Room Overlooking Front Yard With Bay Window! Whole House Is Freshly Painted* Family Size Kitchen With Stainless Steel Appliances Overlooking Backyard* 4 Spacious Bedrooms Including Master Bedroom With 5 Pcs Ensuite & Walk-In Closet* Whether You're Looking To Simplify Without Sacrificing Space Or Searching For A Detached Home With Room To Grow, This Exceptional Valleywood Property Offers Flexibility, Comfort And Lasting Value. This 2-Story Home Features A 2-Car Garage, Driveway Parking For 2 More Vehicles, And A Private Backyard Backing Onto Serene Green Space. Conveniently Located On School Bus Route, Close To Schools, Parks, Community Centers, Freeway, And Shopping. This Home Offers The Perfect Blend Of Nature And Amenities! Must View House! (id:25417)
- Listing ID: W14080042
- Property Type: Single Family
| Property | |
|---|---|
| Ownership: | Freehold |
| Lot Size: | 42.9 by 109.9 FT |
| Parking: | Attached Garage 4 Spaces |
| Building | |
|---|---|
| Type: | Single Family House |
| Appliances: | Dryer, Hood Fan, Refrigerator, Stove, Washer, Window Coverings and Dishwasher |
| HVAC: | Central Air Conditioning, Fireplace and Forced Air Natural Gas |
| Exterior: | Brick |
| Basement: | N/A (Finished) |
| Utilities: | Sanitary Sewer |
| Location | |
|---|---|
| Town: | Caledon |
| Province: | Ontario |
| Rooms | Level | Dimensions |
|---|---|---|
| Primary Bedroom | Second level | Measurements not available |
| Bedroom 2 | Second level | Measurements not available |
| Bedroom 3 | Second level | Measurements not available |
| Bedroom 4 | Second level | Measurements not available |
| Recreational, Games room | Basement | Measurements not available |
| Living room | Ground level | Measurements not available |
| Dining room | Ground level | Measurements not available |
| Family room | Ground level | Measurements not available |
| Kitchen | Ground level | Measurements not available |
| Eating area | Ground level | Measurements not available |
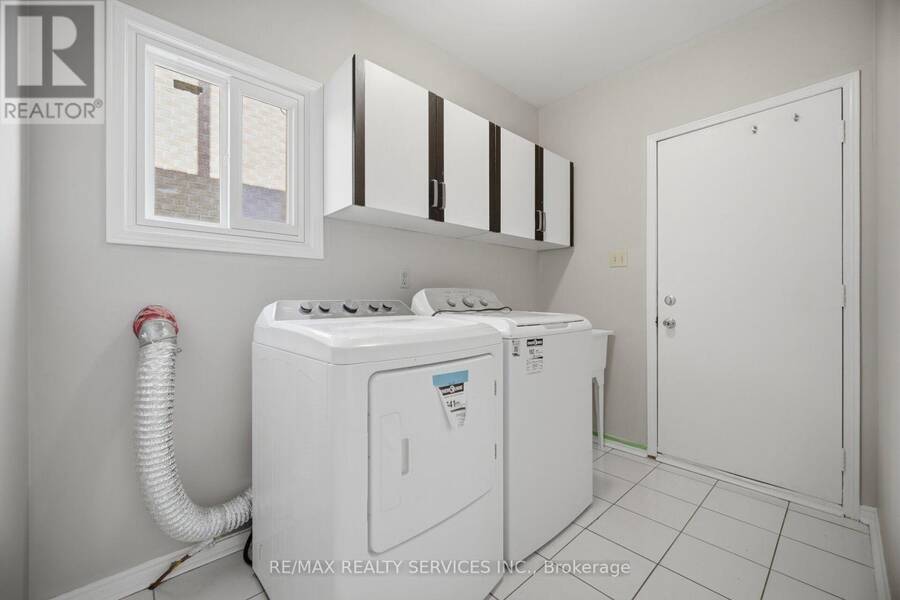
| Laundry room | Ground level | Measurements not available |
Book a showing to see this Gardenia Way Home in Caledon
This property has so much to offer. Book a private showing now, as you do not want to miss out on 8 GARDENIA WAY in Caledon, Ontario!
Private Showing Request
Send a request to book a private showing for
.
Please Note: Information you supply in the contact form will be kept fully confidential.
Is this home the right property for you? Start a conversation to find out.
Get Directions to this Property
Not sure where this property is? Get directions to this Gardenia Way Home in Caledon.


Provided by RE/MAX REALTY SERVICES INC.. MLS®, REALTOR®, and the associated logos are trademarks of the Canadian Real Estate Association.

This REALTOR.ca listing content is owned and licensed by REALTOR® members of the Canadian Real Estate Association.
Have questions or need more information about this home? Don't know where to begin? Then, let us connect you with the best real estate agent to guide you.

Inquiries submitted through this website will be responded to by a local sales representative from Royal LePage®.
Start a Conversation by Text
Provide your full name, phone and email to start a conversation by text message.
Please Note: Information you supply in the contact form will be kept fully confidential.
Start a Conversation by Email
Provide your full name and email to start a conversation by email.
Please Note: Information you supply in the contact form will be kept fully confidential.