
76 BIRCHVIEW CRESCENT, Caledon, Ontario L7E 3X1


$969,900.00
- 4 bedrooms
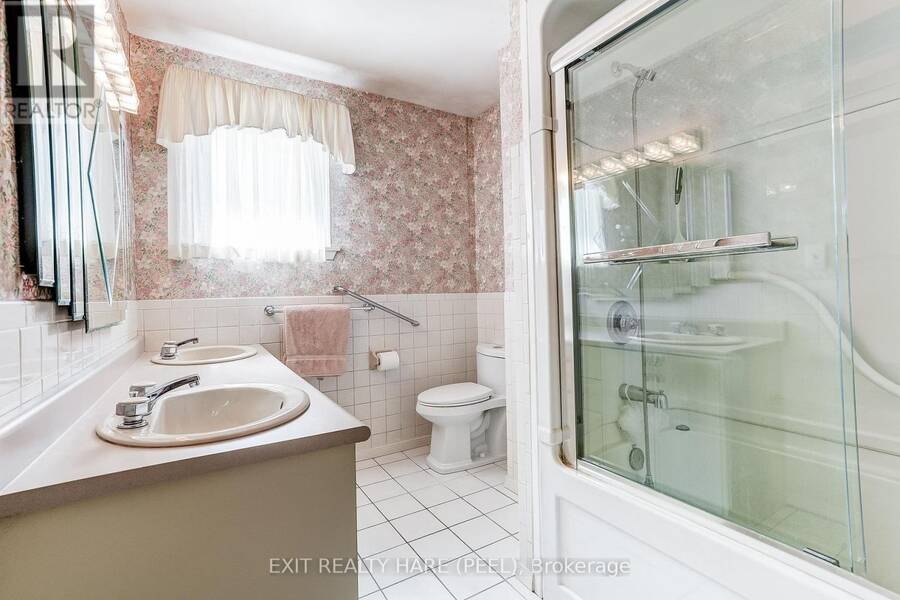
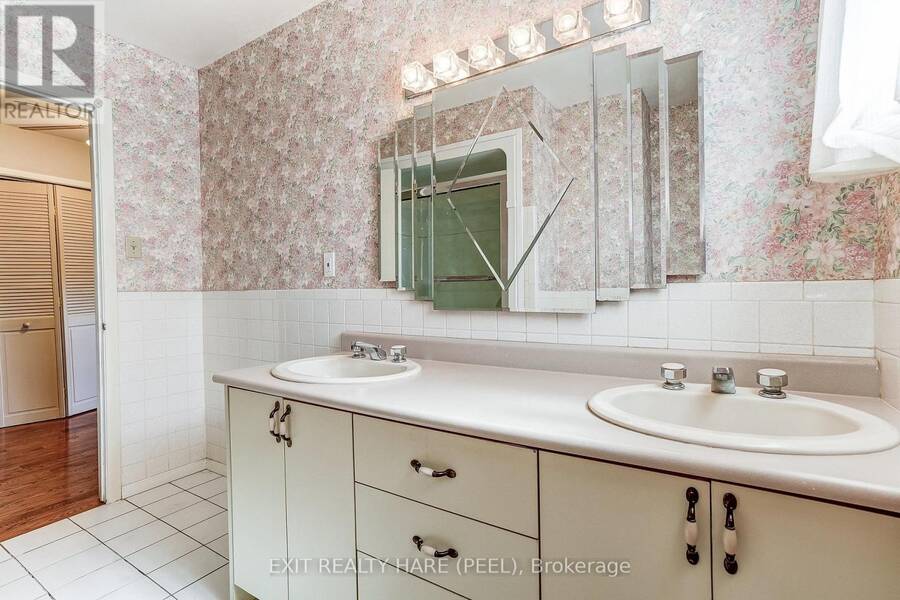
- 2 bathrooms
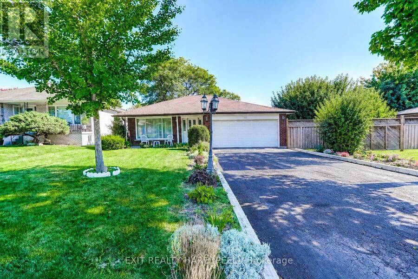
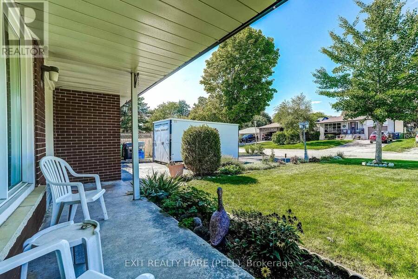
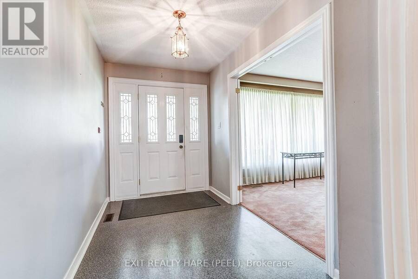
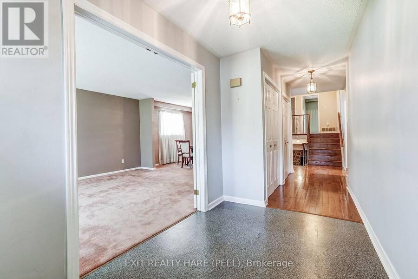
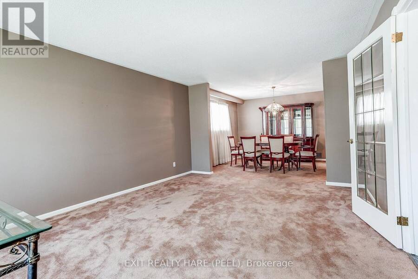
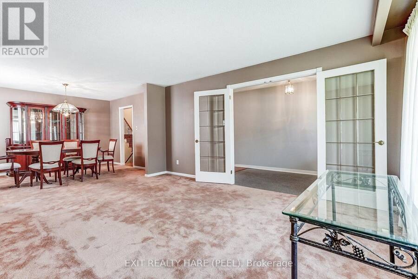
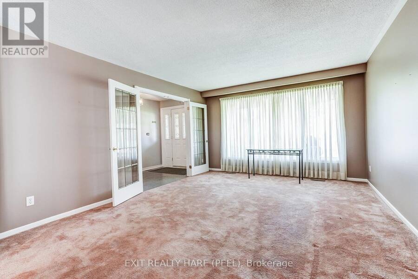
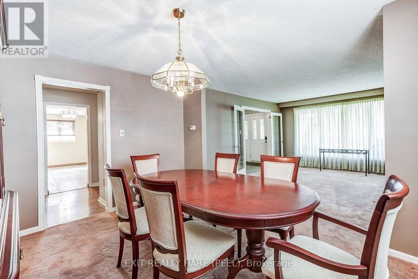
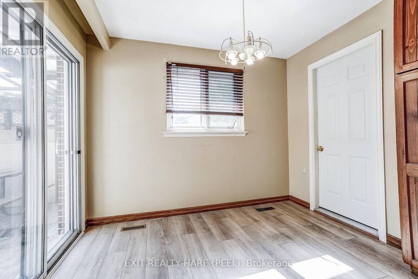
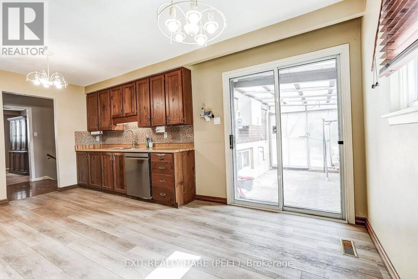
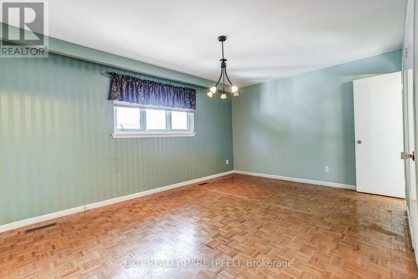
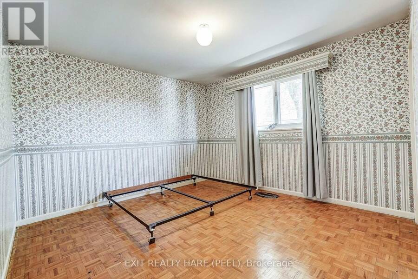
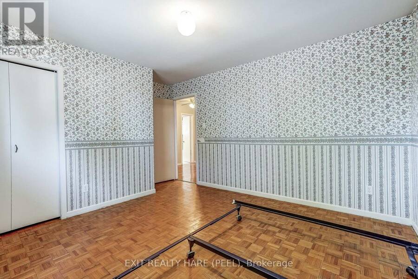
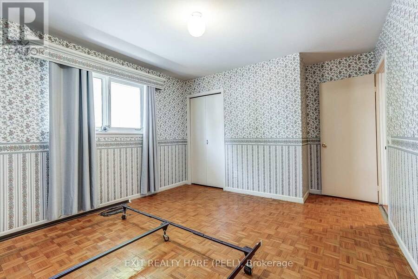
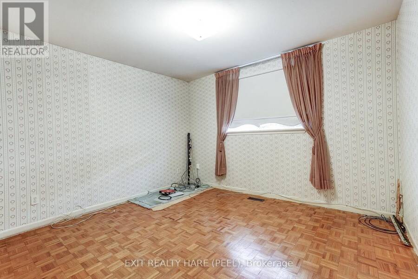
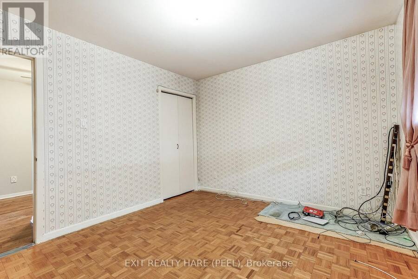
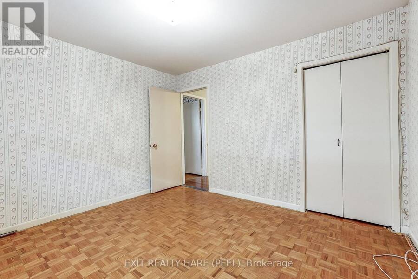
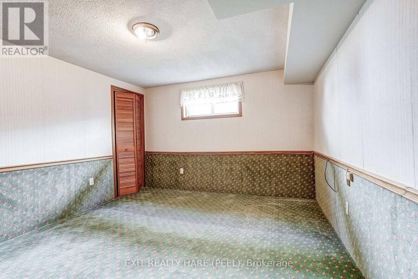
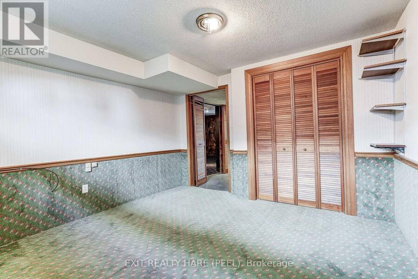
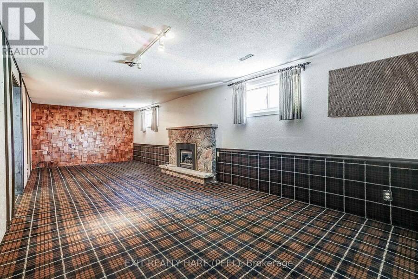
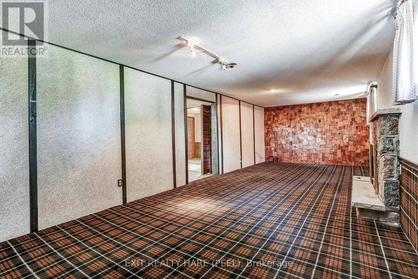
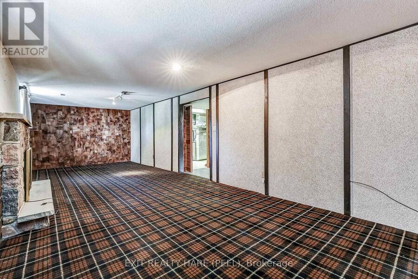
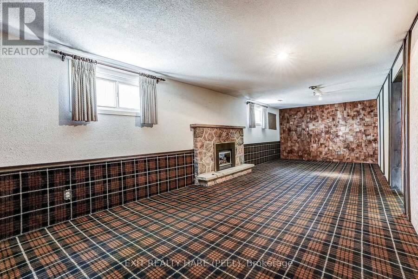
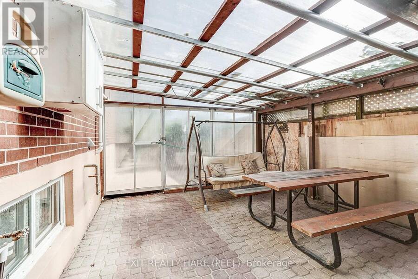
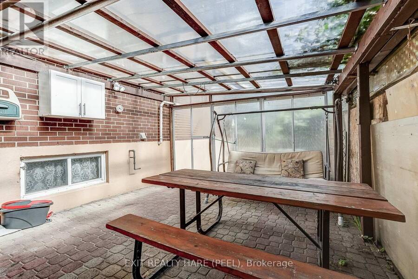
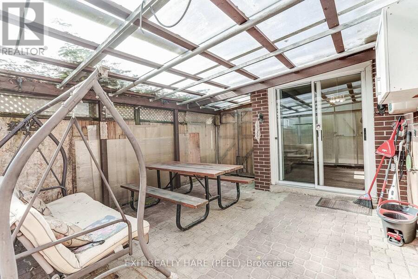
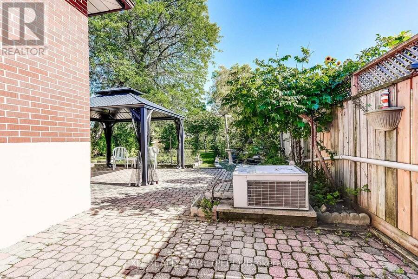
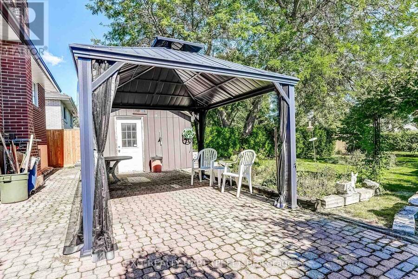
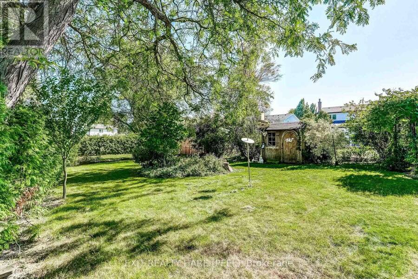
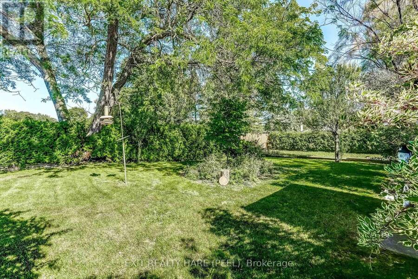
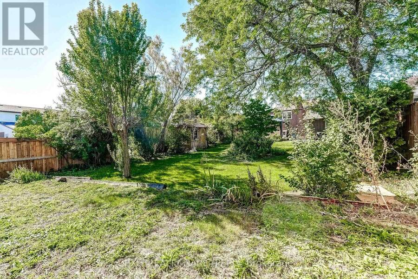
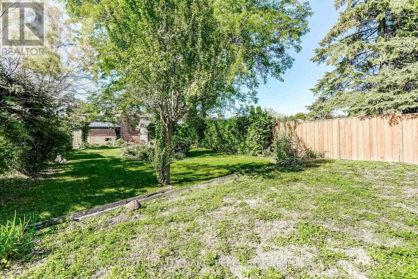
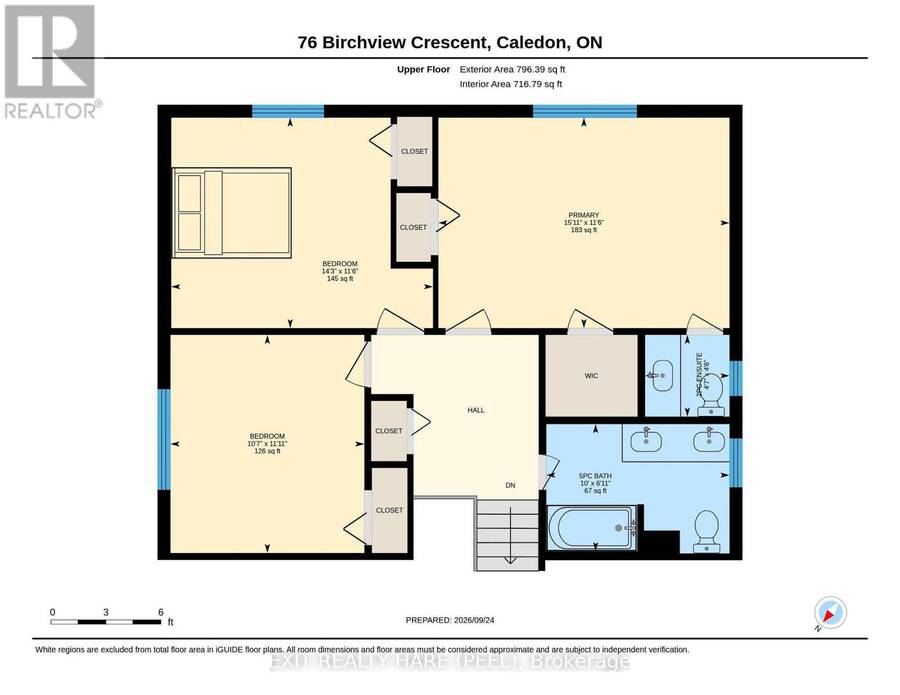
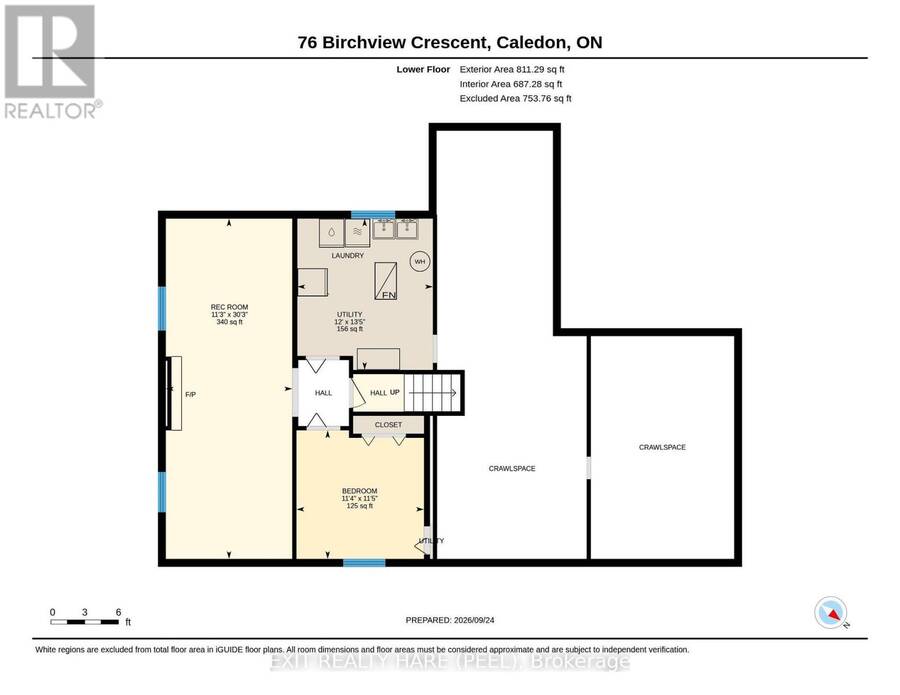
Location, Location! This detached home is nestled on a quiet crescent in the ever popular "North Hill" of Bolton, this home sits on a premium 177 ft deep lot with a fully fenced, private backyard complete with a garden, 2 sheds, and a covered interlocking stone patio area ideal for a gardener or simply a great place to escape the rain, Great layout. Lower level offers a finished recreation room featuring above-grade windows, attractive stone gas fireplace, and an option of a 4th bedroom or hobby room. Primary bedroom has a walk-in closet and a convenient 2-piece ensuite, Living room accented with French doors. Garage has convenient interior and ... read more
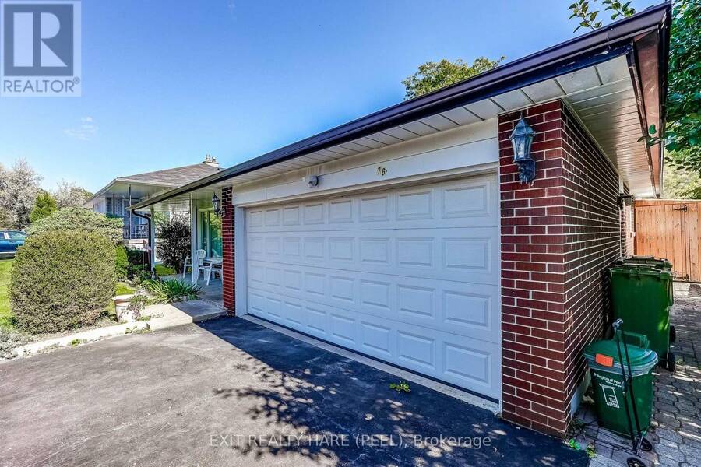
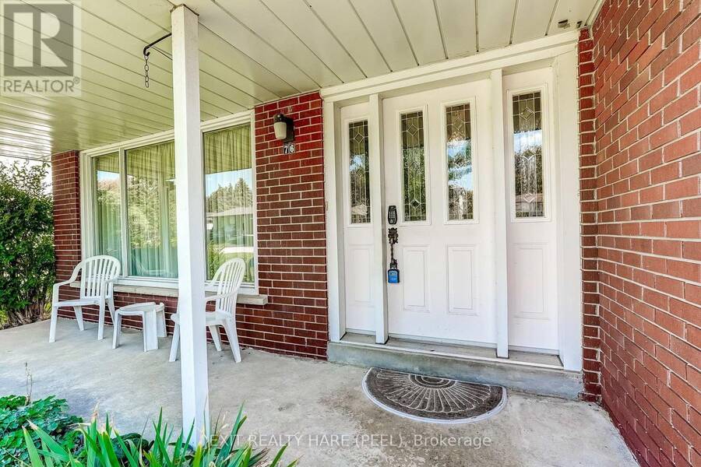
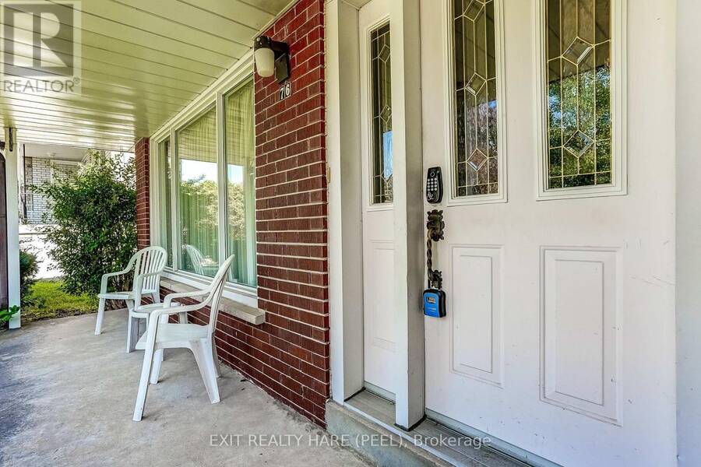
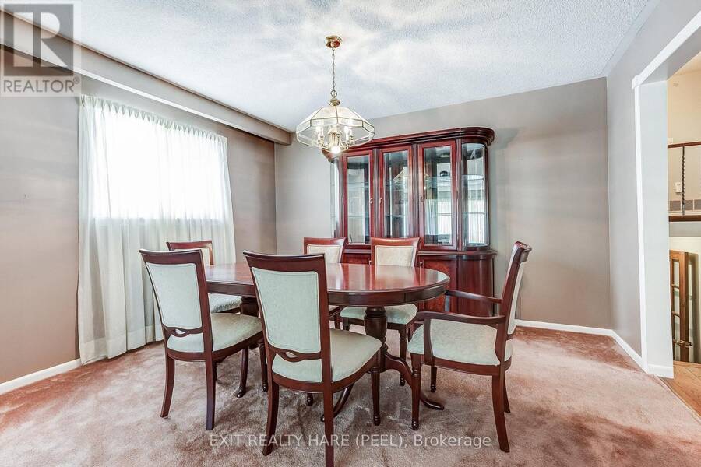
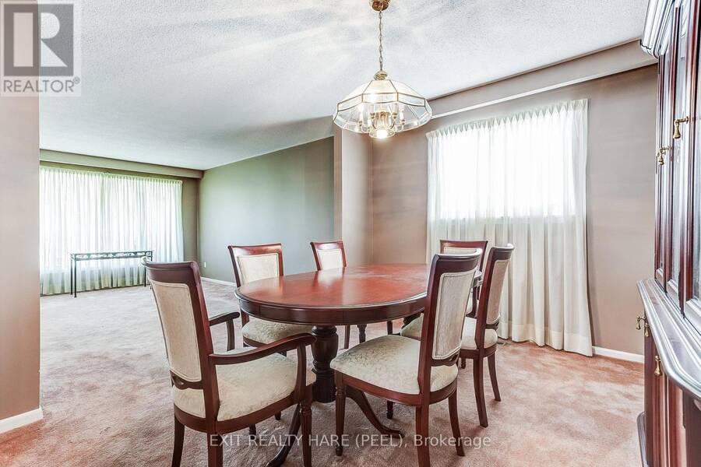
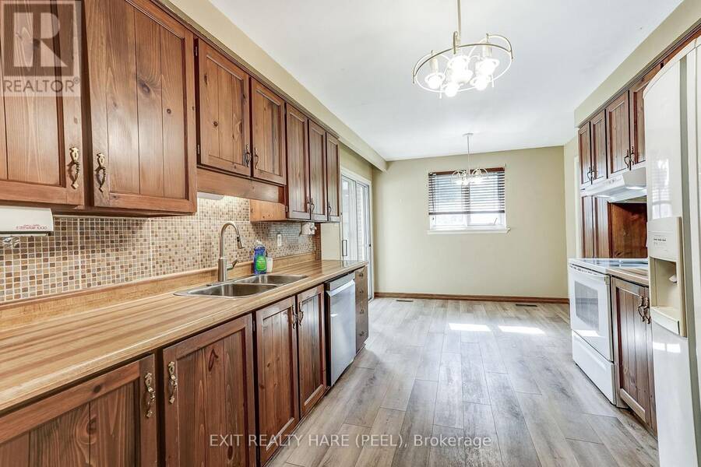
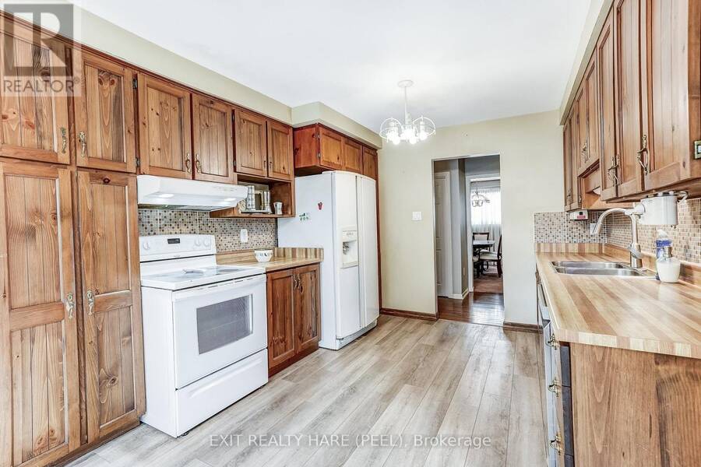
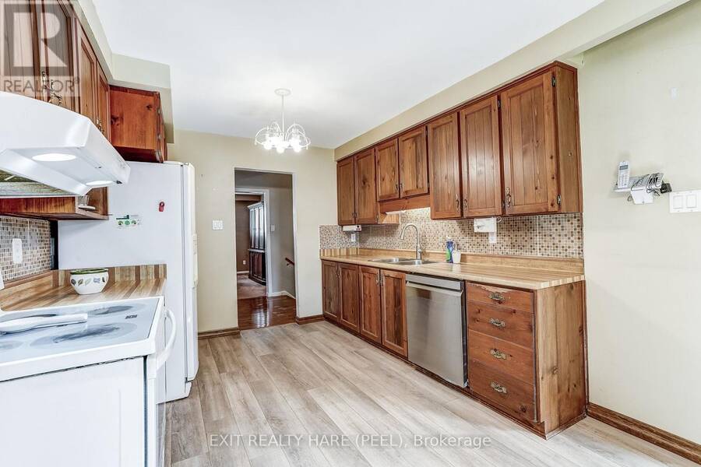
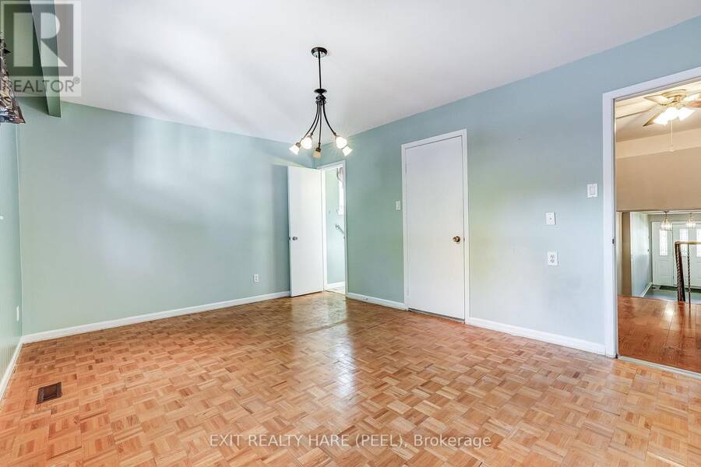
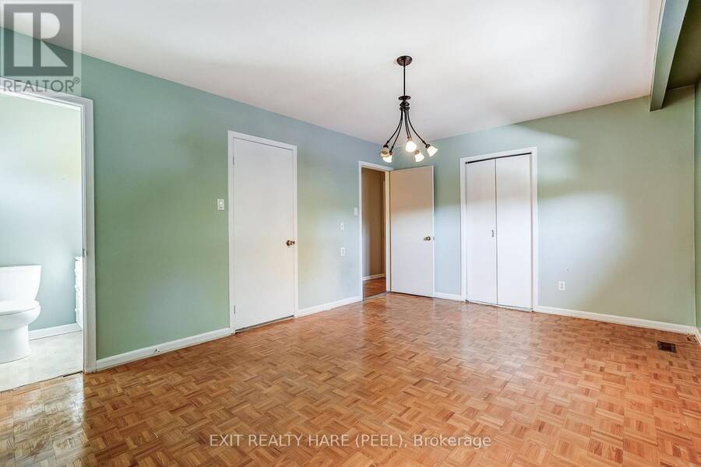
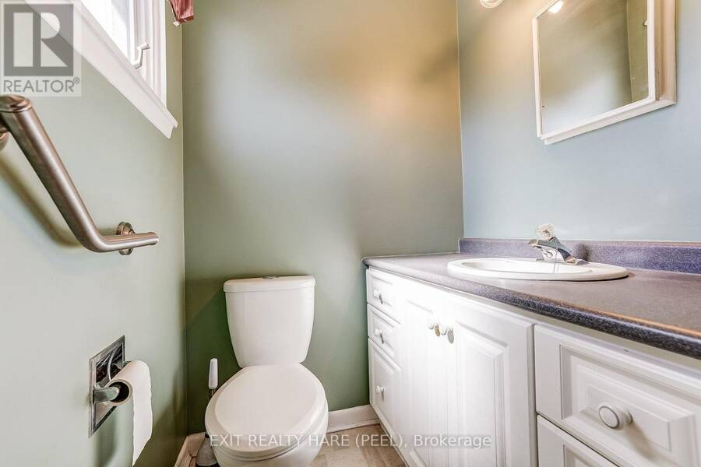
Location, Location! This detached home is nestled on a quiet crescent in the ever popular "North Hill" of Bolton, this home sits on a premium 177 ft deep lot with a fully fenced, private backyard complete with a garden, 2 sheds, and a covered interlocking stone patio area ideal for a gardener or simply a great place to escape the rain, Great layout. Lower level offers a finished recreation room featuring above-grade windows, attractive stone gas fireplace, and an option of a 4th bedroom or hobby room. Primary bedroom has a walk-in closet and a convenient 2-piece ensuite, Living room accented with French doors. Garage has convenient interior and exterior access doors. Covered front porch adds to the curb appeal, no storage problem with crawl space as well as a handy garage loft, central air conditioning, central vacuum. (id:25417)
- Listing ID: W13827864
- Property Type: Single Family
| Property | |
|---|---|
| Ownership: | Freehold |
| Lot Size: | 50 by 176 FT|under 1/2 Acre Fenced Yard |
| Parking: | Attached Garage 6 Spaces |
| Building | |
|---|---|
| Type: | Single Family House |
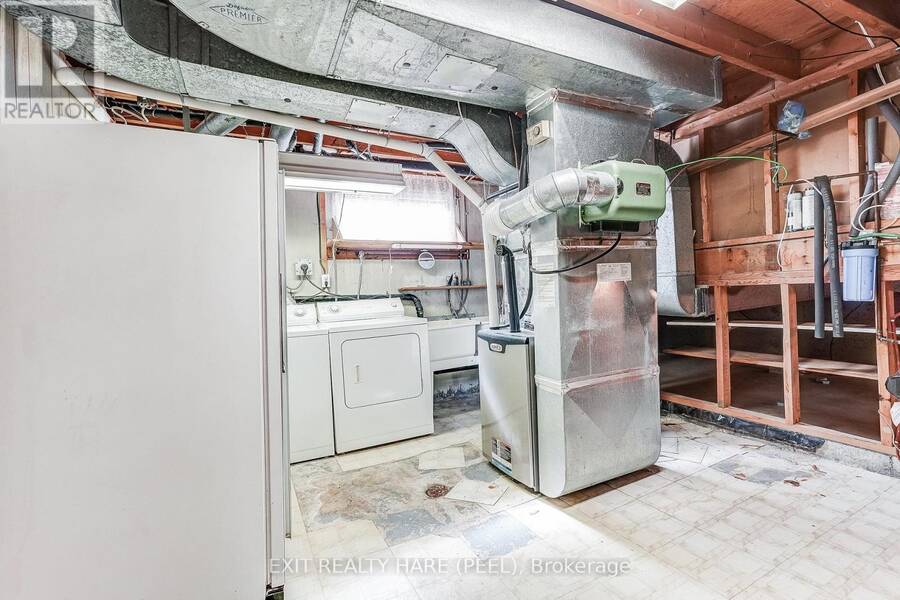
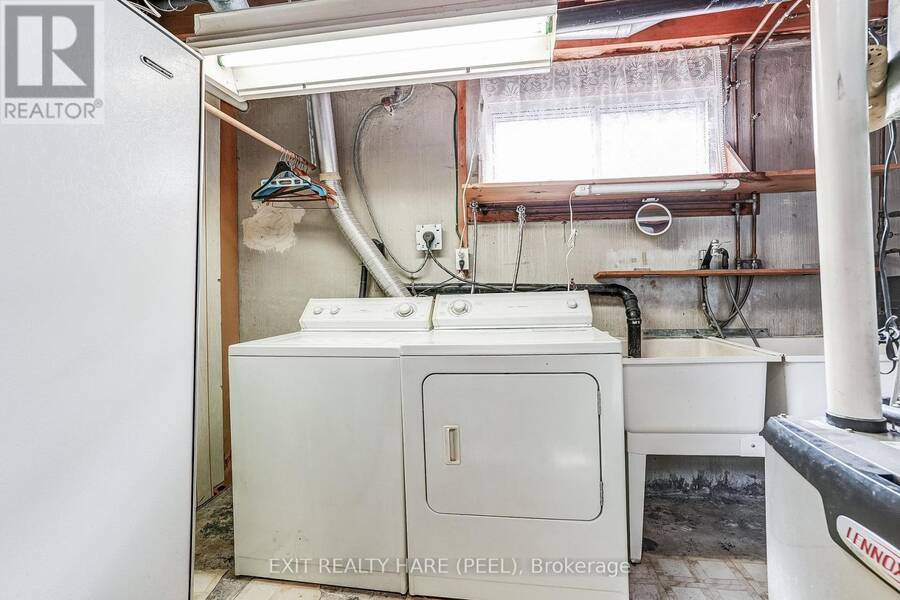
| Appliances: | Dryer, Refrigerator, Stove, Washer, Window Coverings and Dishwasher |
| HVAC: | Central Air Conditioning, Fireplace and Forced Air Natural Gas |
| Exterior: | Brick |
| Basement: | Crawl Space (Finished) |
| Utilities: | Sanitary Sewer |
| Location | |
|---|---|
| Town: | Caledon |
| Province: | Ontario |
| Rooms | Level | Dimensions |
|---|---|---|
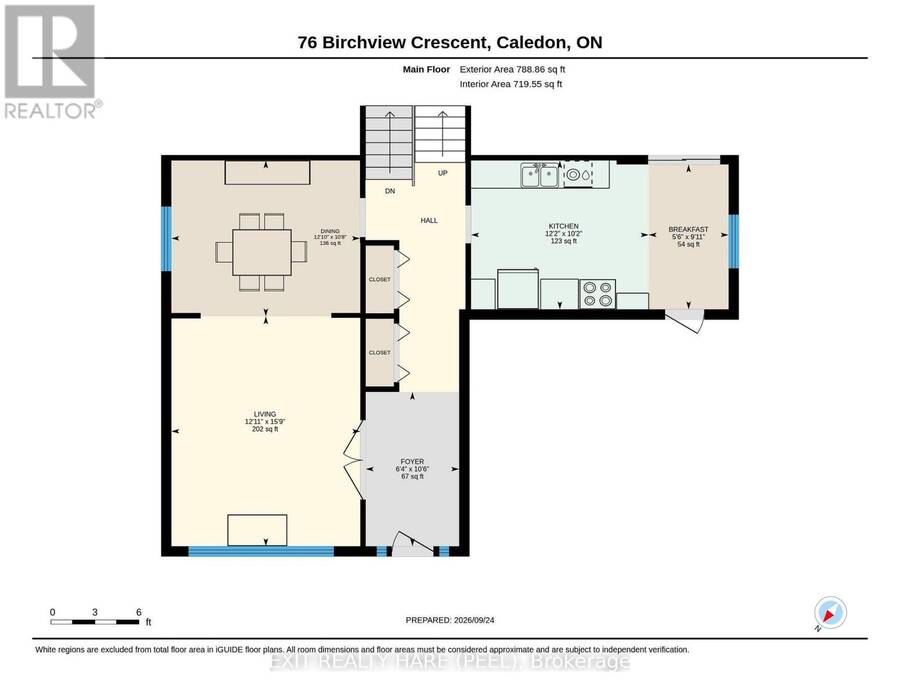
| Recreational, Games room | Lower level | 9.23 m x 3.42 m |
| Bedroom | Lower level | 3.45 m x 3.49 m |
| Living room | Main level | 4.79 m x 3.93 m |
| Dining room | Main level | 3.92 m x 3.25 m |
| Kitchen | Main level | 3.7 m x 3.1 m |
| Eating area | Main level | 1.66 m x 3.02 m |
| Primary Bedroom | Upper Level | 4.85 m x 3.51 m |
| Bedroom 2 | Upper Level | 4.36 m x 3.51 m |
| Bedroom 3 | Upper Level | 3.63 m x 3.23 m |
Book a showing to see this Birchview Crescent Home in Caledon
This property has so much to offer. Book a private showing now, as you do not want to miss out on 76 BIRCHVIEW CRESCENT in Caledon, Ontario!
Private Showing Request
Send a request to book a private showing for
.
Please Note: Information you supply in the contact form will be kept fully confidential.
Is this home the right property for you? Start a conversation to find out.
Get Directions to this Property
Not sure where this property is? Get directions to this Birchview Crescent Home in Caledon.


Provided by EXIT REALTY HARE (PEEL). MLS®, REALTOR®, and the associated logos are trademarks of the Canadian Real Estate Association.

This REALTOR.ca listing content is owned and licensed by REALTOR® members of the Canadian Real Estate Association.
Have questions or need more information about this home? Don't know where to begin? Then, let us connect you with the best real estate agent to guide you.

Inquiries submitted through this website will be responded to by a local sales representative from Royal LePage®.
Start a Conversation by Text
Provide your full name, phone and email to start a conversation by text message.
Please Note: Information you supply in the contact form will be kept fully confidential.
Start a Conversation by Email
Provide your full name and email to start a conversation by email.
Please Note: Information you supply in the contact form will be kept fully confidential.