
70 STRATFORD DRIVE, Caledon, Ontario L7C 4N4


$1,644,161.00
- 4 bedrooms
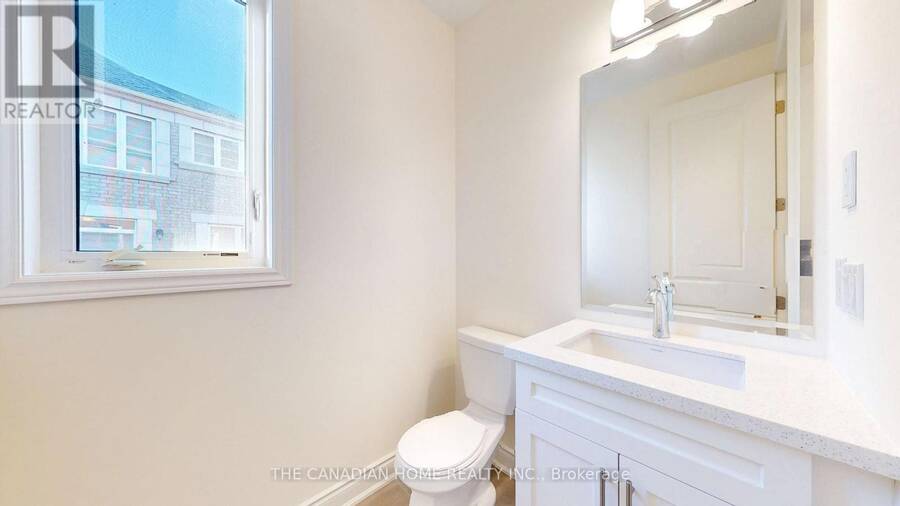
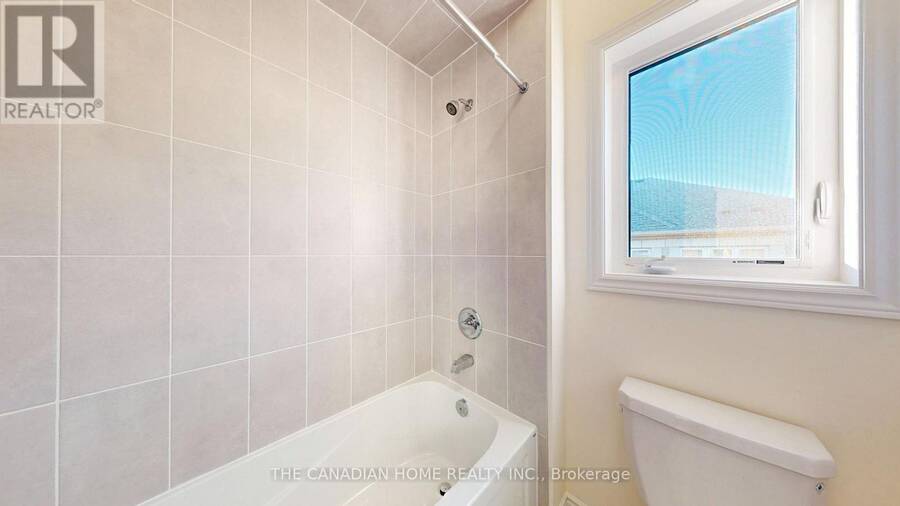
- 4 bathrooms
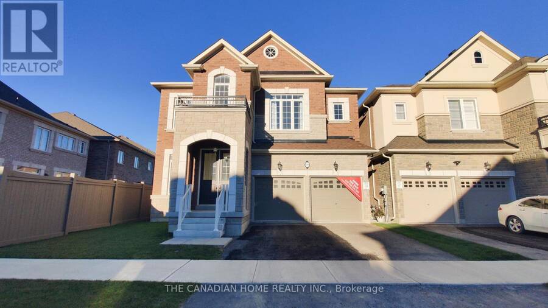
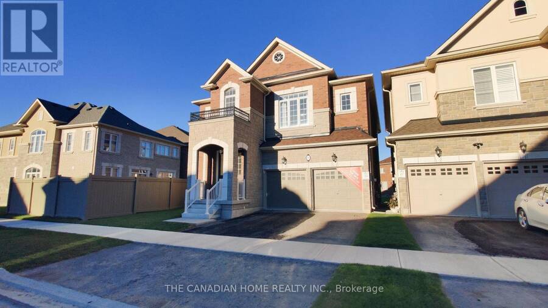
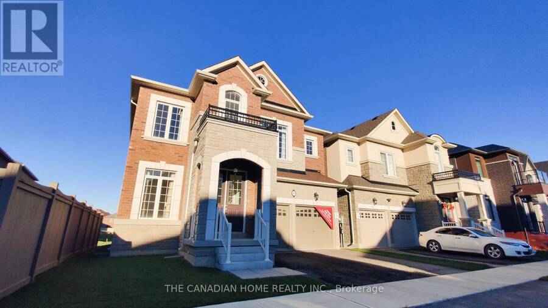
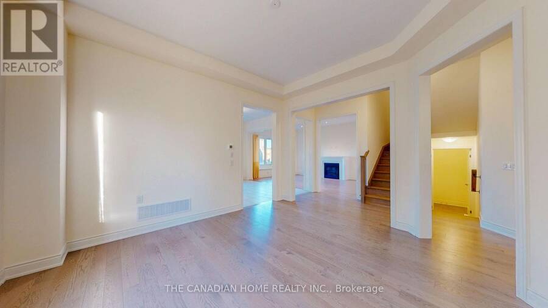
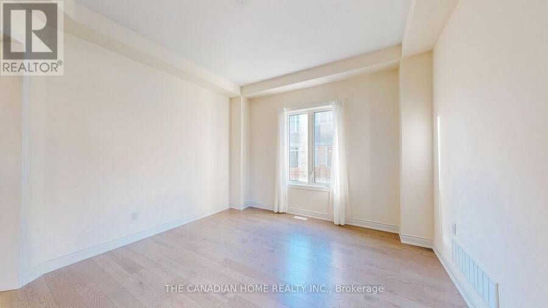
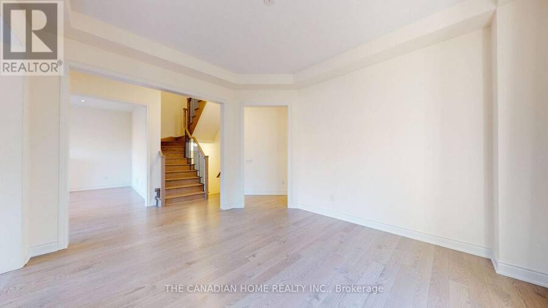
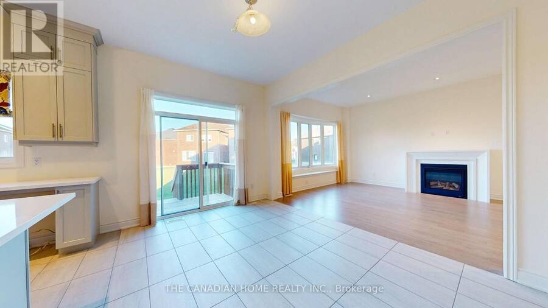
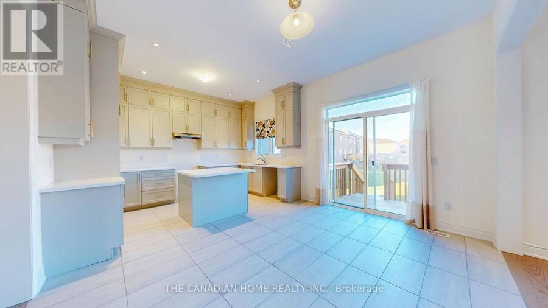
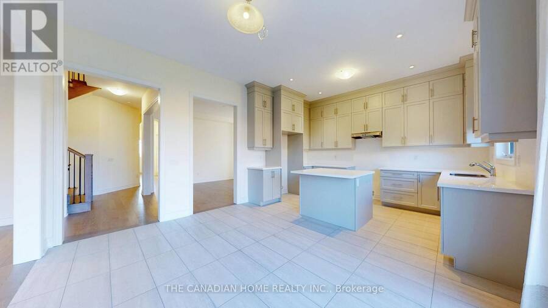
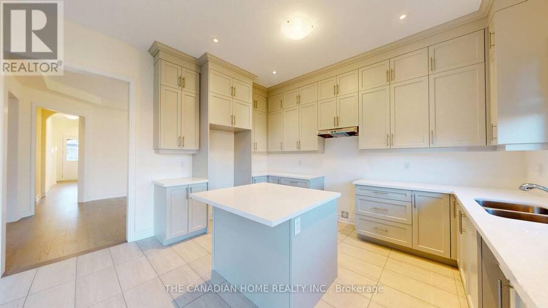
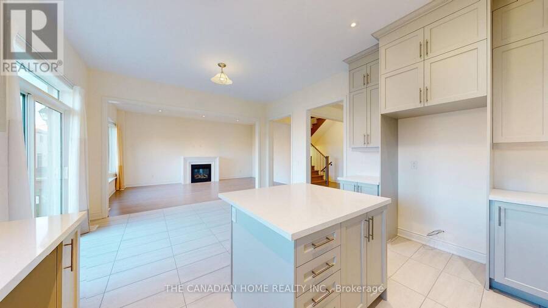
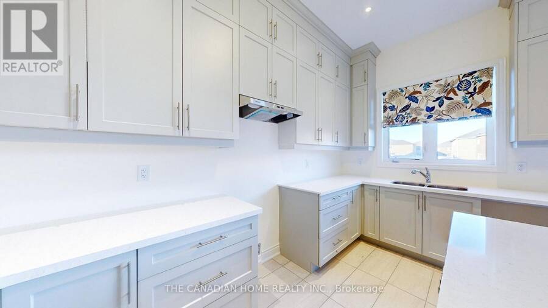
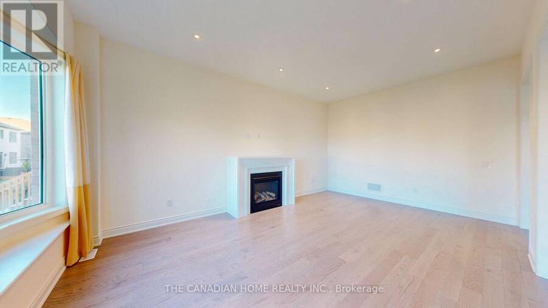
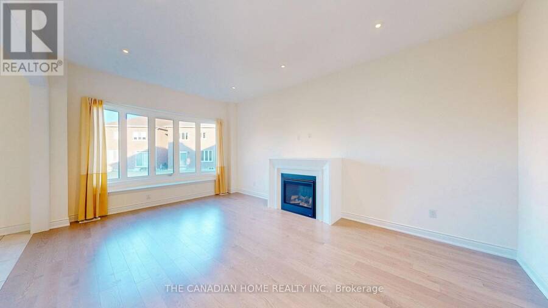
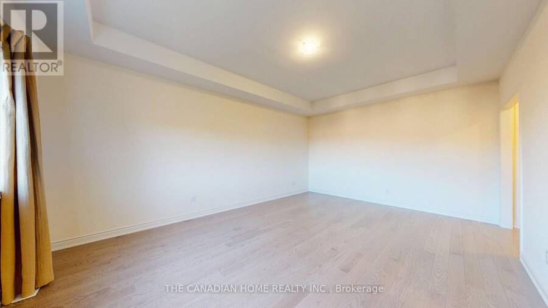
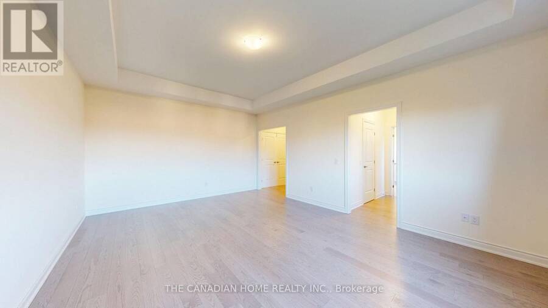
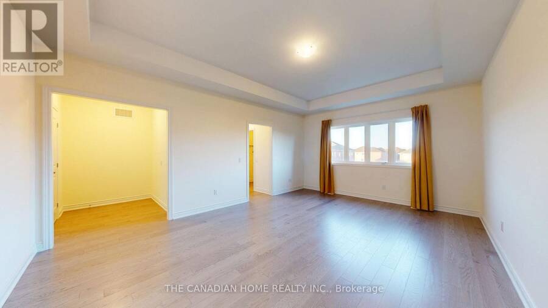
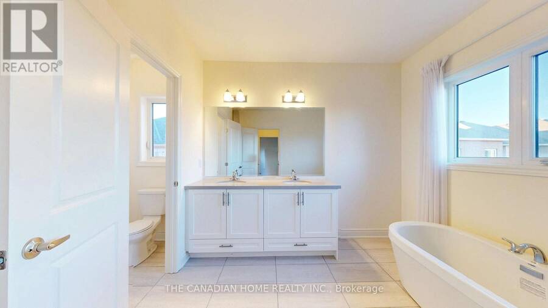
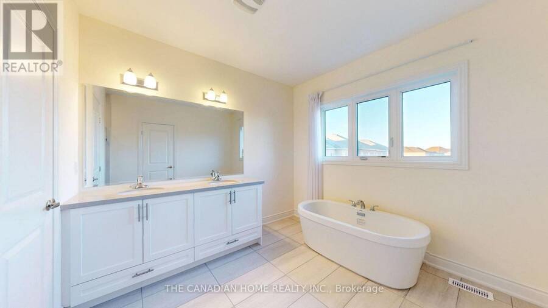
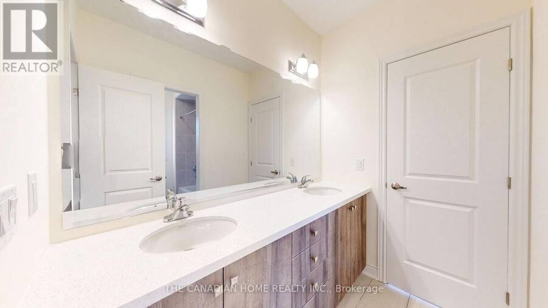
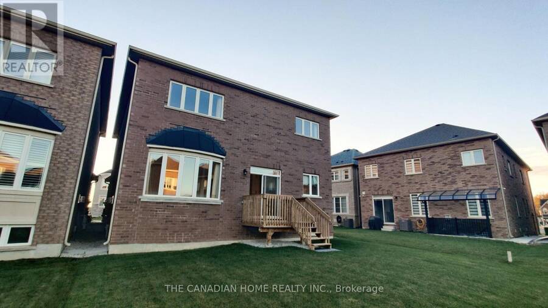
Discover the impressive Palgrave Elevation B by Rosehaven Homes: a beautifully designed, 3,042 sq. ft. detached residence where generous proportions and thoughtful details make every day feel extraordinary. The welcoming entrance leads to an elegant formal dining room, a private main-floor library ideal for working from home, and a spacious great room with fireplace. The bright kitchen features a centre island and an inviting breakfast area, perfectly arranged for entertaining and everyday family life. Upstairs, four well-proportioned bedrooms offer comfort and privacy, including a luxurious primary retreat with walk-in closets and ensuite, plus ... read more
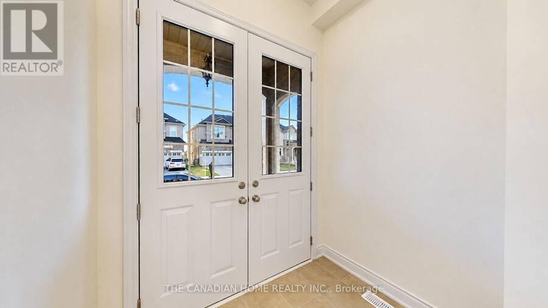
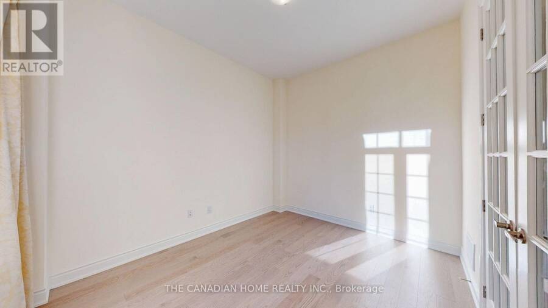
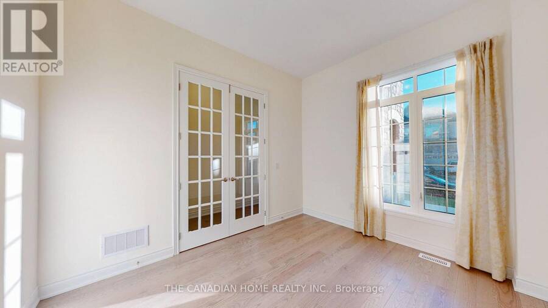
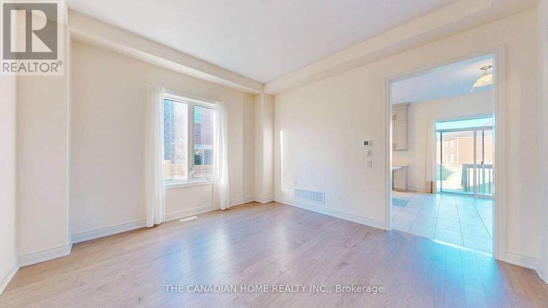
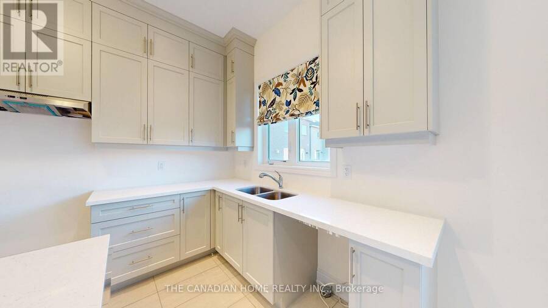
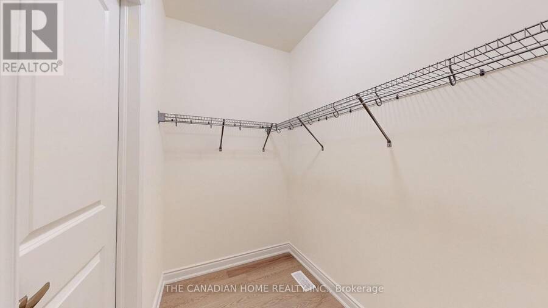
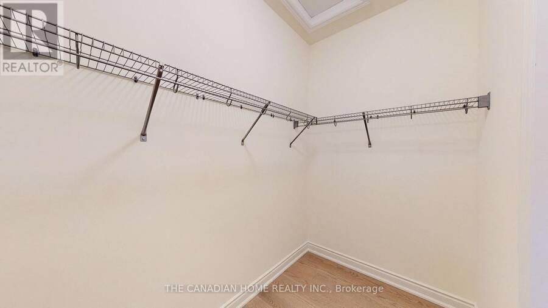
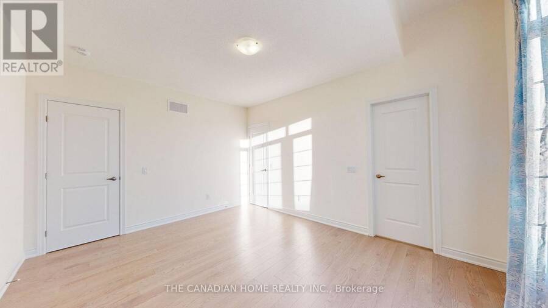
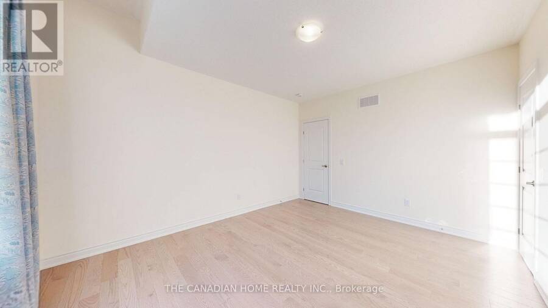
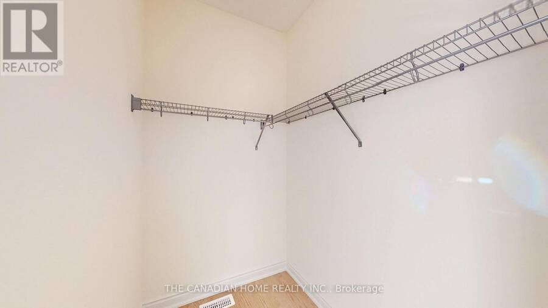
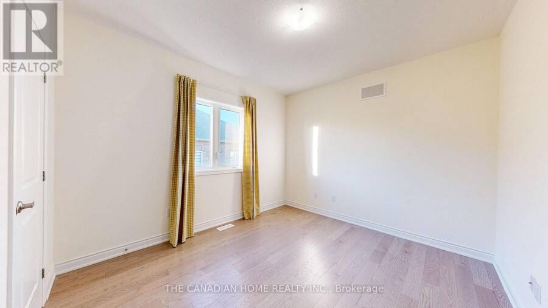
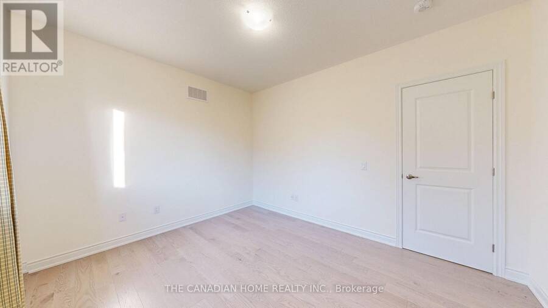
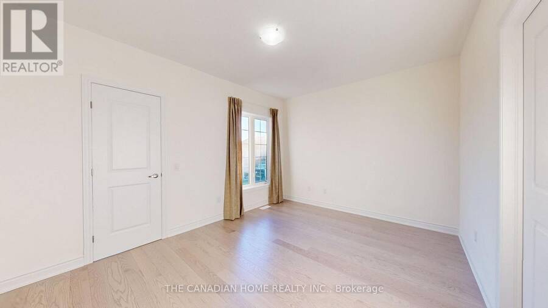
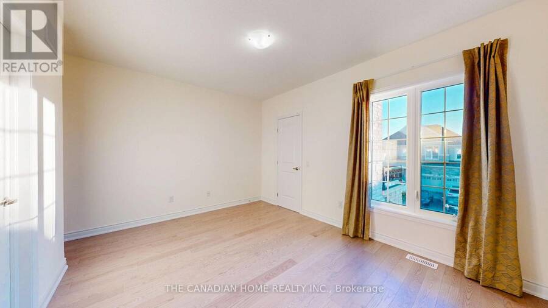
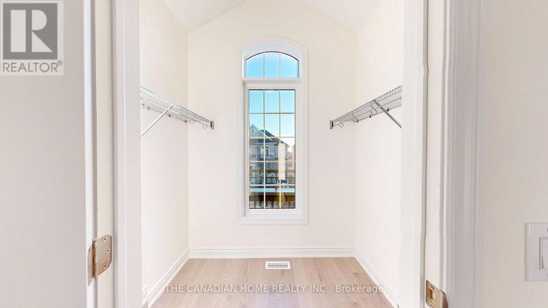
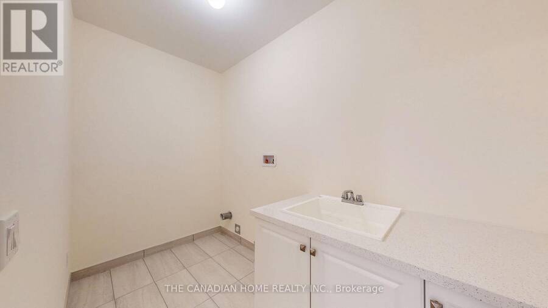
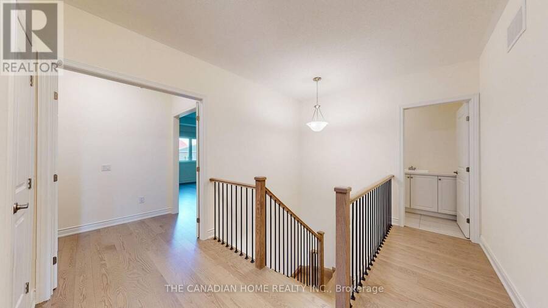
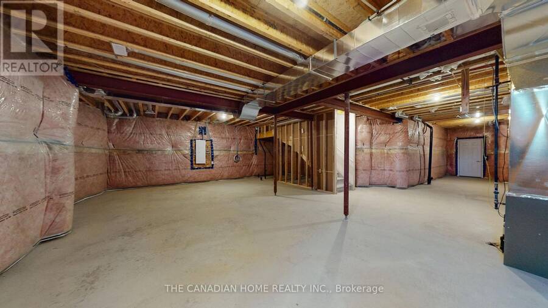
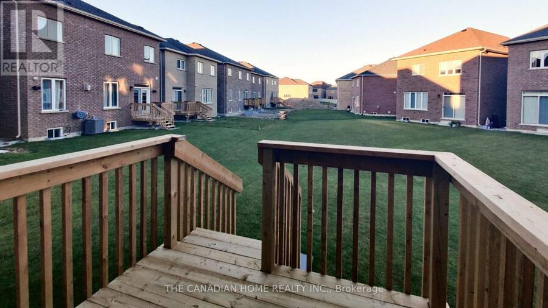
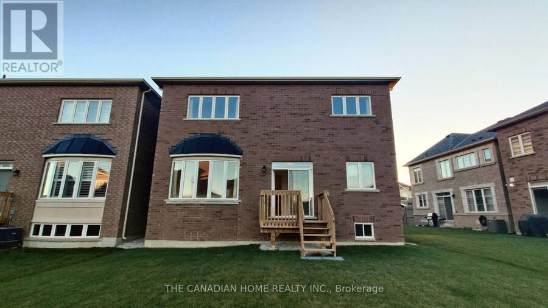
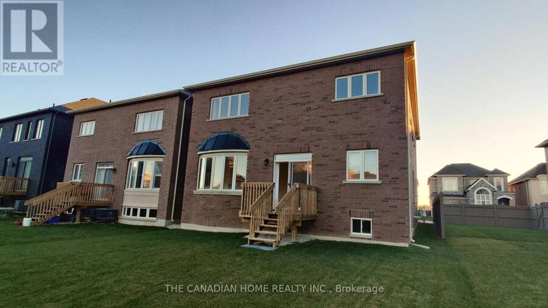
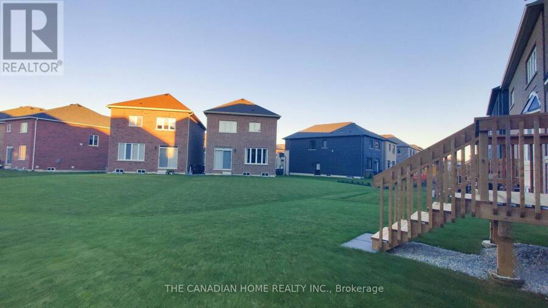
Discover the impressive Palgrave Elevation B by Rosehaven Homes: a beautifully designed, 3,042 sq. ft. detached residence where generous proportions and thoughtful details make every day feel extraordinary. The welcoming entrance leads to an elegant formal dining room, a private main-floor library ideal for working from home, and a spacious great room with fireplace. The bright kitchen features a centre island and an inviting breakfast area, perfectly arranged for entertaining and everyday family life. Upstairs, four well-proportioned bedrooms offer comfort and privacy, including a luxurious primary retreat with walk-in closets and ensuite, plus convenient second-floor laundry as illustrated on the builder's plan. Enjoy 10-foot ceilings on the main floor, 9-foot ceilings upstairs, impressive 8-foot main-floor doorways, a double garage, and approximately $40,500 in finished upgrades in addition to other selected structural upgrades. Set on a 41-foot detached lot in Caledon's Mayfield Collection, this finished inventory home presents a remarkable opportunity for buyers seeking space, sophistication and new-home appeal. Offered as finished inventory with no further customization. (id:25417)
- Listing ID: W14100636
- Property Type: Single Family
| Rooms | Level | Dimensions |
|---|---|---|
| Primary Bedroom | Second level | 5.89 m x 4.27 m |
| Bedroom 2 | Second level | 3.66 m x 3.33 m |
| Bedroom 3 | Second level | 3.35 m x 4.34 m |
| Bedroom 4 | Second level | 4.72 m x 3.71 m |
| Great room | Main level | 3.96 m x 5.84 m |
| Eating area | Main level | 3.33 m x 4.27 m |
| Kitchen | Main level | 2.59 m x 4.27 m |
| Dining room | Main level | 4.27 m x 3.96 m |
| Library | Main level | 3.05 m x 3.66 m |
| Laundry room | Main level | Measurements not available |
Book a showing to see this Stratford Drive Home in Caledon
This property has so much to offer. Book a private showing now, as you do not want to miss out on 70 STRATFORD DRIVE in Caledon, Ontario!
Private Showing Request
Send a request to book a private showing for
.
Please Note: Information you supply in the contact form will be kept fully confidential.
Is this home the right property for you? Start a conversation to find out.
Get Directions to this Property
Not sure where this property is? Get directions to this Stratford Drive Home in Caledon.


Provided by THE CANADIAN HOME REALTY INC.. MLS®, REALTOR®, and the associated logos are trademarks of the Canadian Real Estate Association.

This REALTOR.ca listing content is owned and licensed by REALTOR® members of the Canadian Real Estate Association.
Have questions or need more information about this home? Don't know where to begin? Then, let us connect you with the best real estate agent to guide you.

Inquiries submitted through this website will be responded to by a local sales representative from Royal LePage®.
Start a Conversation by Text
Provide your full name, phone and email to start a conversation by text message.
Please Note: Information you supply in the contact form will be kept fully confidential.
Start a Conversation by Email
Provide your full name and email to start a conversation by email.
Please Note: Information you supply in the contact form will be kept fully confidential.