
7 ORSI ROAD, Caledon, Ontario L7C 1K9

$1,199,000.00
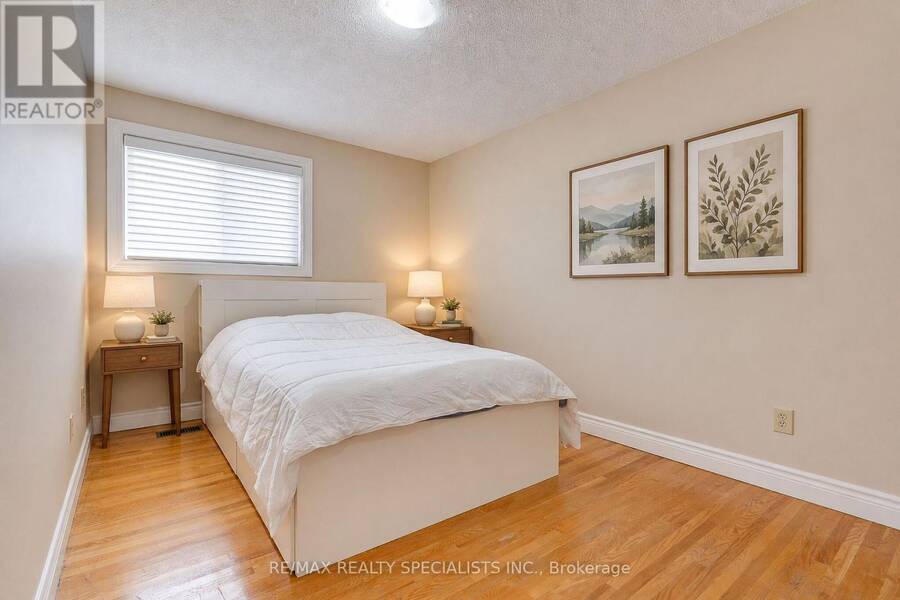
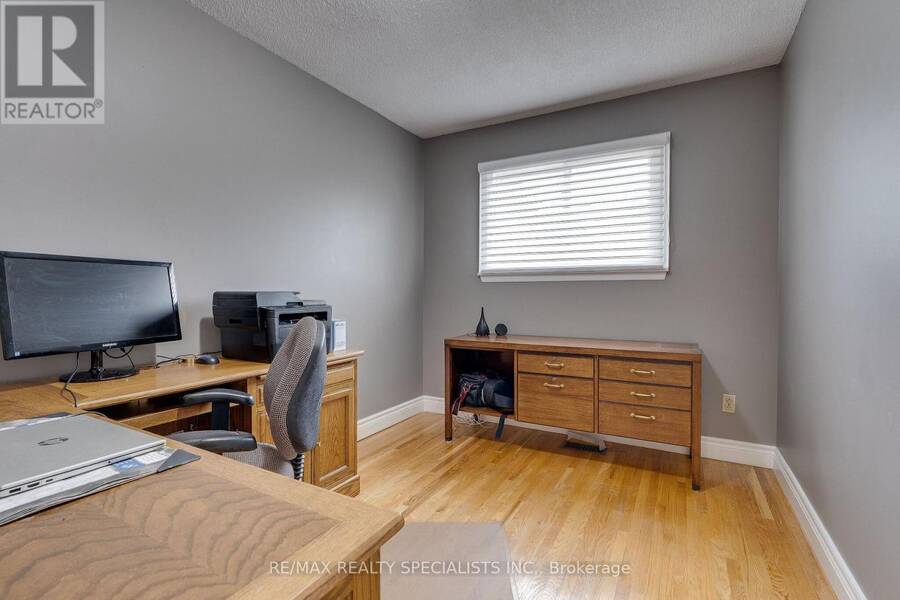
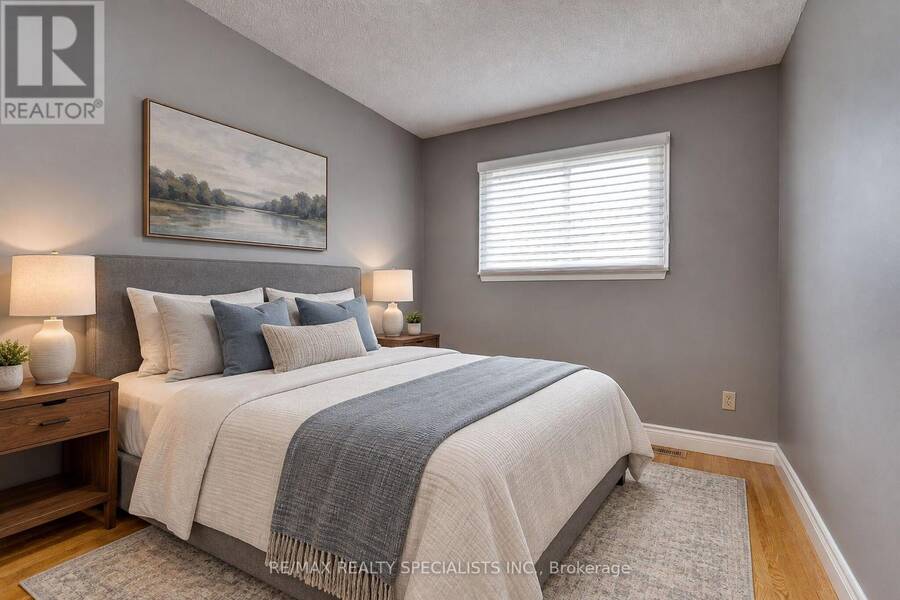
- 4 bedrooms
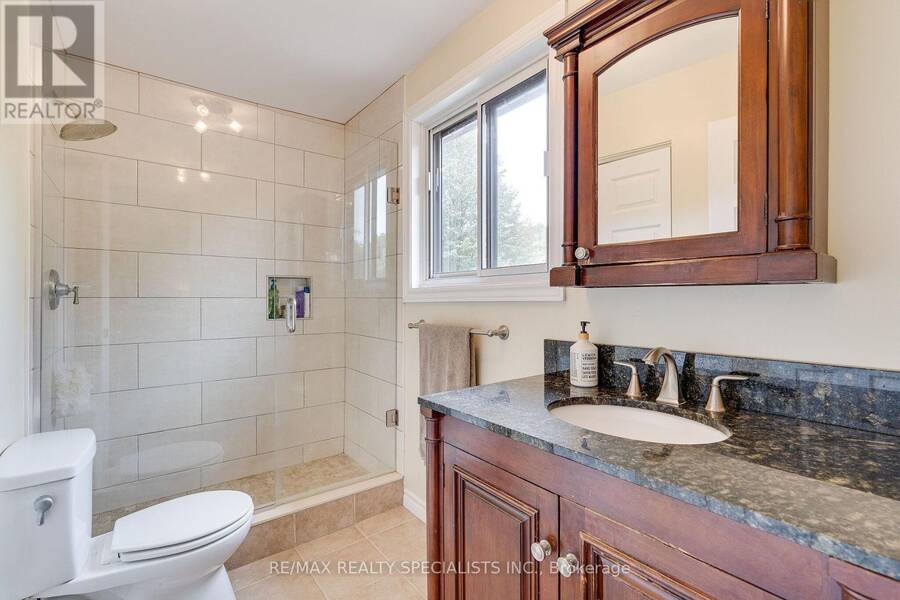
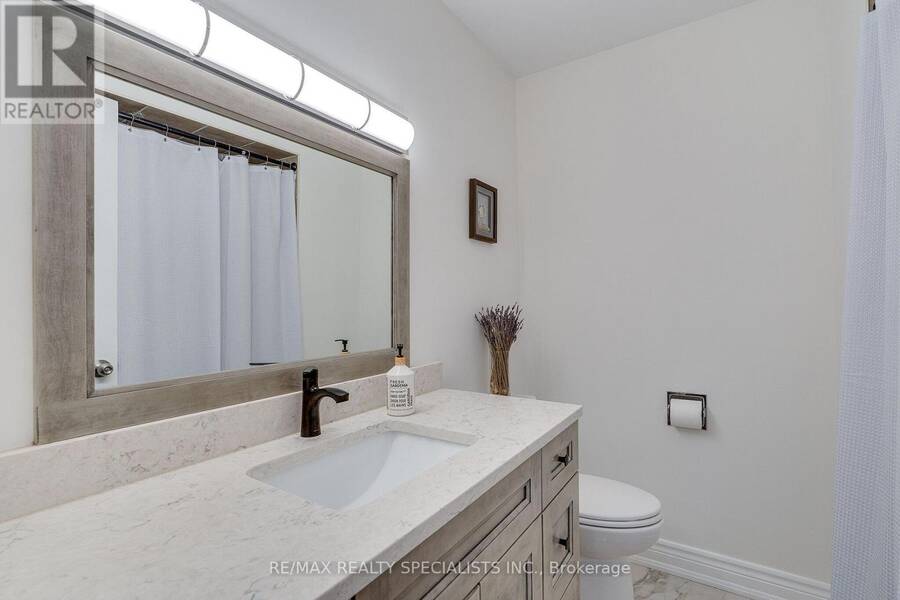
- 3 bathrooms
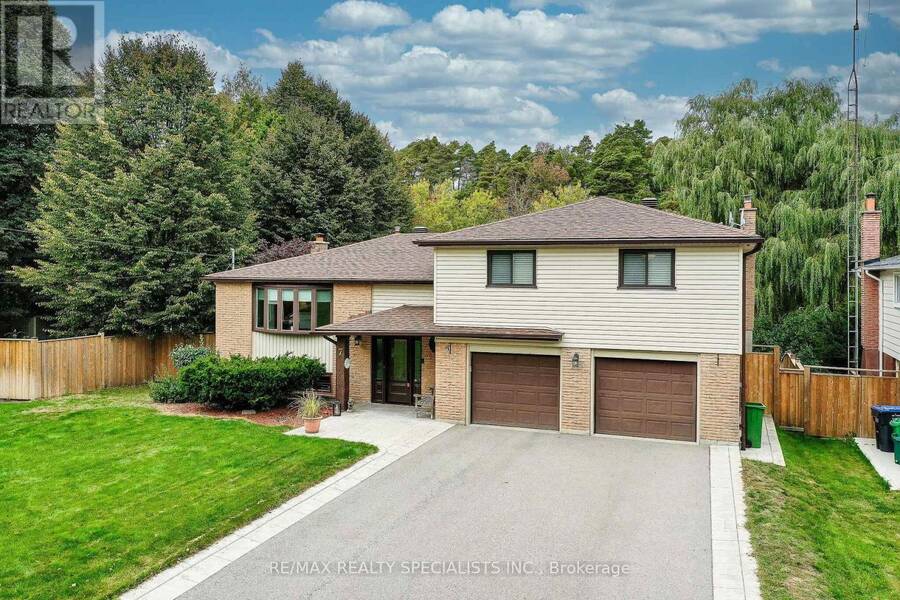
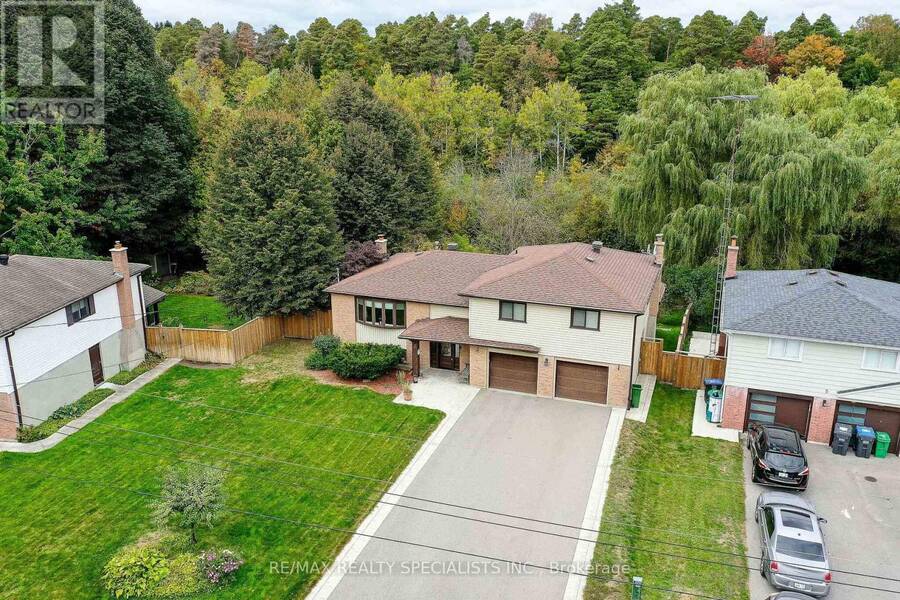
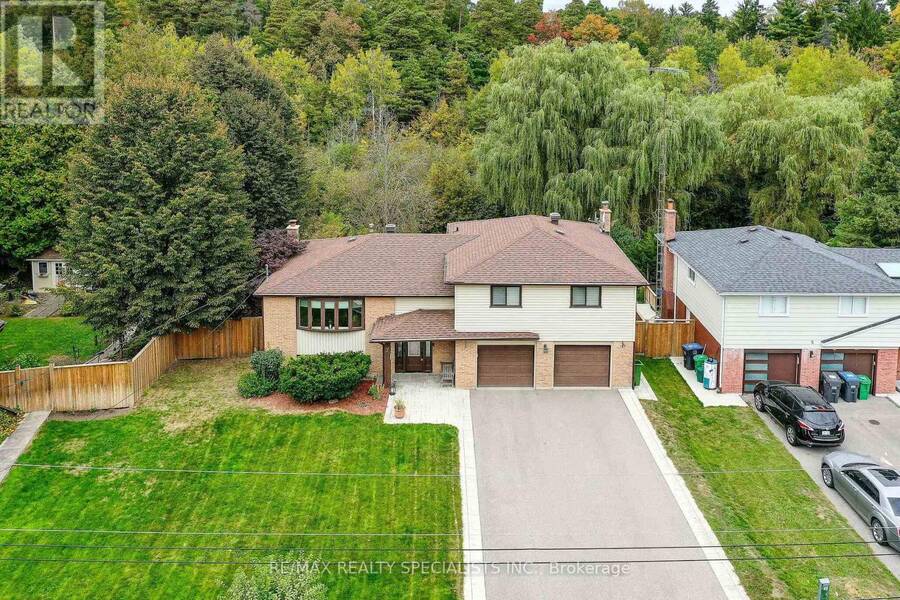
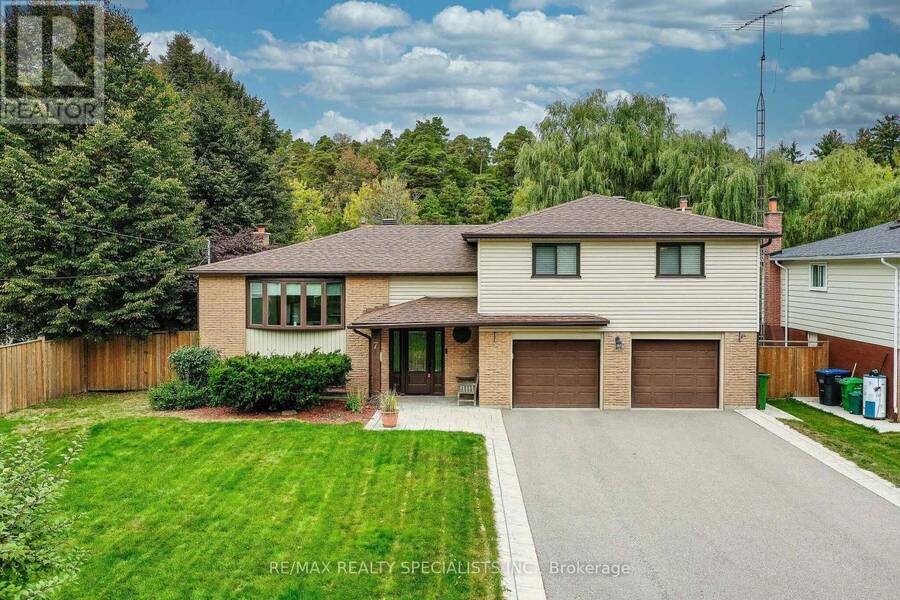
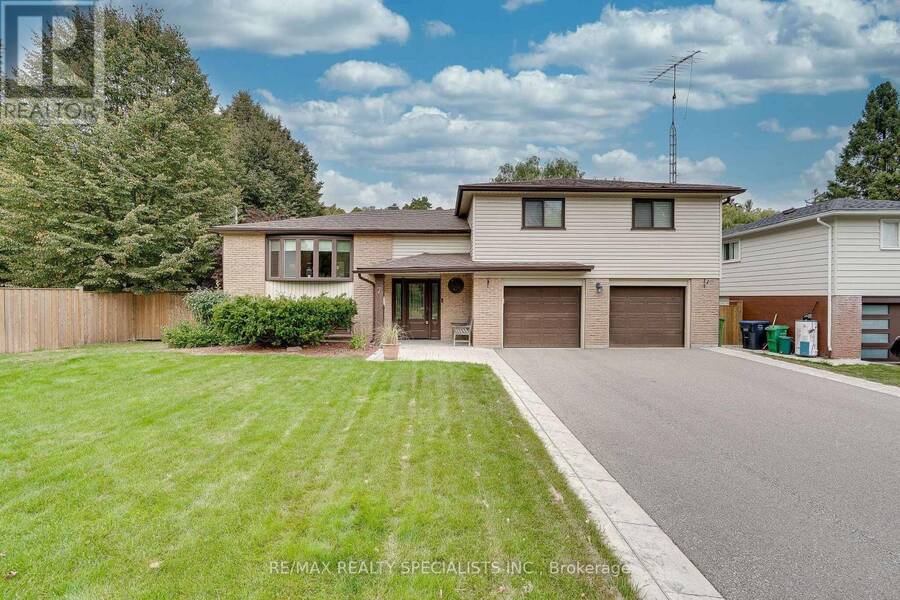
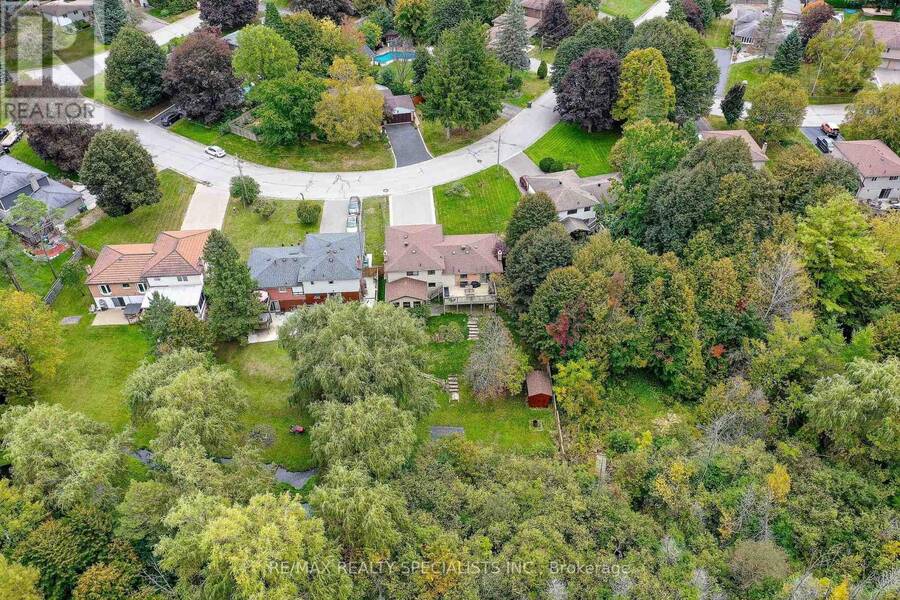
Wonderful 4-bedroom family home in one of Caledon East's most desirable neighbourhoods! Ideally located within walking distance of schools, parks, the recreation centre, shops and the highly sought-after Caledon Trailway. This home offers the perfect combination of convenience, community and nature. Set on a mature, private lot, the property enjoys a beautiful natural setting with a stream and direct access to the Caledon Trailway-an exceptional setting for families who value outdoor living and recreation.Inside, the home has been well maintained and is truly move-in ready. The beautifully updated kitchen features a generous granite island with ... read more
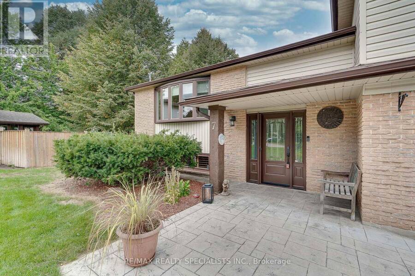
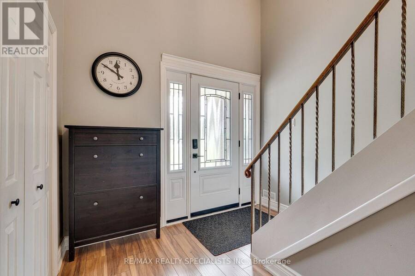
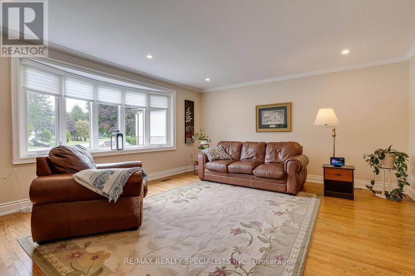
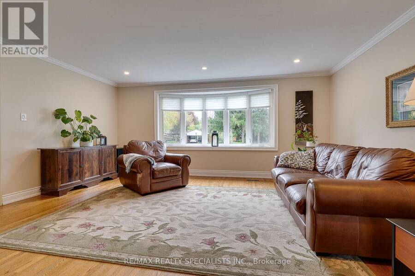
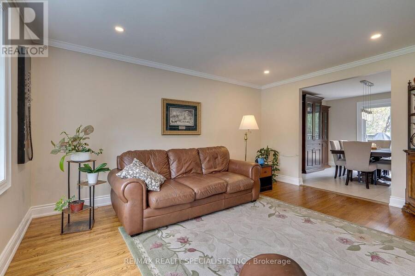
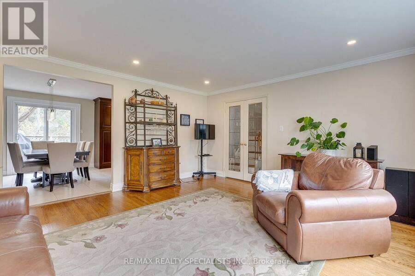
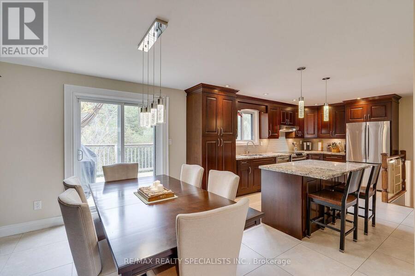
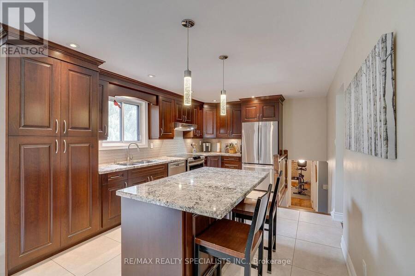
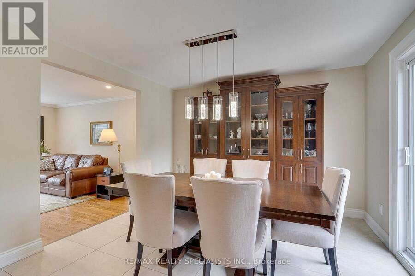
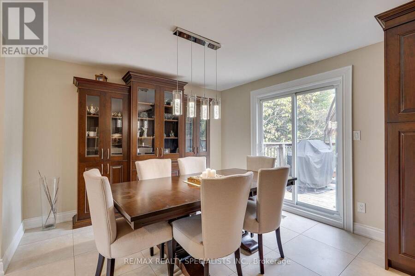
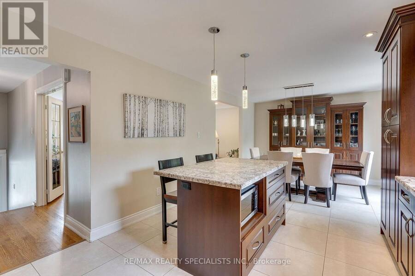
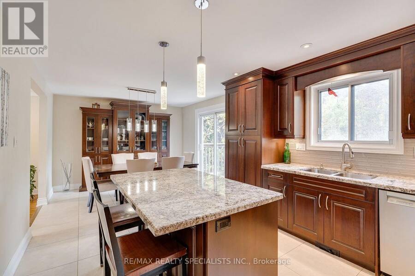
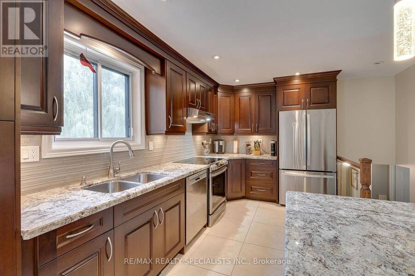
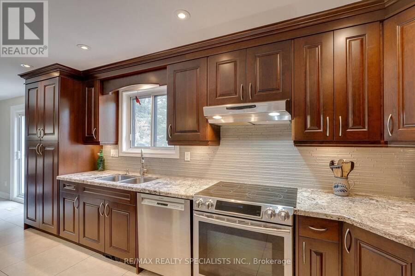
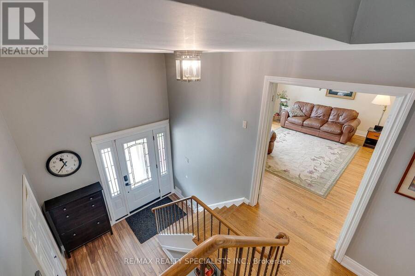
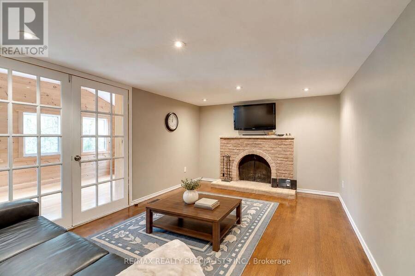
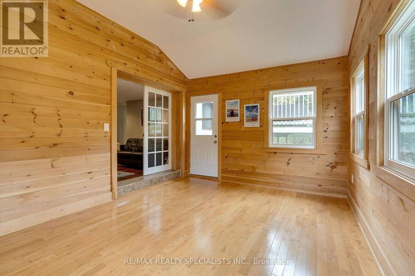
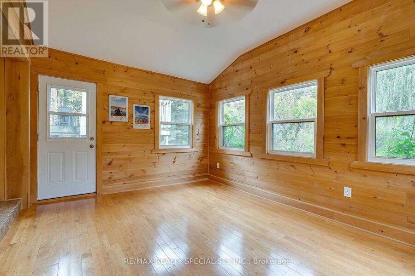
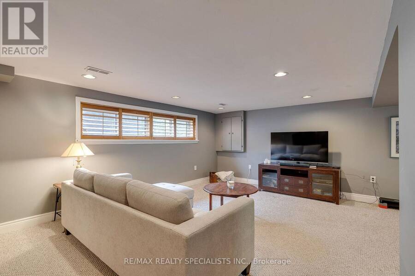
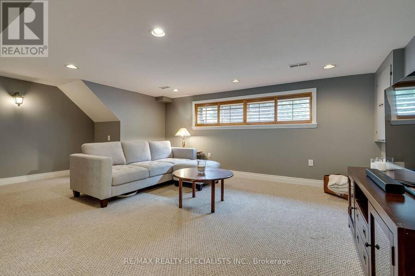
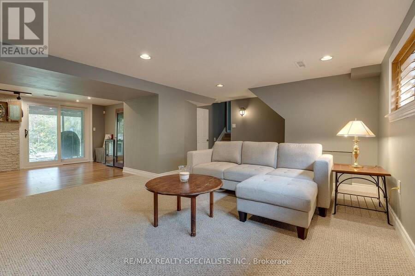
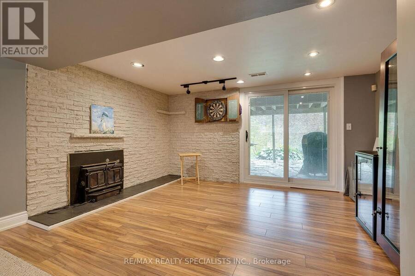
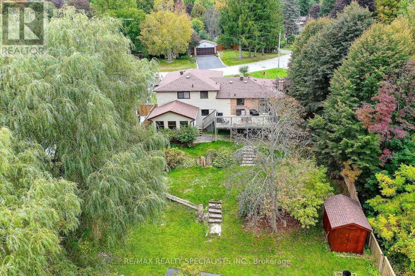
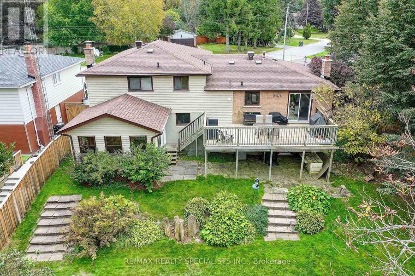
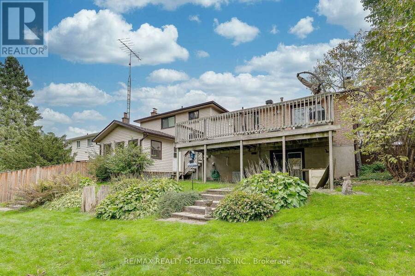
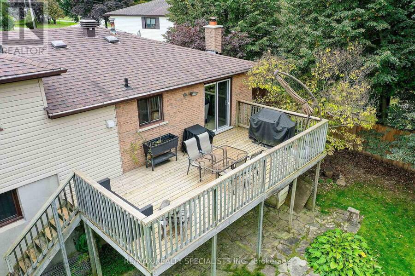
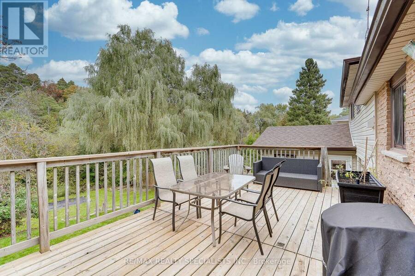
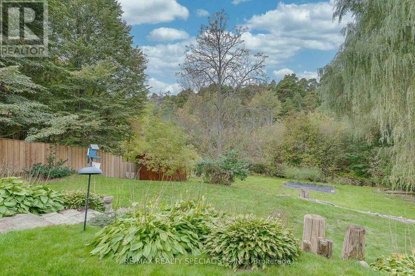
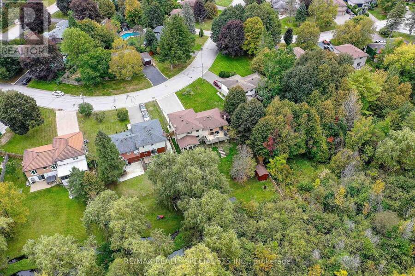
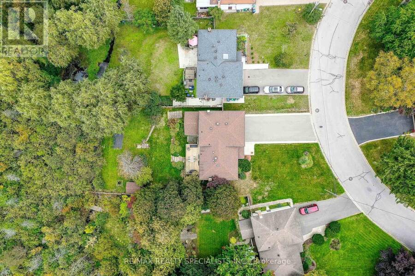
Wonderful 4-bedroom family home in one of Caledon East's most desirable neighbourhoods! Ideally located within walking distance of schools, parks, the recreation centre, shops and the highly sought-after Caledon Trailway. This home offers the perfect combination of convenience, community and nature. Set on a mature, private lot, the property enjoys a beautiful natural setting with a stream and direct access to the Caledon Trailway-an exceptional setting for families who value outdoor living and recreation.Inside, the home has been well maintained and is truly move-in ready. The beautifully updated kitchen features a generous granite island with breakfast bar and flows seamlessly into the dining area. The dining room offers a walkout to the deck, overlooking the back yard.The ground floor boasts a welcoming family room with fireplace, leading into a charming three-season sunroom and out to the yard-creating a wonderful flow for family gatherings and summer entertaining.The lower level offers a spacious recreation room and games area with fireplace and walkout to the backyard, where terraced landscaping leads naturally down to the stream. A magical setting for children to explore, play and enjoy the beauty of nature right at home.A truly special family property in an exceptional Caledon East location. Come experience all this home and its surroundings have to offer-you may have just found your new address. (id:25417)
- Listing ID: W13843916
- Property Type: Single Family
| Property | |
|---|---|
| Ownership: | Freehold |
| Lot Size: | 80.3 by 187.1 FT Lawn sprinkler |
| Parking: | Garage 8 Spaces |
| Building | |
|---|---|
| Type: | Single Family House |
| Appliances: | Dryer, Garage Door Opener, Refrigerator, Stove, Washer, Window Coverings and Dishwasher |
| HVAC: | Central Air Conditioning, Fireplace and Forced Air Natural Gas |
| Exterior: | Aluminum Siding and Brick |
| Basement: | N/A (Finished) |
| Utilities: | Sanitary Sewer |
| Location | |
|---|---|
| Town: | Caledon |
| Province: | Ontario |
| Nearby Amenities: | Park and Schools |
| Community Features: | Community Centre and School Bus |
| Rooms | Level | Dimensions |
|---|---|---|
| Utility room | Lower level | 3.35 m x 3.57 m |
| Recreational, Games room | Lower level | 6.29 m x 4.62 m |
| Kitchen | Main level | 7.04 m x 3.51 m |
| Dining room | Main level | 7.04 m x 3.51 m |
| Living room | Main level | 5.33 m x 4.64 m |
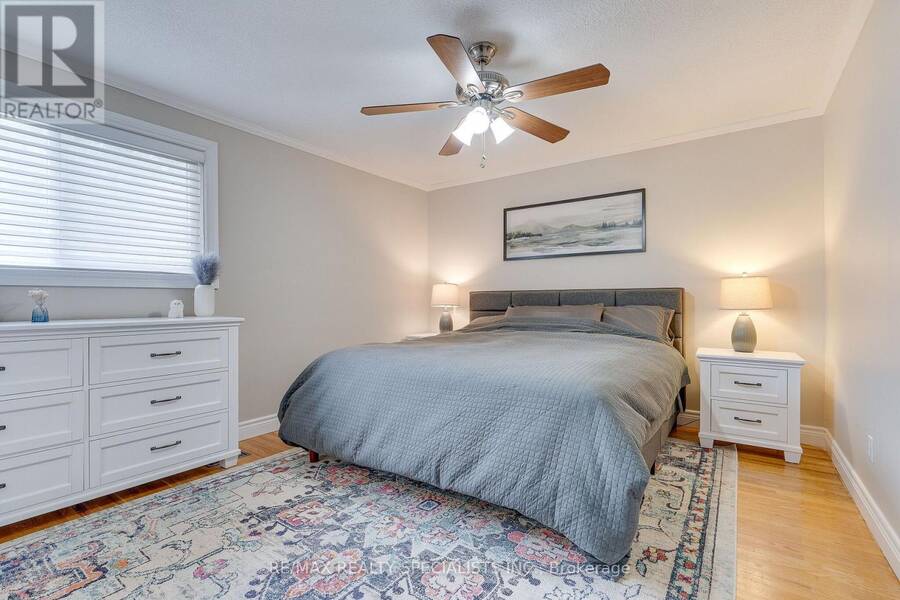
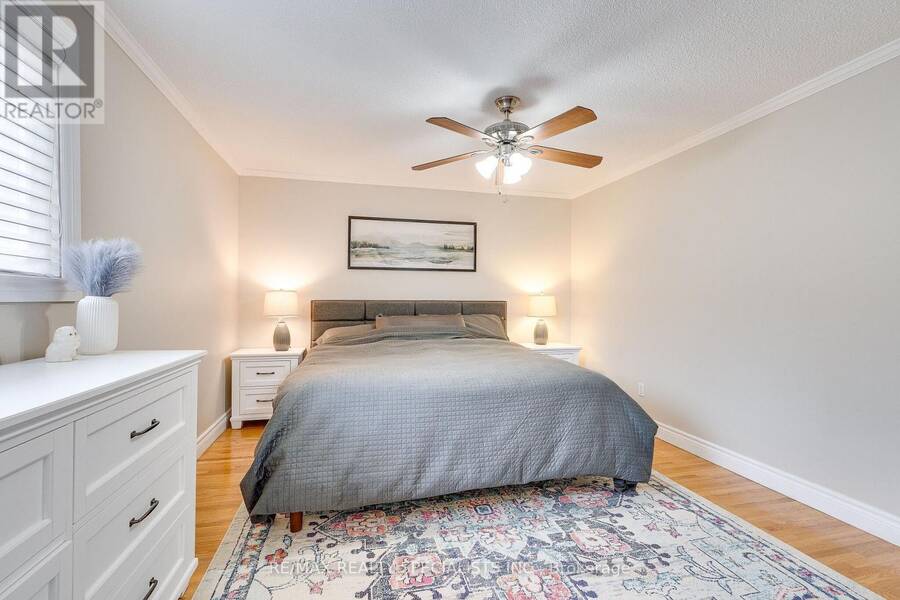
| Primary Bedroom | Upper Level | 4.45 m x 3.71 m |
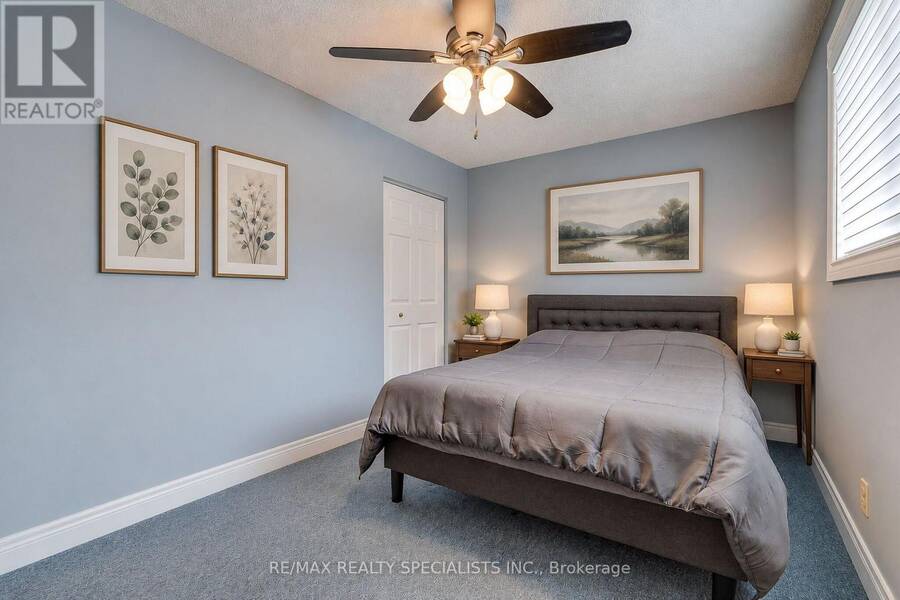
| Bedroom 2 | Upper Level | 4.46 m x 2.79 m |
| Bedroom 3 | Upper Level | 4.36 m x 2.83 m |
| Bedroom 4 | Upper Level | 3.38 m x 2.56 m |
| Sunroom | Ground level | 4.54 m x 3.84 m |
| Family room | Ground level | 4.79 m x 3.37 m |
Book a showing to see this Orsi Road Home in Caledon
This property has so much to offer. Book a private showing now, as you do not want to miss out on 7 ORSI ROAD in Caledon, Ontario!
Private Showing Request
Send a request to book a private showing for
.
Please Note: Information you supply in the contact form will be kept fully confidential.
Is this home the right property for you? Start a conversation to find out.
Get Directions to this Property
Not sure where this property is? Get directions to this Orsi Road Home in Caledon.


Provided by RE/MAX REALTY SPECIALISTS INC.. MLS®, REALTOR®, and the associated logos are trademarks of the Canadian Real Estate Association.

This REALTOR.ca listing content is owned and licensed by REALTOR® members of the Canadian Real Estate Association.
Have questions or need more information about this home? Don't know where to begin? Then, let us connect you with the best real estate agent to guide you.

Inquiries submitted through this website will be responded to by a local sales representative from Royal LePage®.
Start a Conversation by Text
Provide your full name, phone and email to start a conversation by text message.
Please Note: Information you supply in the contact form will be kept fully confidential.
Start a Conversation by Email
Provide your full name and email to start a conversation by email.
Please Note: Information you supply in the contact form will be kept fully confidential.