
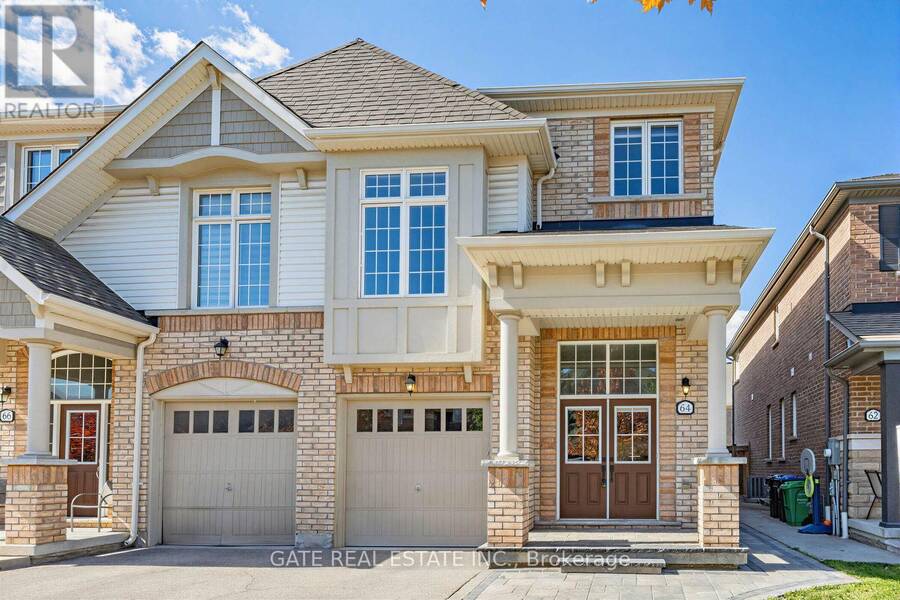
64 MCPHERSON ROAD, Caledon, Ontario L7C 4A8

$969,000.00
- 4 bedrooms
- 4 bathrooms
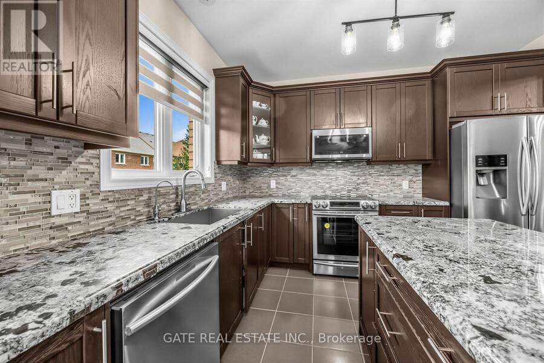
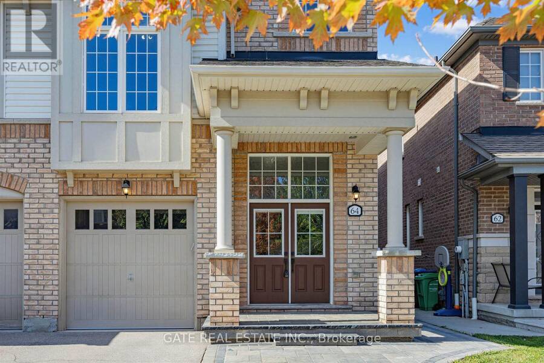
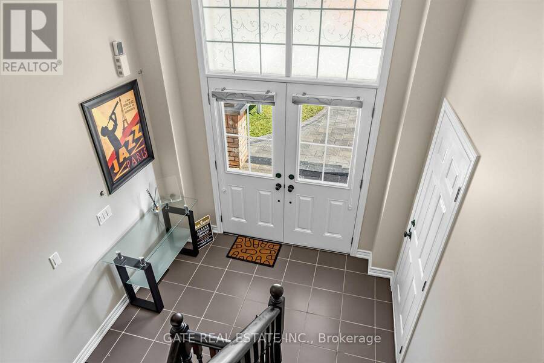
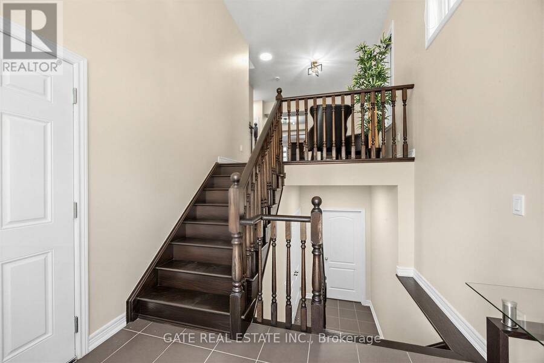
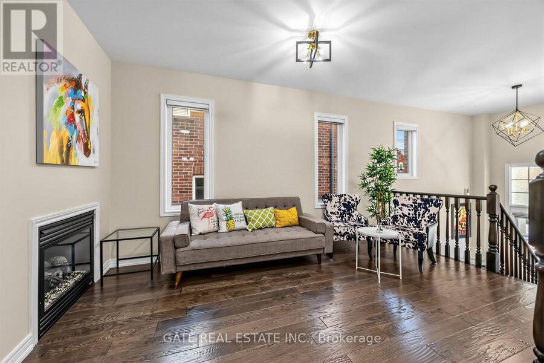
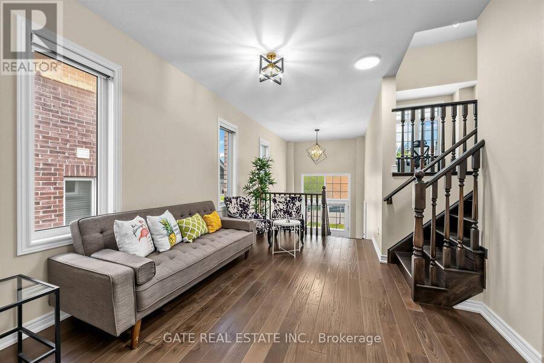
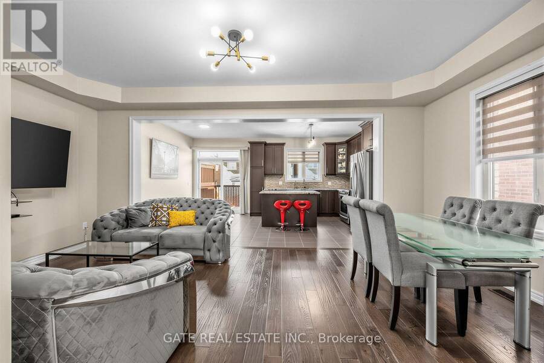
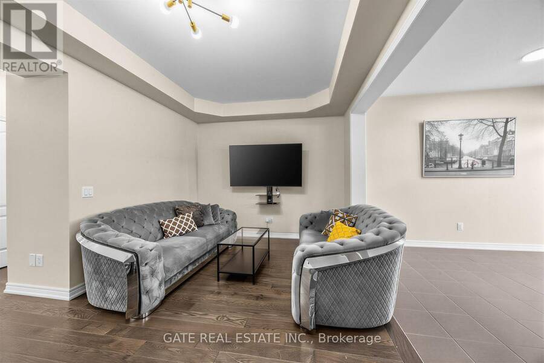
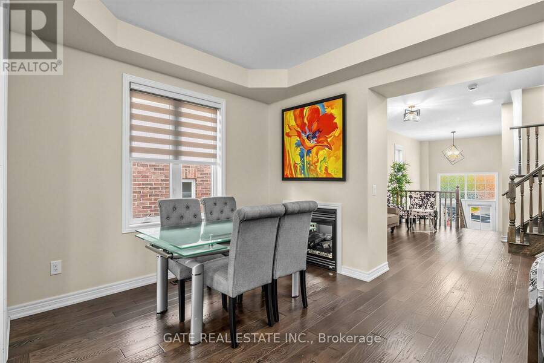
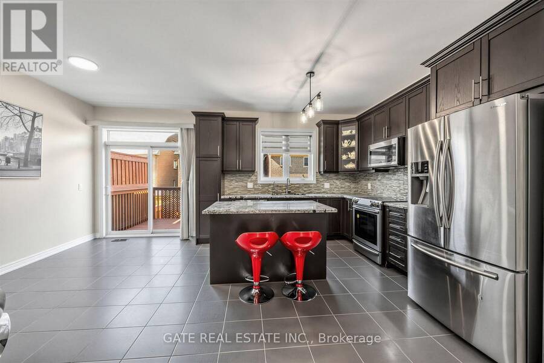
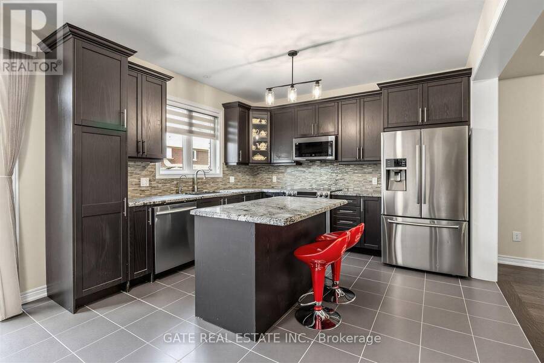
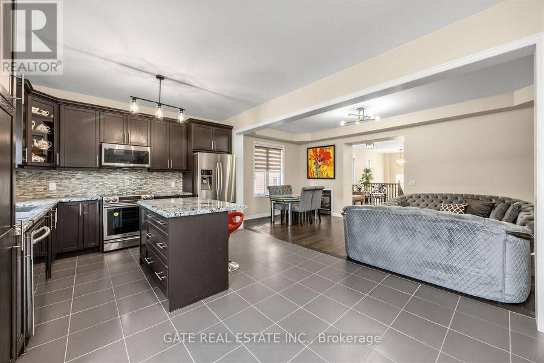
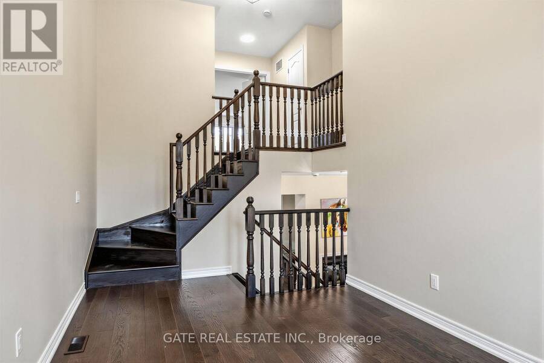
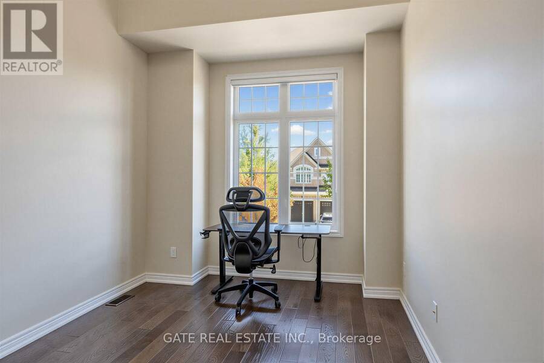
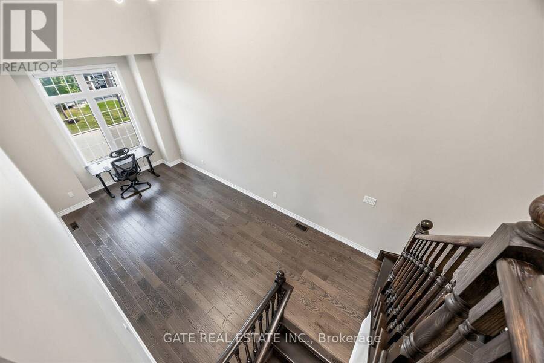
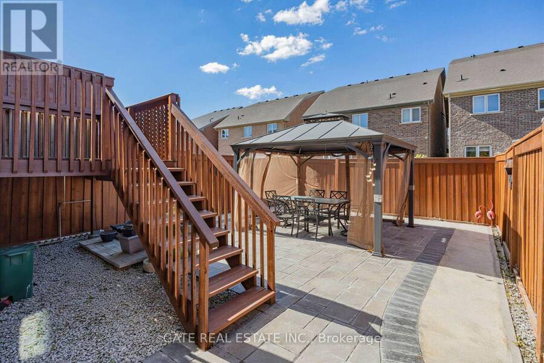
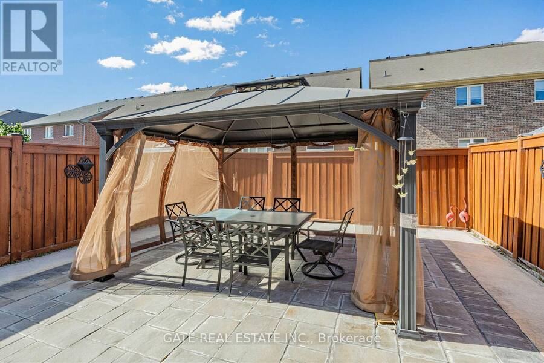
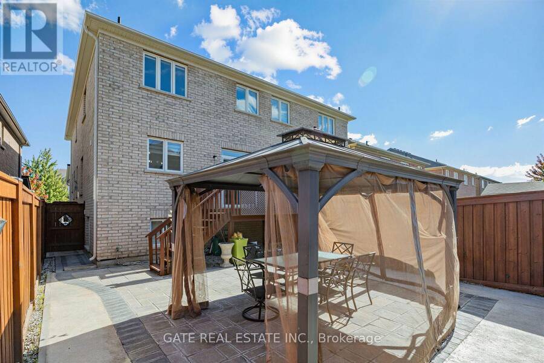
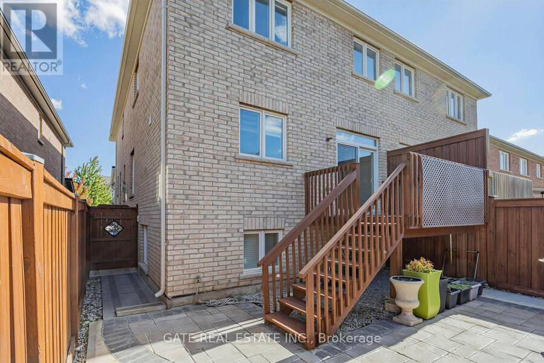
FIRST TIME HOME BUYER DREAM!!! Ready to Move-In!! Located in Heart of Caledon surrounded with Shopping, Parks, Creek, Community Centre, Daycare and School!!! A Stunning, Freshly Painted Beautiful Family Home!!! Double Door Entry, Spacious foyer Leading to the Living Room steps up & Fully Finished Basement Steps down. Adorned with Beautiful Light Fixtures, Hardwood Floor throughout the Main Floor and Basement. Double Sided Fireplace, L-Shaped Modern Kitchen with Large Island, Water Filteration System, Backsplash, Display cabinet, S/S Appliances and Breakfast Bar. few steps up is Great Room, Potential to convert into Bedroom or Office. A Spacious Master ... read more
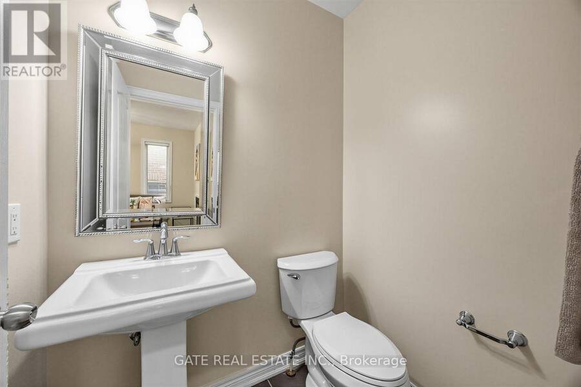
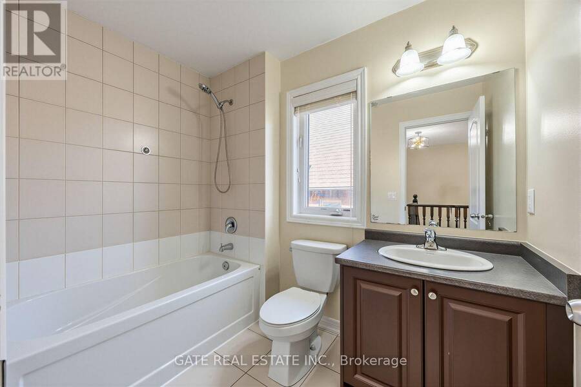
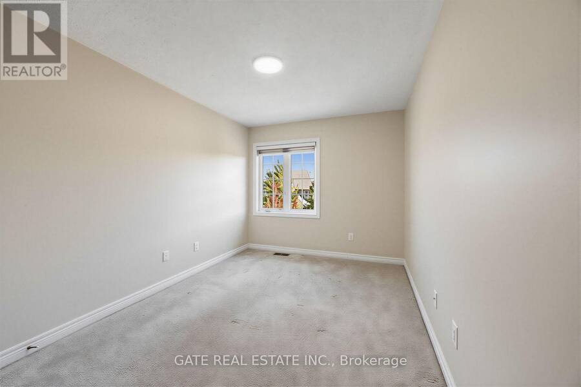
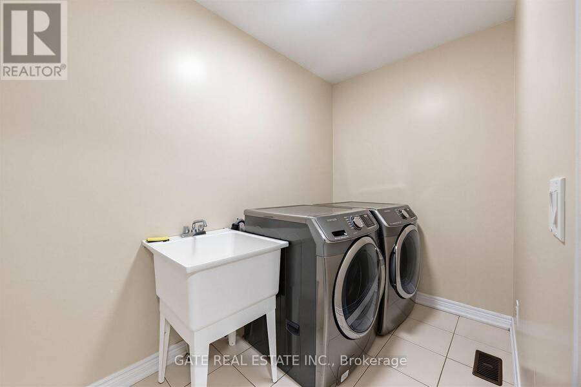
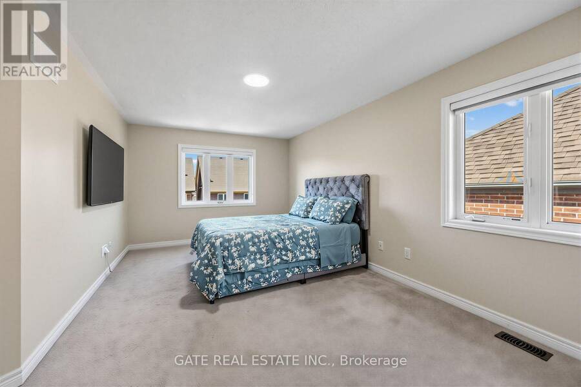
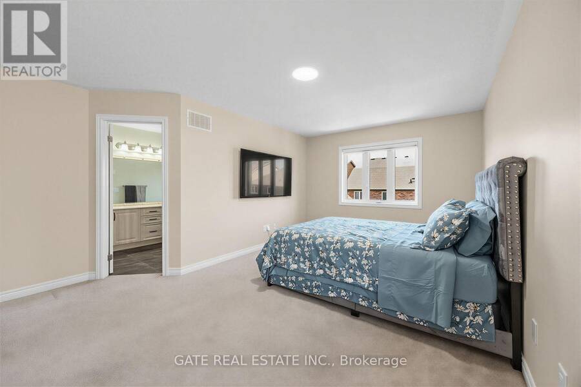
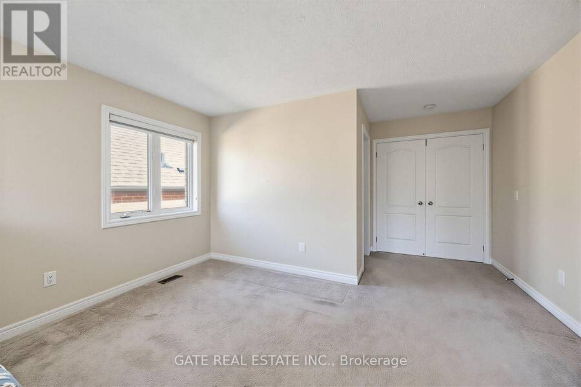
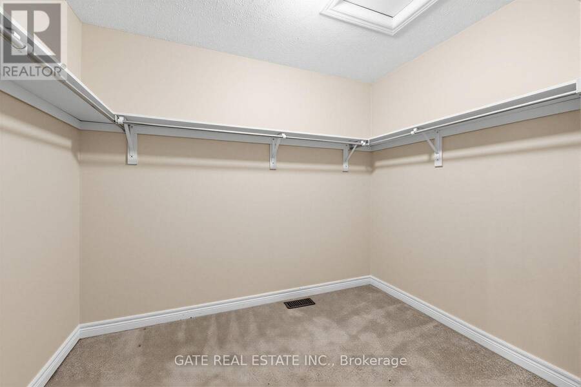
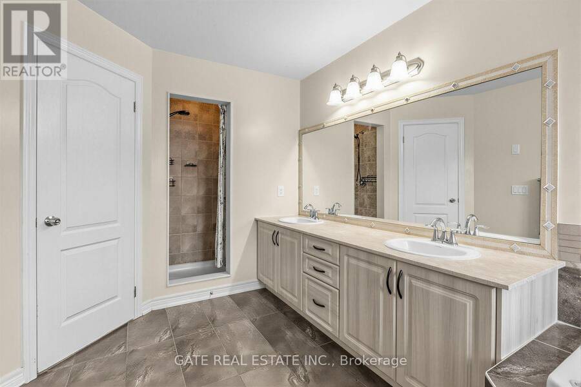
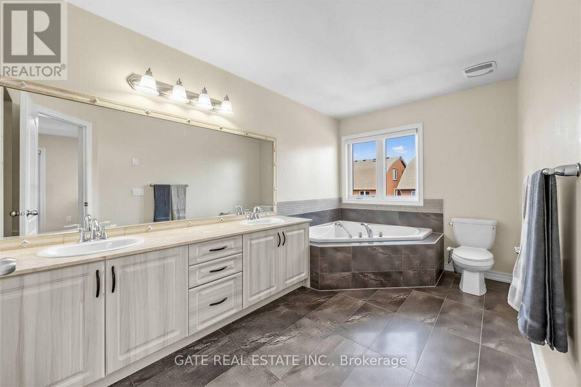
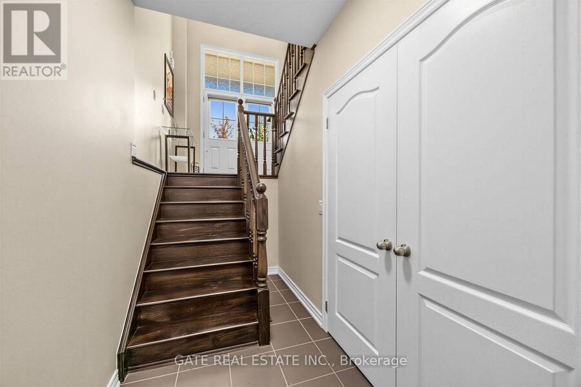
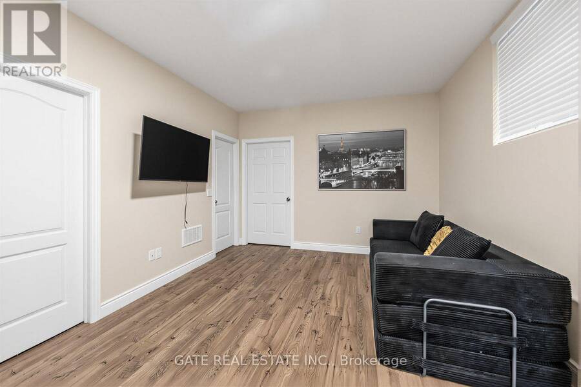
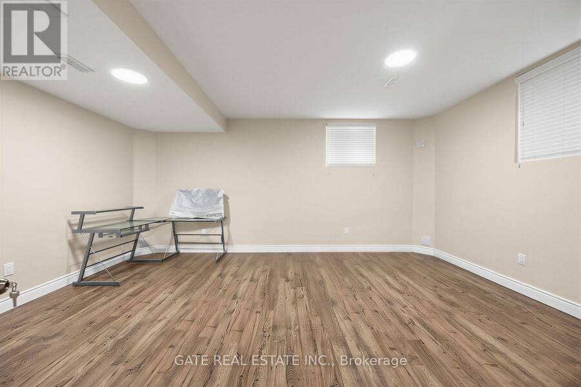
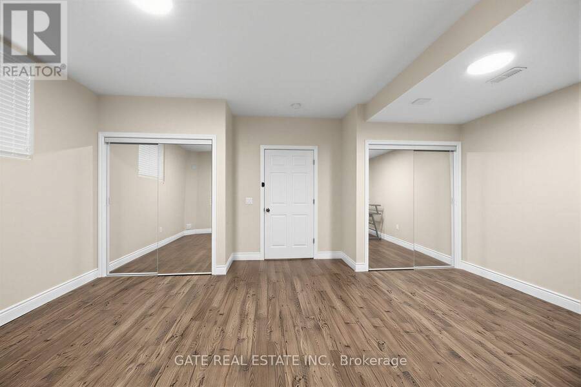
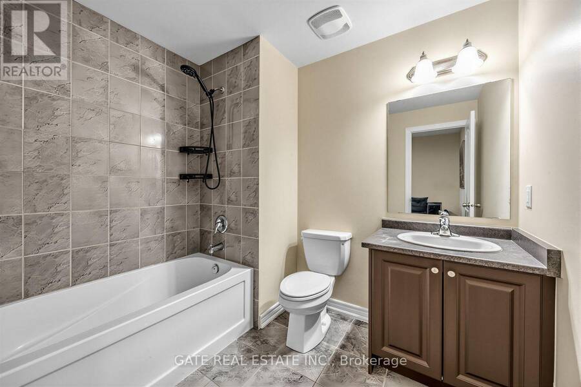
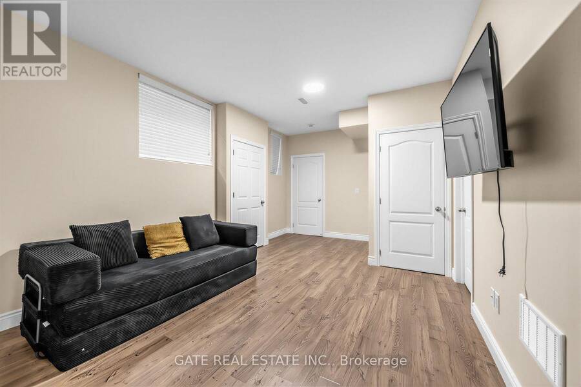
FIRST TIME HOME BUYER DREAM!!! Ready to Move-In!! Located in Heart of Caledon surrounded with Shopping, Parks, Creek, Community Centre, Daycare and School!!! A Stunning, Freshly Painted Beautiful Family Home!!! Double Door Entry, Spacious foyer Leading to the Living Room steps up & Fully Finished Basement Steps down. Adorned with Beautiful Light Fixtures, Hardwood Floor throughout the Main Floor and Basement. Double Sided Fireplace, L-Shaped Modern Kitchen with Large Island, Water Filteration System, Backsplash, Display cabinet, S/S Appliances and Breakfast Bar. few steps up is Great Room, Potential to convert into Bedroom or Office. A Spacious Master Bedroom w/ 5pc Ensuite, Double Sink and Jacuzzi, Walk in closet. 2nd Bedroom, 4Pc Bath. Large Laundry Room, Closet & Sink. Finished Basement, above Grade Windows, 3pc bathroom, Living Area, Kitchen Rough-In, Laundry Closet, Storage area. Bsmnt Oversized Room can be 2 Bedroom, built in double closets, Rec Room, Gym or Arts & Crafts Space. (id:25417)
- Listing ID: W13824276
- Property Type: Single Family
| Property | |
|---|---|
| Ownership: | Freehold |
| Lot Size: | 25 by 1105.1 FT |
| Parking: | Attached Garage 2 Spaces |
| Building | |
|---|---|
| Type: | Single Family House |
| Appliances: | Dishwasher, Dryer, Hood Fan, Refrigerator, Stove, Washer, Water Heater, Water Softener, Window Coverings and Garage Door Opener Remote(s) |
| HVAC: | Central Air Conditioning, Fireplace and Forced Air Electric |
| Exterior: | Brick |
| Basement: | N/A, N/A (Finished), N/A |
| Utilities: | Sanitary Sewer |
| Location | |
|---|---|
| Town: | Caledon |
| Province: | Ontario |
| Rooms | Level | Dimensions |
|---|---|---|
| Living room | Basement | Measurements not available |
| Bedroom 3 | Basement | Measurements not available |
| Foyer | Main level | Measurements not available |
| Living room | Main level | Measurements not available |
| Dining room | Main level | Measurements not available |
| Family room | Main level | Measurements not available |
| Kitchen | Main level | Measurements not available |
| Dining room | Main level | Measurements not available |
| Primary Bedroom | Upper Level | Measurements not available |
| Bedroom 2 | Upper Level | Measurements not available |
| Laundry room | Upper Level | Measurements not available |
| Great room | In between | Measurements not available |
Book a showing to see this Mcpherson Road Home in Caledon
This property has so much to offer. Book a private showing now, as you do not want to miss out on 64 MCPHERSON ROAD in Caledon, Ontario!
Private Showing Request
Send a request to book a private showing for
.
Please Note: Information you supply in the contact form will be kept fully confidential.
Is this home the right property for you? Start a conversation to find out.
Get Directions to this Property
Not sure where this property is? Get directions to this Mcpherson Road Home in Caledon.


Provided by GATE REAL ESTATE INC.. MLS®, REALTOR®, and the associated logos are trademarks of the Canadian Real Estate Association.

This REALTOR.ca listing content is owned and licensed by REALTOR® members of the Canadian Real Estate Association.
Have questions or need more information about this home? Don't know where to begin? Then, let us connect you with the best real estate agent to guide you.

Inquiries submitted through this website will be responded to by a local sales representative from Royal LePage®.
Start a Conversation by Text
Provide your full name, phone and email to start a conversation by text message.
Please Note: Information you supply in the contact form will be kept fully confidential.
Start a Conversation by Email
Provide your full name and email to start a conversation by email.
Please Note: Information you supply in the contact form will be kept fully confidential.