
64 MAPLE CIDER Street, Caledon, Ontario L7C 4B8

$899,900.00
- 3 bedrooms
- 3 bathrooms
- 1,892 Square Feet
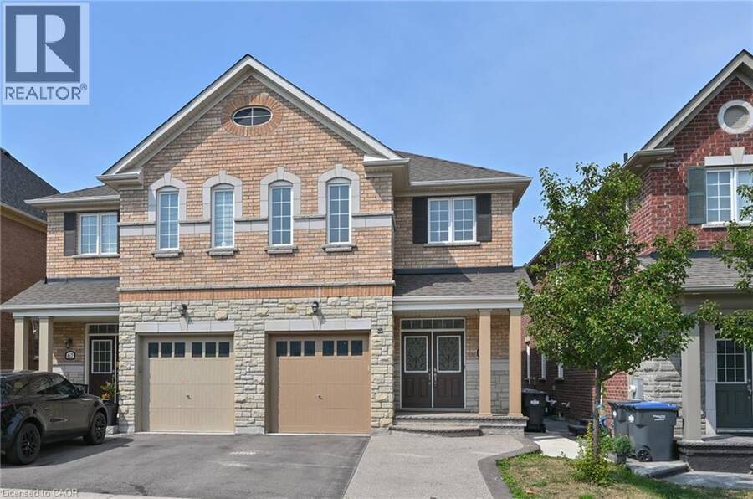
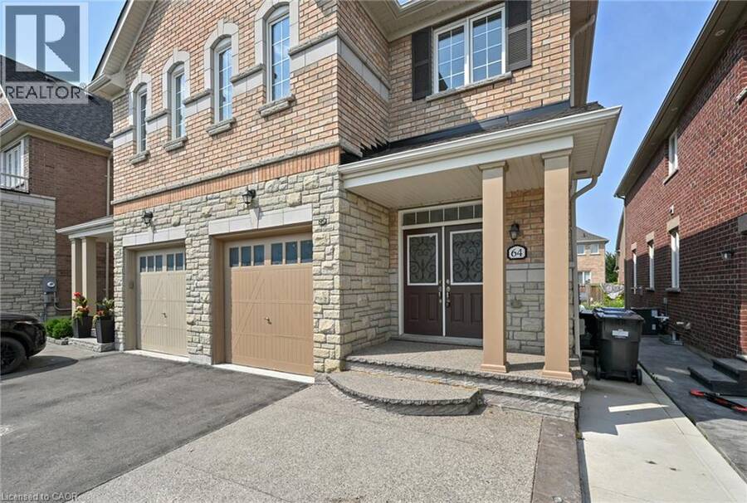
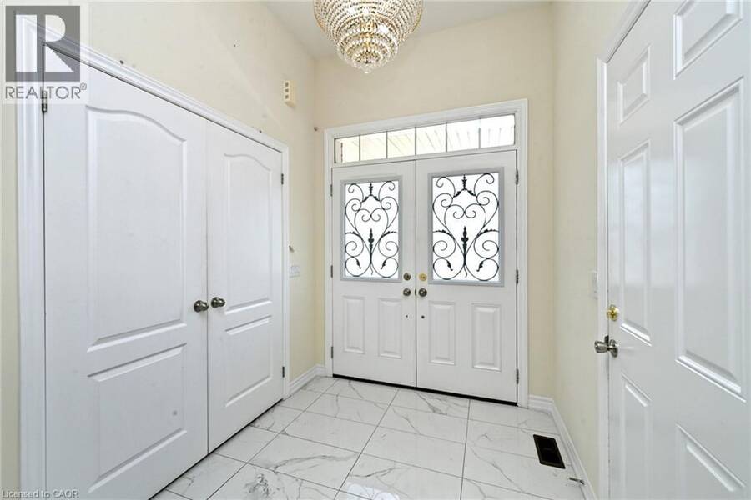
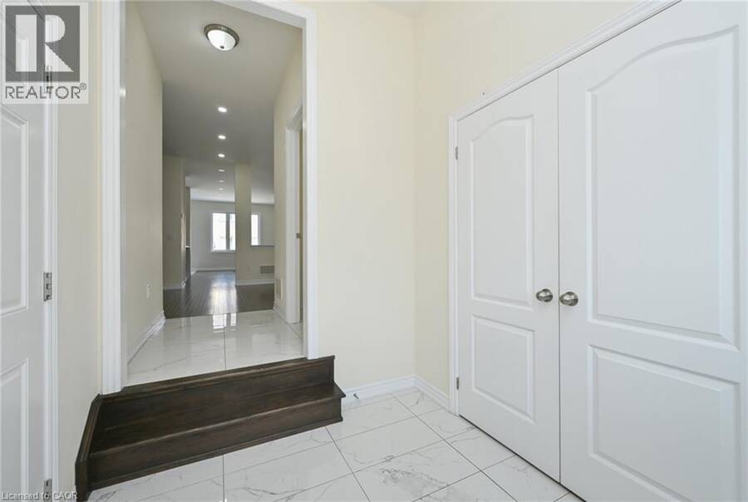
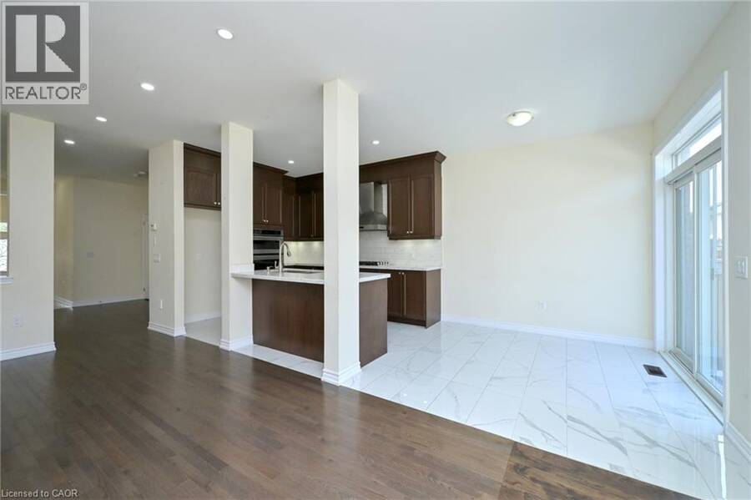
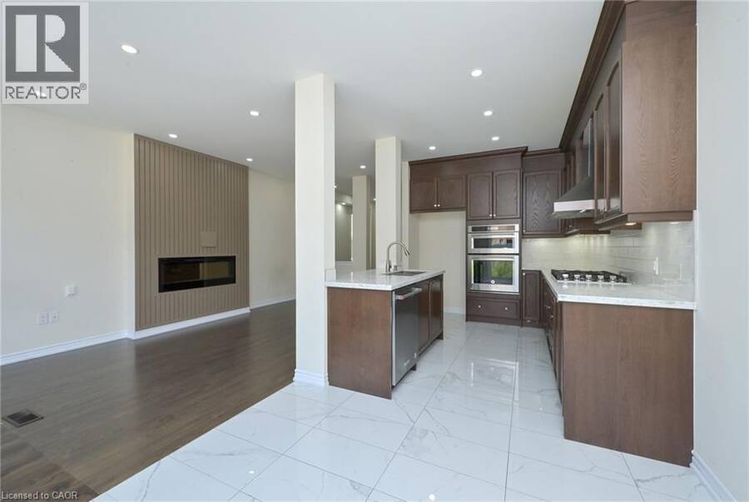
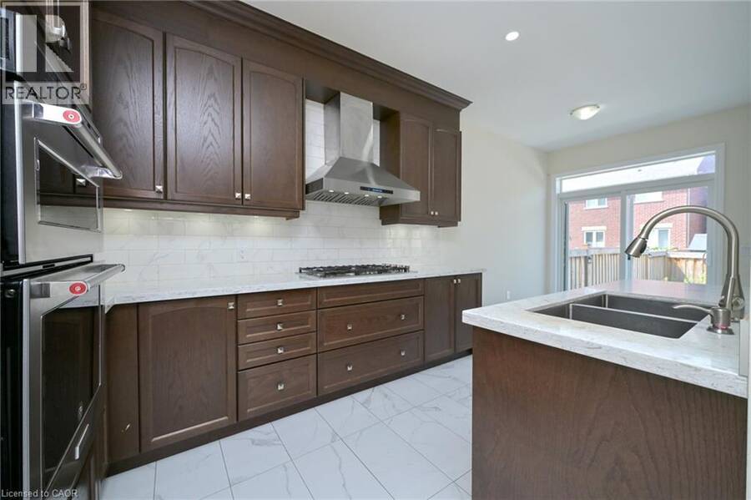
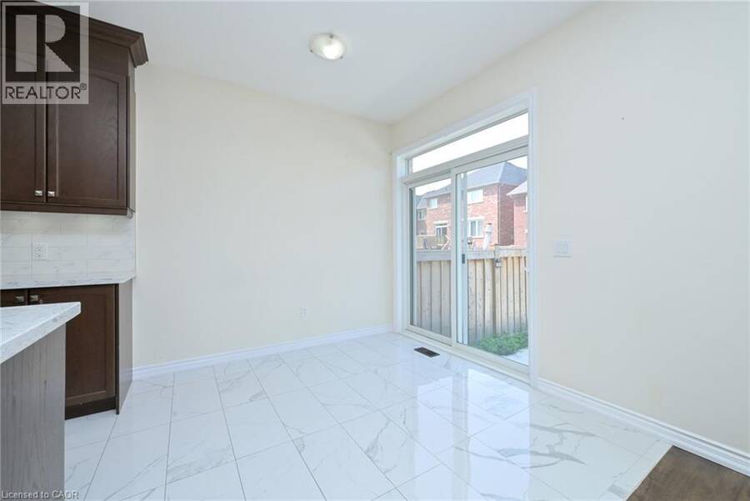
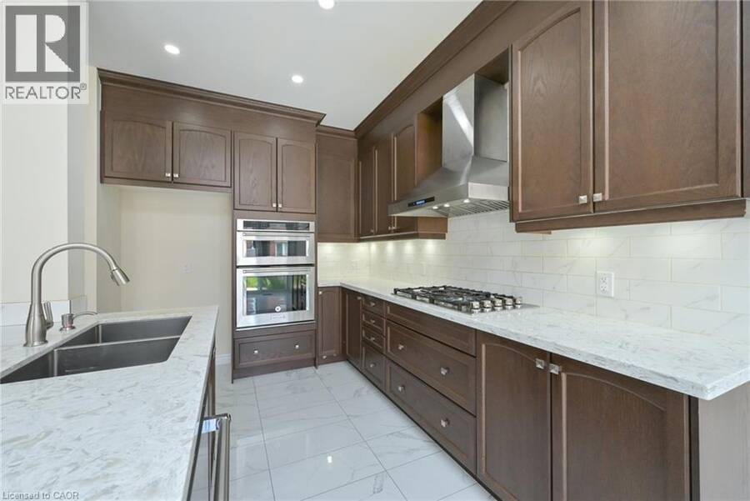
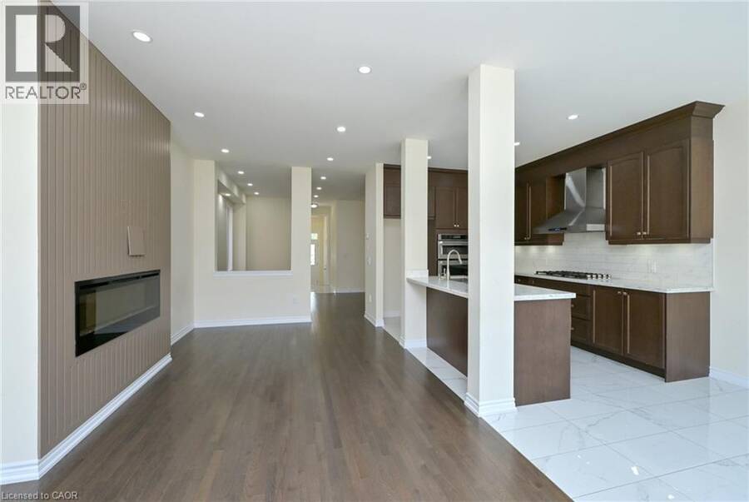
Welcome to this beautifully upgraded 1,892 sq. ft. home in Caledon’s sought-after Southfields Village, offering thoughtful design, modern finishes and a functional open-concept layout. The striking stone-and-brick exterior is complemented by an interlock walkway that extends the driveway, while a poured-concrete path along the side of the home leads to the backyard patio. Step inside to an elegant foyer with soaring ceilings and convenient interior access from the garage. At the heart of the home is the custom gourmet kitchen, featuring breakfast bar, under-cabinet lighting and pot lights. The bright breakfast area offers a walkout to the patio, ... read more
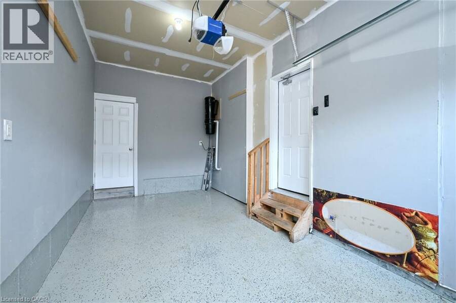
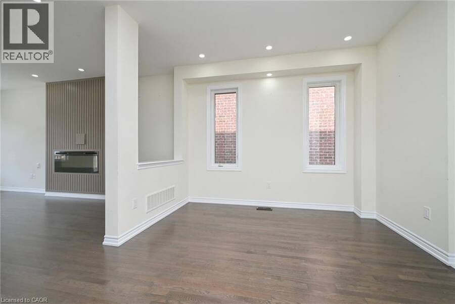
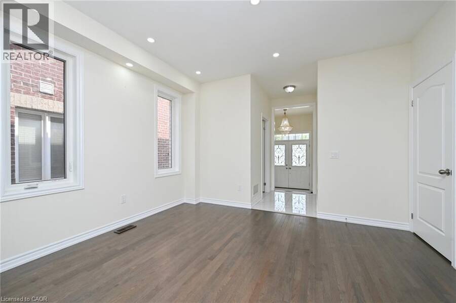
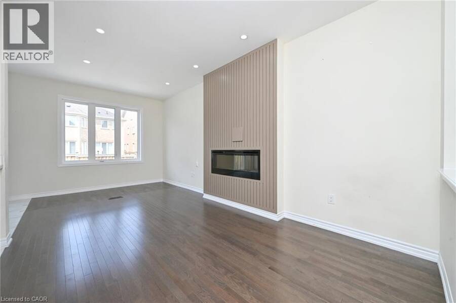
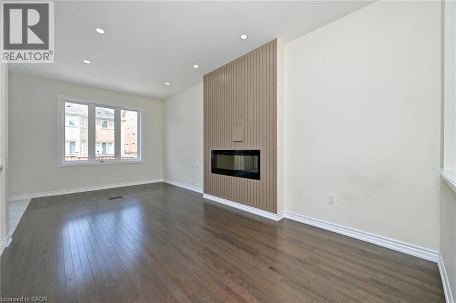
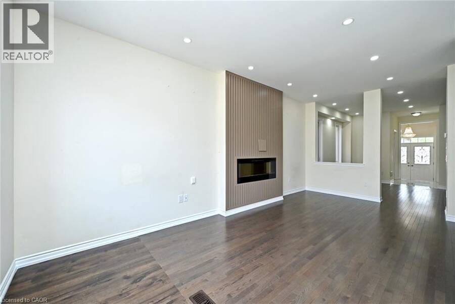
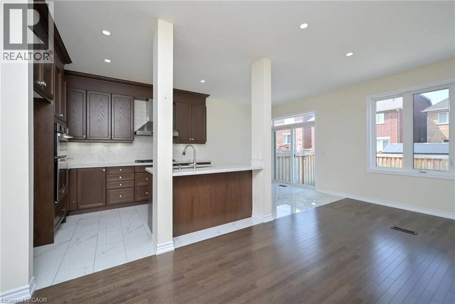
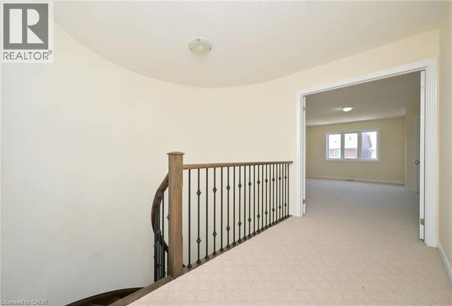
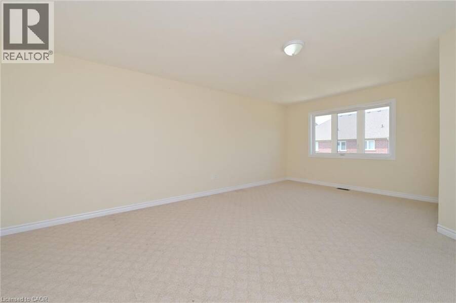
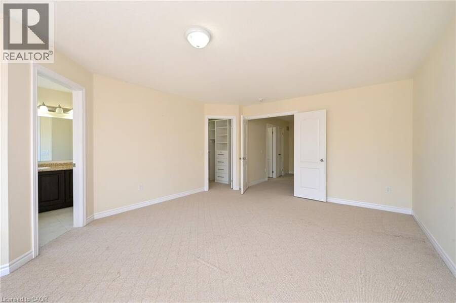
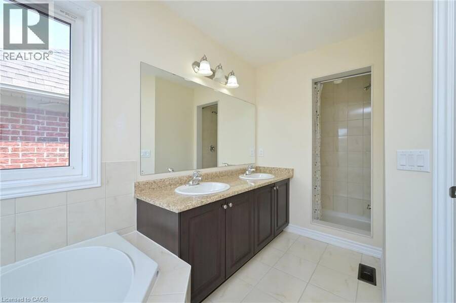
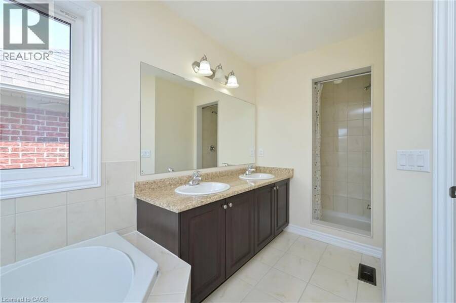
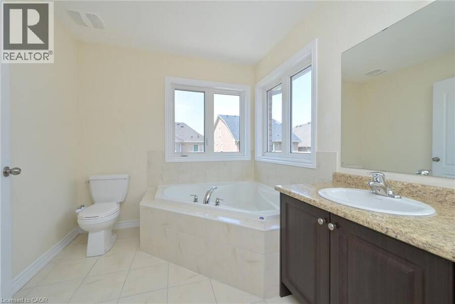
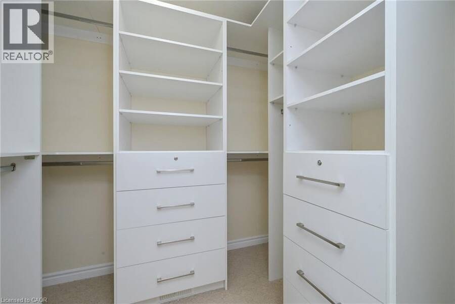
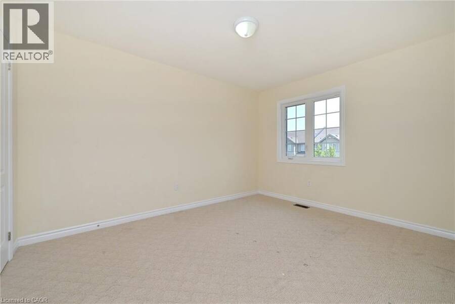
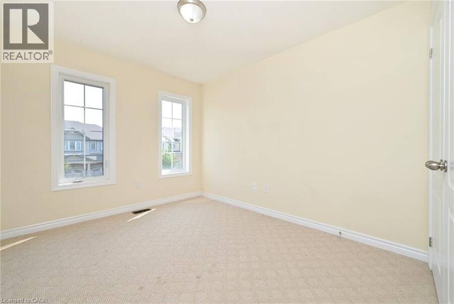
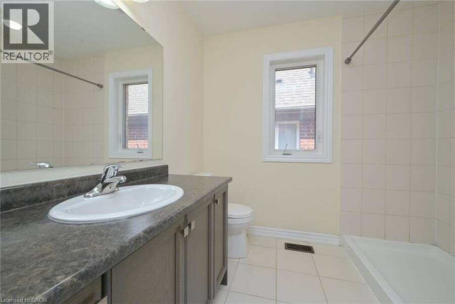
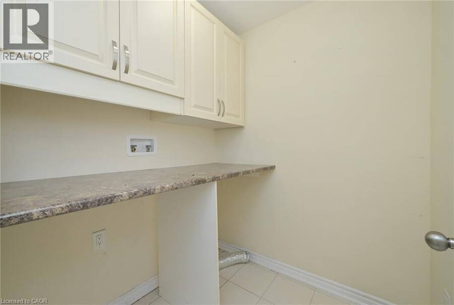
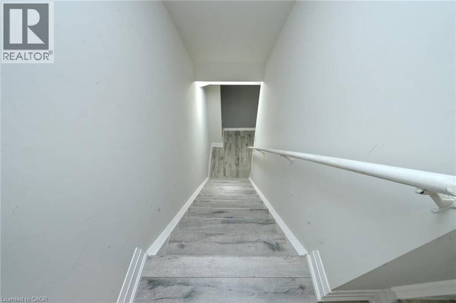
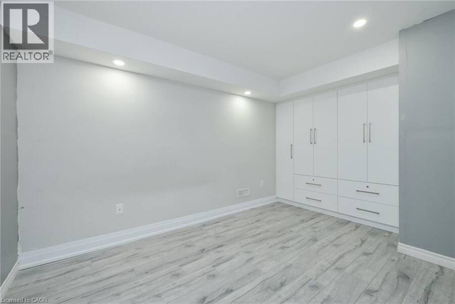
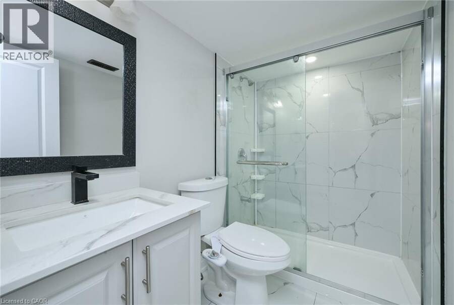
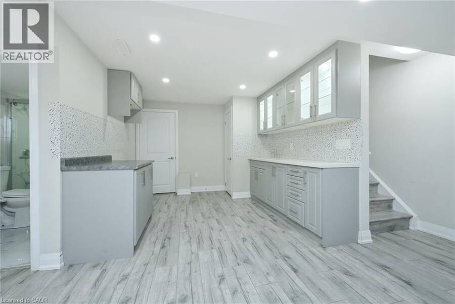
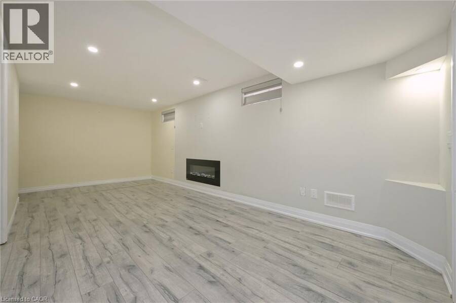
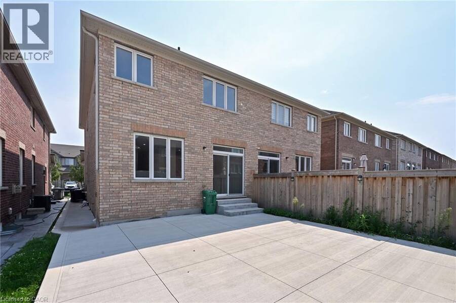
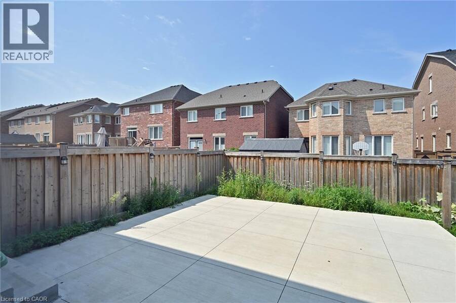
Welcome to this beautifully upgraded 1,892 sq. ft. home in Caledon’s sought-after Southfields Village, offering thoughtful design, modern finishes and a functional open-concept layout. The striking stone-and-brick exterior is complemented by an interlock walkway that extends the driveway, while a poured-concrete path along the side of the home leads to the backyard patio. Step inside to an elegant foyer with soaring ceilings and convenient interior access from the garage. At the heart of the home is the custom gourmet kitchen, featuring breakfast bar, under-cabinet lighting and pot lights. The bright breakfast area offers a walkout to the patio, making outdoor dining and entertaining easy. The adjoining great room is warm and inviting, with hardwood floors, a modern linear fireplace creating a stylish focal point. A circular oak staircase with wrought-iron spindles adds character and architectural interest. Upstairs, you’ll find three well-sized bedrooms, each equipped with closet organizers, along with a conveniently located laundry room. The spacious primary suite is set behind double doors and features a walk-in closet and private five-piece ensuite bath. The finished lower level adds flexible living space, with separate access through the garage, a comfortable family room with fireplace, kitchenette, three-piece bathroom and office area. It is well suited for extended family, guests, working from home or additional everyday living space. Close to Highway 410, shopping, schools and parks , this home combines everyday convenience with the welcoming community feel of Southfields Village. From quiet mornings in the bright kitchen to relaxed evenings by the fire, this is a home designed to make every stage of daily life feel a little easier. (id:25417)
- Listing ID: 40853873
- Property Type: Single Family
- Year Built: 2018
| Property | |
|---|---|
| Style: | Other |
| Ownership: | Freehold |
| Lot Size: | Under 1/2 Acre |
| Parking: | Attached Garage 3 Spaces |
| Building | |
|---|---|
| Type: | Single Family House |
| HVAC: | Central Air Conditioning, Fireplace and Forced Air Natural Gas |
| Exterior: | Brick Veneer and Stone |
| Basement: | Full (Partially Finished) |
| Utilities: | Municipal Sewage System |
| Location | |
|---|---|
| Town: | Caledon |
| Province: | Ontario |
| Nearby Amenities: | Hospital, Park, Schools and Shopping |
| Community Features: | Community Centre |
| Rooms | Level | Dimensions |
|---|---|---|
| Laundry room | Second level | 5'10'' x 5'6'' |
| Bedroom | Second level | 12'9'' x 9'11'' |
| Bedroom | Second level | 7'9'' x 7'2'' |
| 5pc Bathroom | Second level | 14'6'' x 7'8'' |
| Primary Bedroom | Second level | 20'2'' x 13'2'' |
| 3pc Bathroom | Basement | 7'7'' x 4'10'' |
| Office | Basement | 11'8'' x 8'4'' |
| Other | Basement | 10'2'' x 9'11'' |
| Family room | Basement | 21'1'' x 9'5'' |
| Breakfast | Main level | 8'11'' x 8'10'' |
| Kitchen | Main level | 11'6'' x 8'11'' |
| Great room | Main level | 19'10'' x 9'9'' |
| Dining room | Main level | 13'2'' x 10'10'' |
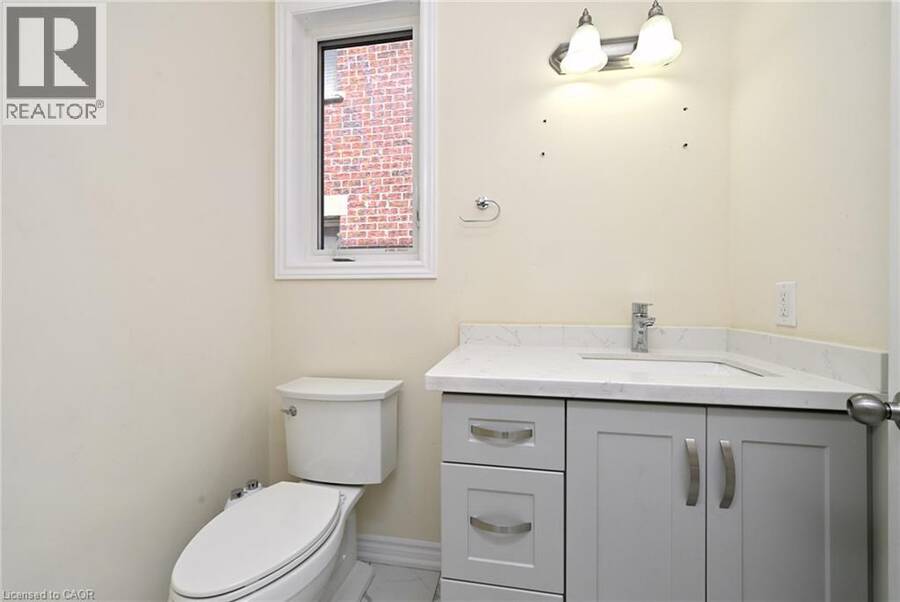
| 2pc Bathroom | Main level | 5'11'' x 4'7'' |
| Foyer | Main level | 8'1'' x 6'8'' |
Book a showing to see this MAPLE CIDER Street Home in Caledon
This property has so much to offer. Book a private showing now, as you do not want to miss out on 64 MAPLE CIDER Street in Caledon, Ontario!
Private Showing Request
Send a request to book a private showing for
.
Please Note: Information you supply in the contact form will be kept fully confidential.
Is this home the right property for you? Start a conversation to find out.
Get Directions to this Property
Not sure where this property is? Get directions to this MAPLE CIDER Street Home in Caledon.


Provided by Re/Max REALTY SERVICES INC M. MLS®, REALTOR®, and the associated logos are trademarks of the Canadian Real Estate Association.

This REALTOR.ca listing content is owned and licensed by REALTOR® members of the Canadian Real Estate Association.
Have questions or need more information about this home? Don't know where to begin? Then, let us connect you with the best real estate agent to guide you.

Inquiries submitted through this website will be responded to by a local sales representative from Royal LePage®.
Start a Conversation by Text
Provide your full name, phone and email to start a conversation by text message.
Please Note: Information you supply in the contact form will be kept fully confidential.
Start a Conversation by Email
Provide your full name and email to start a conversation by email.
Please Note: Information you supply in the contact form will be kept fully confidential.