
54 WISHING WELL CRESCENT, Caledon, Ontario L7C 3R2

$1,249,900.00
- 4 bedrooms
- 5 bathrooms
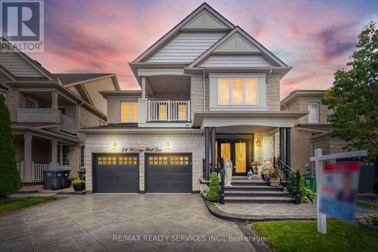
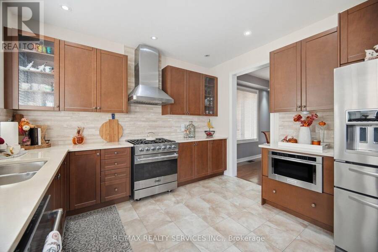
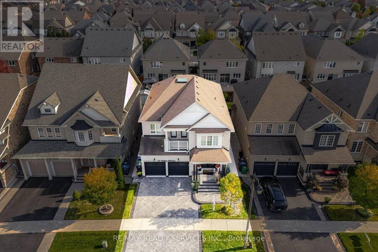
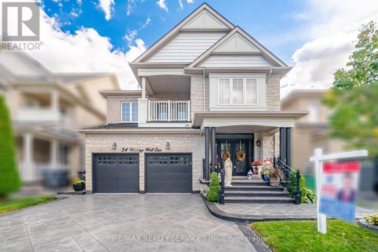
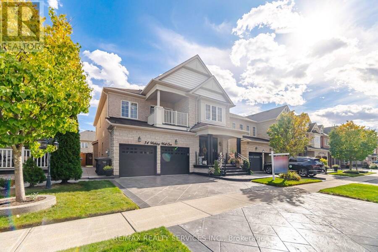
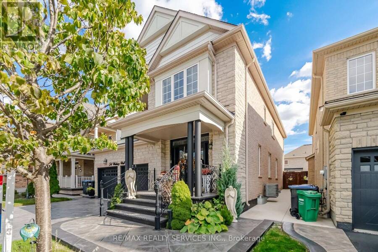
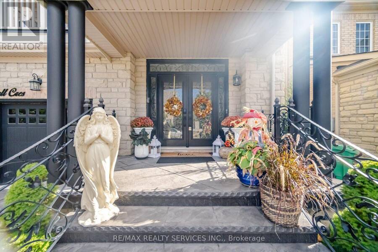
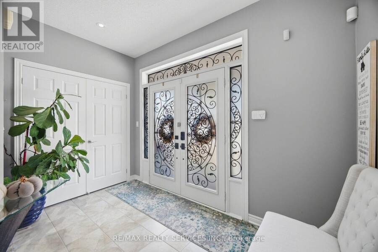
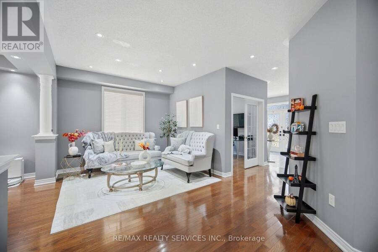
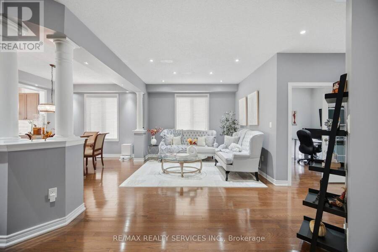
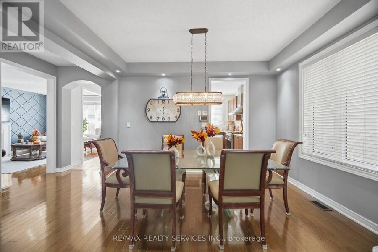
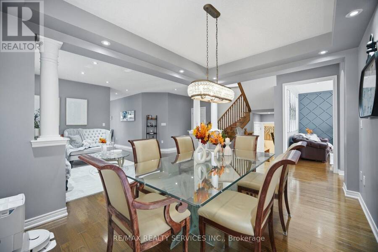
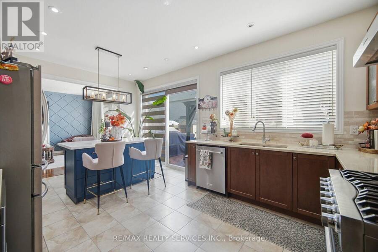
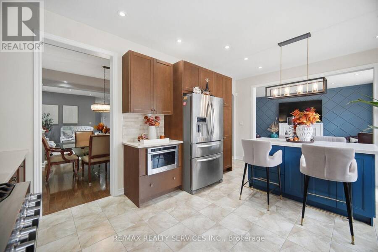
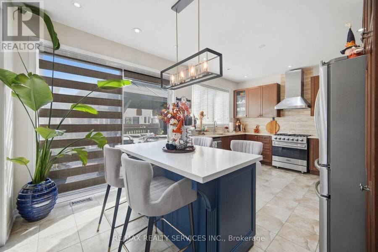
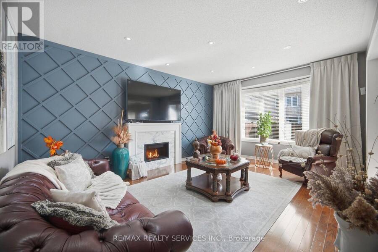
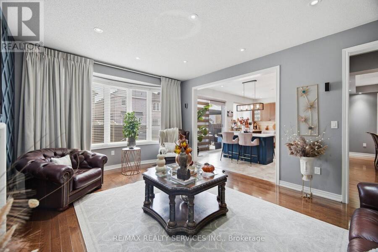
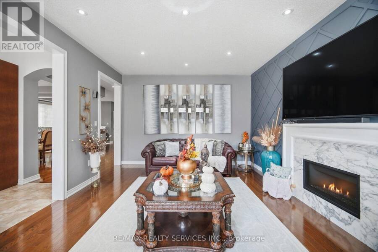
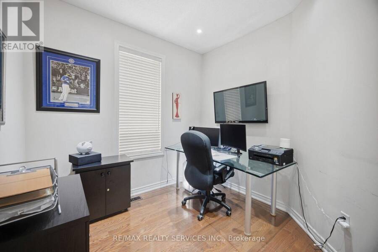
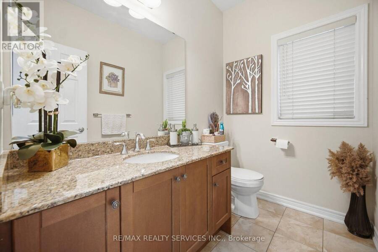
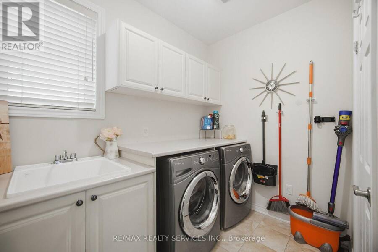
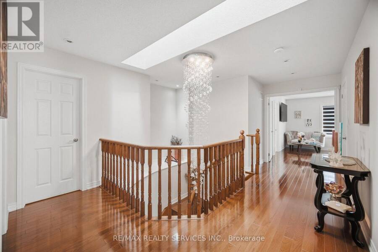
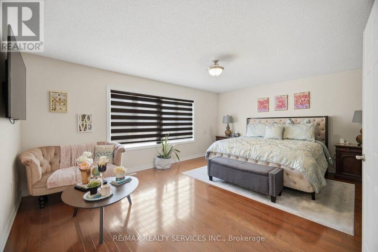
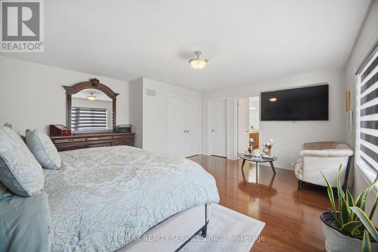
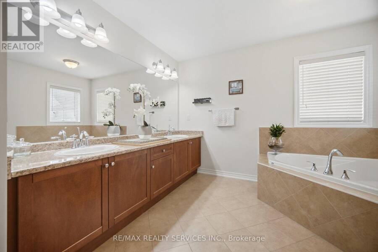
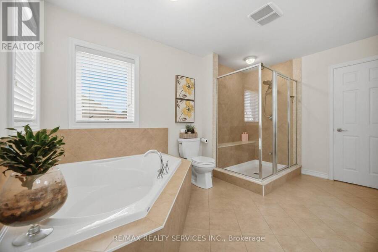
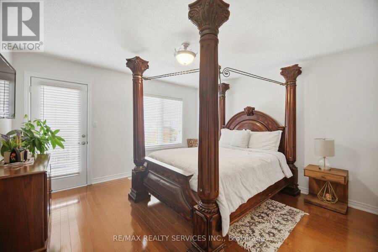
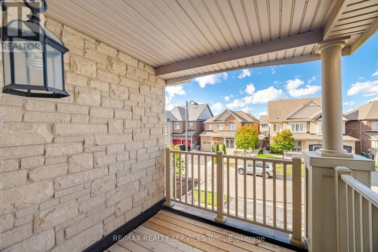
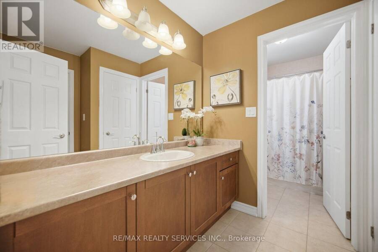
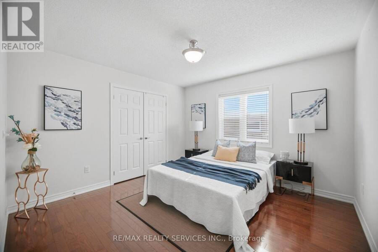
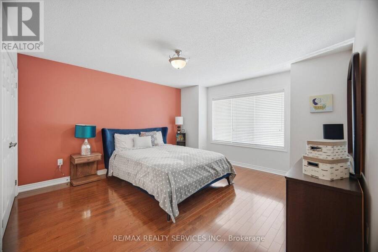
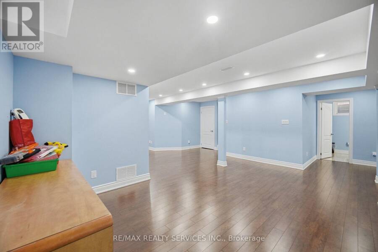
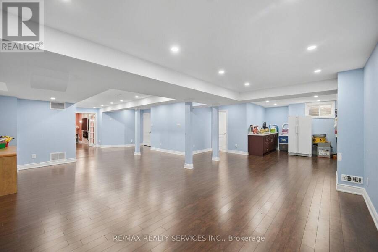
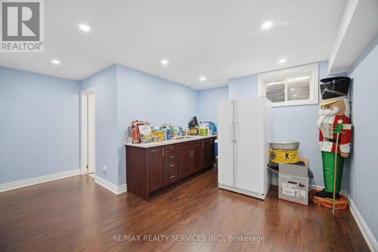
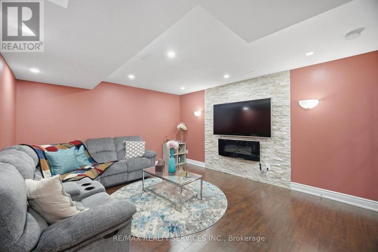
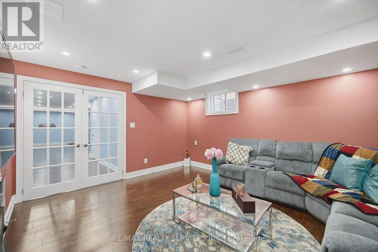
//3102 Sq Feet// Welcome To This Elegant, Detached Residence With Finished Basement In Prestigious Rural Caledon/Southfields Village, Set On A Premium 42.98 X 105.09 Feet Lot. Offering Approx. 3,000-3,500 Sq. Ft. Of Refined, Family-Friendly Living With 4 Bedrooms, 5 Washrooms, Built-In Garage & Ample Parking.The Main Floor Is Designed For Comfort, Function And Everyday Luxury, Featuring A Spacious Open-Concept Layout, Private Office And Pot Lights! 2 Master Bedrooms On 2nd Floor** New Napoleon Gas Operated Fireplace In Family Room //Hardwood Throughout The House// The Upgraded Newer Quartz Kitchen Is Thoughtfully Appointed With Newer Island & Built-In ... read more
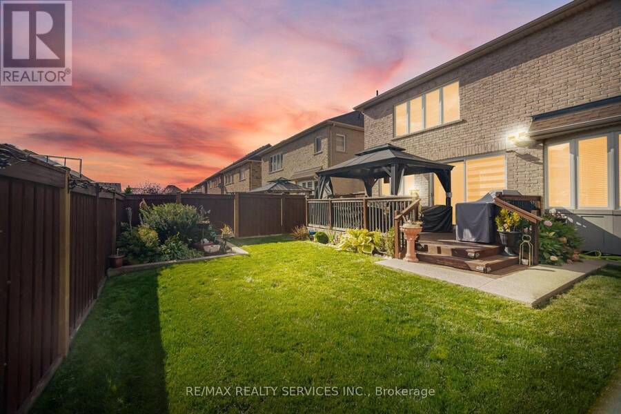
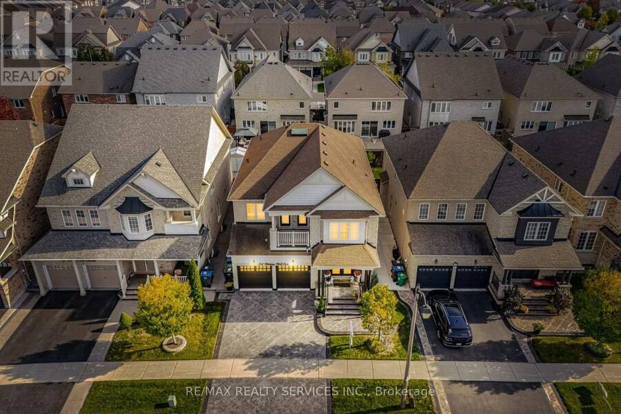
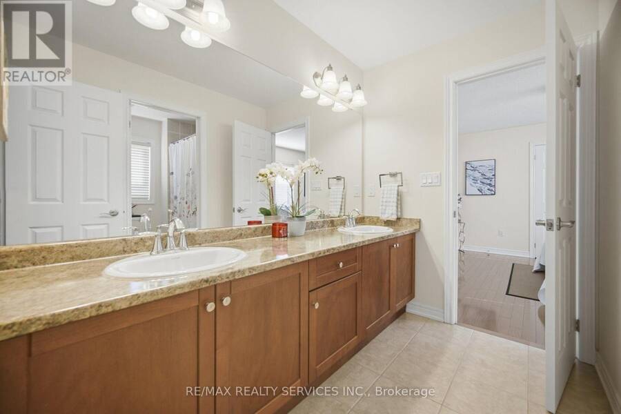
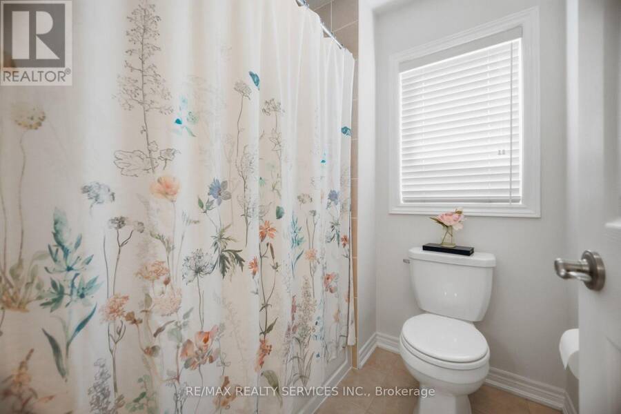
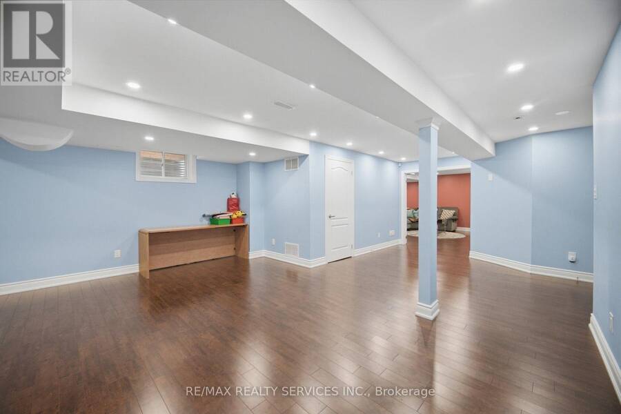
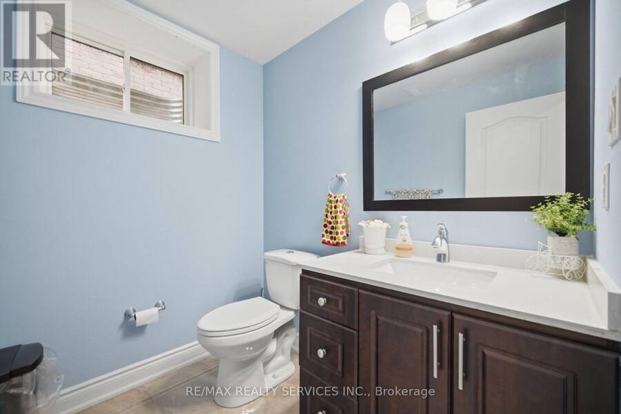
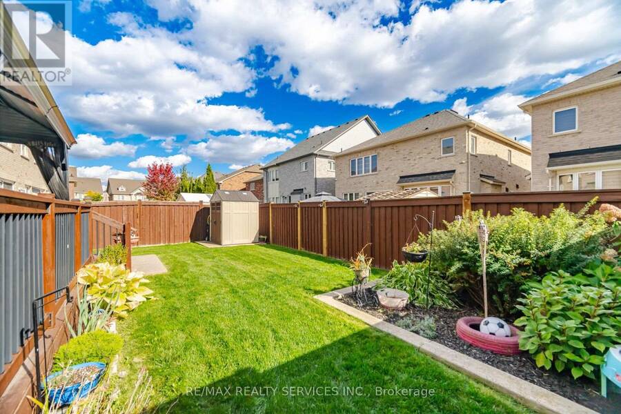
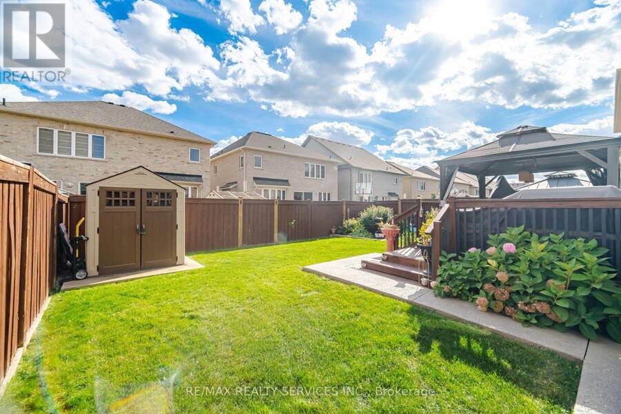
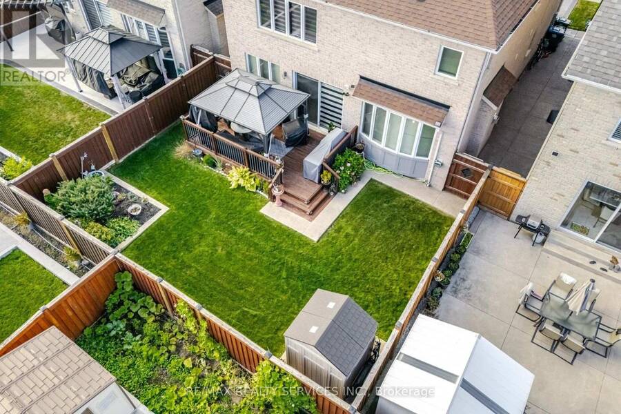
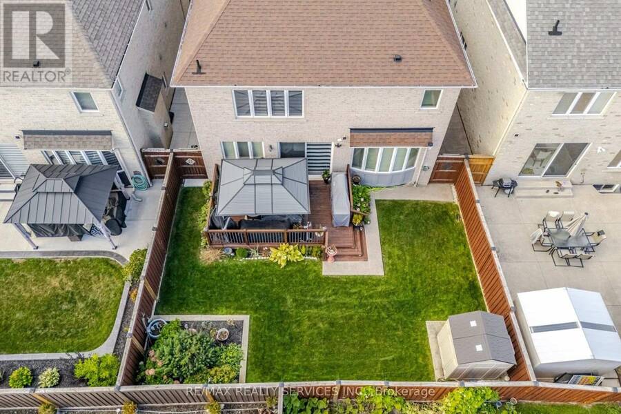
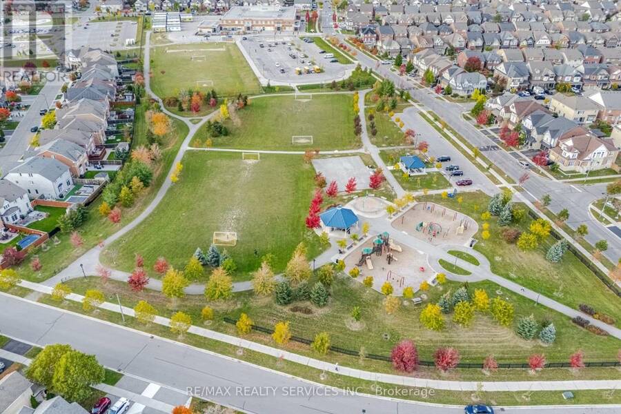
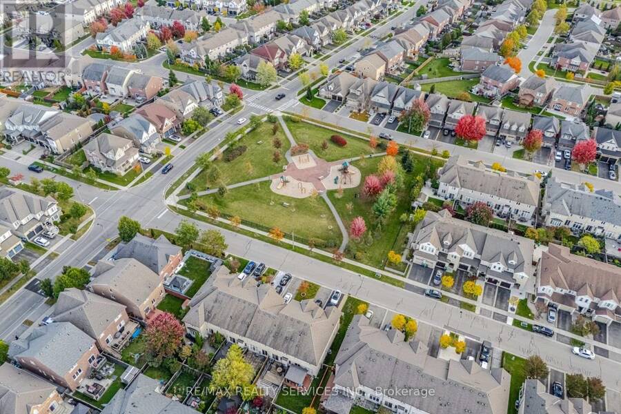
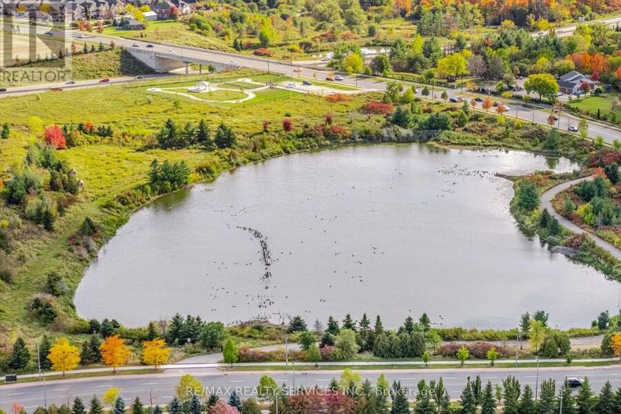
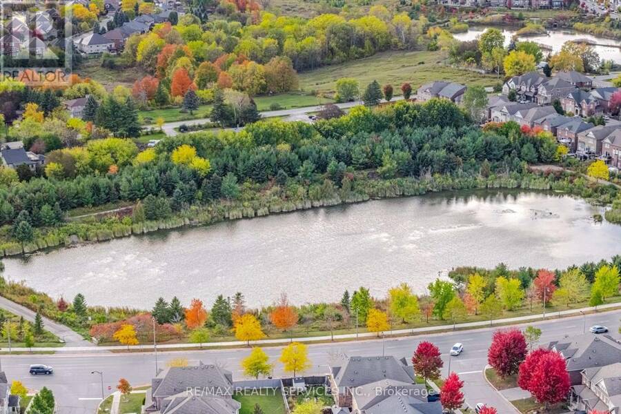
//3102 Sq Feet// Welcome To This Elegant, Detached Residence With Finished Basement In Prestigious Rural Caledon/Southfields Village, Set On A Premium 42.98 X 105.09 Feet Lot. Offering Approx. 3,000-3,500 Sq. Ft. Of Refined, Family-Friendly Living With 4 Bedrooms, 5 Washrooms, Built-In Garage & Ample Parking.The Main Floor Is Designed For Comfort, Function And Everyday Luxury, Featuring A Spacious Open-Concept Layout, Private Office And Pot Lights! 2 Master Bedrooms On 2nd Floor** New Napoleon Gas Operated Fireplace In Family Room //Hardwood Throughout The House// The Upgraded Newer Quartz Kitchen Is Thoughtfully Appointed With Newer Island & Built-In Microwave. The Powder Room With Upgraded Counters, Undermount Sink And Extra Storage, While The Mudroom Offers A Closet, Seating Storage And Convenient Garage Access. The Upper Level Opens To A Large, Bright Primary Retreat With Grand Double-Door Entry And A Luxurious Ensuite Featuring A Deep Soaker Tub With Roman Faucet And Walk-In Shower With Seating. Builder-Finished Upper Laundry Adds Everyday Family Convenience. This Level Also Offers 3 Additional Well-Proportioned Bedrooms, A Thoughtful Mix Of Semi-Ensuite And Jack & Jill Washrooms, Balcony Access From 2 Bedrooms, And A 4th Bedroom Walk-In Closet. Basement Is Finished With Recreation Space & 2pcs Washroom! 5 Pcs Master Ensuite W/Glass Shower* New Garage Floor & The Driveway And Main Entrance Is Done! //Walk Out To Balcony From 2 Bedrooms// *Main Floor Laundry* Central Air, Gas Heat, Brick/Stone Exterior And A Prime Location Near Parks, Schools, Trails And Amenities. Entire House Have Installed A Water Softener System! Walk/Out To Extended Wooden Deck In The Backyard!! Shows Pride Of Ownership! (id:25417)
- Listing ID: W13884290
- Property Type: Single Family
| Property | |
|---|---|
| Ownership: | Freehold |
| Lot Size: | 43 by 105.1 FT |
| Parking: | Garage 4 Spaces |
| Building | |
|---|---|
| Type: | Single Family House |
| Appliances: | Dryer, Gas Stove(s), Refrigerator, Washer, Window Coverings and Dishwasher |
| HVAC: | Central Air Conditioning, Fireplace and Forced Air Natural Gas |
| Exterior: | Brick and Stone |
| Basement: | N/A (Finished) |
| Utilities: | Sanitary Sewer |
| Location | |
|---|---|
| Town: | Caledon |
| Province: | Ontario |
| Rooms | Level | Dimensions |
|---|---|---|
| Bedroom 4 | Second level | Measurements not available |
| Primary Bedroom | Second level | Measurements not available |
| Bedroom 2 | Second level | Measurements not available |
| Bedroom 3 | Second level | Measurements not available |
| Laundry room | Ground level | Measurements not available |
| Living room | Ground level | Measurements not available |
| Dining room | Ground level | Measurements not available |
| Family room | Ground level | Measurements not available |
| Kitchen | Ground level | Measurements not available |
| Eating area | Ground level | Measurements not available |
| Office | Ground level | Measurements not available |
Book a showing to see this Wishing Well Crescent Home in Caledon
This property has so much to offer. Book a private showing now, as you do not want to miss out on 54 WISHING WELL CRESCENT in Caledon, Ontario!
Private Showing Request
Send a request to book a private showing for
.
Please Note: Information you supply in the contact form will be kept fully confidential.
Is this home the right property for you? Start a conversation to find out.
Get Directions to this Property
Not sure where this property is? Get directions to this Wishing Well Crescent Home in Caledon.


Provided by RE/MAX REALTY SERVICES INC.. MLS®, REALTOR®, and the associated logos are trademarks of the Canadian Real Estate Association.

This REALTOR.ca listing content is owned and licensed by REALTOR® members of the Canadian Real Estate Association.
Have questions or need more information about this home? Don't know where to begin? Then, let us connect you with the best real estate agent to guide you.

Inquiries submitted through this website will be responded to by a local sales representative from Royal LePage®.
Start a Conversation by Text
Provide your full name, phone and email to start a conversation by text message.
Please Note: Information you supply in the contact form will be kept fully confidential.
Start a Conversation by Email
Provide your full name and email to start a conversation by email.
Please Note: Information you supply in the contact form will be kept fully confidential.