
53 MARILYN STREET, Caledon, Ontario L7C 1H5

$1,079,000.00
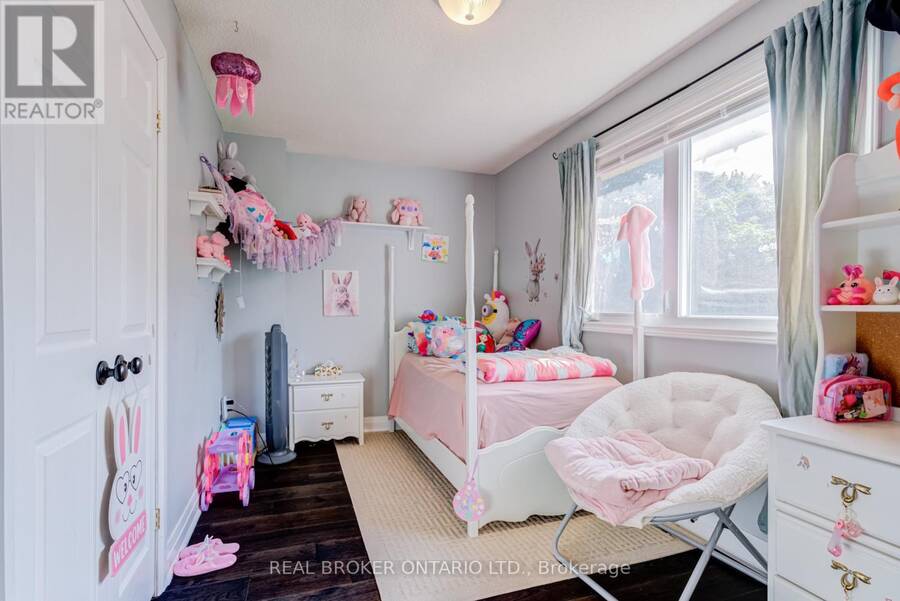
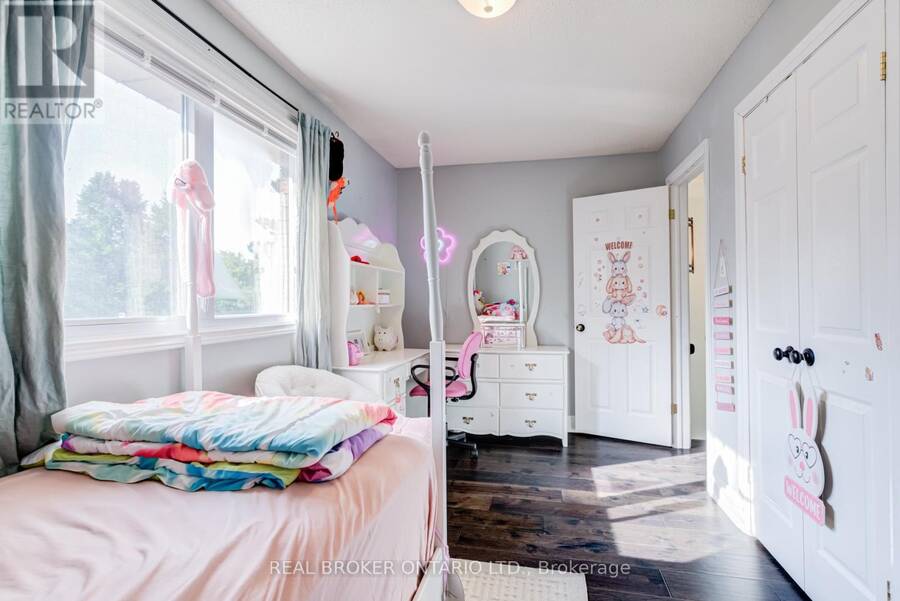
- 4 bedrooms
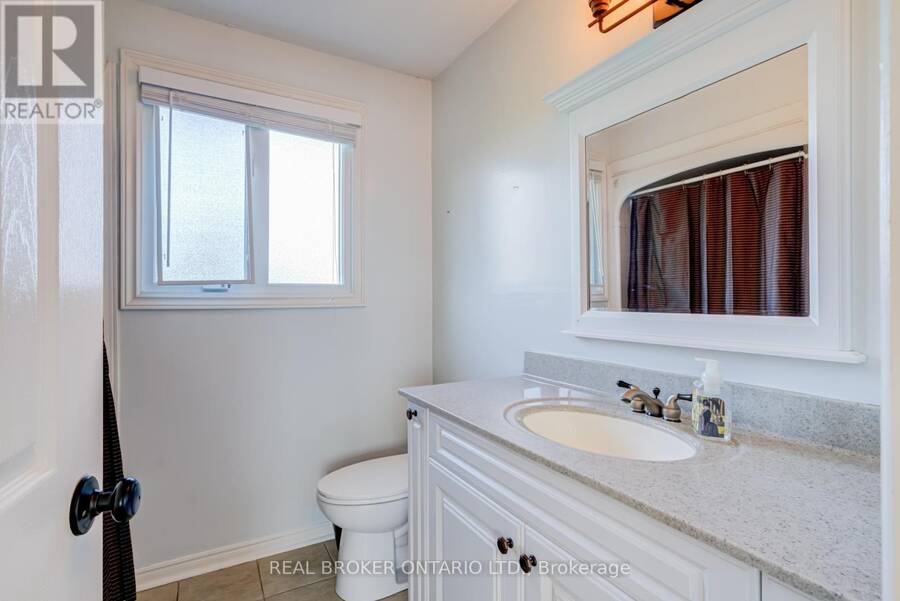
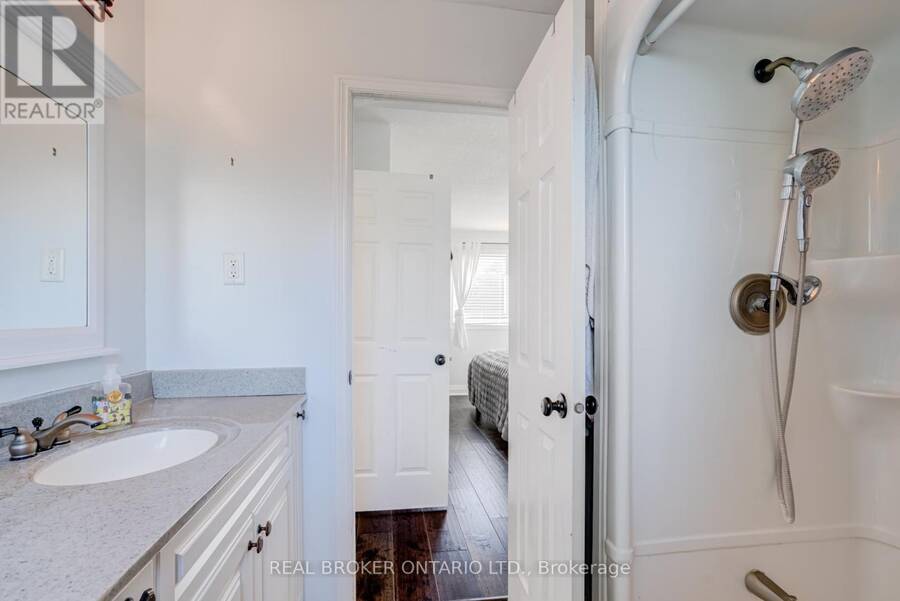
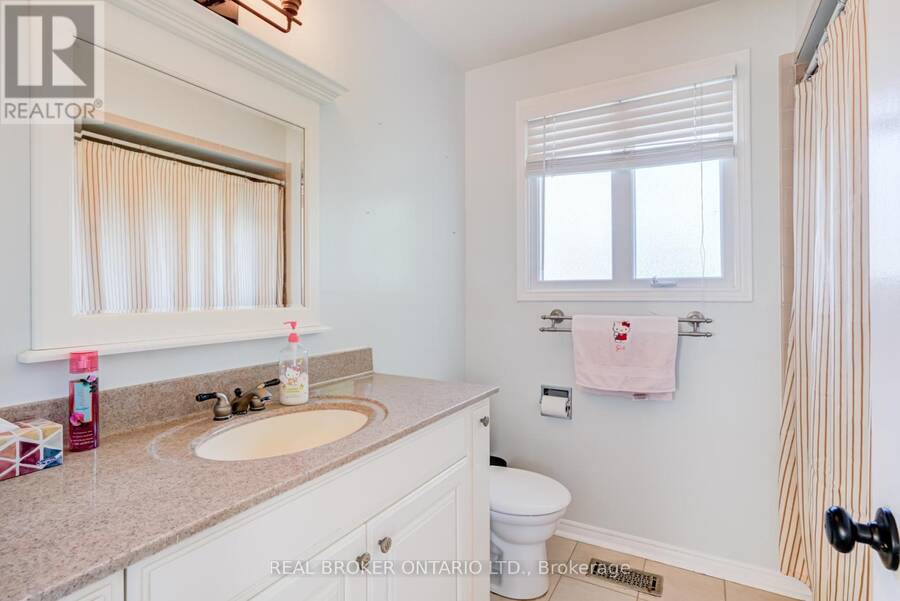
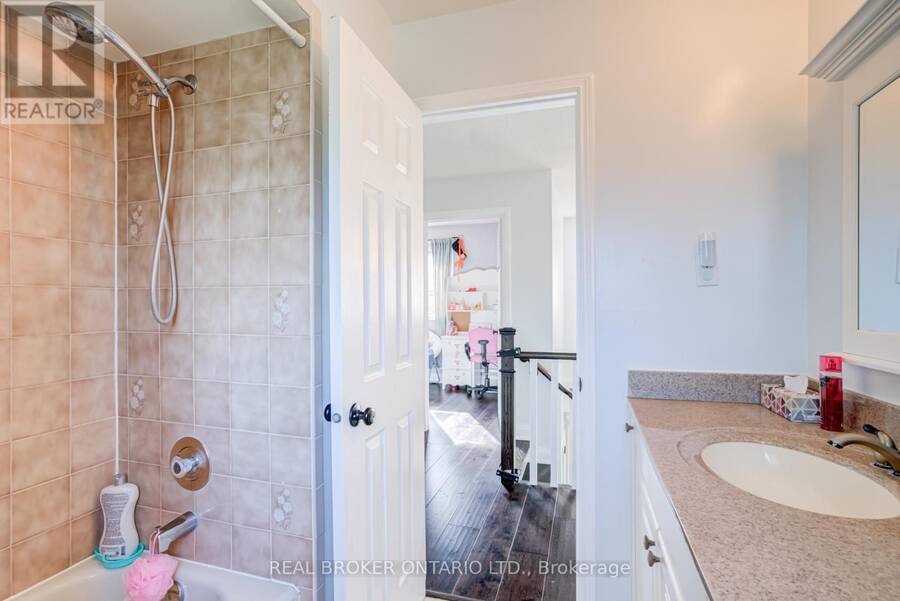
- 3 bathrooms
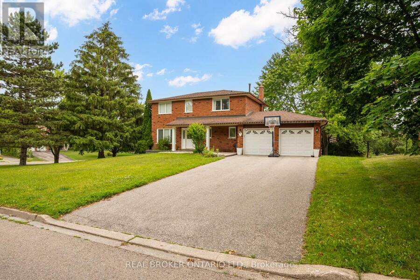
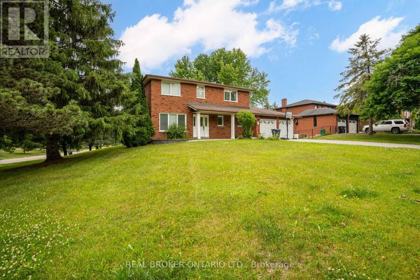
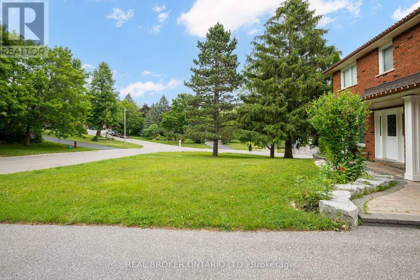
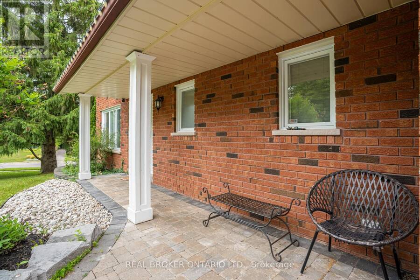
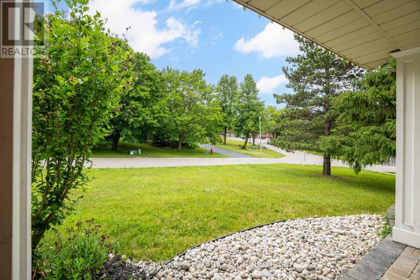
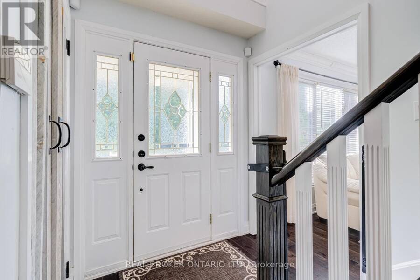
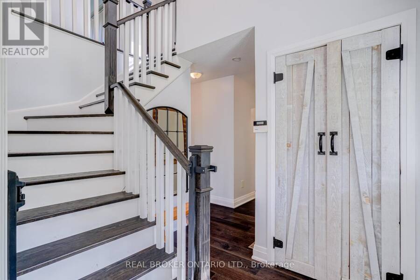
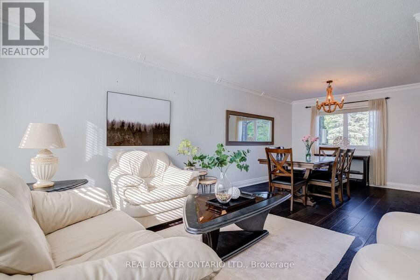
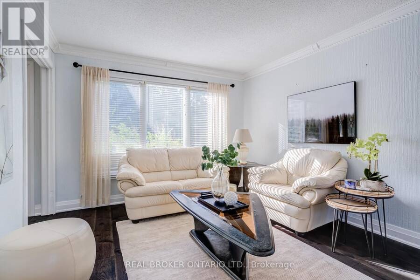
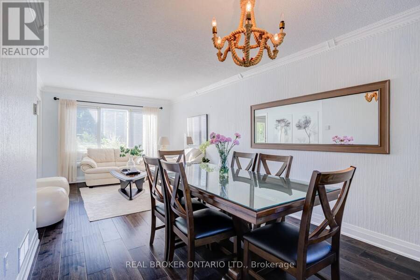
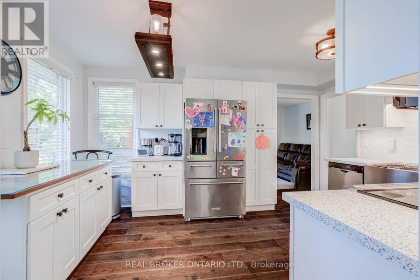
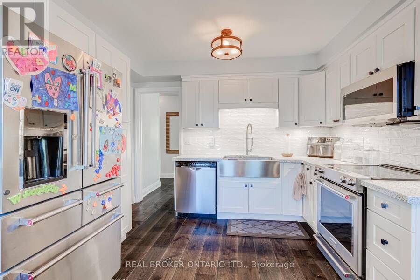
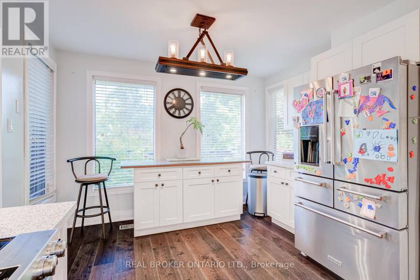
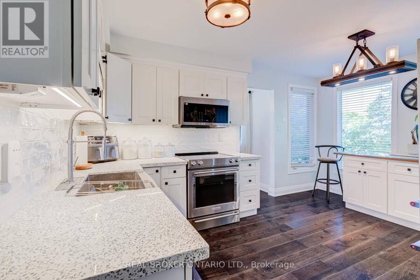
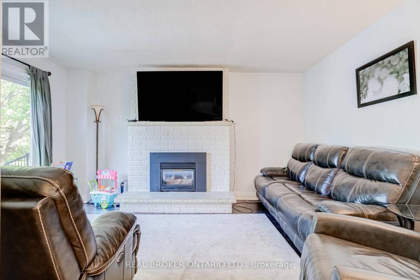
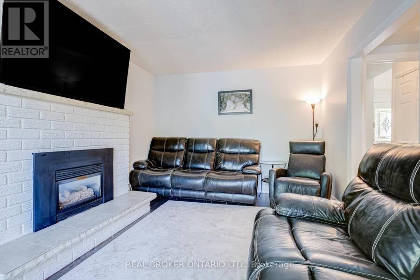
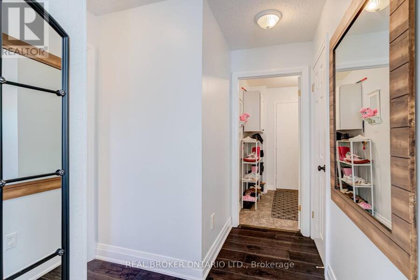
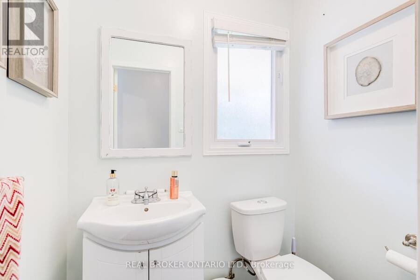
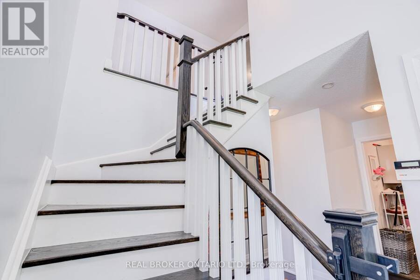
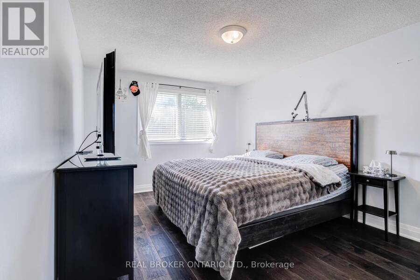
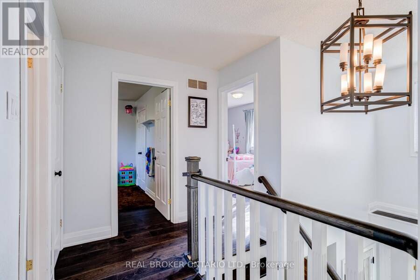
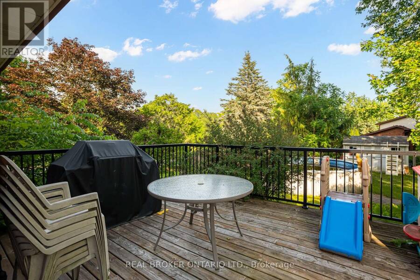
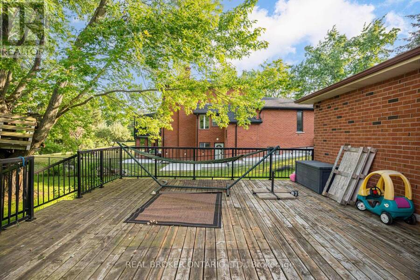
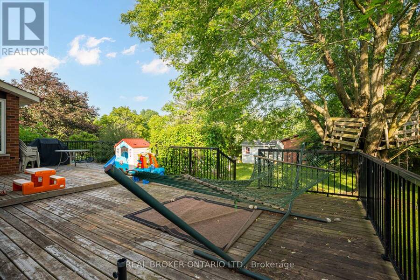
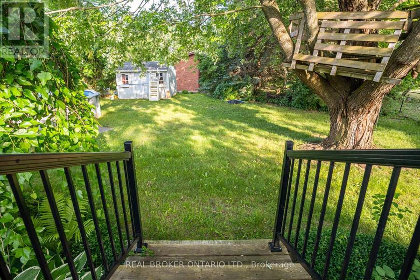
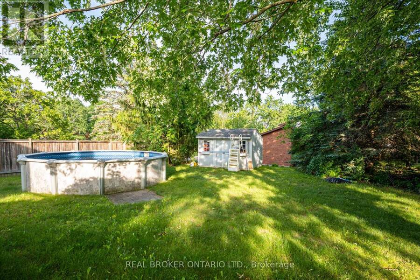
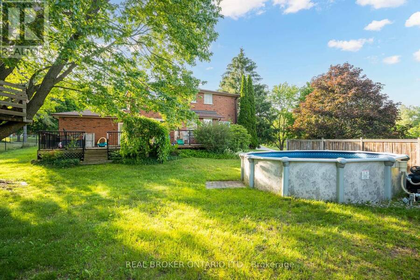
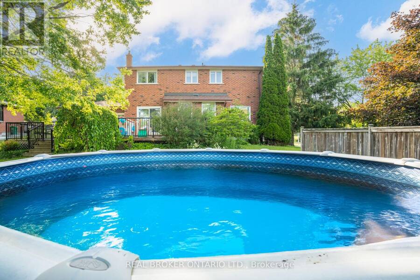
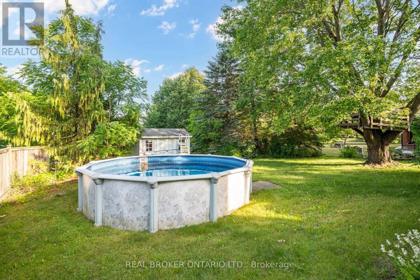
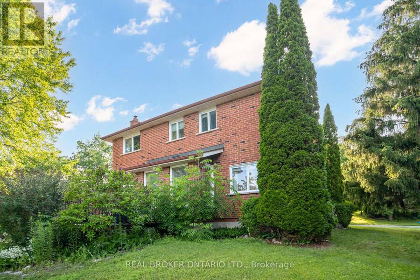
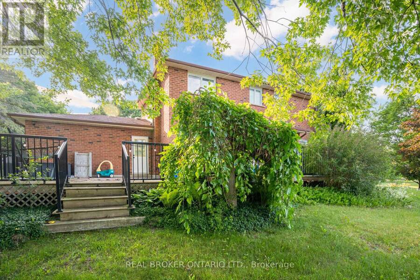
Welcome to 53 Marilyn Street, a beautifully maintained detached home on a premium corner lot in one of Caledon East's most sought-after neighbourhoods. Framed by mature trees and surrounded by fine homes, this property offers privacy, space and genuine small-town charm.The backyard is a true retreat: a large entertainment deck, expansive lawn, mature landscaping, an above-ground pool, a storage shed and a custom-built treehouse. It's an ideal setting for summer gatherings, outdoor dining and play.Key updates include a high-efficiency furnace and central air conditioner (2021), a hardwired security system with exterior cameras, and Bell Fibe wired ... read more
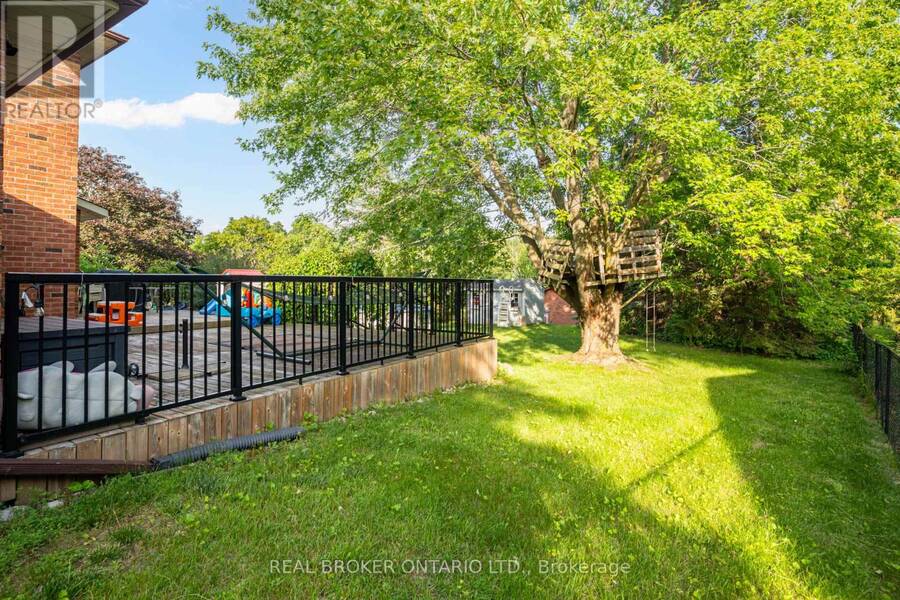
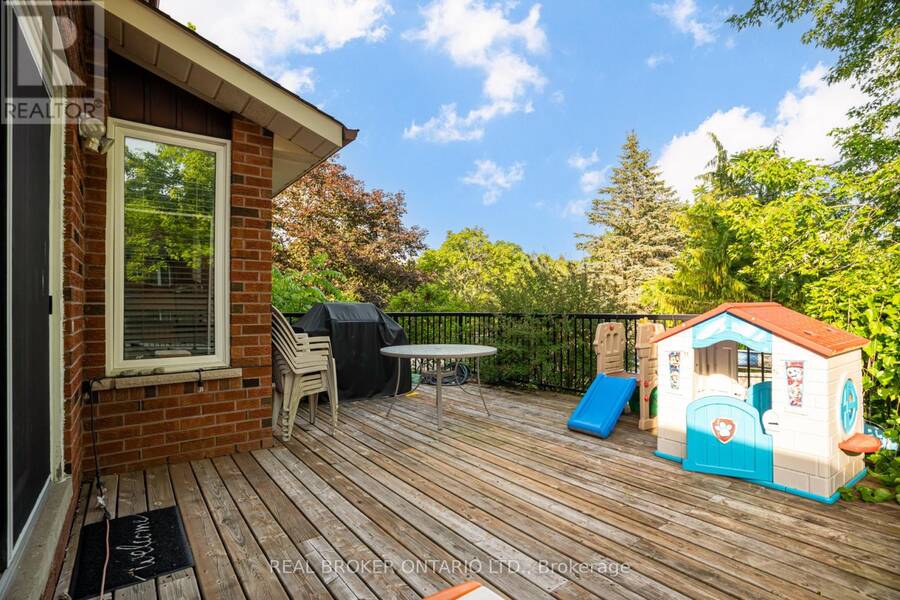
Welcome to 53 Marilyn Street, a beautifully maintained detached home on a premium corner lot in one of Caledon East's most sought-after neighbourhoods. Framed by mature trees and surrounded by fine homes, this property offers privacy, space and genuine small-town charm.The backyard is a true retreat: a large entertainment deck, expansive lawn, mature landscaping, an above-ground pool, a storage shed and a custom-built treehouse. It's an ideal setting for summer gatherings, outdoor dining and play.Key updates include a high-efficiency furnace and central air conditioner (2021), a hardwired security system with exterior cameras, and Bell Fibe wired directly to the home for fast, reliable internet for remote work and streaming.Everyday conveniences are just minutes away: well-regarded schools, parks and playgrounds, the Caledon East Community Complex with its arena and sports fields, scenic walking and cycling trails, conservation areas, restaurants, cafés and shopping. Quick access to Airport Road, Highway 10, Highway 9 and Highway 410 makes commuting to Brampton, Vaughan, Pearson Airport and the rest of the GTA easy, while you come home to the peaceful pace Caledon East is known for.Homes like this in Caledon East rarely come to market. Book your showing today. (id:25417)
- Listing ID: W14119216
- Property Type: Single Family
| Property | |
|---|---|
| Ownership: | Freehold |
| Lot Size: | 115 by 161.2 FT|under 1/2 Acre |
| Parking: | Attached Garage 6 Spaces |
| Pool: | Above Ground Pool |
| Building | |
|---|---|
| Type: | Single Family House |
| Appliances: | Window Coverings and All |
| HVAC: | Central Air Conditioning, Fireplace and Forced Air Natural Gas |
| Exterior: | Brick |
| Basement: | Full (Finished) |
| Utilities: | Sanitary Sewer |
| Location | |
|---|---|
| Town: | Caledon |
| Province: | Ontario |
| Nearby Amenities: | Park, Place Of Worship and Schools |
| Community Features: | Community Centre |
| Rooms | Level | Dimensions |
|---|---|---|
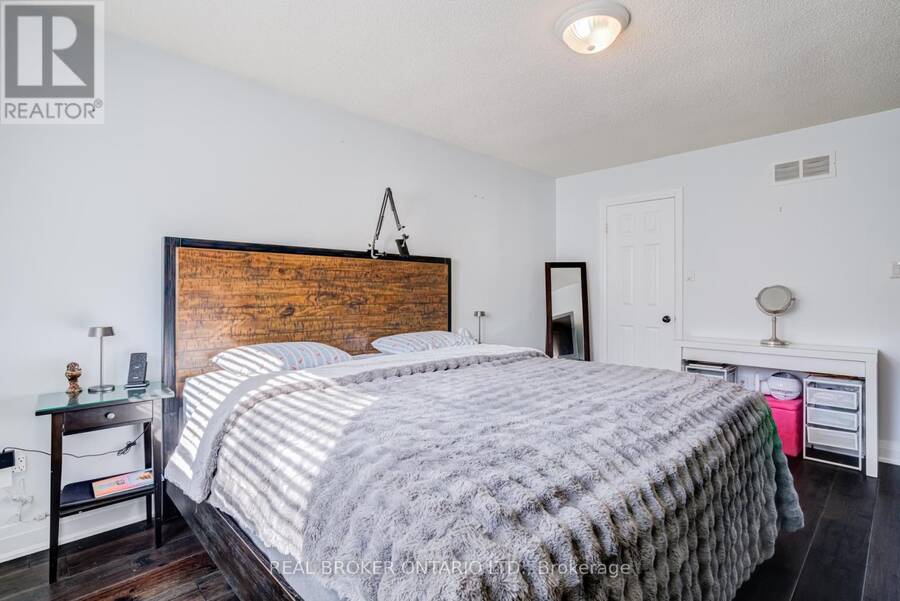
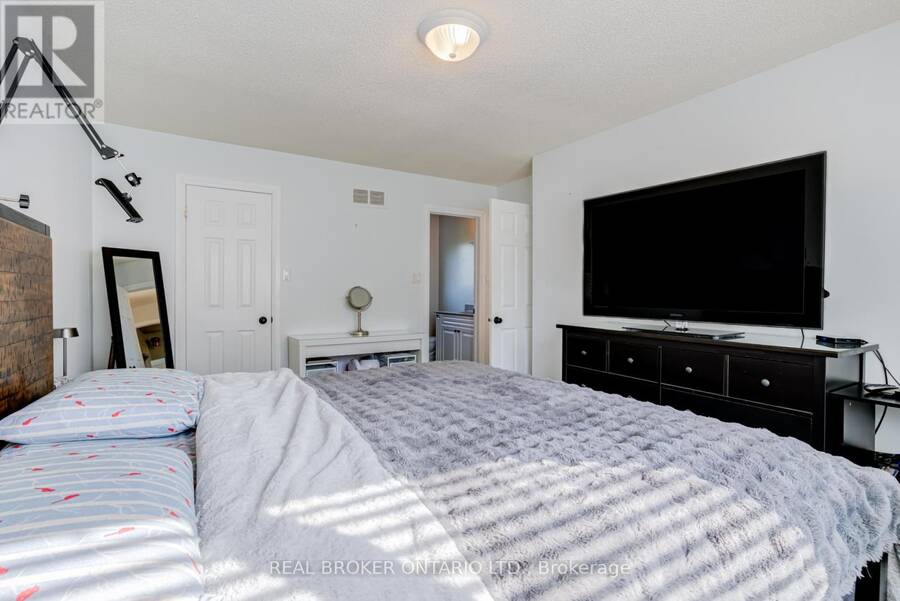
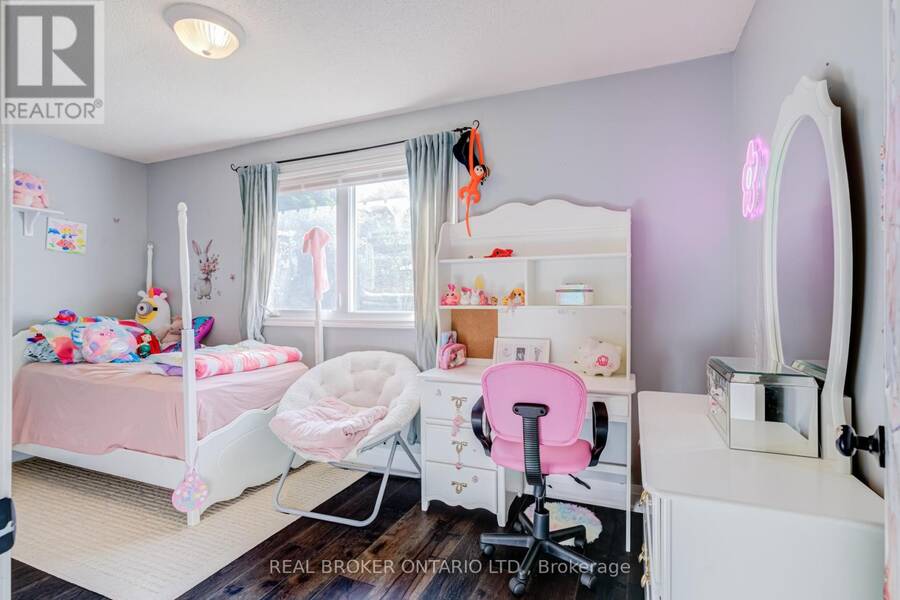
| Primary Bedroom | Second level | 4.7 m x 3.4 m |
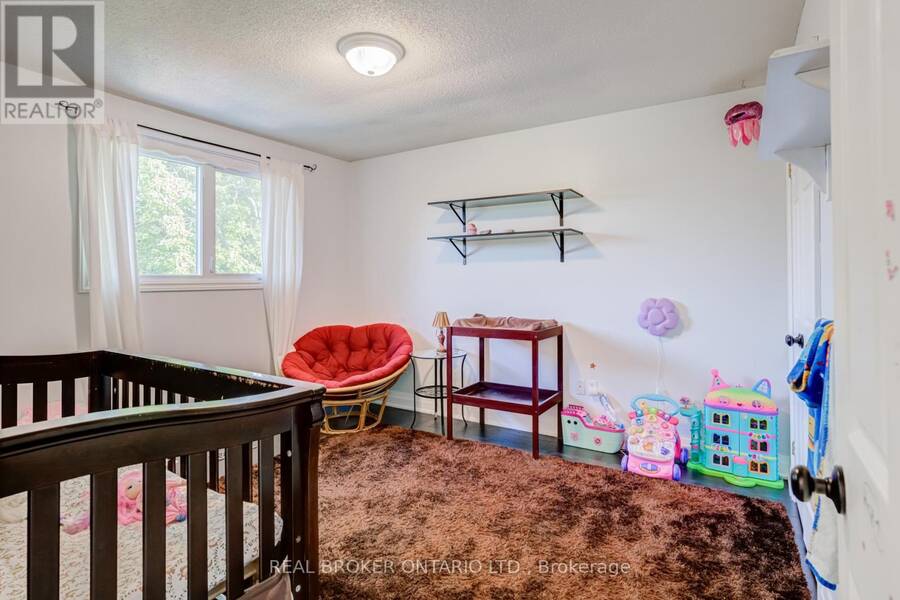
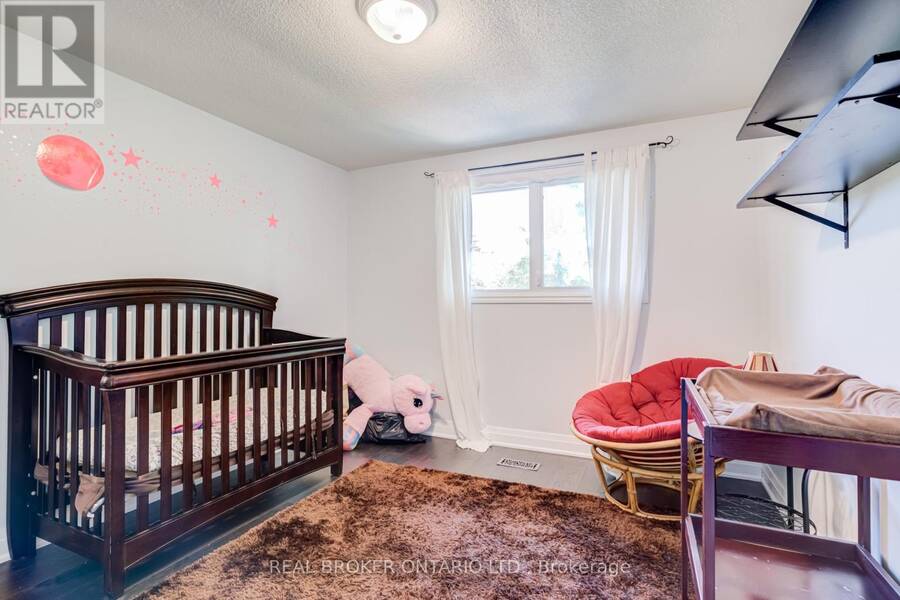
| Bedroom 2 | Second level | 3.68 m x 3.33 m |
| Bedroom 3 | Second level | 4.65 m x 2.4 m |
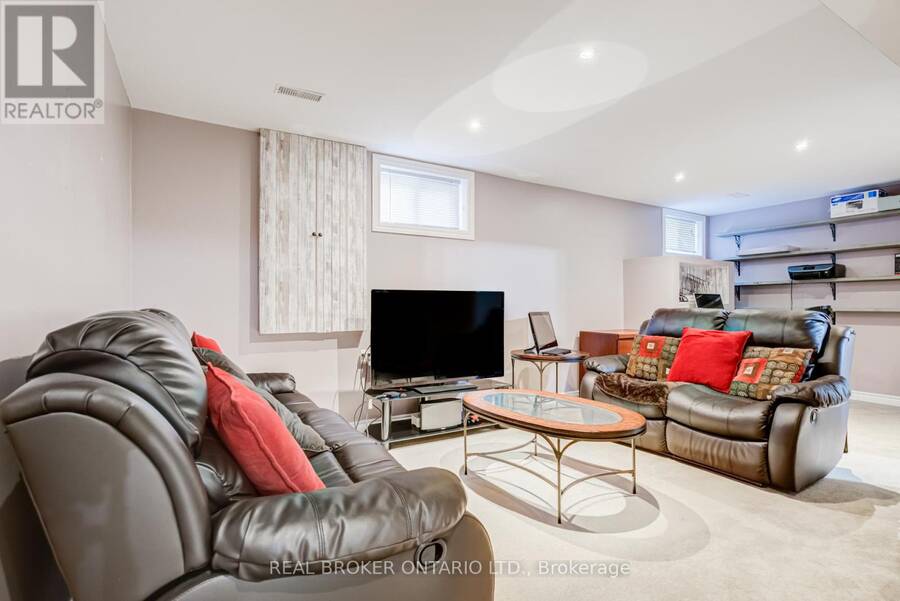
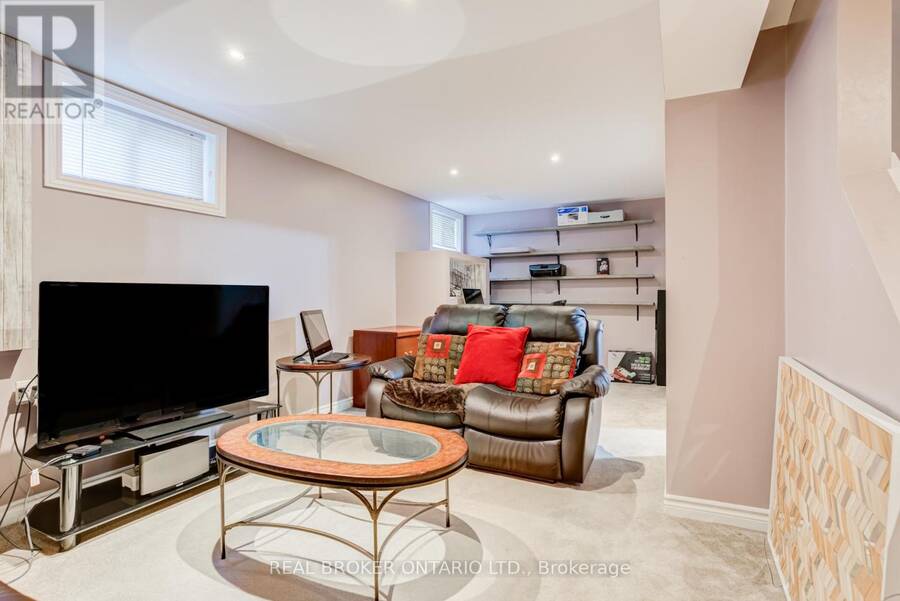
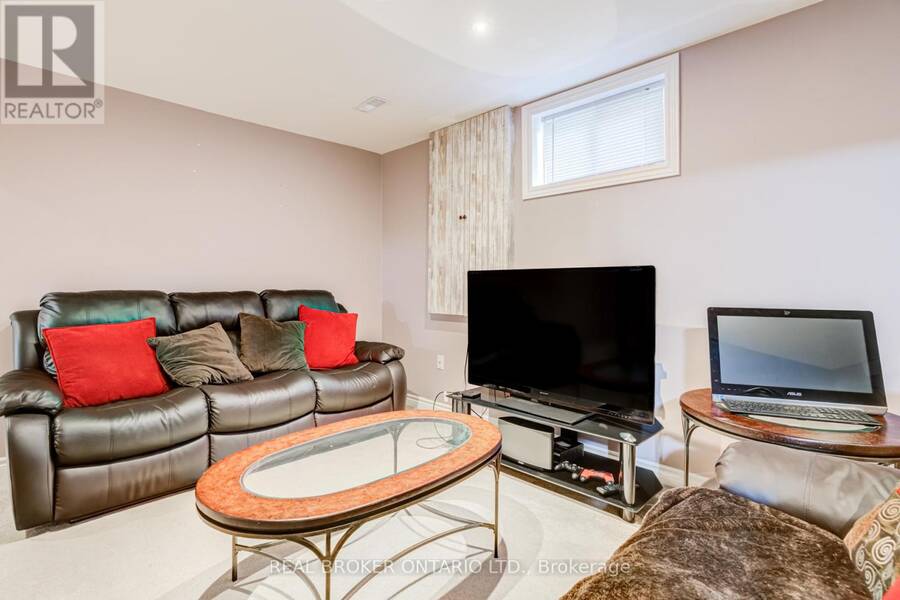
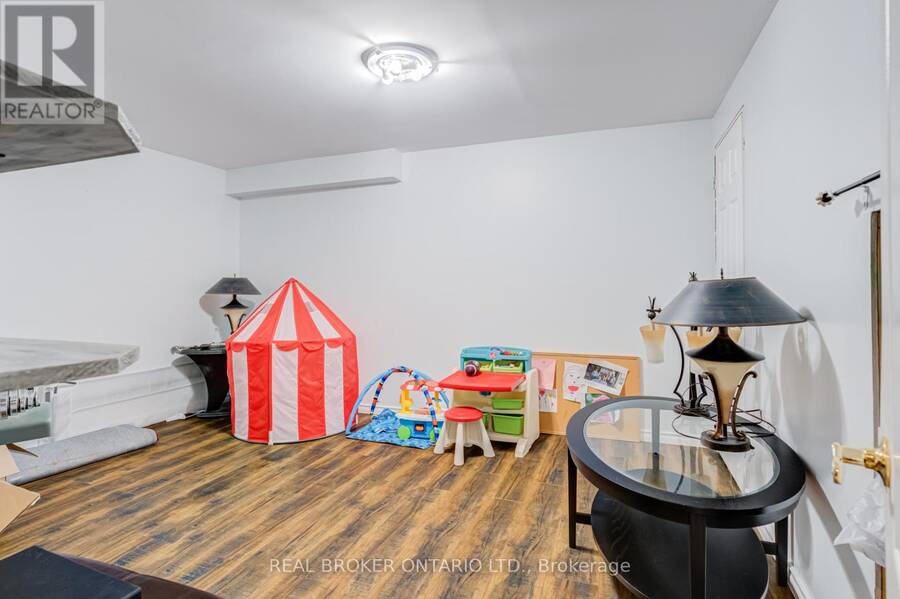
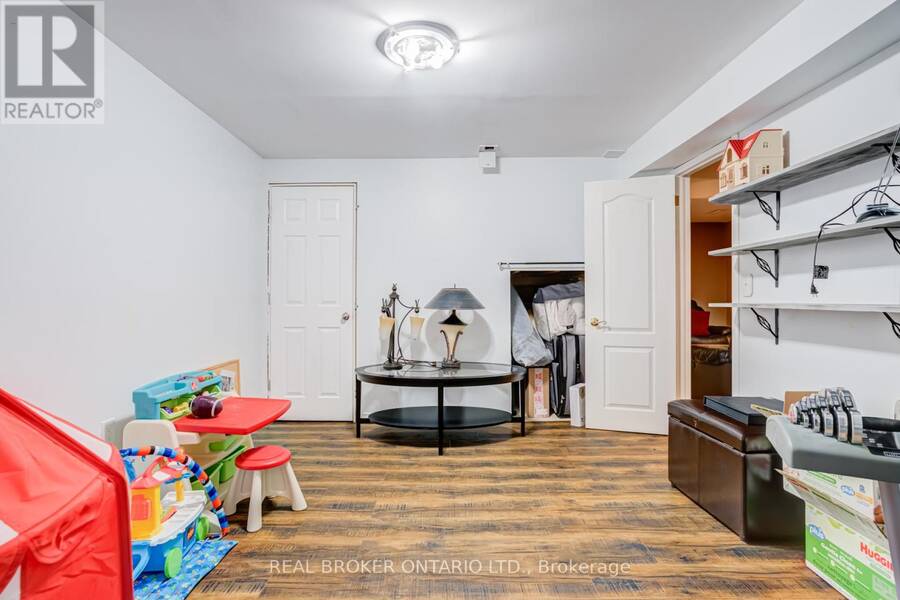
| Recreational, Games room | Basement | 6.76 m x 2.84 m |
| Utility room | Basement | 6.89 m x 3.5 m |
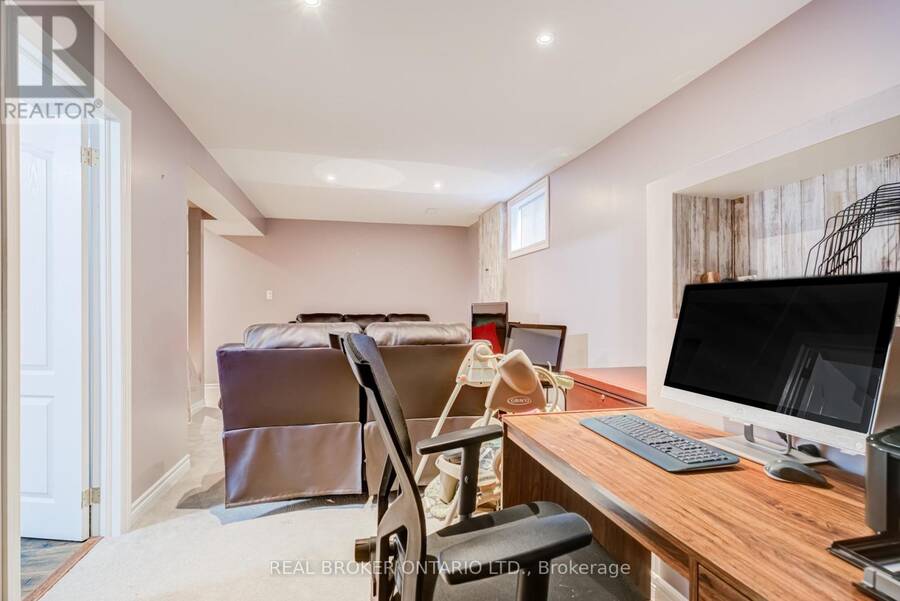
| Office | Basement | 2.36 m x 2.06 m |
| Bedroom 4 | Basement | 4.22 m x 3.35 m |
| Living room | Main level | 3.5 m x 3.39 m |
| Dining room | Main level | 3.42 m x 3.08 m |
| Kitchen | Main level | 4.5 m x 3.43 m |
| Family room | Main level | 4.45 m x 3.39 m |
| Laundry room | Main level | 2.38 m x 2.38 m |
Book a showing to see this Marilyn Street Home in Caledon
This property has so much to offer. Book a private showing now, as you do not want to miss out on 53 MARILYN STREET in Caledon, Ontario!
Private Showing Request
Send a request to book a private showing for
.
Please Note: Information you supply in the contact form will be kept fully confidential.
Is this home the right property for you? Start a conversation to find out.
Get Directions to this Property
Not sure where this property is? Get directions to this Marilyn Street Home in Caledon.


Provided by REAL BROKER ONTARIO LTD.. MLS®, REALTOR®, and the associated logos are trademarks of the Canadian Real Estate Association.

This REALTOR.ca listing content is owned and licensed by REALTOR® members of the Canadian Real Estate Association.
Have questions or need more information about this home? Don't know where to begin? Then, let us connect you with the best real estate agent to guide you.

Inquiries submitted through this website will be responded to by a local sales representative from Royal LePage®.
Start a Conversation by Text
Provide your full name, phone and email to start a conversation by text message.
Please Note: Information you supply in the contact form will be kept fully confidential.
Start a Conversation by Email
Provide your full name and email to start a conversation by email.
Please Note: Information you supply in the contact form will be kept fully confidential.