
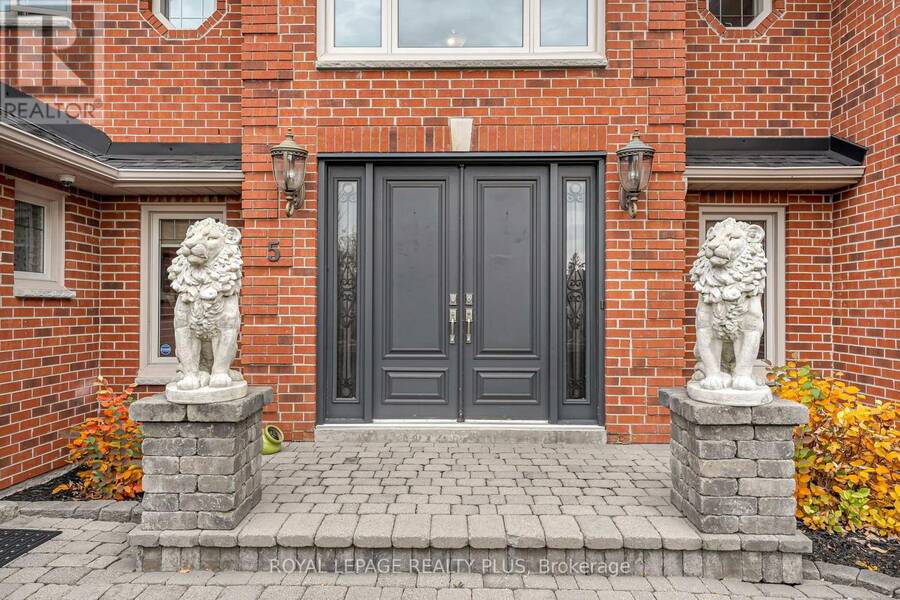
5 COATES HILL COURT, Caledon, Ontario L7E 0N5

$2,399,000.00
- 4 bedrooms
- 5 bathrooms
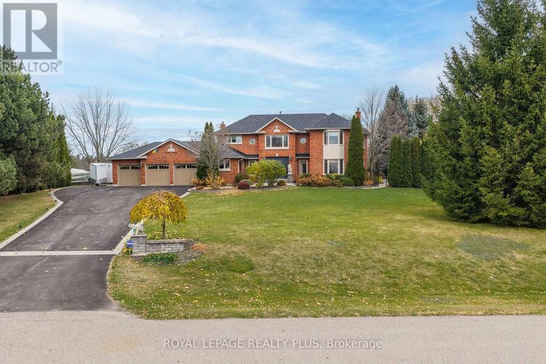
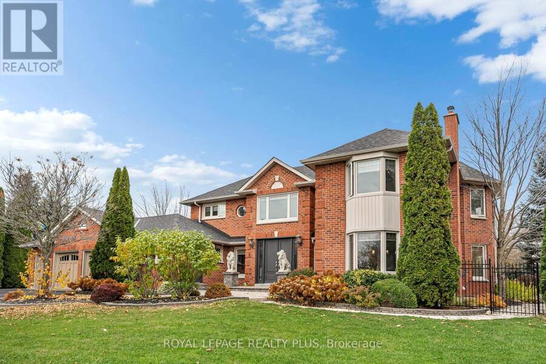
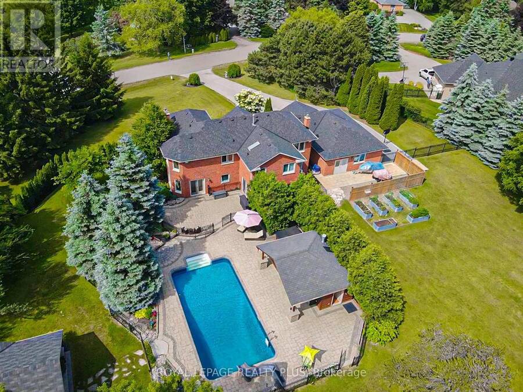
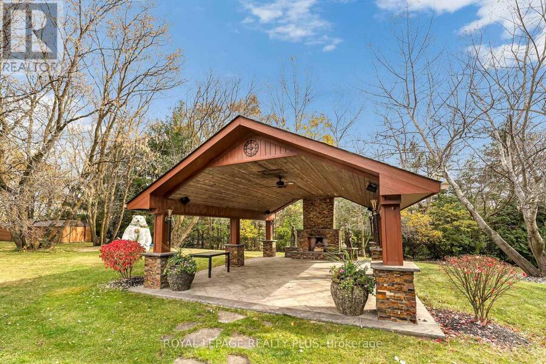
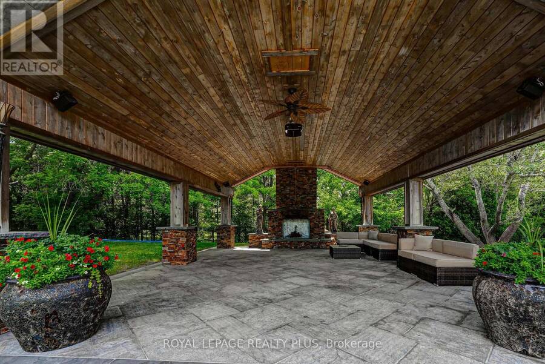
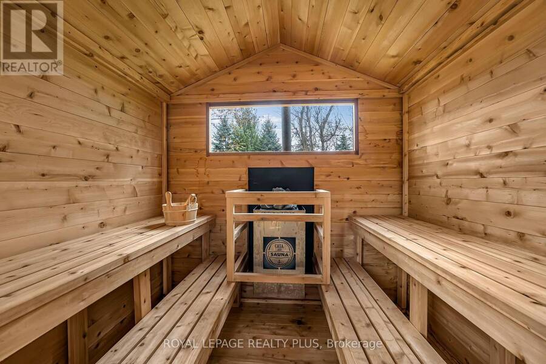
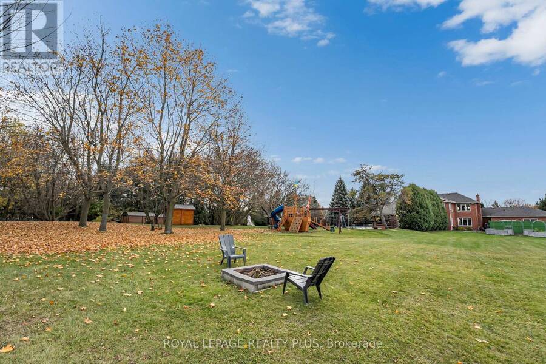
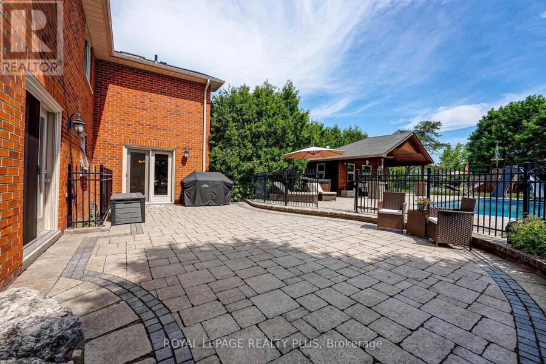
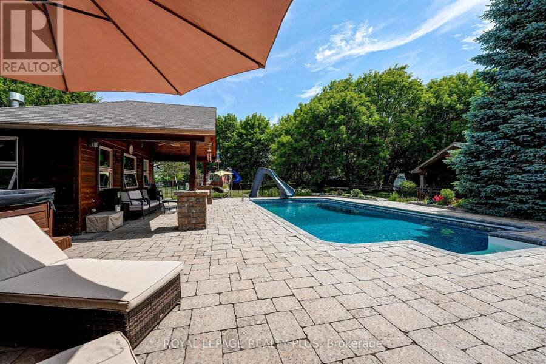
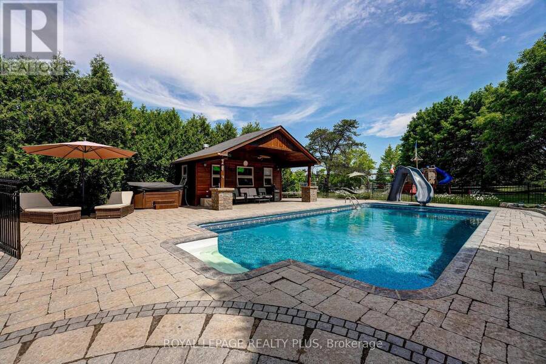
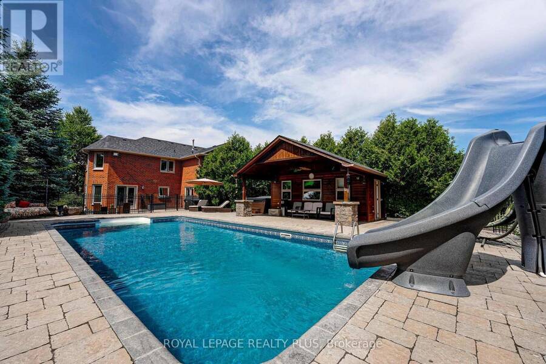
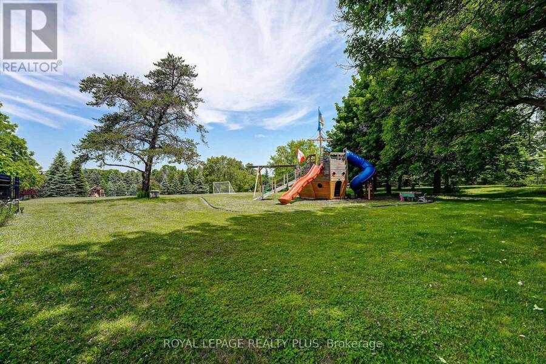
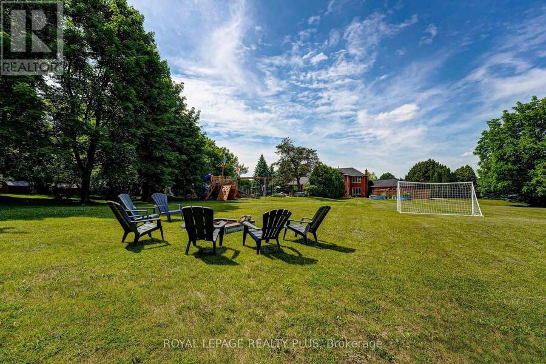
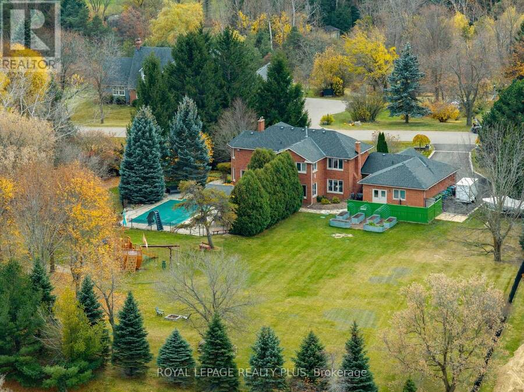
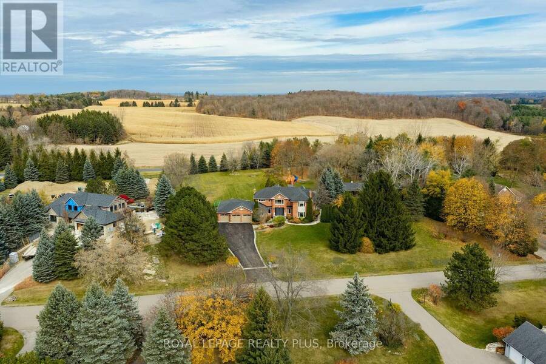
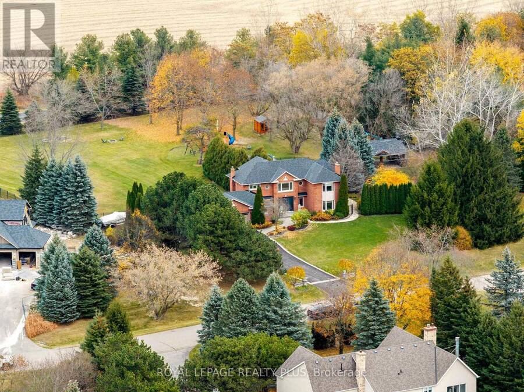
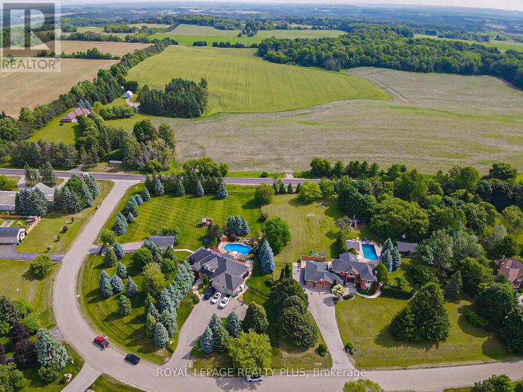
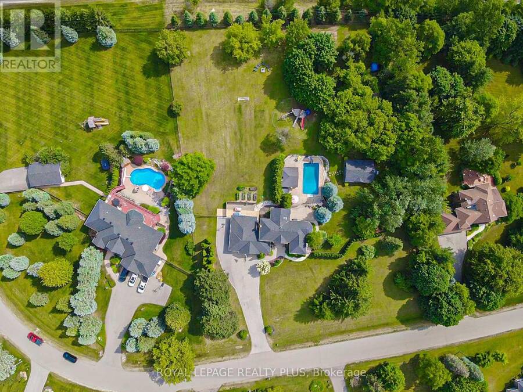
A rare opportunity to own a private estate with beautiful views of the Toronto skyline. Set on a fully landscaped and fenced lot, this propertyoffers exceptional privacy, space, and comfort just minutes from the city. The outdoor setting is designed for memorable gatherings andentertaining, featuring a saltwater pool with pool house, a spacious covered pavilion with cathedral ceilings, fireplace, and theatre, plus awoodsauna and large workshop. The pavilion comfortably accommodates large family events and celebrations, while the expansive lawn andmaturetrees create a scenic backdrop. Trails offer added enjoyment for walking and outdoor recreation. ... read more
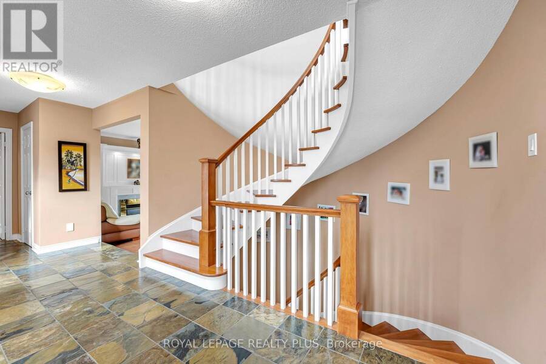
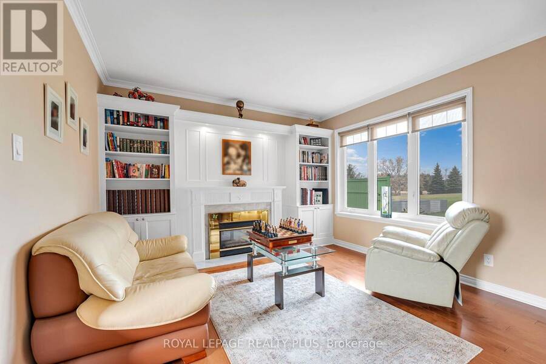
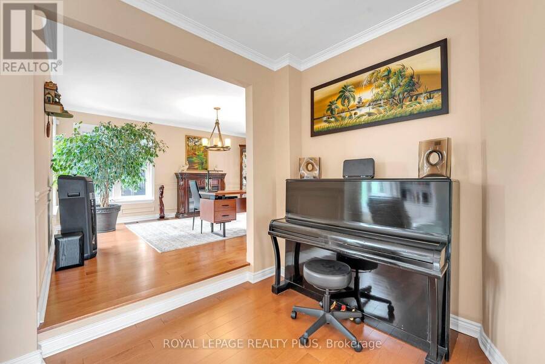
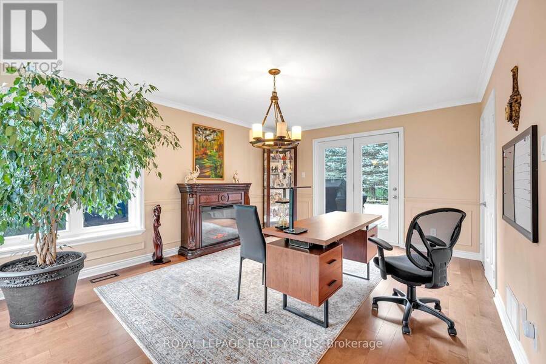
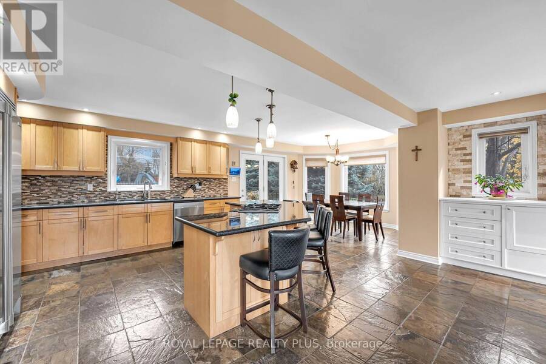
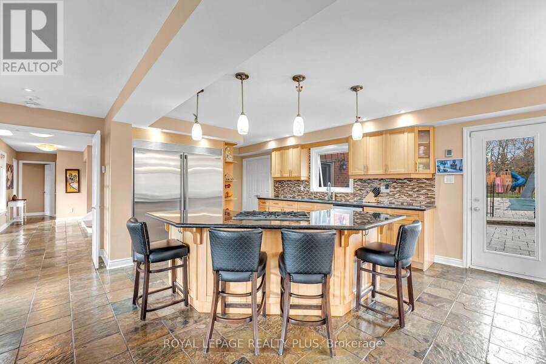
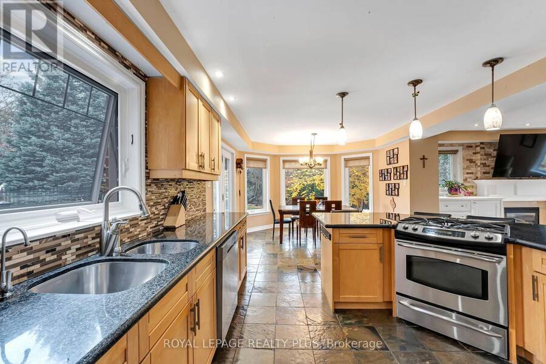
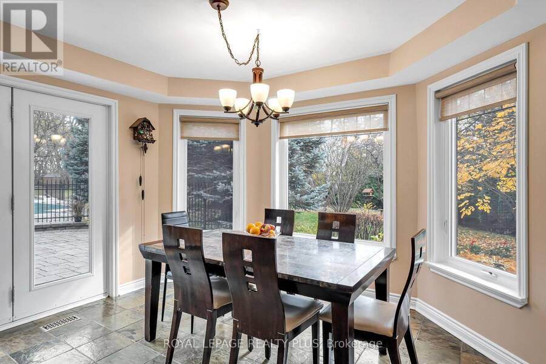
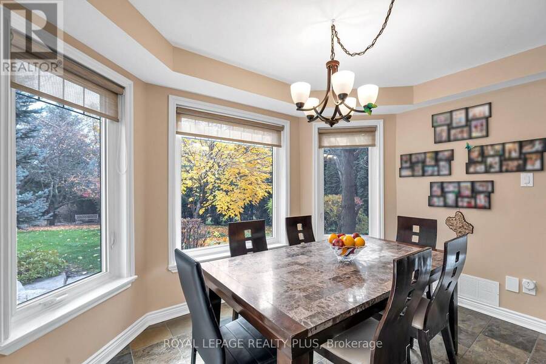
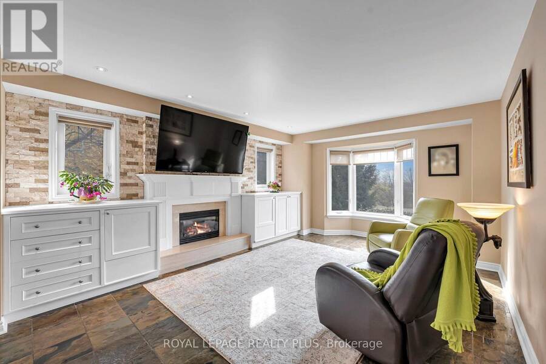
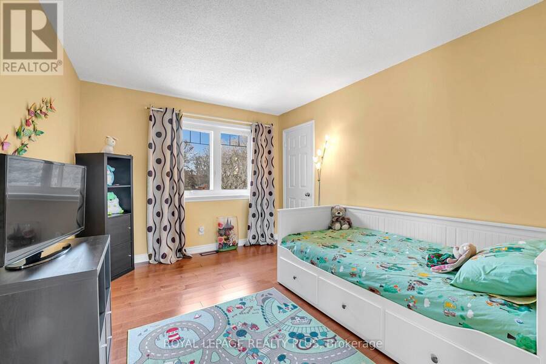
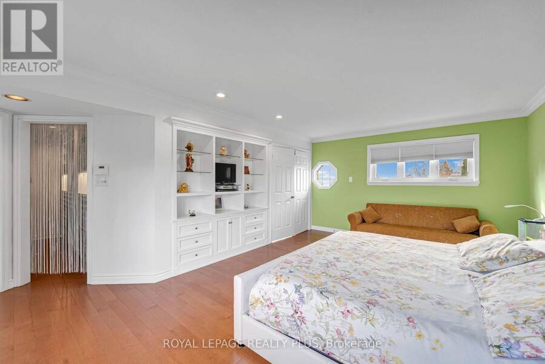
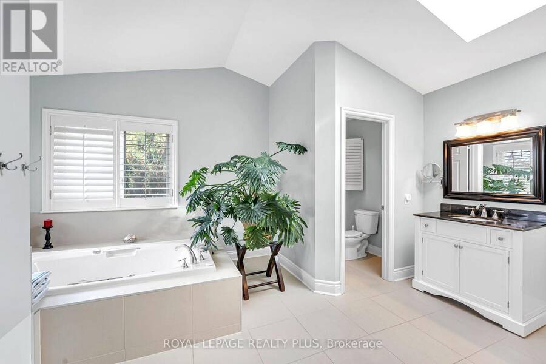
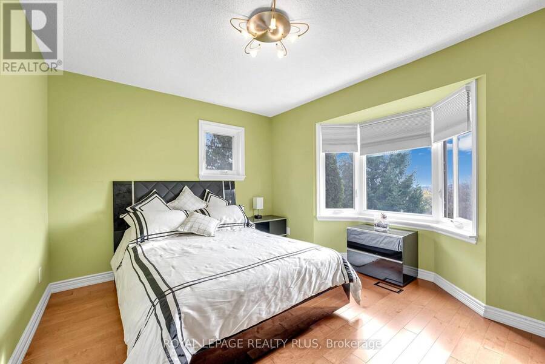
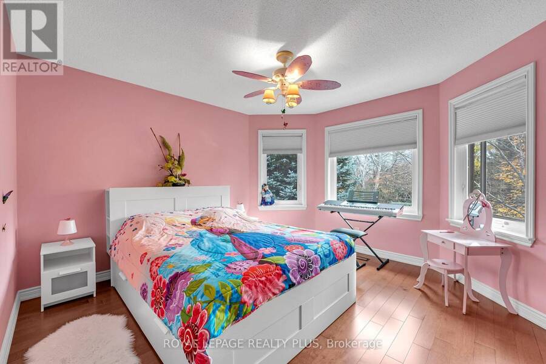
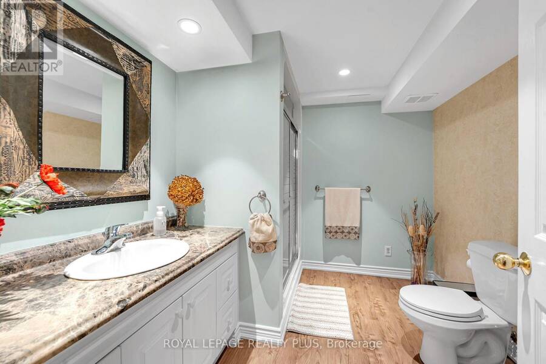
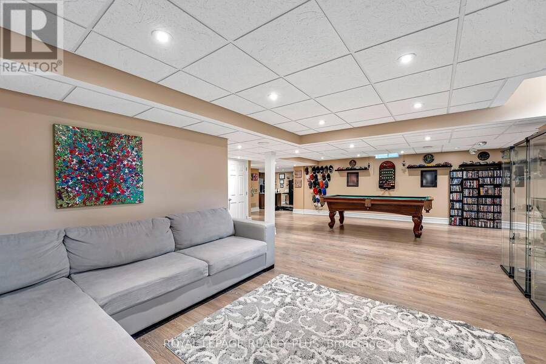
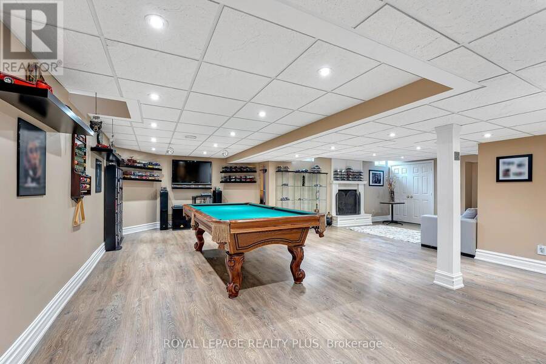
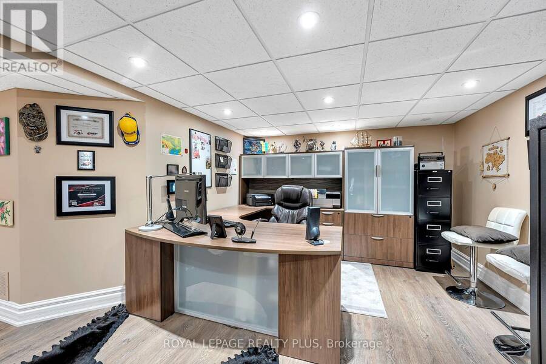
A rare opportunity to own a private estate with beautiful views of the Toronto skyline. Set on a fully landscaped and fenced lot, this propertyoffers exceptional privacy, space, and comfort just minutes from the city. The outdoor setting is designed for memorable gatherings andentertaining, featuring a saltwater pool with pool house, a spacious covered pavilion with cathedral ceilings, fireplace, and theatre, plus awoodsauna and large workshop. The pavilion comfortably accommodates large family events and celebrations, while the expansive lawn andmaturetrees create a scenic backdrop. Trails offer added enjoyment for walking and outdoor recreation. Inside, the home offers generous principalrooms, an open-concept layout, and large windows that bring in natural light and showcase the surrounding grounds. The upper level featuresfour spacious bedrooms, including a primary suite with walk-in closet and spa-inspired ensuite. The finished lower level provides additionalentertaining space and a home office, ideal for both family living and working from home. A unique property offering privacy, versatility, andexceptional outdoor living just beyond the city. A three-car garage provides ample parking and storage, with a separate workshop located attherear - ideal for hobbyists, car enthusiasts, creative projects, or additional workspace. (id:25417)
- Listing ID: W14159110
- Property Type: Single Family
| Property | |
|---|---|
| Ownership: | Freehold |
| Lot Size: | 247 by 376.6 FT Fenced Yard |
| Parking: | Attached Garage 13 Spaces |
| Pool: | Inground Pool |
| Building | |
|---|---|
| Type: | Single Family House |
| Appliances: | Alarm System, Dishwasher, Dryer, Freezer, Furniture, Garage Door Opener, Humidifier, Refrigerator, Sauna, Stove, Washer, Water Heater, Water Softener and Range |
| HVAC: | Central Air Conditioning, Fireplace and Forced Air Natural Gas |
| Exterior: | Brick |
| Basement: | N/A (Finished), N/A |
| Utilities: | Cable, Electricity, Sewer and Septic System |
| Location | |
|---|---|
| Town: | Caledon |
| Province: | Ontario |
| Rooms | Level | Dimensions |
|---|---|---|
| Primary Bedroom | Second level | 5.75 m x 4.2 m |
| Bedroom 2 | Second level | 3.76 m x 3.23 m |
| Bedroom 3 | Second level | 4 m x 3.05 m |
| Bedroom 4 | Second level | 3.89 m x 3.63 m |
| Recreational, Games room | Lower level | 8.97 m x 6.24 m |
| Kitchen | Ground level | 7.35 m x 3.53 m |
| Workshop | Ground level | 4.2 m x 7.3 m |
| Dining room | Ground level | 5 m x 4.1 m |
| Living room | Ground level | 5.42 m x 4.1 m |
| Family room | Ground level | 5.7 m x 3.85 m |
| Eating area | Ground level | 3.5 m x 3.65 m |
| Laundry room | Ground level | 2.4 m x 3.1 m |
Book a showing to see this Coates Hill Court Home in Caledon
This property has so much to offer. Book a private showing now, as you do not want to miss out on 5 COATES HILL COURT in Caledon, Ontario!
Private Showing Request
Send a request to book a private showing for
.
Please Note: Information you supply in the contact form will be kept fully confidential.
Is this home the right property for you? Start a conversation to find out.
Get Directions to this Property
Not sure where this property is? Get directions to this Coates Hill Court Home in Caledon.


Provided by ROYAL LEPAGE REALTY PLUS. MLS®, REALTOR®, and the associated logos are trademarks of the Canadian Real Estate Association.

This REALTOR.ca listing content is owned and licensed by REALTOR® members of the Canadian Real Estate Association.
Have questions or need more information about this home? Don't know where to begin? Then, let us connect you with the best real estate agent to guide you.

Inquiries submitted through this website will be responded to by a local sales representative from Royal LePage®.
Start a Conversation by Text
Provide your full name, phone and email to start a conversation by text message.
Please Note: Information you supply in the contact form will be kept fully confidential.
Start a Conversation by Email
Provide your full name and email to start a conversation by email.
Please Note: Information you supply in the contact form will be kept fully confidential.