
45 MAPLE TRAIL ROAD, Caledon, Ontario L7C 2C7


$878,800.00
- 3 bedrooms
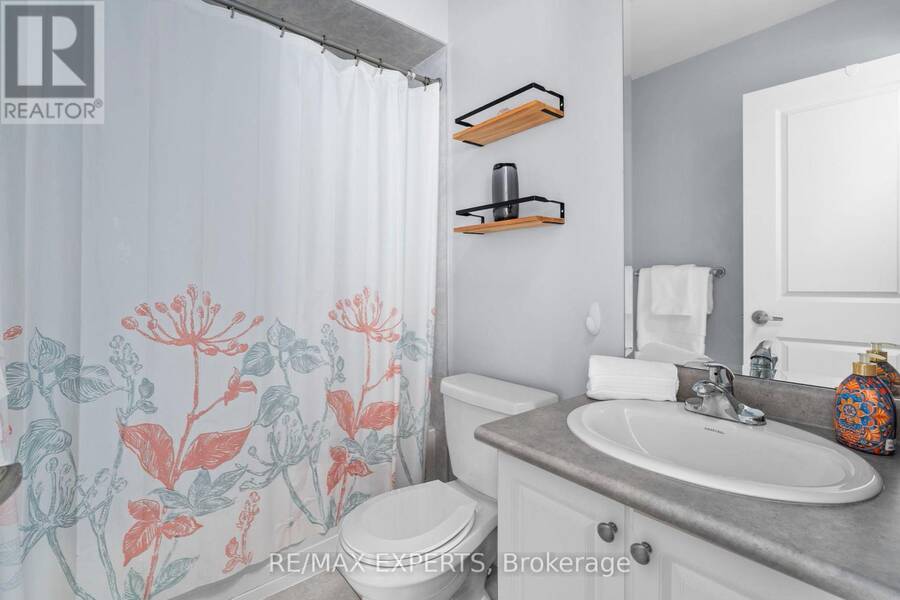
- 3 bathrooms
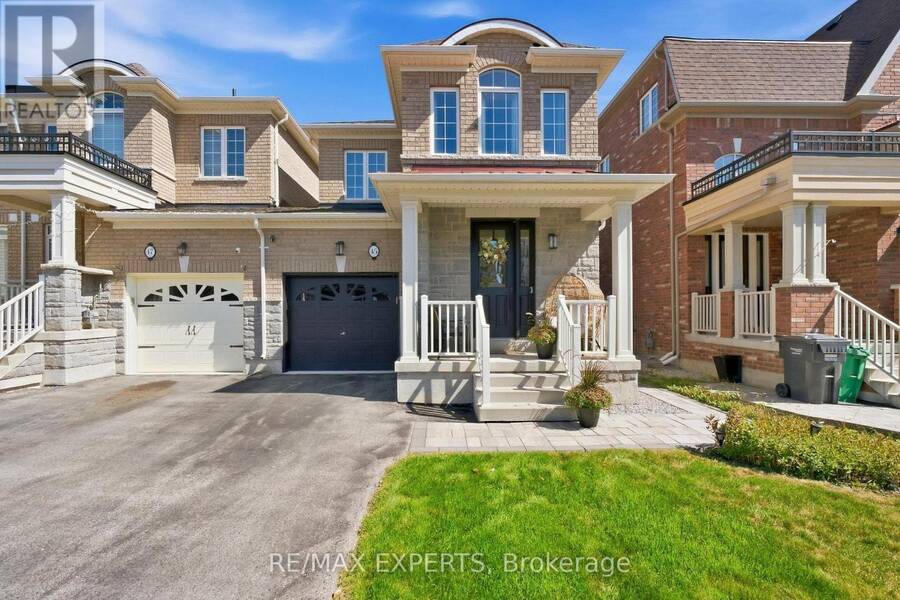
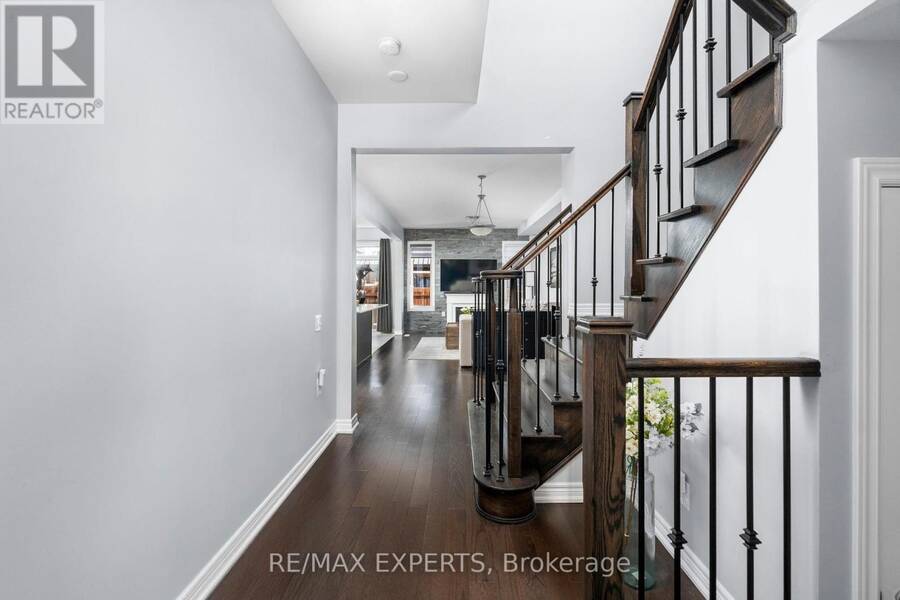
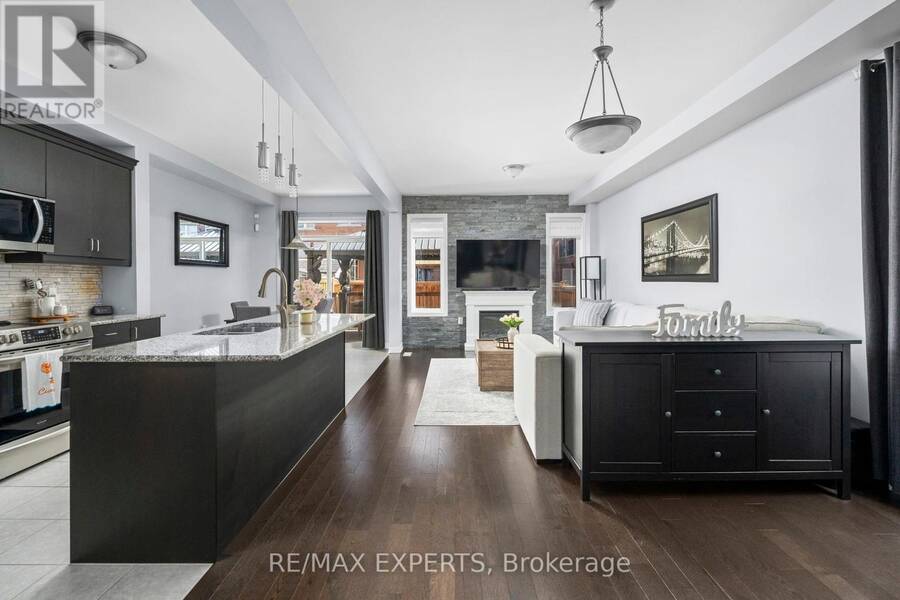
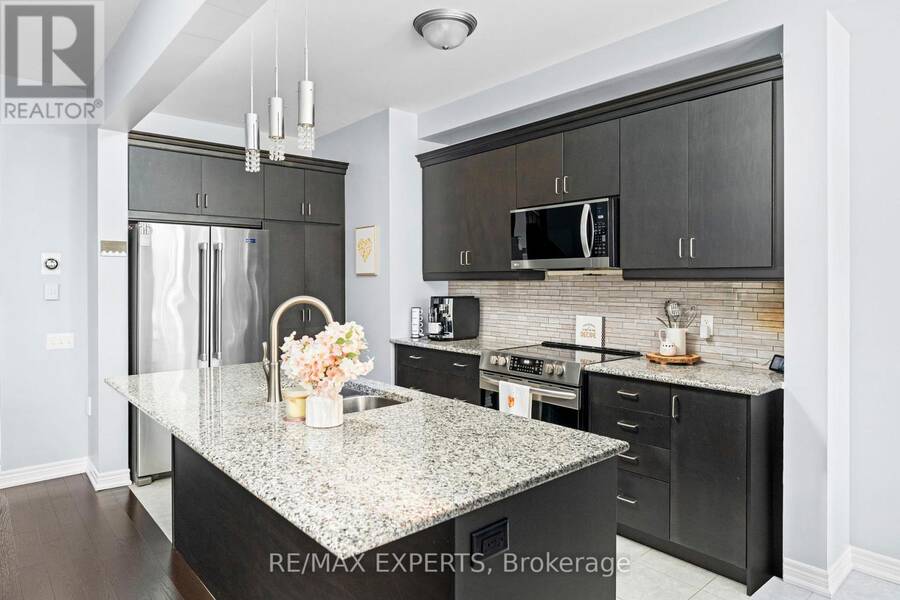
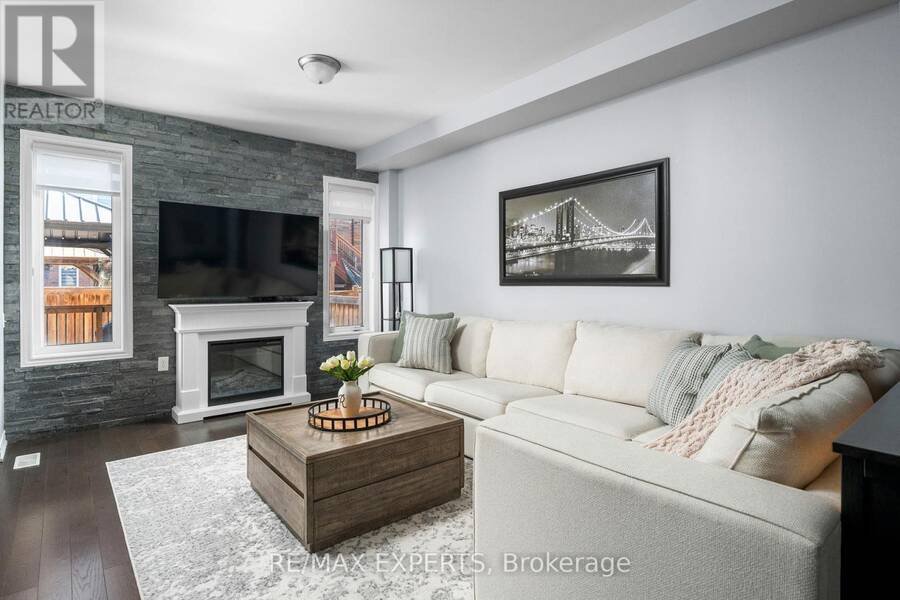
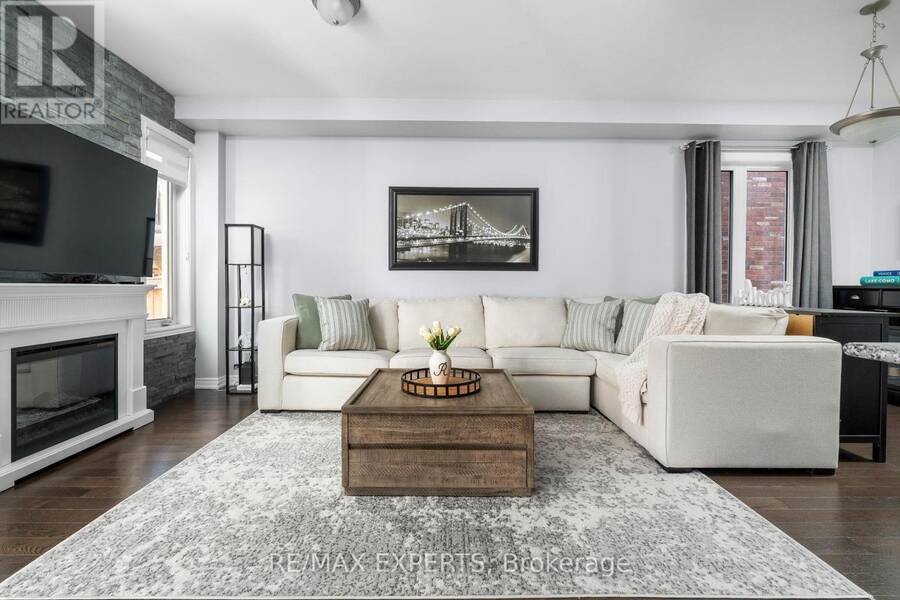
Welcome to 45 Maple Trail Road, a beautiful freehold end-unit townhome in Caledon, proudly built by Rosehaven Homes. Offering an impressive 1,919 square feet of living space, this is one of the largest townhomes in the area and offers the feel of a semi-detached home!// Situated on a quiet street with no sidewalk, the spacious driveway accommodates two vehicles. Beautiful interlocking (2023) along the exterior and side of the home adds to its exceptional curb appeal. // Step inside to discover a spectacular open-concept layout featuring hardwood floors throughout the main floor, smooth ceilings, an electric fireplace, and 9-foot ceilings that create a ... read more
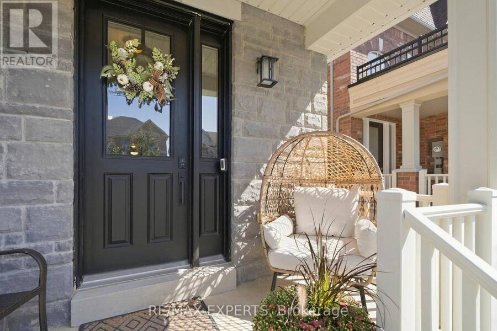
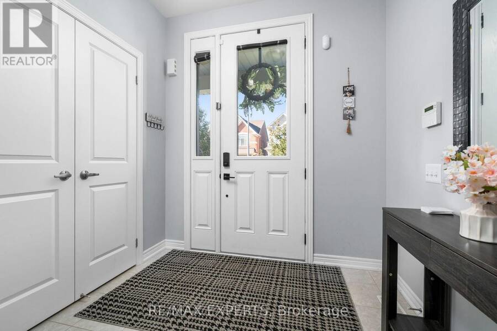
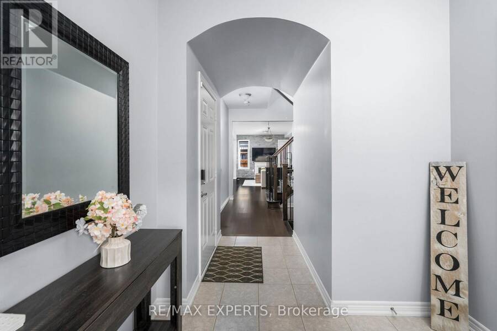
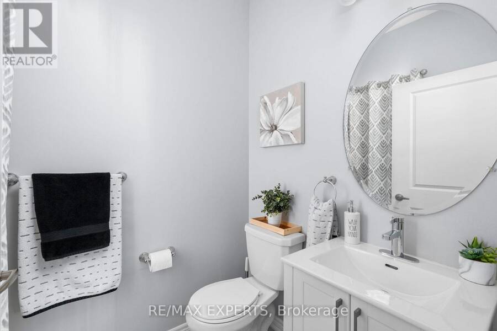
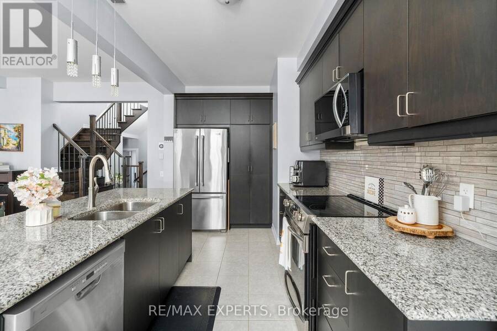
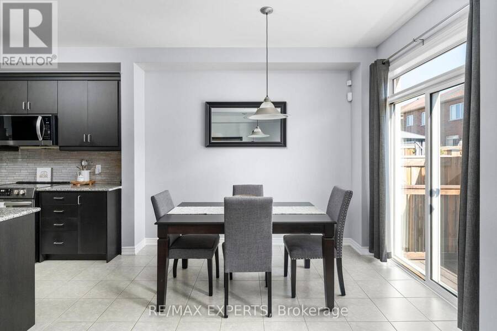
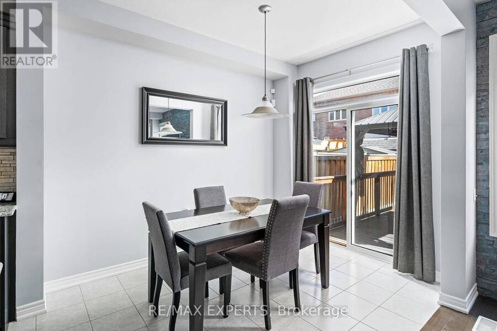
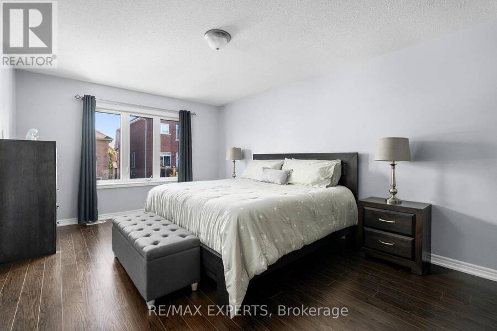
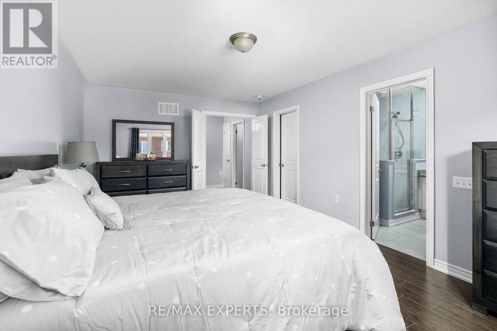
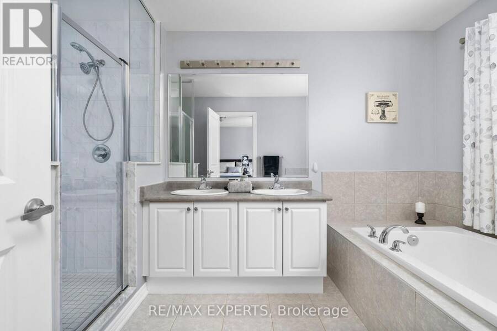
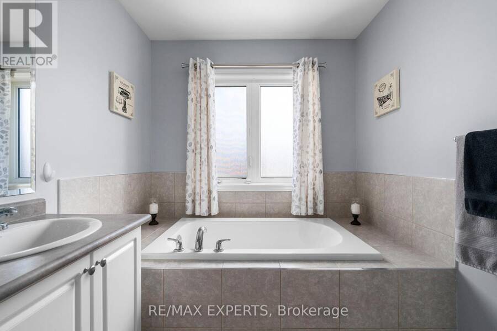
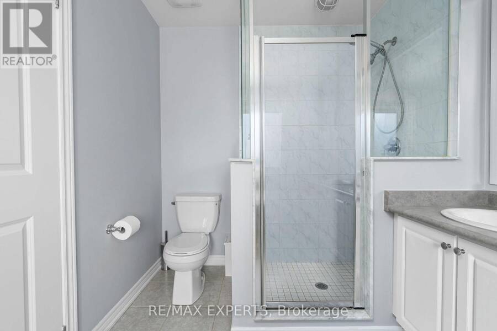
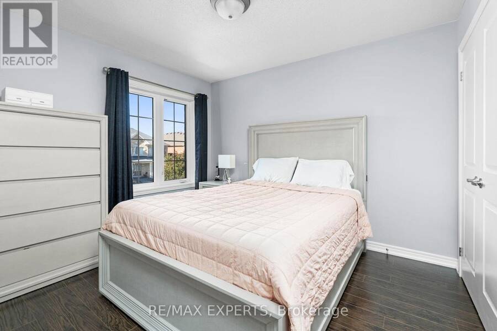
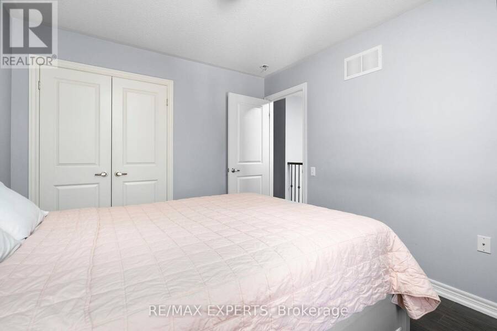
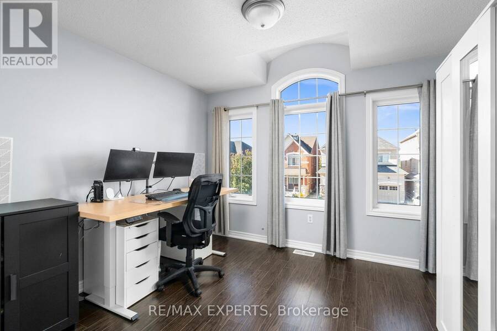
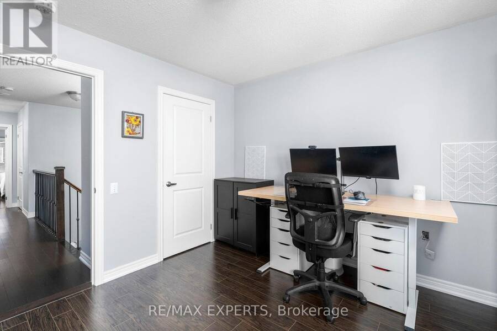
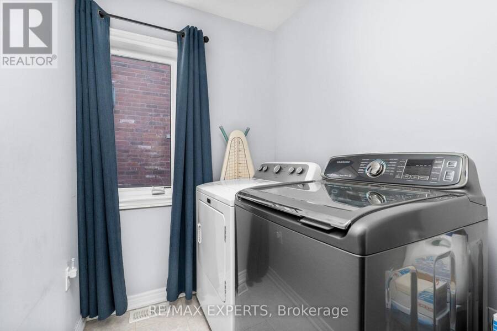
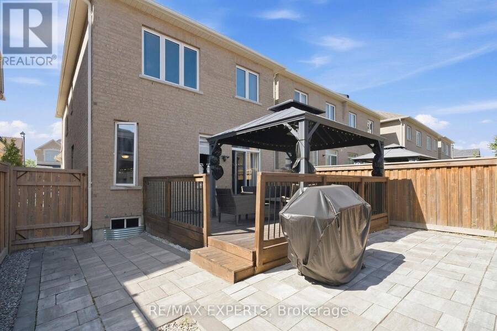
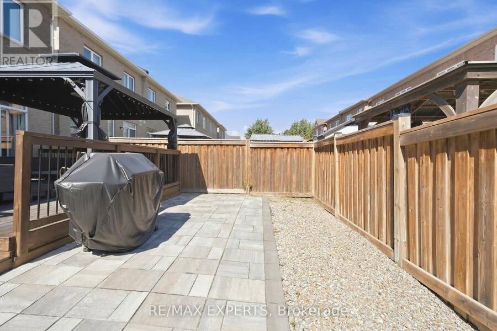
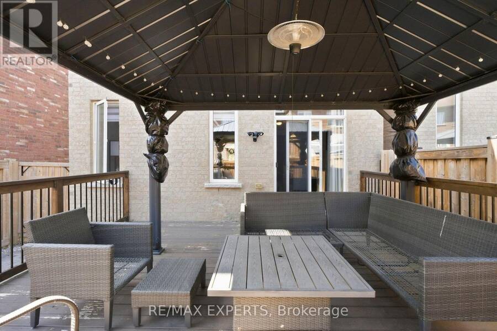
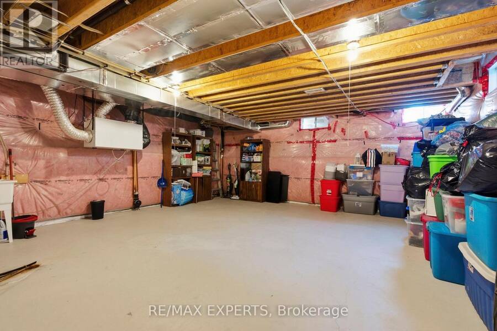
Welcome to 45 Maple Trail Road, a beautiful freehold end-unit townhome in Caledon, proudly built by Rosehaven Homes. Offering an impressive 1,919 square feet of living space, this is one of the largest townhomes in the area and offers the feel of a semi-detached home!// Situated on a quiet street with no sidewalk, the spacious driveway accommodates two vehicles. Beautiful interlocking (2023) along the exterior and side of the home adds to its exceptional curb appeal. // Step inside to discover a spectacular open-concept layout featuring hardwood floors throughout the main floor, smooth ceilings, an electric fireplace, and 9-foot ceilings that create a bright and inviting atmosphere. Convenient garage access adds to the home's functionality.// The timeless kitchen offers ample storage, stainless steel appliances, including Maytag and Frigidaire, and a newer stove/oven. The kitchen seamlessly connects to the backyard deck, measuring approximately 16' x 15', complete with a built-in gazebo-perfect for enjoying outdoor living and entertaining all summer long. Low maintenance backyard// The solid oak staircase, enhanced with upgraded iron pickets, leads to the second floor, where you will find three spacious bedrooms, laminate flooring (NO CARPET) and a conveniently located laundry room. The primary bedroom features a luxurious 5-piece ensuite and a walk-in closet, offering comfort and convenience in one of the best layouts available.// Basement is full and unfinished, includes a cold cellar // Located on a peaceful street within walking distance of parks, the community centre, and schools, this exceptional home combines space, style, and everyday practicality in a wonderful Caledon community. (id:25417)
Open House this Saturday, September 19th, from 2:00 PM to 4:00 PM.
- Listing ID: W13778720
- Property Type: Single Family
| Property | |
|---|---|
| Ownership: | Freehold |
| Lot Size: | 28.4 by 98.4 FT |
| Parking: | Garage 3 Spaces |
| Building | |
|---|---|
| Type: | Single Family Row / Townhouse |
| Appliances: | Dishwasher, Dryer, Garage Door Opener, Microwave, Oven, Refrigerator, Stove, Washer and All |
| HVAC: | Central Air Conditioning, Fireplace and Forced Air Electric |
| Exterior: | Brick |
| Basement: | Full (Unfinished) |
| Utilities: | Sanitary Sewer |
| Location | |
|---|---|
| Town: | Caledon |
| Province: | Ontario |
| Nearby Amenities: | Park and Schools |
| Community Features: | Community Centre and School Bus |
| Rooms | Level | Dimensions |
|---|---|---|
| Primary Bedroom | Second level | 5.44 m x 3.63 m |
| Bedroom 2 | Second level | 3.12 m x 3.43 m |
| Bedroom 3 | Second level | 3.35 m x 3.02 m |
| Family room | Main level | 3.56 m x 1.68 m |
| Dining room | Main level | 3.56 m x 1.68 m |
| Kitchen | Main level | 4.12 m x 2.39 m |
| Eating area | Main level | 3.28 m x 2.39 m |
Book a showing to see this Maple Trail Road Home in Caledon
This property has so much to offer. Book a private showing now, as you do not want to miss out on 45 MAPLE TRAIL ROAD in Caledon, Ontario!
Private Showing Request
Send a request to book a private showing for
.
Please Note: Information you supply in the contact form will be kept fully confidential.
Is this home the right property for you? Start a conversation to find out.
Get Directions to this Property
Not sure where this property is? Get directions to this Maple Trail Road Home in Caledon.


Provided by RE/MAX EXPERTS. MLS®, REALTOR®, and the associated logos are trademarks of the Canadian Real Estate Association.

This REALTOR.ca listing content is owned and licensed by REALTOR® members of the Canadian Real Estate Association.
Have questions or need more information about this home? Don't know where to begin? Then, let us connect you with the best real estate agent to guide you.

Inquiries submitted through this website will be responded to by a local sales representative from Royal LePage®.
Start a Conversation by Text
Provide your full name, phone and email to start a conversation by text message.
Please Note: Information you supply in the contact form will be kept fully confidential.
Start a Conversation by Email
Provide your full name and email to start a conversation by email.
Please Note: Information you supply in the contact form will be kept fully confidential.