
44 FAWNRIDGE ROAD, Caledon, Ontario L7C 3T9

$1,365,000.00
- 6 bedrooms
- 6 bathrooms
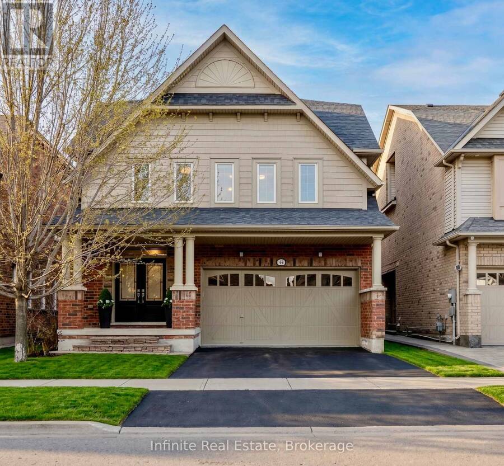
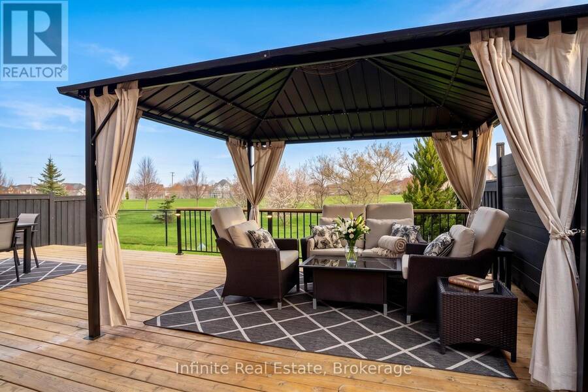
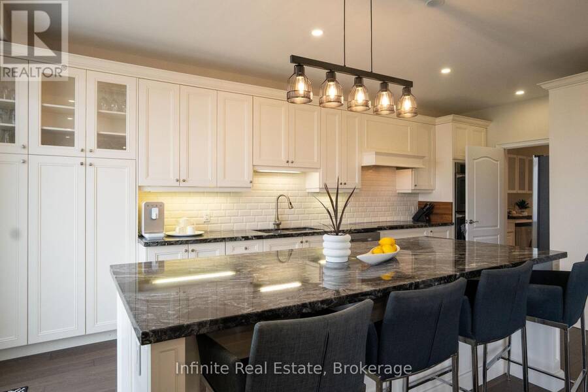
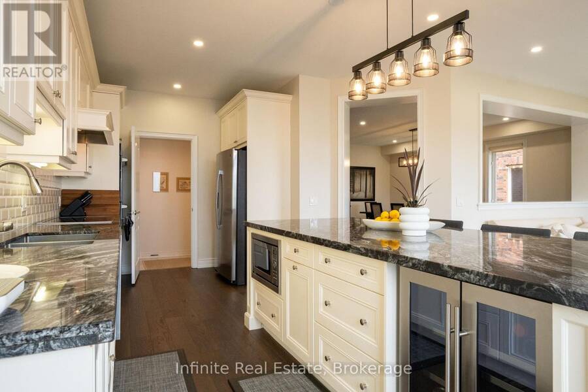
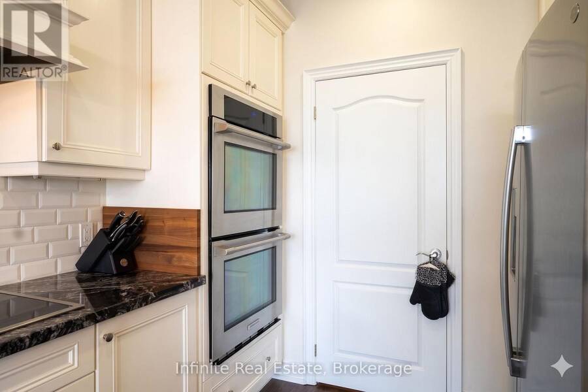
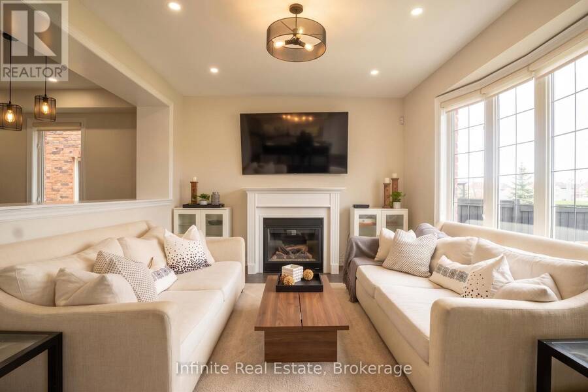
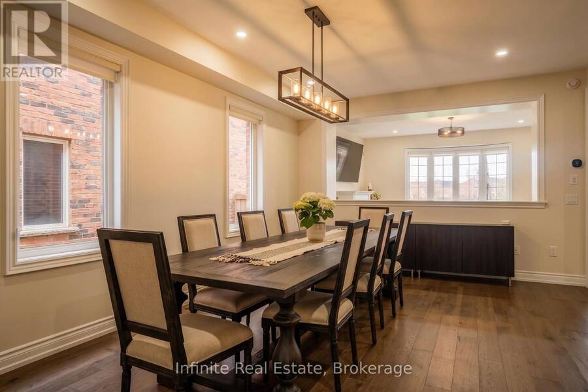
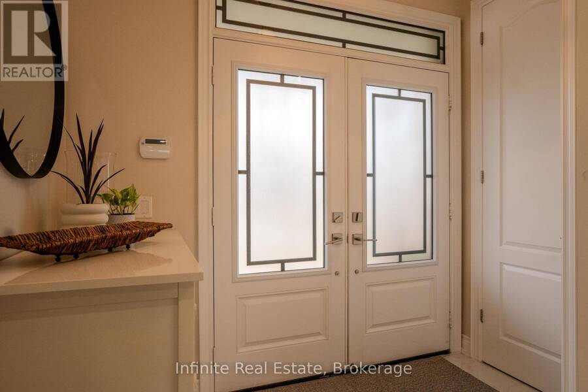
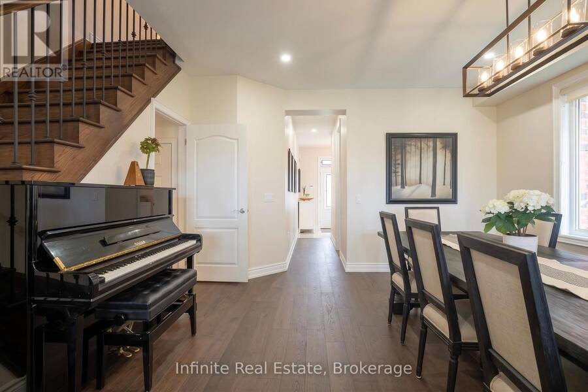
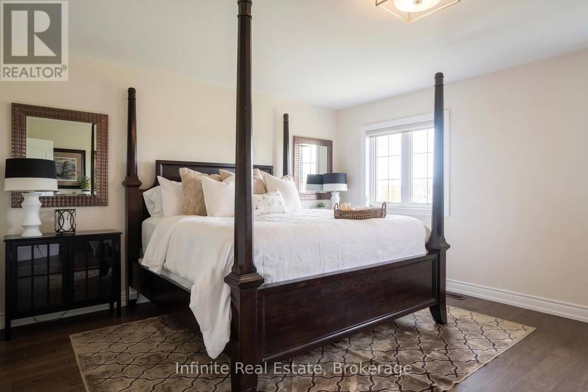
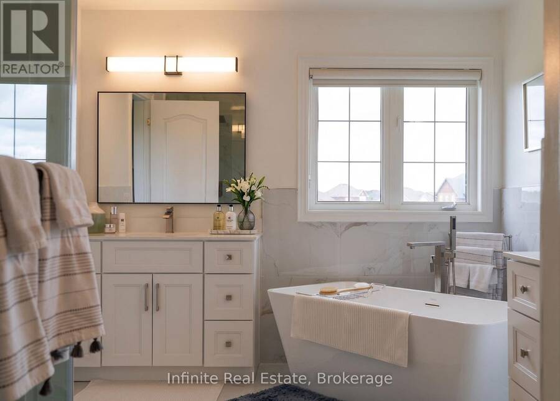
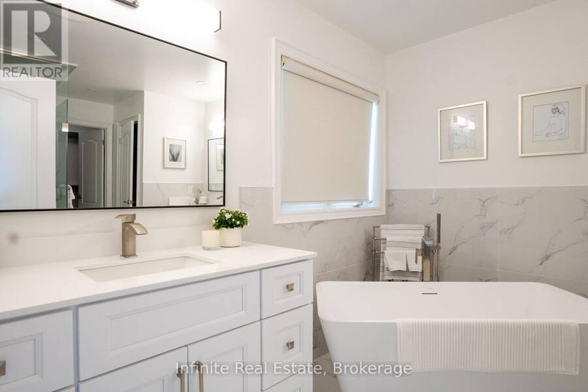
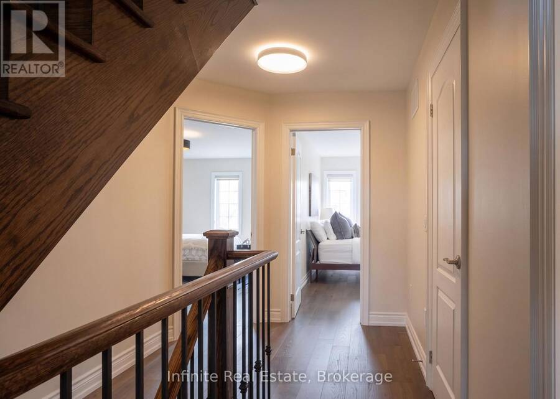
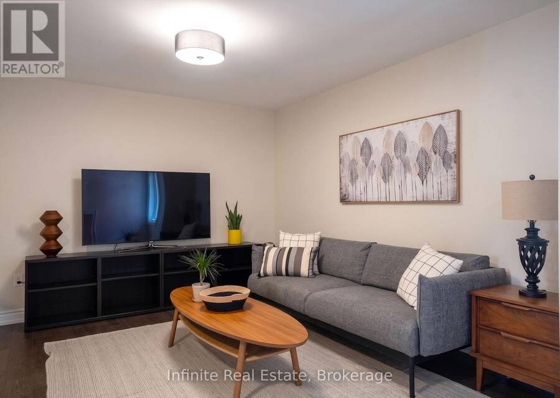
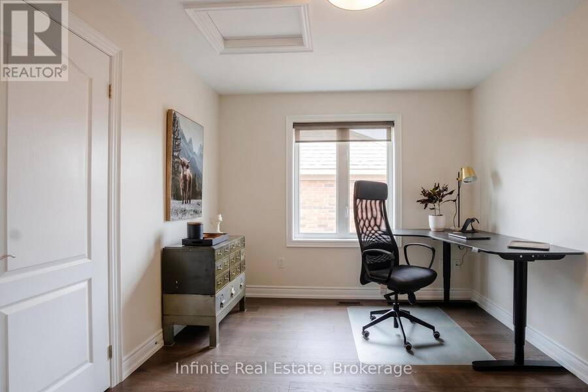
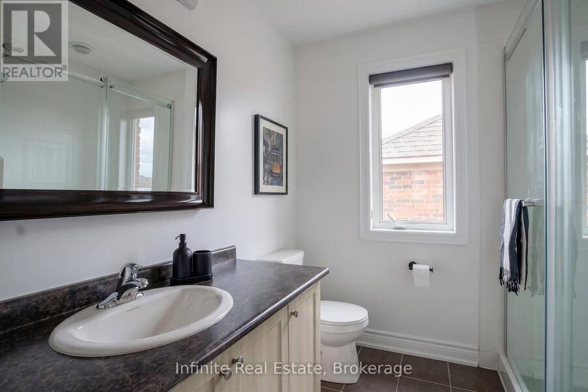
Welcome to 44 Fawnridge Road, a beautifully maintained, single-owner 3-storey detached home on a premium lot backing onto the peaceful Bonnieglen Farm Park with no rear neighbours in Caledon's desirable Southfields Village. Boasting approximately $80,000 in recent renovations, this carpet-free home offers over 4,100 sq ft of updated living space featuring brand-new hardwood flooring throughout. The main floor boasts 9-foot ceilings, separate living and dining rooms, a dedicated office, a renovated laundry room, and a chef's linear kitchen with granite countertops, an 8' island, double wall ovens, and a 36" induction cooktop. On the second floor, you ... read more
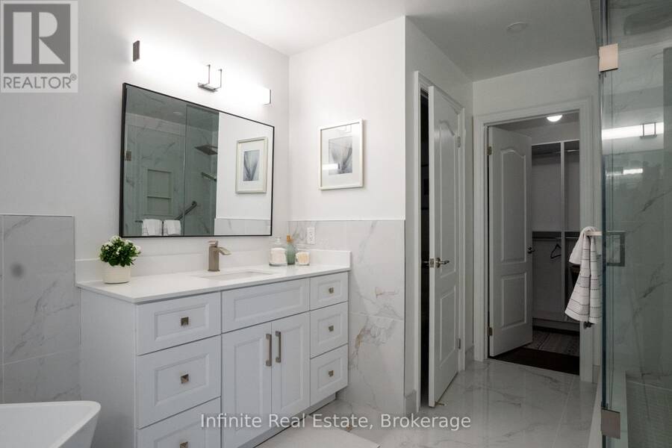
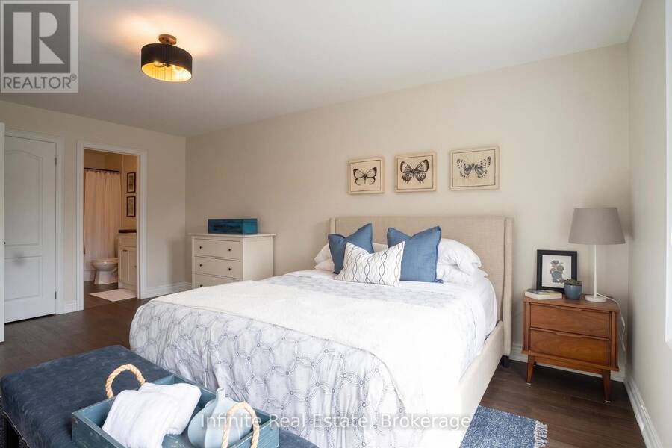
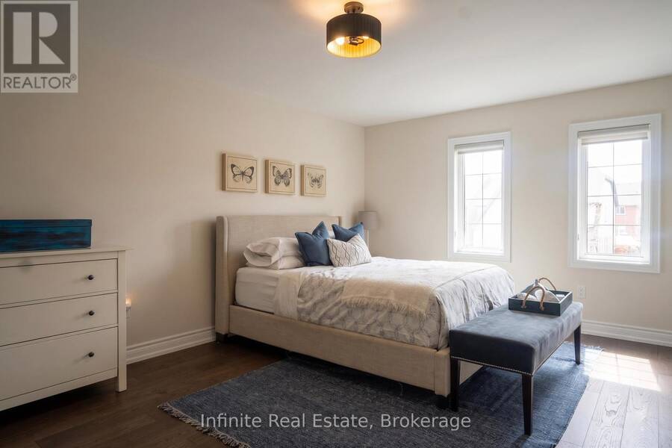
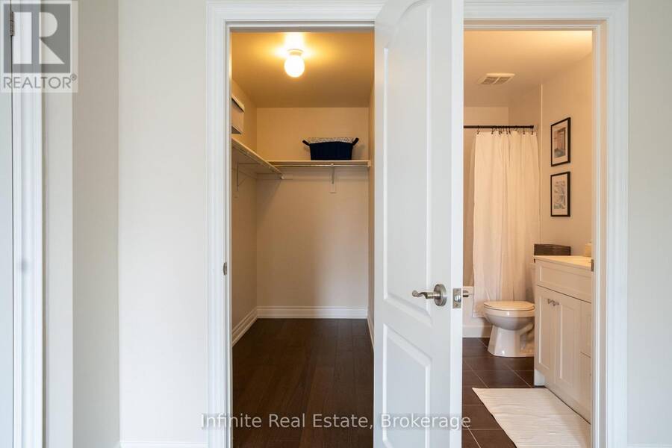
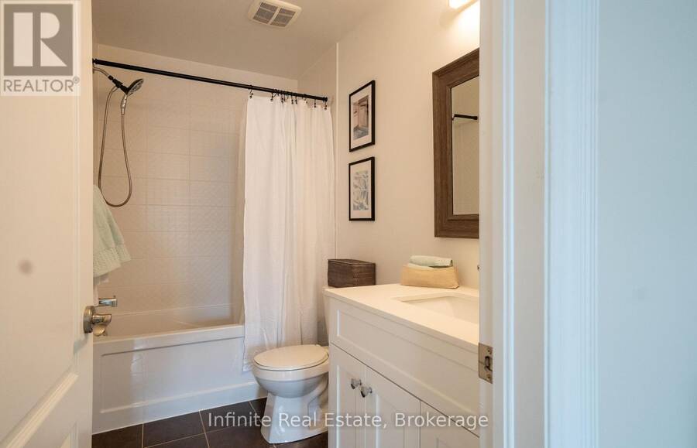
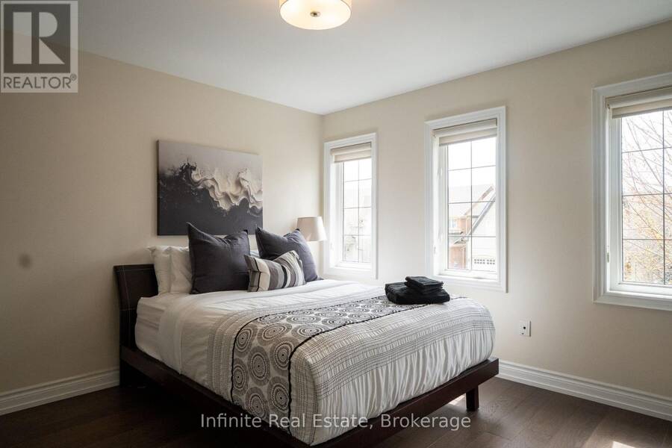
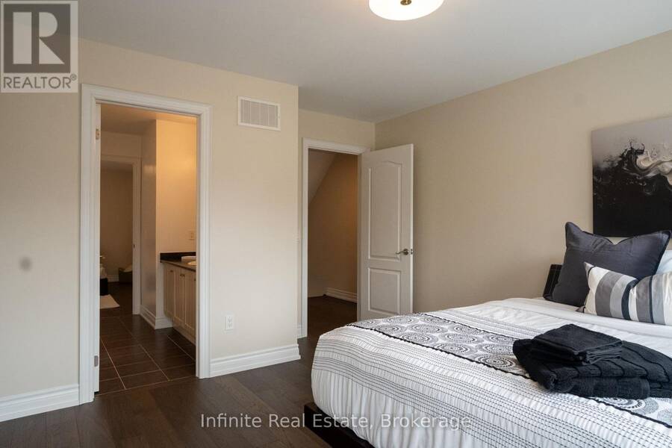
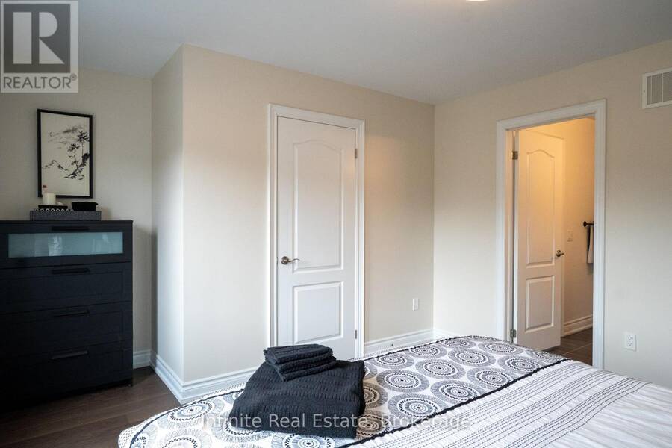
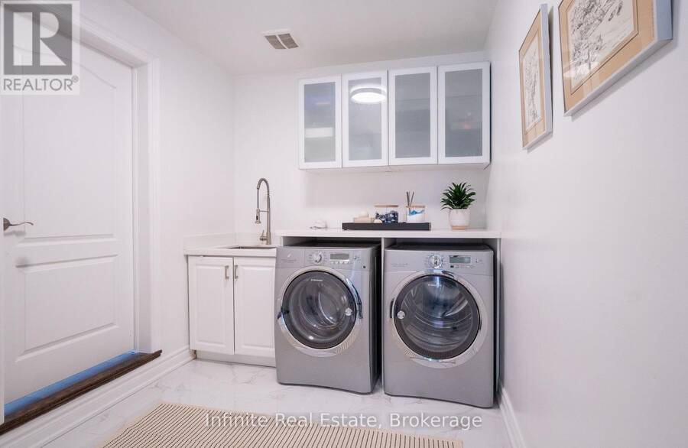
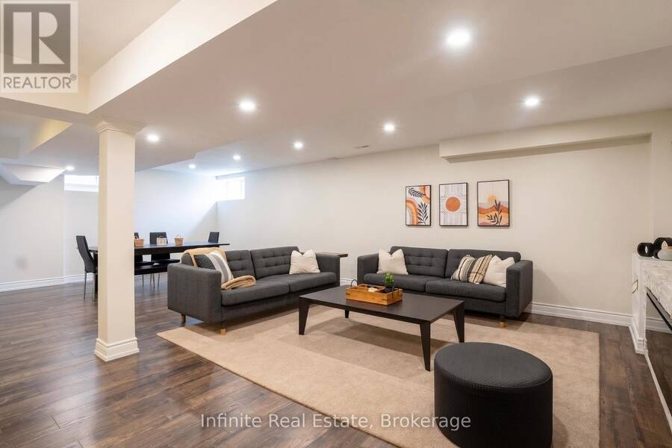
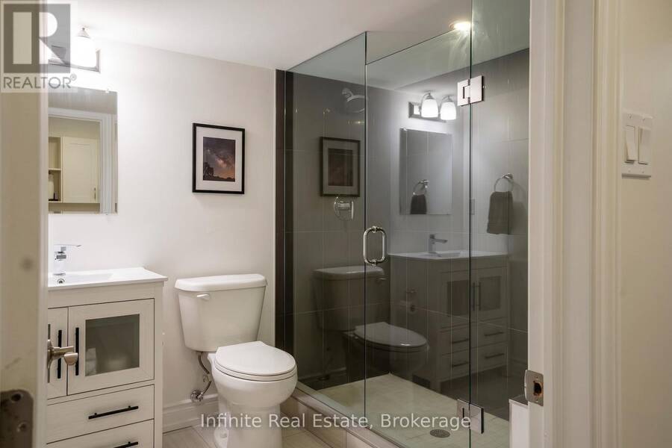
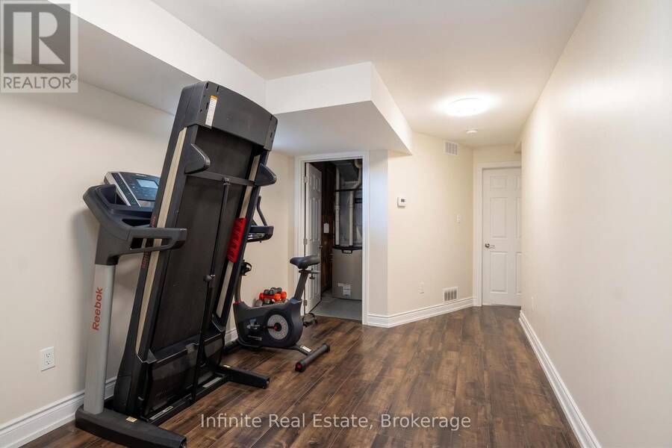
Welcome to 44 Fawnridge Road, a beautifully maintained, single-owner 3-storey detached home on a premium lot backing onto the peaceful Bonnieglen Farm Park with no rear neighbours in Caledon's desirable Southfields Village. Boasting approximately $80,000 in recent renovations, this carpet-free home offers over 4,100 sq ft of updated living space featuring brand-new hardwood flooring throughout. The main floor boasts 9-foot ceilings, separate living and dining rooms, a dedicated office, a renovated laundry room, and a chef's linear kitchen with granite countertops, an 8' island, double wall ovens, and a 36" induction cooktop. On the second floor, you will find four bedrooms, all with ensuite bathrooms, including two primary suites with walk-in closets. The main primary features custom built-in organizers and a spa-like ensuite with a frameless glass shower and soaking tub. The third-floor loft serves as a private oasis with an additional bedroom, full bath, and an open family room, while the finished basement offers a +1 bedroom, kitchenette, and a full bath with heated tile floors. Step outside to a large backyard cedar deck overlooking the park, or enjoy the convenience of a double car garage with 4 total parking spaces. Ideally located, this property is walking distance to Southfields Village PS, Tony Pontes school, and the community centre, and just minutes from Mayfield SS, Kennedy Road plazas, Hwy 410, and the Mount Pleasant GO station. 5+1 Bed | 6 Bath | 4,133 Total Sq Ft. This one-of-a-kind property must be seen! (id:25417)
- Listing ID: W14126276
- Property Type: Single Family
| Property | |
|---|---|
| Ownership: | Freehold |
| Lot Size: | 39.9 by 105 FT Fully Fenced, Fenced Yard |
| Parking: | Garage 4 Spaces |
| Building | |
|---|---|
| Type: | Single Family House |
| Appliances: | Oven - Built-In, Range and Garage Door Opener Remote(s) |
| HVAC: | Central Air Conditioning, Fireplace and Forced Air Natural Gas |
| Exterior: | Brick |
| Basement: | Full (Finished) |
| Utilities: | Sanitary Sewer |
| Location | |
|---|---|
| Town: | Caledon |
| Province: | Ontario |
| Nearby Amenities: | Park, Public Transit and Schools |
| Community Features: | Community Centre |
| Rooms | Level | Dimensions |
|---|---|---|
| Primary Bedroom | Second level | 5.49 m x 4.21 m |
| Bedroom 2 | Second level | 5.49 m x 4.21 m |
| Bedroom 3 | Second level | 3.89 m x 3.8 m |
| Bedroom 4 | Second level | 3.96 m x 3.1 m |
| Family room | Third level | 5.34 m x 2.97 m |
| Bedroom 5 | Third level | 4.11 m x 2.97 m |
| Great room | Basement | 8.76 m x 6.32 m |
| Bedroom | Basement | 4.49 m x 2.75 m |
| Cold room | Basement | 3.05 m x 1.63 m |
| Foyer | Main level | 2 m x 2.74 m |
| Kitchen | Main level | 6.56 m x 3.96 m |
| Living room | Main level | 4.72 m x 3.96 m |
| Dining room | Main level | 5.49 m x 4.42 m |
| Office | Main level | 2.44 m x 2.74 m |
| Laundry room | Main level | 2.94 m x 2.4 m |
Book a showing to see this Fawnridge Road Home in Caledon
This property has so much to offer. Book a private showing now, as you do not want to miss out on 44 FAWNRIDGE ROAD in Caledon, Ontario!
Private Showing Request
Send a request to book a private showing for
.
Please Note: Information you supply in the contact form will be kept fully confidential.
Is this home the right property for you? Start a conversation to find out.
Get Directions to this Property
Not sure where this property is? Get directions to this Fawnridge Road Home in Caledon.


Provided by Infinite Real Estate. MLS®, REALTOR®, and the associated logos are trademarks of the Canadian Real Estate Association.

This REALTOR.ca listing content is owned and licensed by REALTOR® members of the Canadian Real Estate Association.
Have questions or need more information about this home? Don't know where to begin? Then, let us connect you with the best real estate agent to guide you.

Inquiries submitted through this website will be responded to by a local sales representative from Royal LePage®.
Start a Conversation by Text
Provide your full name, phone and email to start a conversation by text message.
Please Note: Information you supply in the contact form will be kept fully confidential.
Start a Conversation by Email
Provide your full name and email to start a conversation by email.
Please Note: Information you supply in the contact form will be kept fully confidential.