
4314 BEECH GROVE SIDE ROAD, Caledon, Ontario L7K 0M4

$1,799,000.00
- 5 bedrooms
- 3 bathrooms
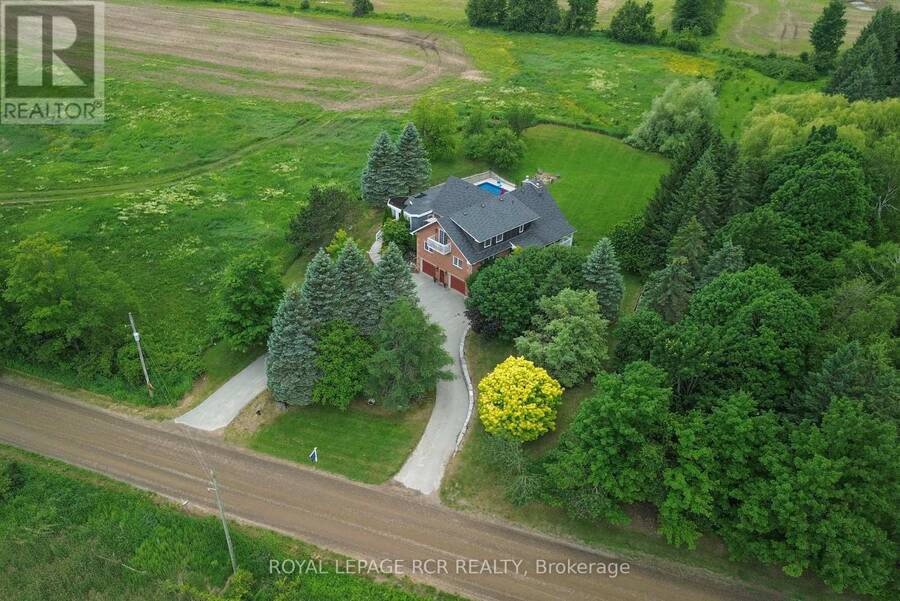
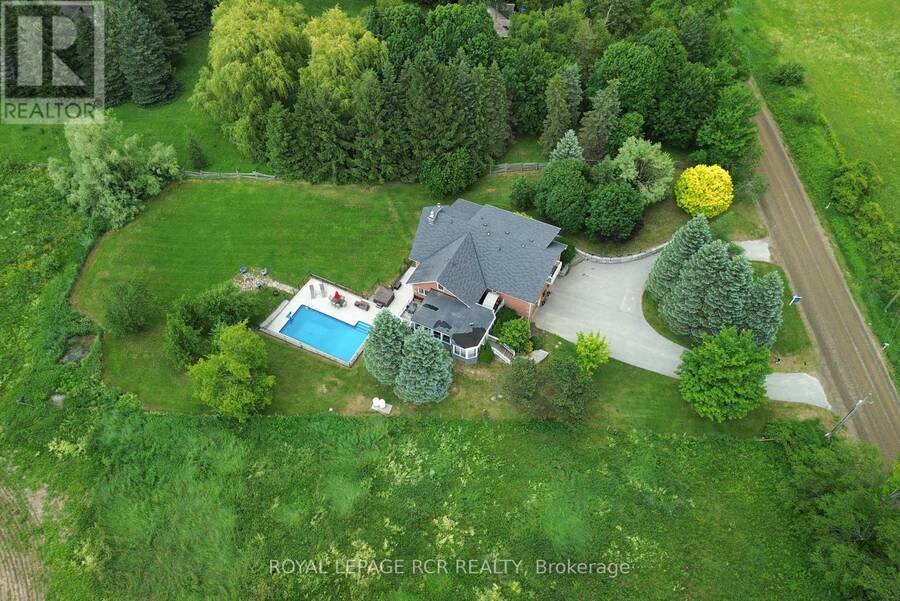
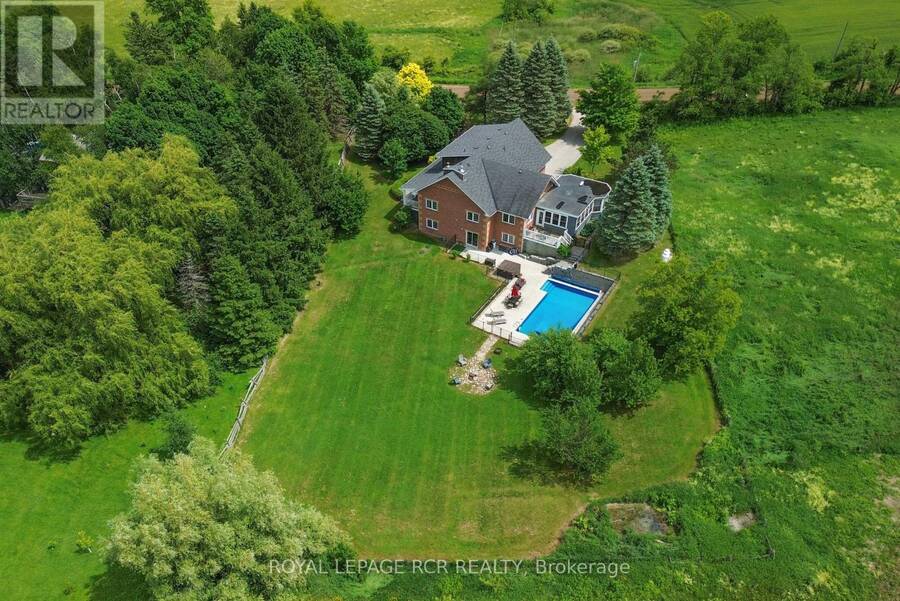
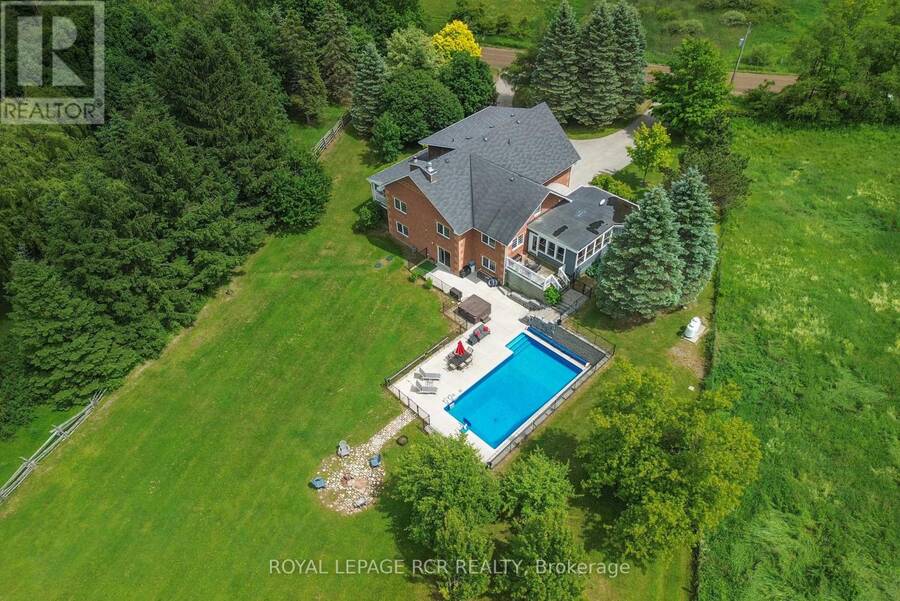
Set on a spectacular and private 1-acre lot surrounded by rolling hills and mature greenery, this exceptional country property offers the perfect blend of luxury, comfort, and versatility. Featuring 4+1 bedrooms and 3 bathrooms, this beautifully finished home showcases an open-concept design with quality craftsmanship throughout. Bright, expansive living spaces are enhanced by large windows that capture breathtaking countryside views, while a stunning vaulted beam ceiling adds warmth, character, and a true sense of grandeur. The chef-inspired kitchen is designed for both everyday living and entertaining, featuring a centre island with sink, stainless ... read more
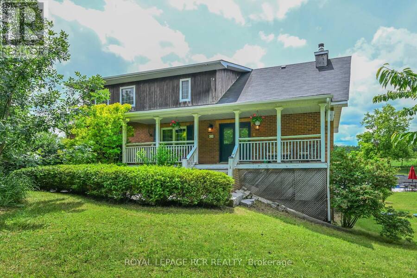
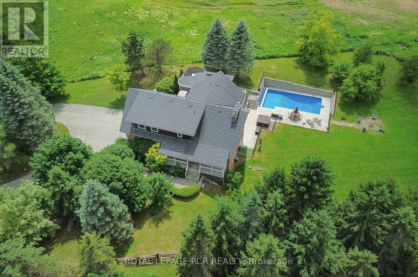
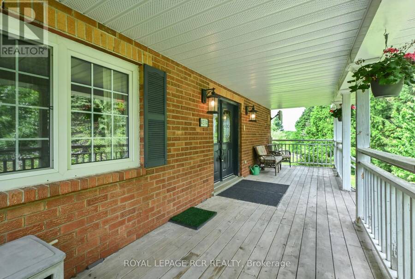
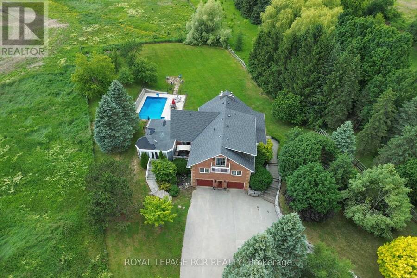
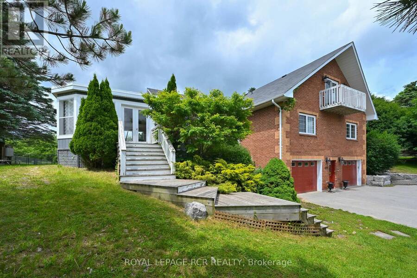
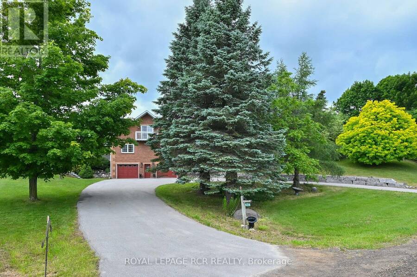
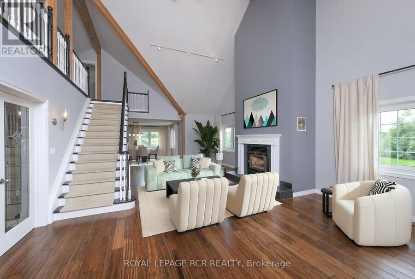
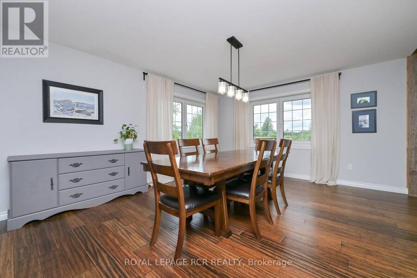
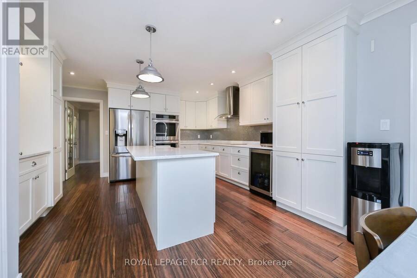
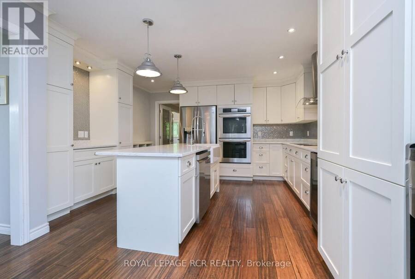
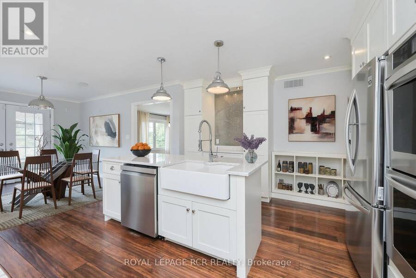
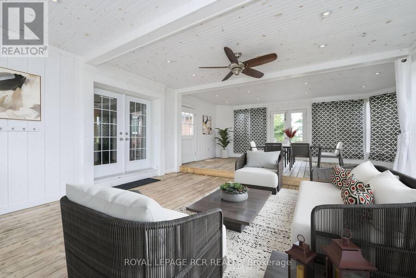
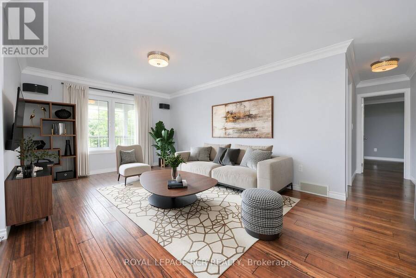
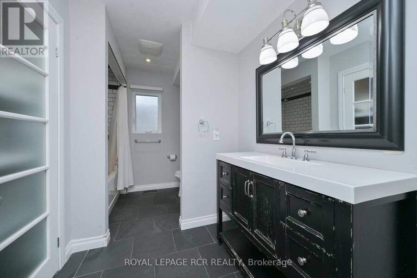
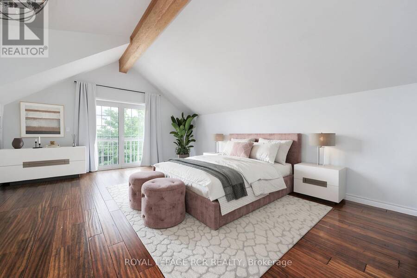
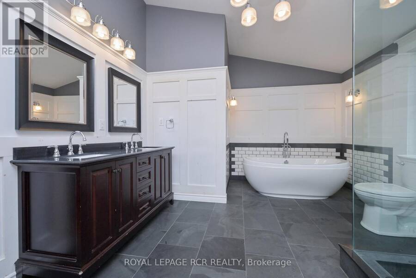
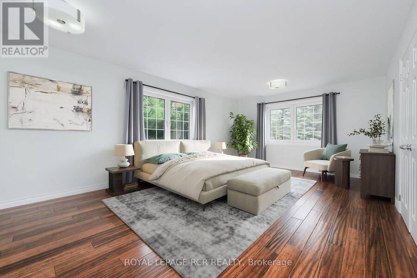
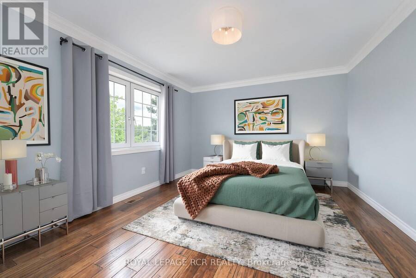
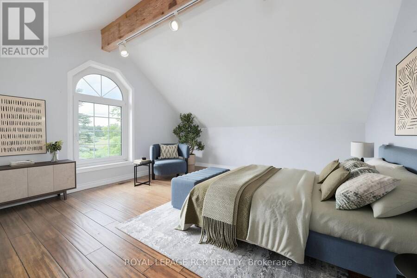
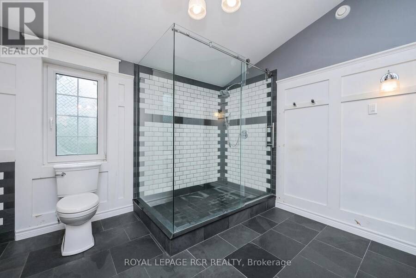
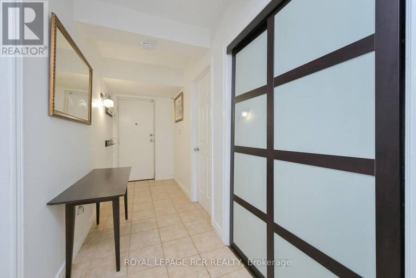
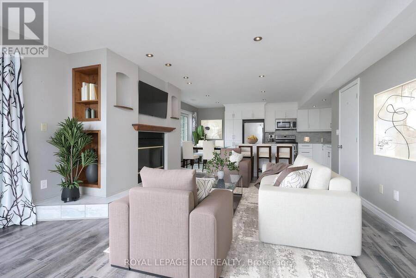
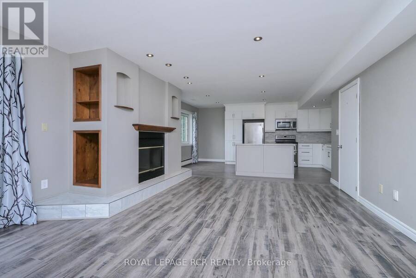
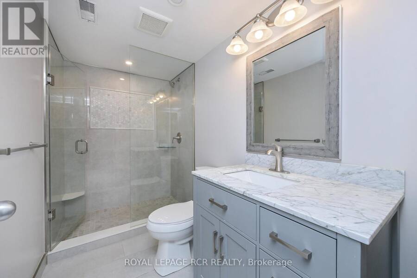
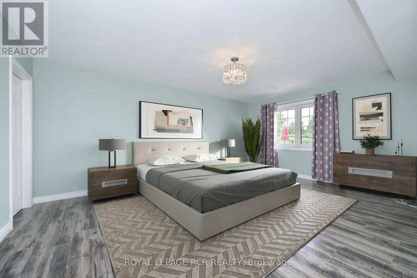
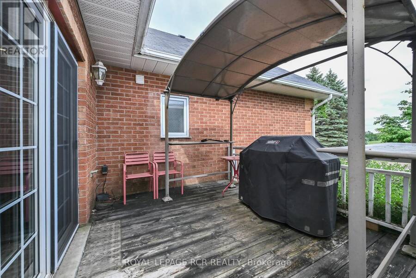
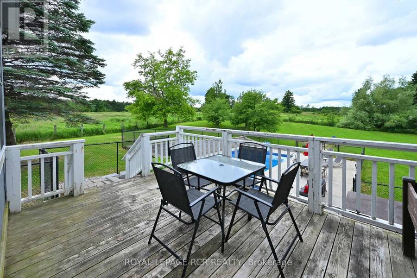
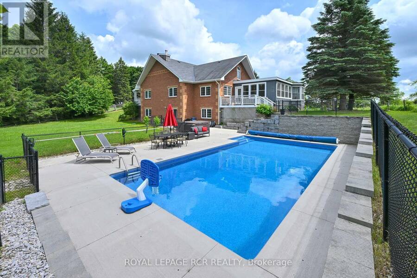
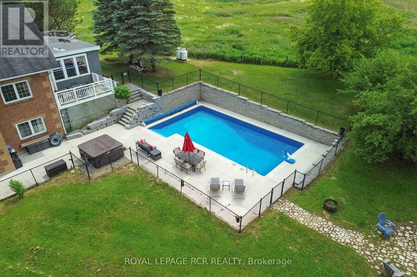
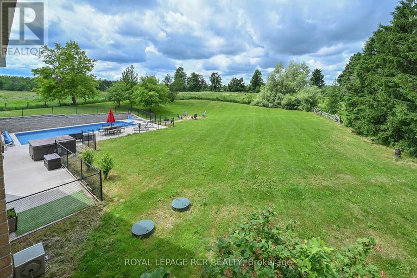
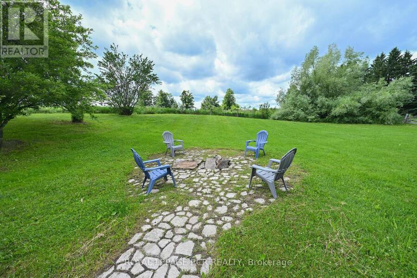
Set on a spectacular and private 1-acre lot surrounded by rolling hills and mature greenery, this exceptional country property offers the perfect blend of luxury, comfort, and versatility. Featuring 4+1 bedrooms and 3 bathrooms, this beautifully finished home showcases an open-concept design with quality craftsmanship throughout. Bright, expansive living spaces are enhanced by large windows that capture breathtaking countryside views, while a stunning vaulted beam ceiling adds warmth, character, and a true sense of grandeur. The chef-inspired kitchen is designed for both everyday living and entertaining, featuring a centre island with sink, stainless steel appliances, built-in wall ovens, and induction cooktop. The elegant living room boasts bamboo hardwood flooring and a cozy wood-burning fireplace, complemented by a formal dining room and spacious family room. Step outside to a remarkable three-season covered porch overlooking your private backyard oasis, complete with an inground saltwater pool, hot tub, and beautifully landscaped grounds-perfect for relaxing or entertaining family and friends. Adding exceptional value, the fully self-contained in-law suite offers endless possibilities for multi-generational living, extended family, guests, or potential rental income. The main level is completed by two generous bedrooms and a beautifully appointed bathroom. Upstairs, you'll find the luxurious primary suite, an additional bedroom, and a spa-inspired 5-piece bathroom designed as the perfect retreat. Set in a peaceful country setting yet conveniently located within easy reach of nearby amenities, this one-of-a-kind property delivers the privacy, space, and lifestyle you've been searching for. Floor Plans Attached. Please note that some inside pictures have been virtually staged. (id:25417)
- Listing ID: W13784198
- Property Type: Single Family
| Property | |
|---|---|
| Ownership: | Freehold |
| Lot Size: | 147.6 by 299.9 FT |
| Parking: | Attached Garage 20 Spaces |
| Pool: | Inground Pool |
| Building | |
|---|---|
| Type: | Single Family House |
| Appliances: | Dryer, Microwave, Oven, Stove, Two Refrigerators, Washer and Dishwasher |
| HVAC: | Central Air Conditioning, Fireplace and Forced Air Geo Thermal |
| Exterior: | Brick and Wood |
| Basement: | N/A, N/A (Finished) |
| Utilities: | Septic System |
| Location | |
|---|---|
| Town: | Caledon |
| Province: | Ontario |
| Rooms | Level | Dimensions |
|---|---|---|
| Bedroom 4 | Second level | 4.8 m x 3.99 m |
| Primary Bedroom | Second level | 7.25 m x 6.3 m |
| Bedroom 5 | Basement | 5.3 m x 4.05 m |
| Kitchen | Basement | 5.7 m x 3.27 m |
| Living room | Basement | 6.16 m x 4.6 m |
| Bedroom 3 | Ground level | 4.72 m x 3.61 m |
| Bedroom 2 | Ground level | 6.27 m x 4.74 m |
| Kitchen | Ground level | 4.43 m x 4.31 m |
| Great room | Ground level | 9.62 m x 5.79 m |
| Eating area | Ground level | 3.09 m x 3.06 m |
| Dining room | Ground level | 5.33 m x 4.77 m |
| Family room | Ground level | 5.71 m x 4.3 m |
Book a showing to see this Beech Grove Sideroad Home in Caledon
This property has so much to offer. Book a private showing now, as you do not want to miss out on 4314 BEECH GROVE SIDE ROAD in Caledon, Ontario!
Private Showing Request
Send a request to book a private showing for
.
Please Note: Information you supply in the contact form will be kept fully confidential.
Is this home the right property for you? Start a conversation to find out.
Get Directions to this Property
Not sure where this property is? Get directions to this Beech Grove Sideroad Home in Caledon.


Provided by ROYAL LEPAGE RCR REALTY. MLS®, REALTOR®, and the associated logos are trademarks of the Canadian Real Estate Association.

This REALTOR.ca listing content is owned and licensed by REALTOR® members of the Canadian Real Estate Association.
Have questions or need more information about this home? Don't know where to begin? Then, let us connect you with the best real estate agent to guide you.

Inquiries submitted through this website will be responded to by a local sales representative from Royal LePage®.
Start a Conversation by Text
Provide your full name, phone and email to start a conversation by text message.
Please Note: Information you supply in the contact form will be kept fully confidential.
Start a Conversation by Email
Provide your full name and email to start a conversation by email.
Please Note: Information you supply in the contact form will be kept fully confidential.