
3 NATUREVIEW COURT, Caledon, Ontario L7E 2N2

$1,649,000.00
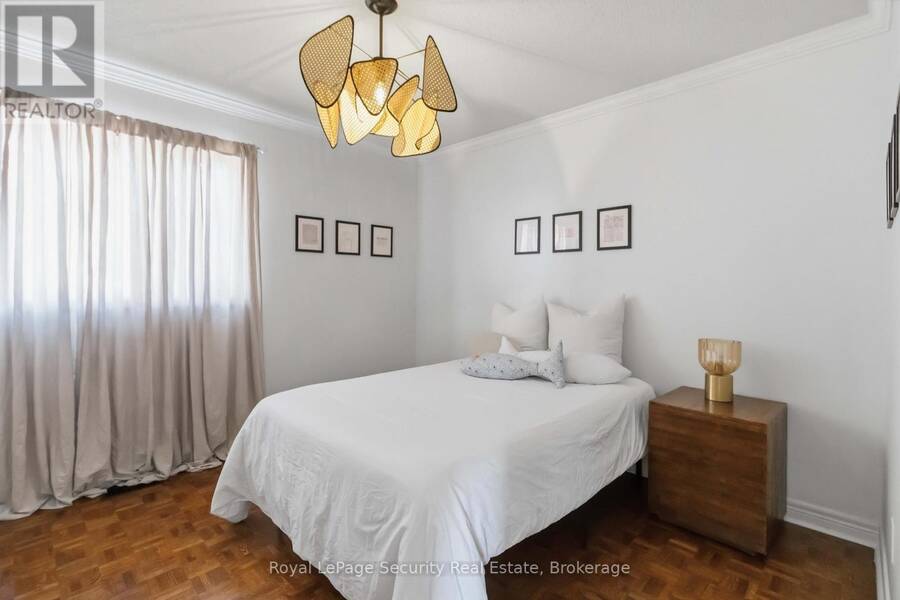
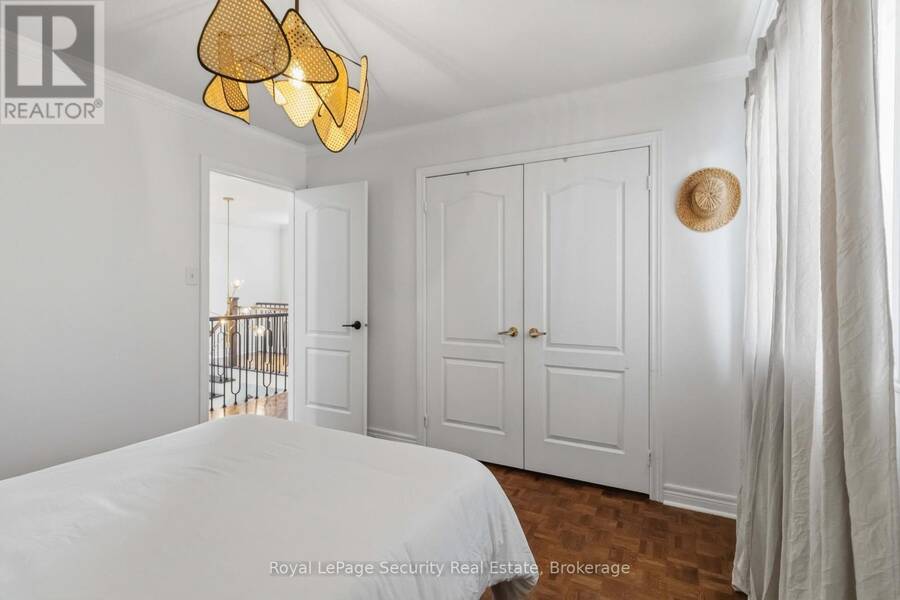
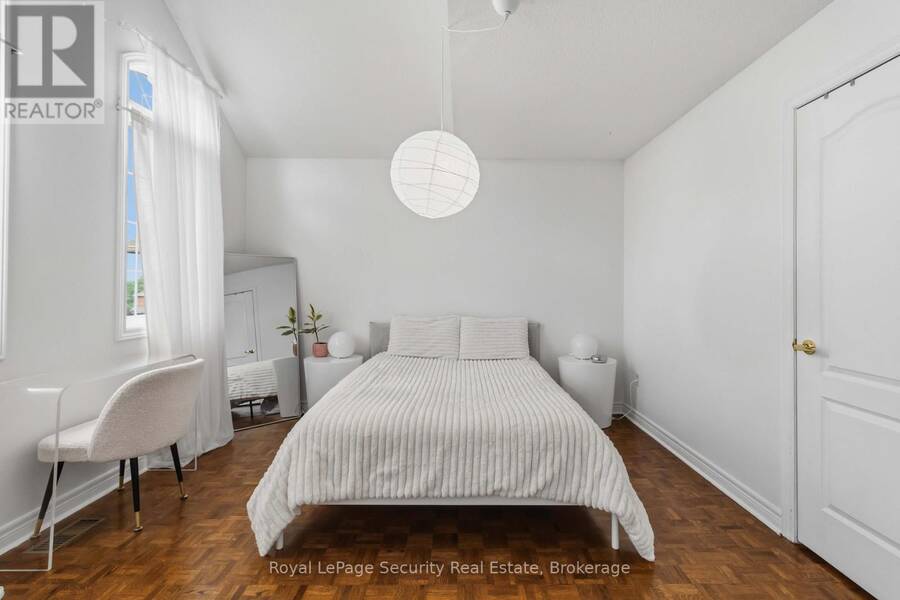
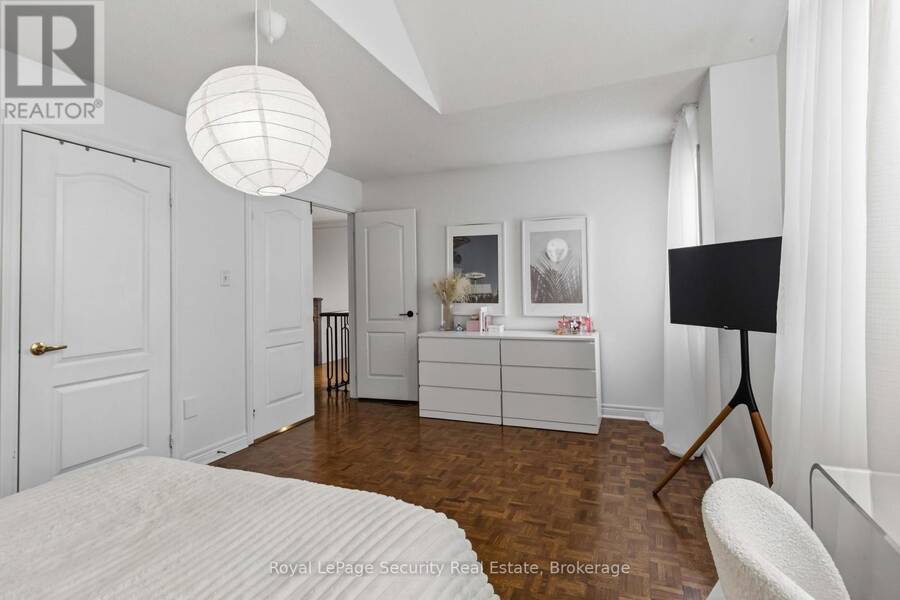
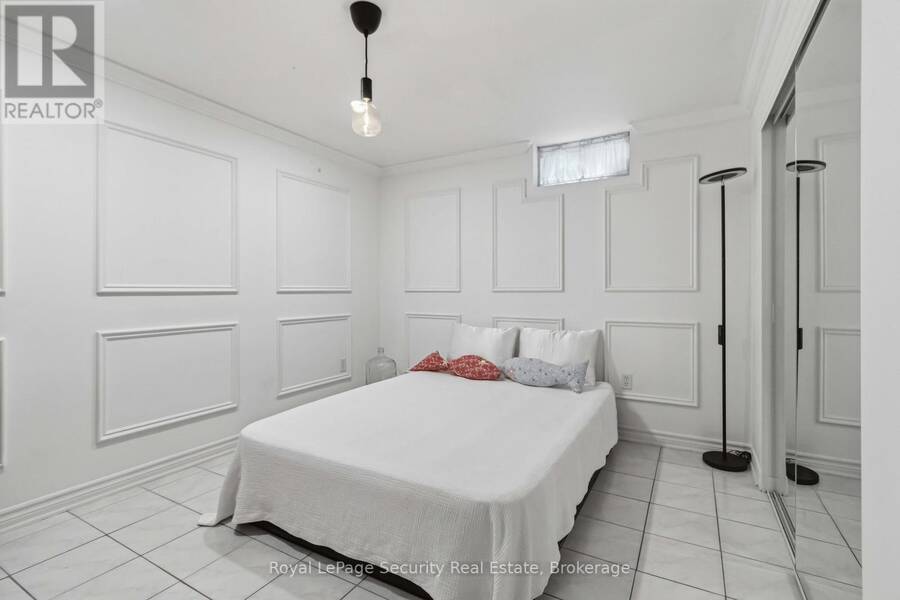
- 5 bedrooms
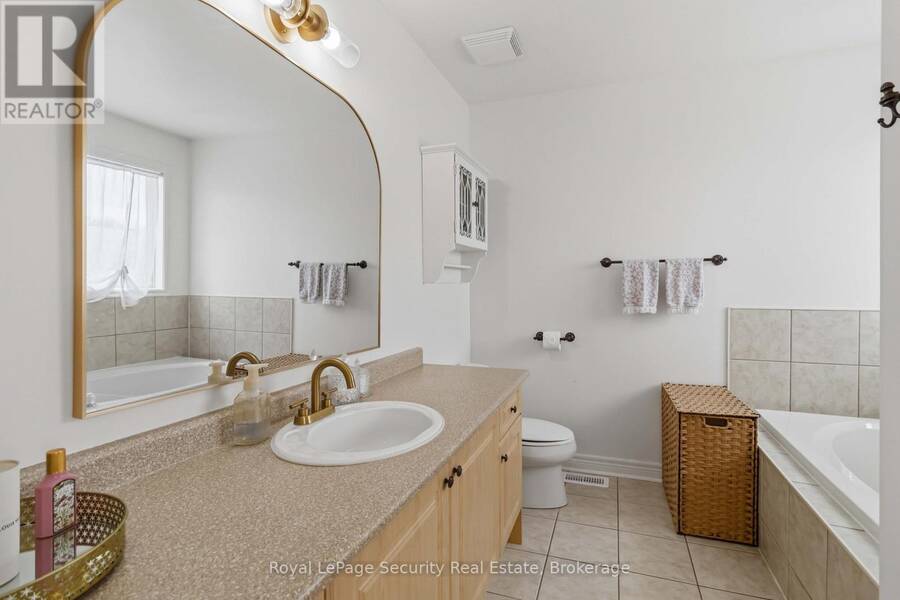
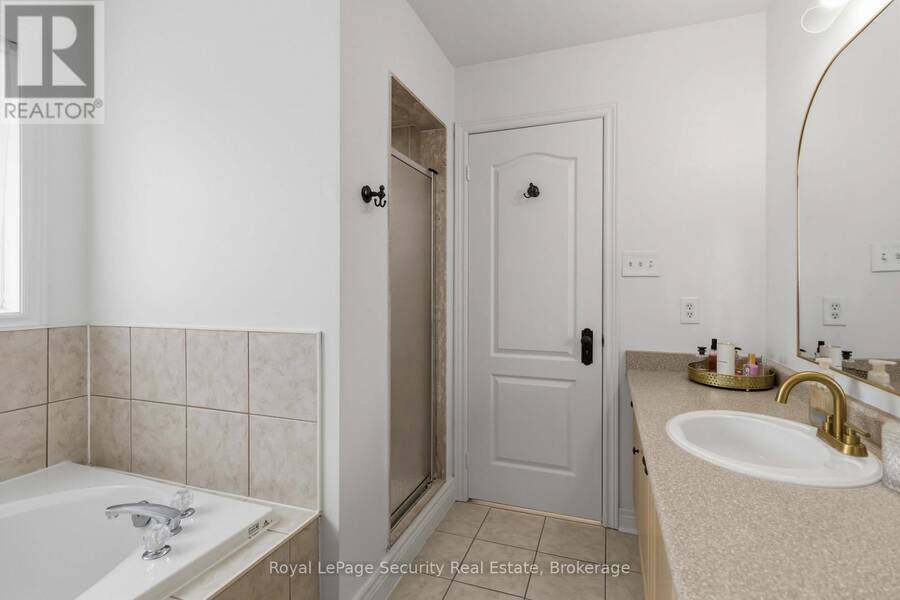
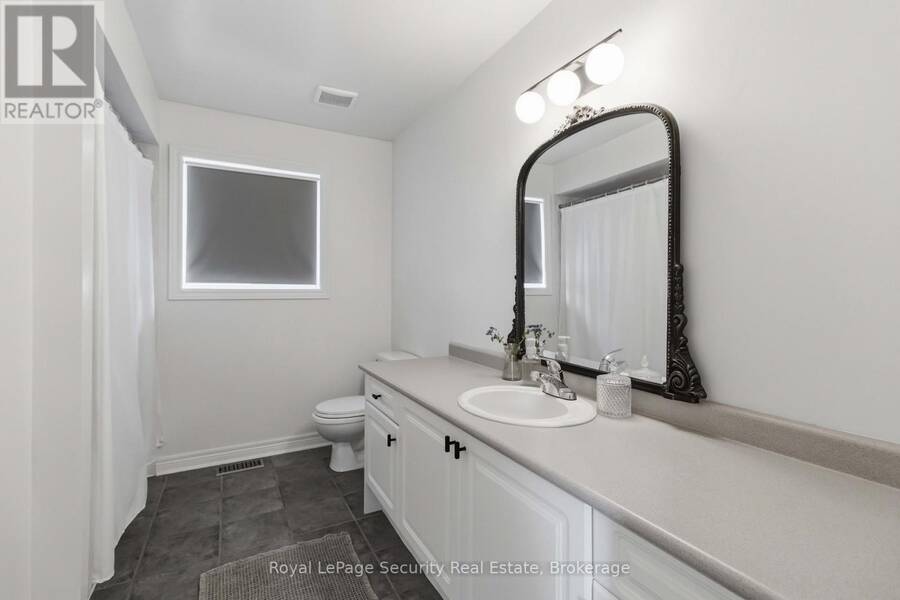
- 4 bathrooms
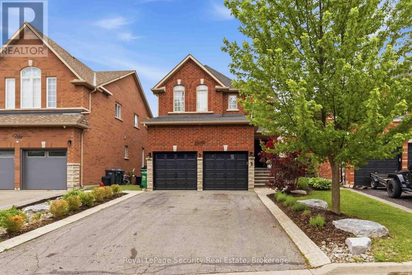
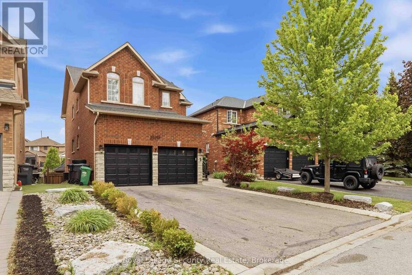
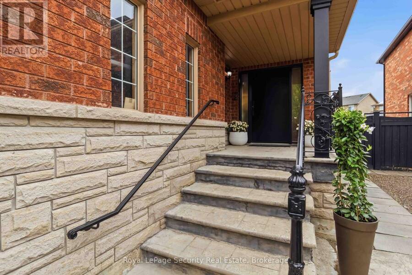
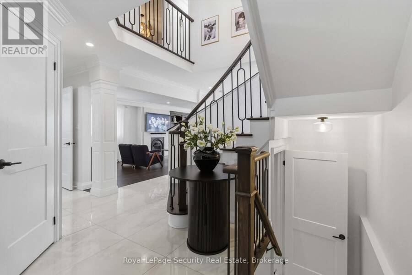
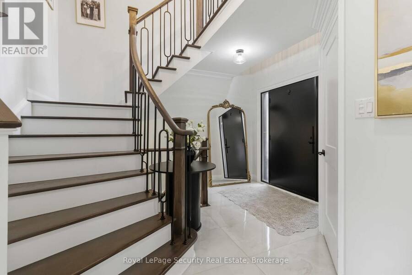
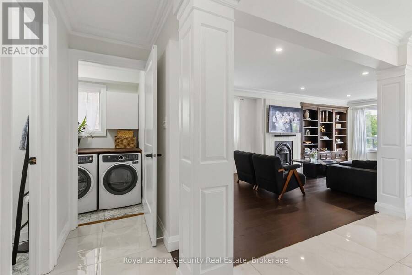
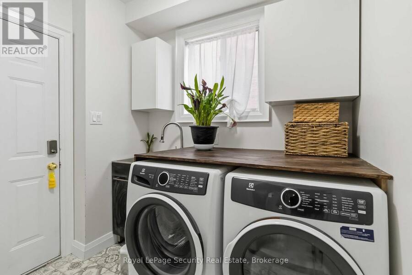
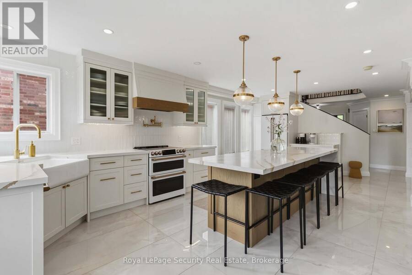
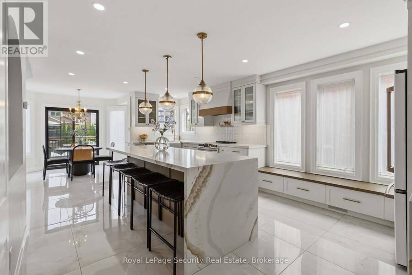
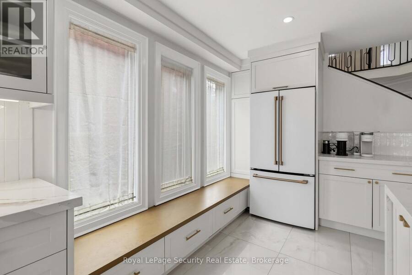
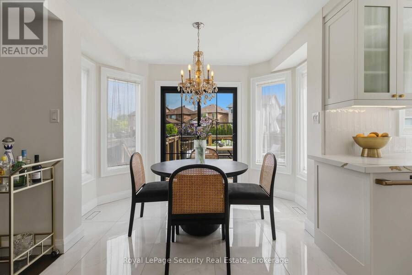
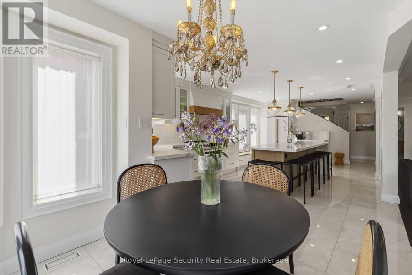
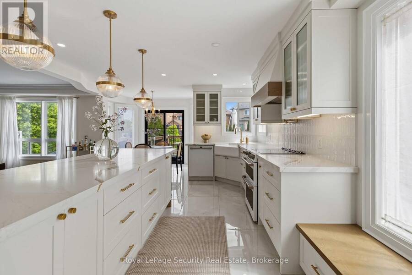
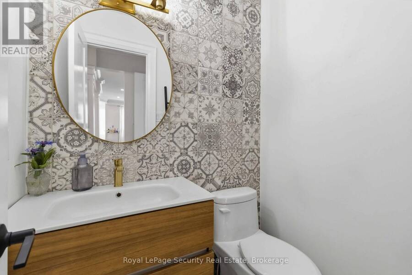
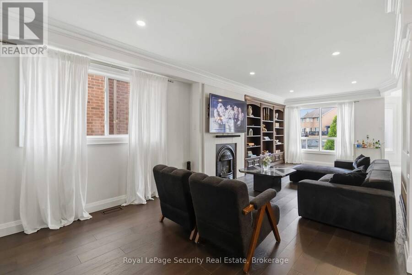
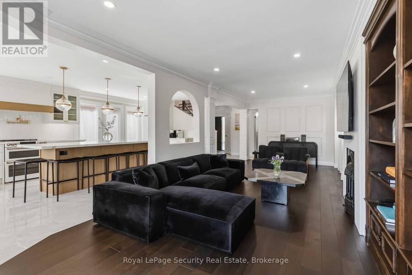
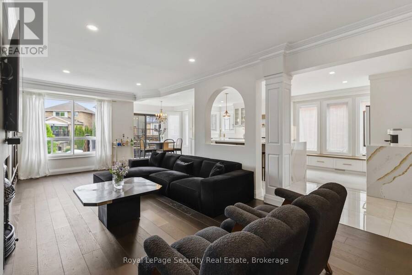
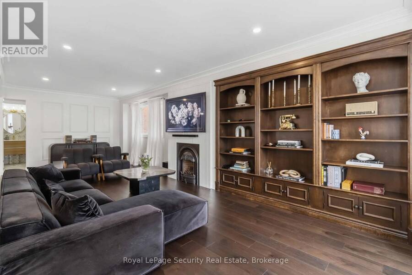
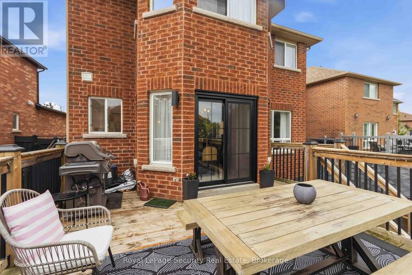
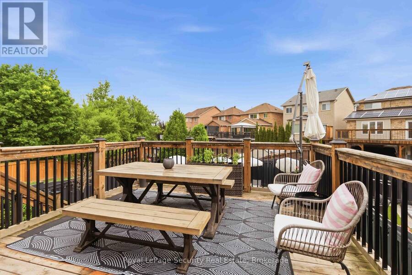
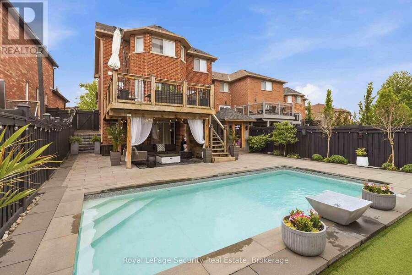
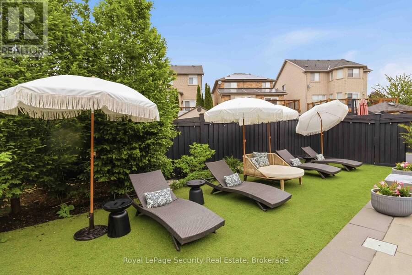
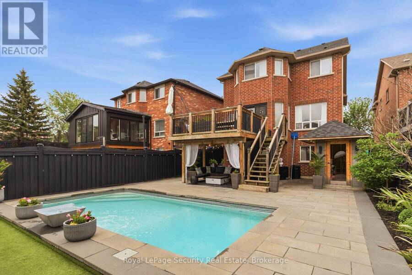
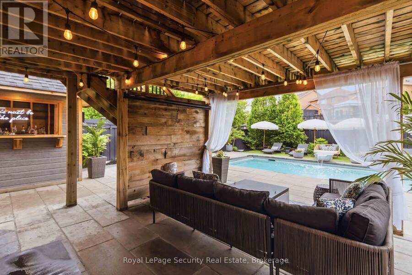
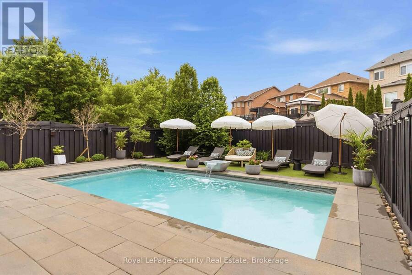
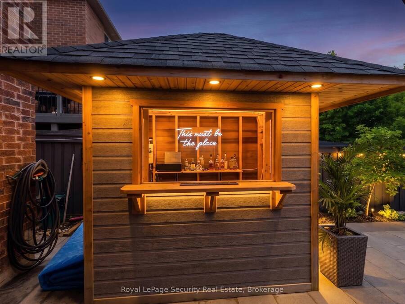
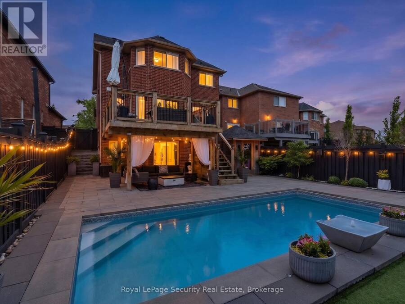
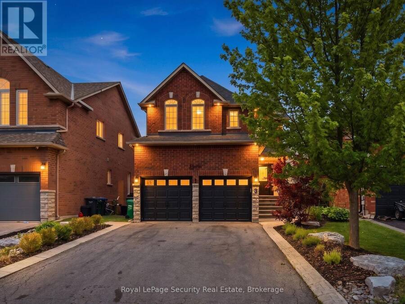
Situated In Boltons Most Sought After North Hill. Gorgeous 4+1 Bedroom, 4 Bathroom Home Nestled on a Cul de Sac With Walk-Out To An Entertainers Dream Backyard featuring a Large Deck, Heated Outdoor Pool, Landscaping, Bar Shed and Low Maintenance Astro-Turf. Newly Renovated Main Floor with Designer Kitchen featuring High-end appliances, pot filler, and Large Waterfal Island. Pot lights throughout main floor. Stunning Layout and Design! Open Concept Great Room with Built-In Custom Bookshelves, Gas Fireplace, Crown Mouldings and Hardwood Flooring. Main Floor Laundry Room with Access to Garage. Basement In-Law Suite potential, 1 bedroom, 1 bath, Laundry ... read more
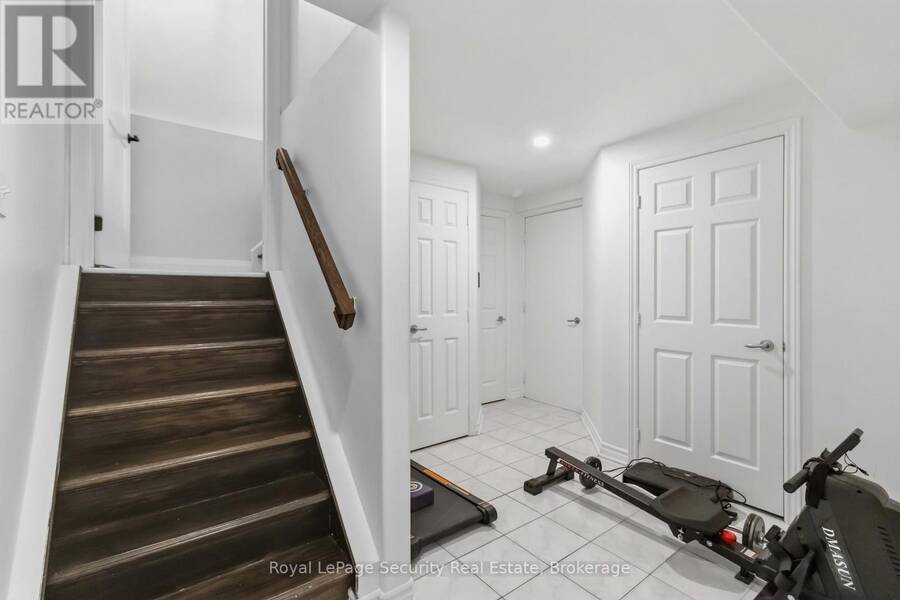
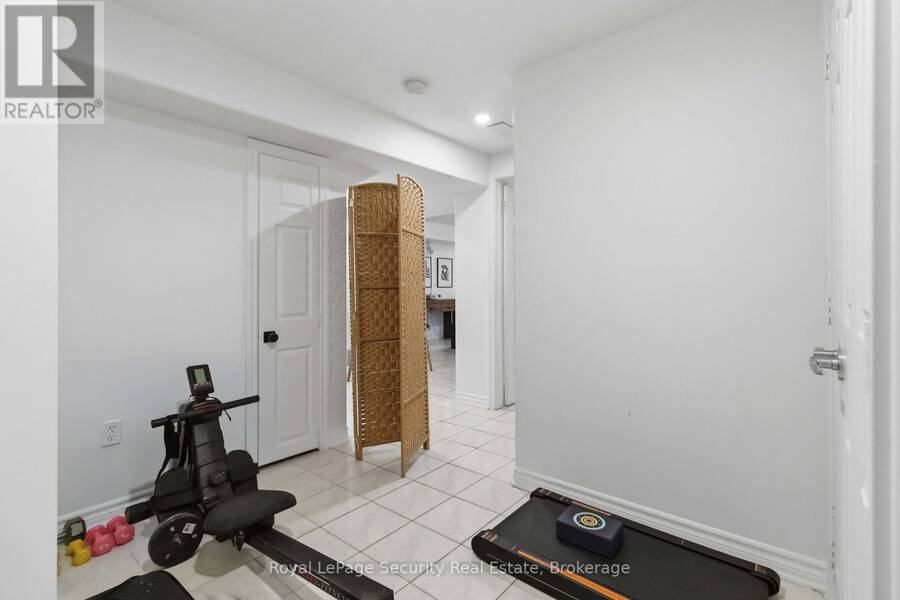
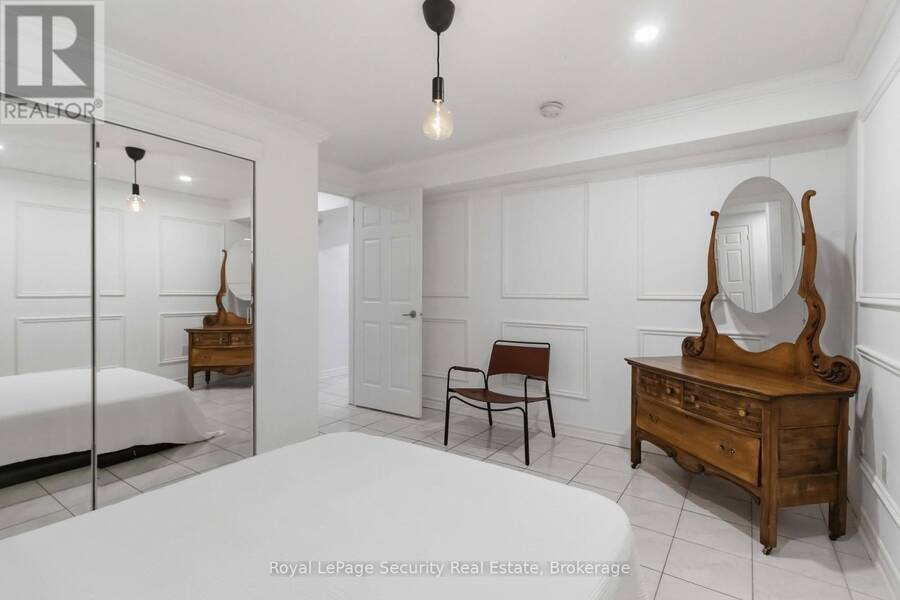
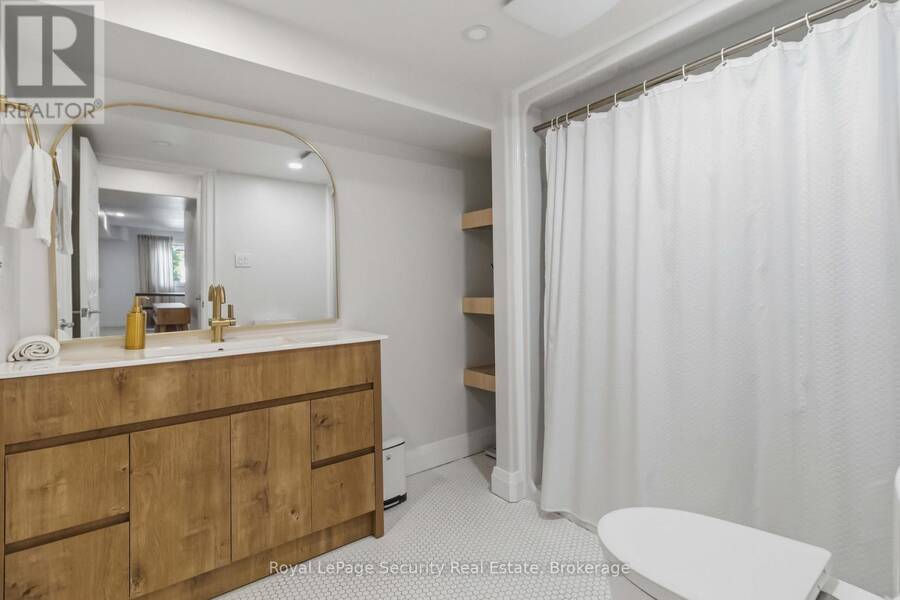
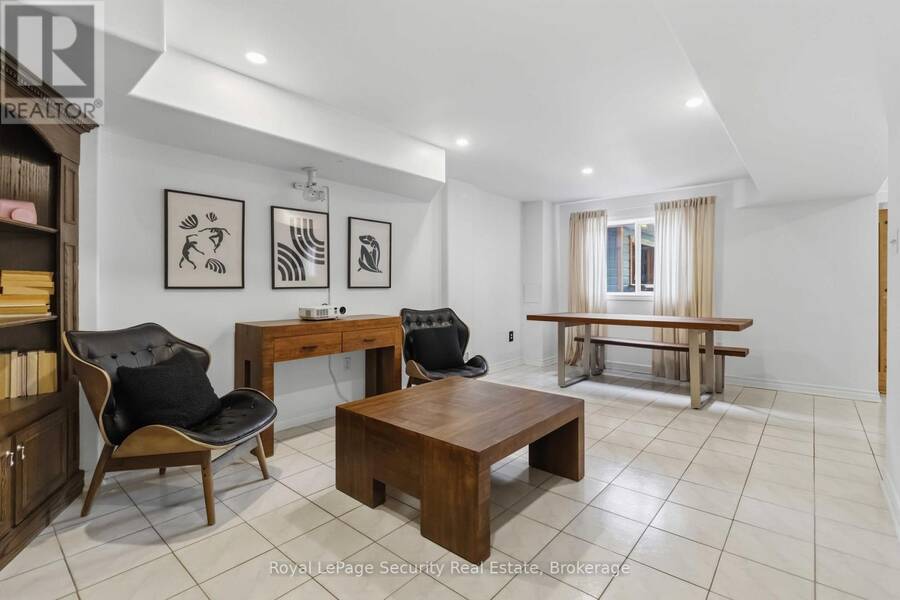
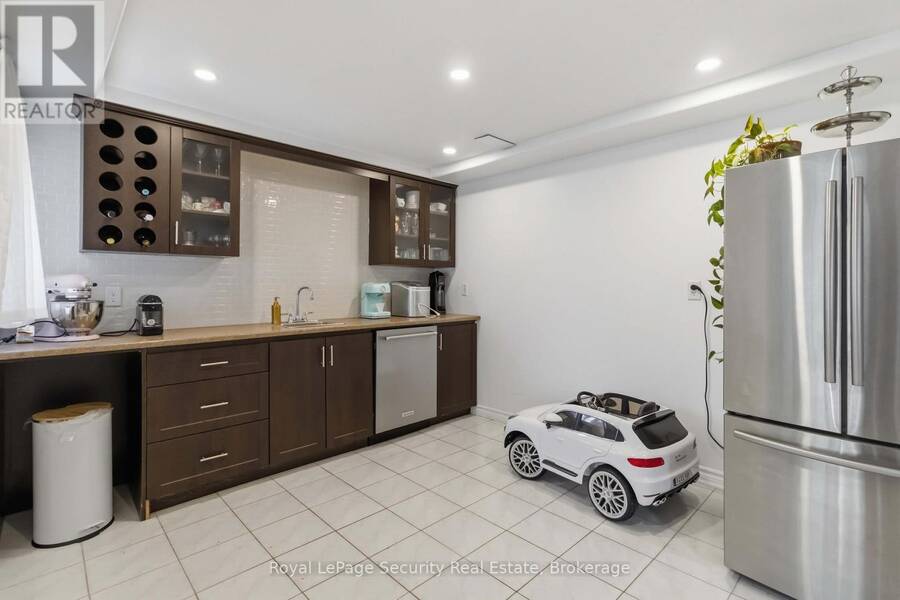
Situated In Boltons Most Sought After North Hill. Gorgeous 4+1 Bedroom, 4 Bathroom Home Nestled on a Cul de Sac With Walk-Out To An Entertainers Dream Backyard featuring a Large Deck, Heated Outdoor Pool, Landscaping, Bar Shed and Low Maintenance Astro-Turf. Newly Renovated Main Floor with Designer Kitchen featuring High-end appliances, pot filler, and Large Waterfal Island. Pot lights throughout main floor. Stunning Layout and Design! Open Concept Great Room with Built-In Custom Bookshelves, Gas Fireplace, Crown Mouldings and Hardwood Flooring. Main Floor Laundry Room with Access to Garage. Basement In-Law Suite potential, 1 bedroom, 1 bath, Laundry Hook-up, Walk-Out access to Pool and Backyard. Nature at your doorstep. Close to the Humber River, scenic walking trails, and Caledon's rolling green spaces. Enjoy a lifestyle defined by outdoor elegance-morning walks, cycling, and year-round recreation set against a backdrop of natural beauty. Bolton's charming downtown offers an inviting mix of boutique shops, cafés, and upscale dining options along Queen Street. Nearby retail centers provide effortless access to premium groceries, services, and daily essentials. Access to respected public and Catholic schools nearby. Everything you need just minutes away! Connected Yet Serene. This location offers convenient access to major routes while preserving the tranquility of Caledon living. Enjoy the best of both worlds-refined suburban luxury with seamless connectivity to the GTA. (id:25417)
- Listing ID: W14029196
- Property Type: Single Family
| Property | |
|---|---|
| Ownership: | Freehold |
| Lot Size: | 38 by 146.1 FT Fenced Yard and Landscaped |
| Parking: | Garage 6 Spaces |
| Pool: | Inground Pool |
| Building | |
|---|---|
| Type: | Single Family House |
| Appliances: | Central Vacuum, Dishwasher, Garage Door Opener, Hood Fan, Stove, Two Refrigerators, Window Coverings and Garage Door Opener Remote(s) |
| HVAC: | Central Air Conditioning, Fireplace and Forced Air Natural Gas |
| Exterior: | Brick |
| Basement: | N/A (Finished) |
| Utilities: | Sanitary Sewer |
| Location | |
|---|---|
| Town: | Caledon |
| Province: | Ontario |
| Nearby Amenities: | Place Of Worship and Schools |
| Community Features: | Community Centre |
| Rooms | Level | Dimensions |
|---|---|---|
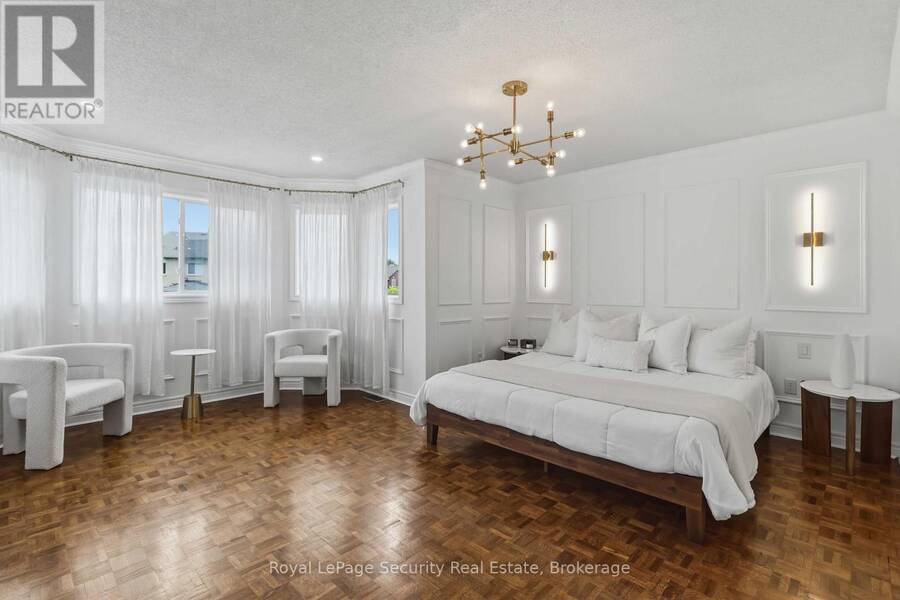
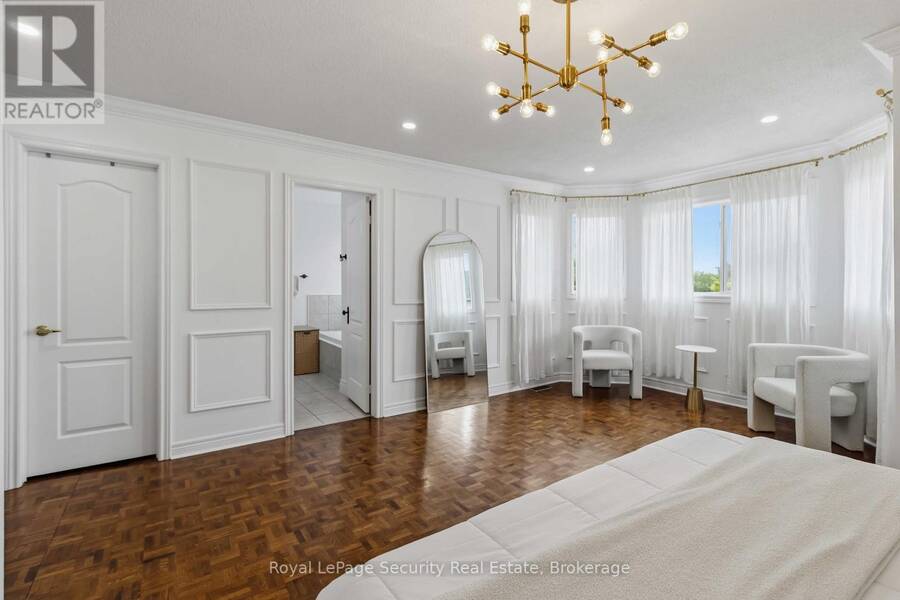
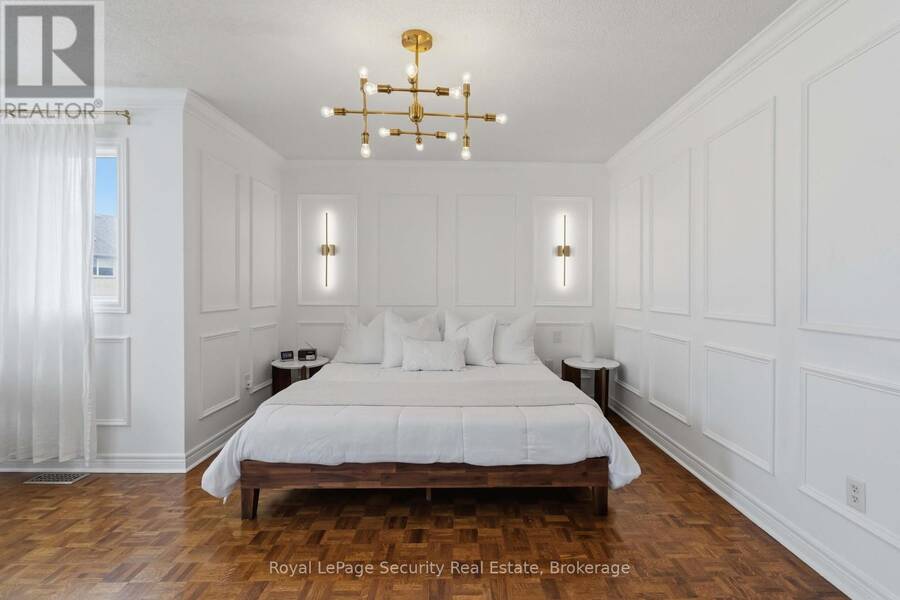
| Primary Bedroom | Second level | 6.4 m x 4.56 m |
| Bedroom 2 | Second level | 3.2 m x 3.34 m |
| Bedroom 3 | Second level | 4.99 m x 3.65 m |
| Bedroom 4 | Second level | 3.03 m x 3.44 m |
| Bedroom 5 | Lower level | 3.77 m x 3.77 m |
| Family room | Lower level | 5.65 m x 3.38 m |
| Kitchen | Lower level | 3.48 m x 3.03 m |
| Great room | Main level | 8.16 m x 3.29 m |
Book a showing to see this Natureview Court Home in Caledon
This property has so much to offer. Book a private showing now, as you do not want to miss out on 3 NATUREVIEW COURT in Caledon, Ontario!
Private Showing Request
Send a request to book a private showing for
.
Please Note: Information you supply in the contact form will be kept fully confidential.
Is this home the right property for you? Start a conversation to find out.
Get Directions to this Property
Not sure where this property is? Get directions to this Natureview Court Home in Caledon.


Provided by ROYAL LEPAGE SECURITY REAL ESTATE. MLS®, REALTOR®, and the associated logos are trademarks of the Canadian Real Estate Association.

This REALTOR.ca listing content is owned and licensed by REALTOR® members of the Canadian Real Estate Association.
Have questions or need more information about this home? Don't know where to begin? Then, let us connect you with the best real estate agent to guide you.

Inquiries submitted through this website will be responded to by a local sales representative from Royal LePage®.
Start a Conversation by Text
Provide your full name, phone and email to start a conversation by text message.
Please Note: Information you supply in the contact form will be kept fully confidential.
Start a Conversation by Email
Provide your full name and email to start a conversation by email.
Please Note: Information you supply in the contact form will be kept fully confidential.