
28 WILLIAM STREET, Caledon, Ontario L7E 4V2

$2,495,000.00
- 6 bedrooms
- 6 bathrooms
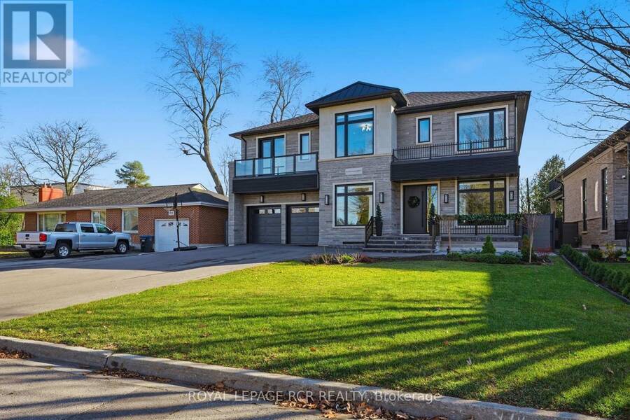
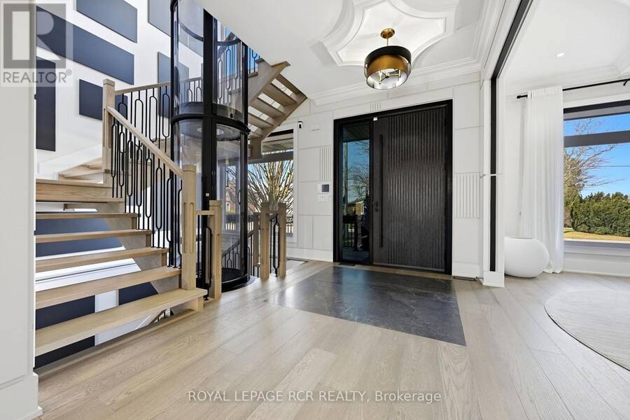
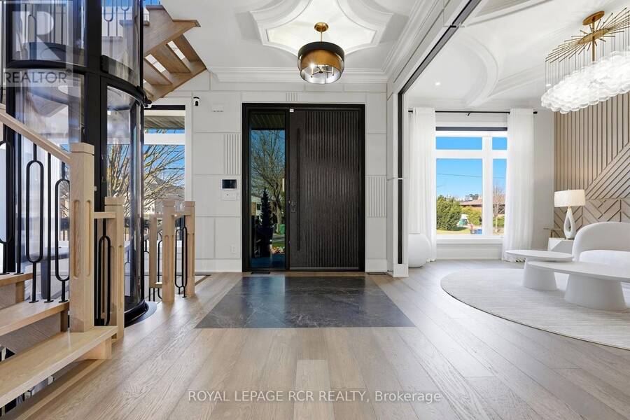
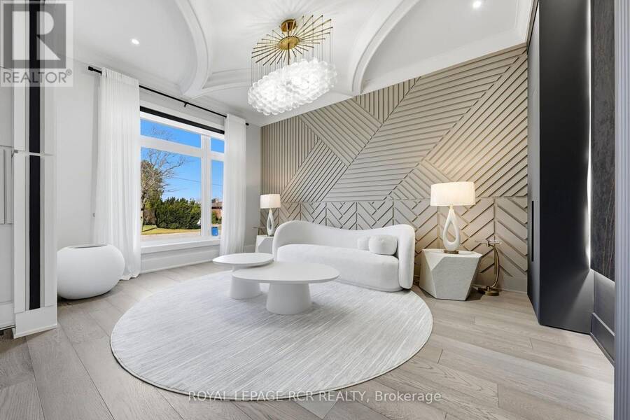
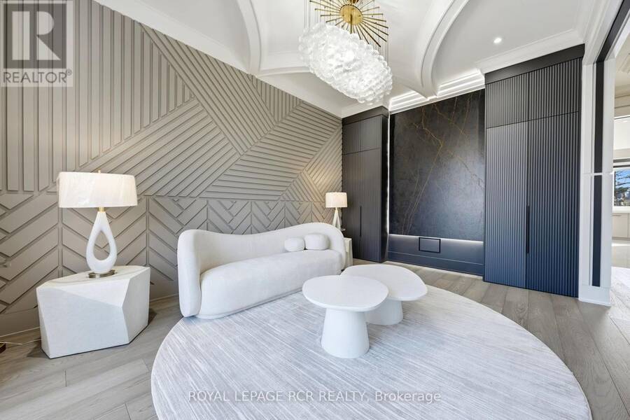
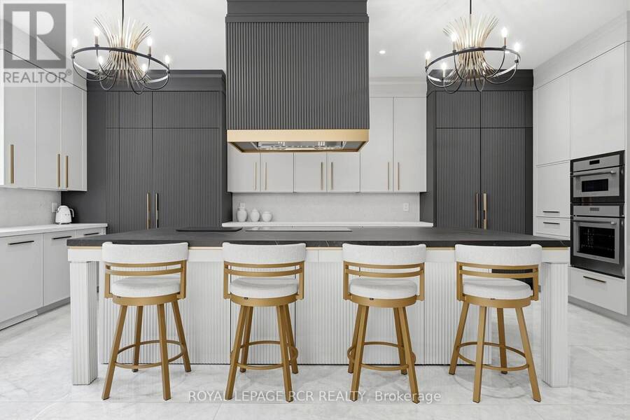
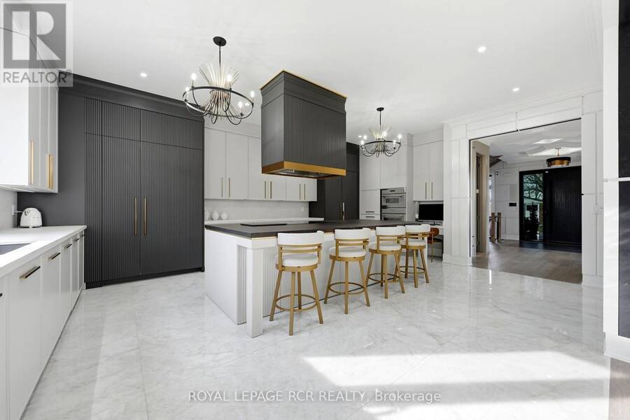
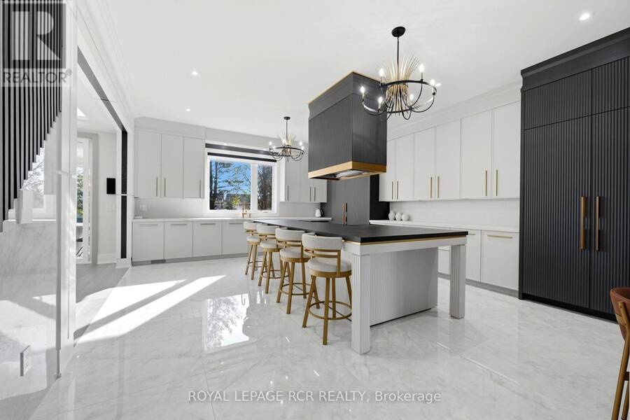
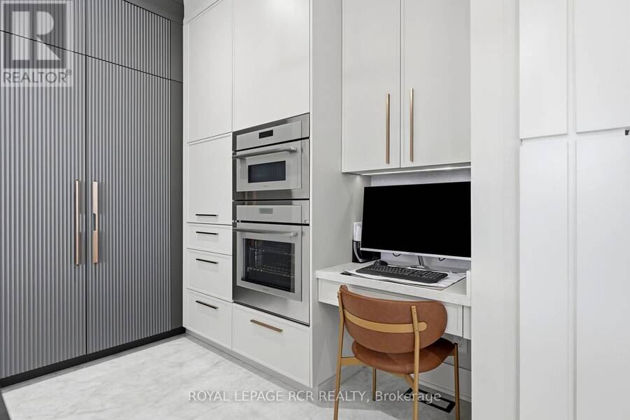
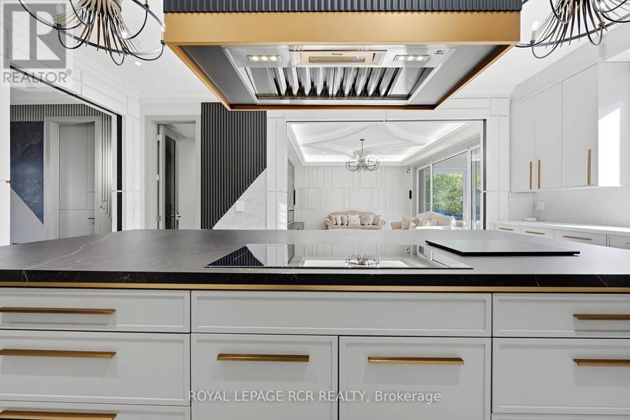
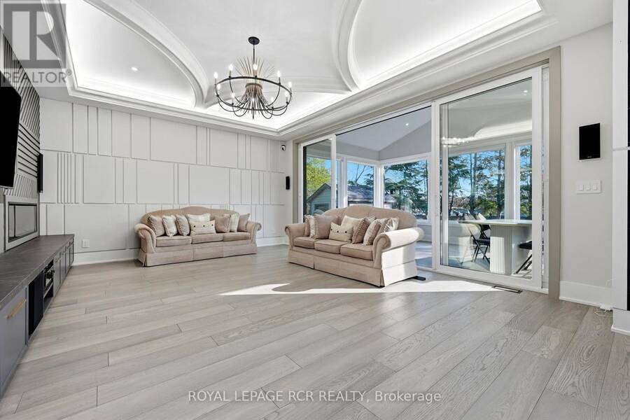
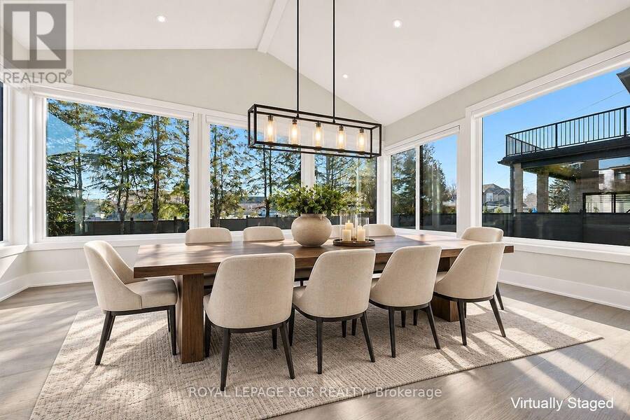
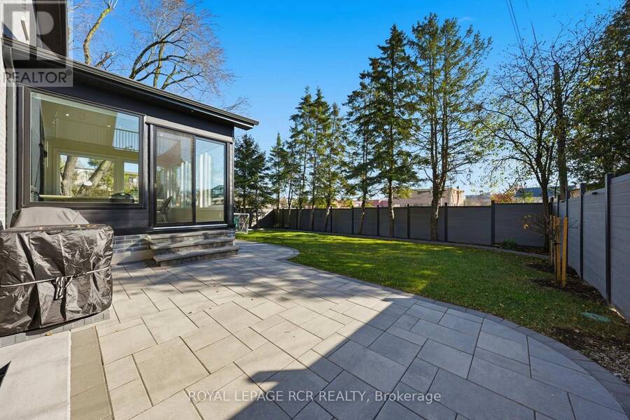
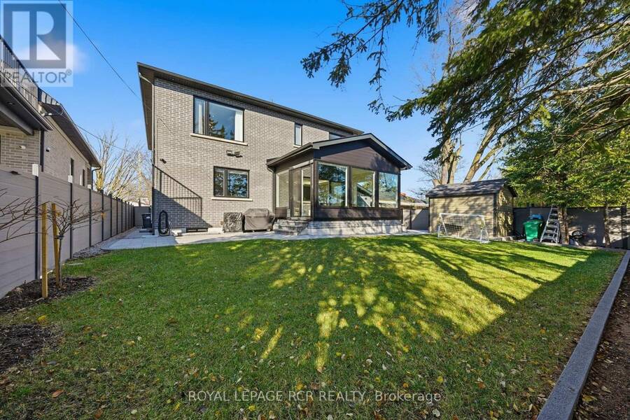
Welcome to 28 William Street. This luxury custom built masterpiece is situated 0n a premium 60 x 135 ft lot in the heart of Bolton and within walking distance to all Bolton has to offer. This exception home features over 3800 sq. ft. above grade plus a full finished basement. Custom millwork is evident throughout showcasing exceptional craftmanship. A perfect home for entertaining the main floor offers a huge front foyer and a large living room with hardwood floors, a stunning chef's kitchen with top-of-the-line built-in appliances, custom cabinetry, centre island and elegant finishes. The family room and sunroom/dining room bring the outdoors in. The ... read more
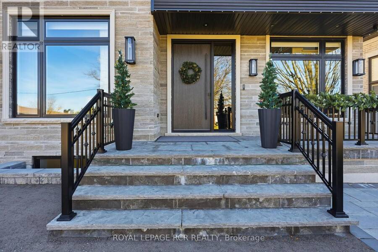
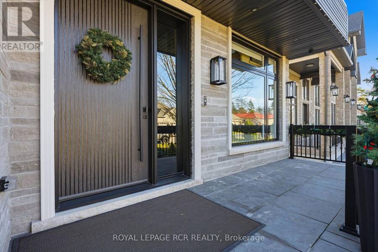
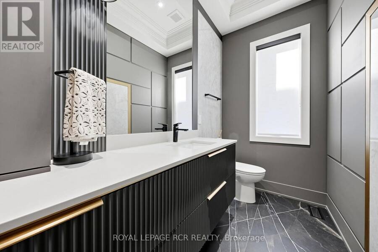
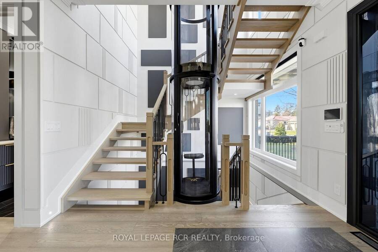
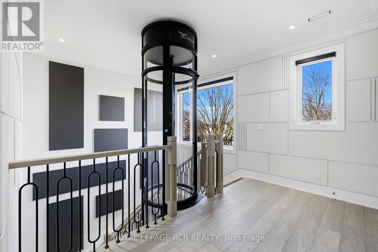
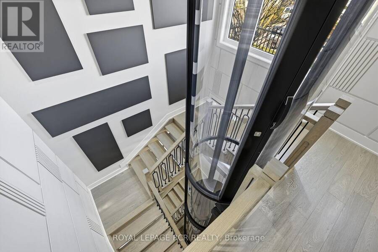
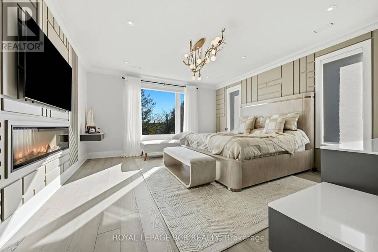
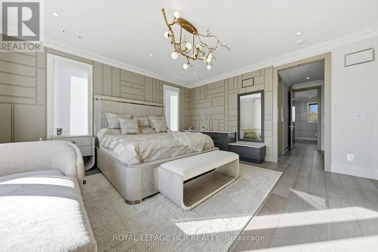
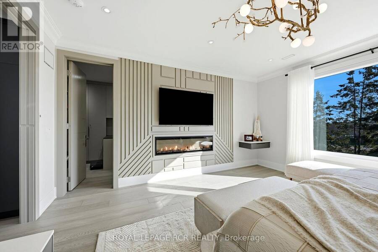
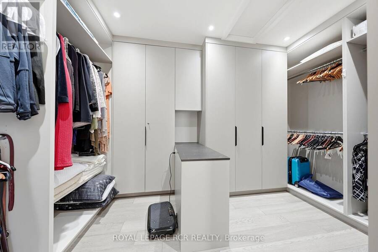
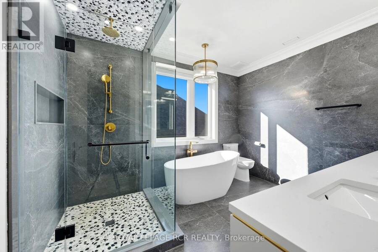
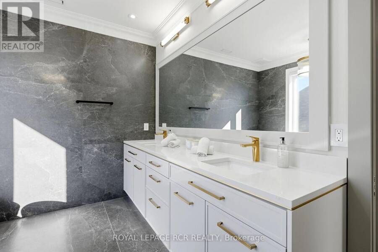
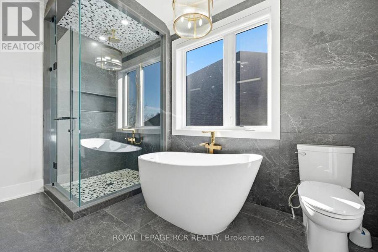
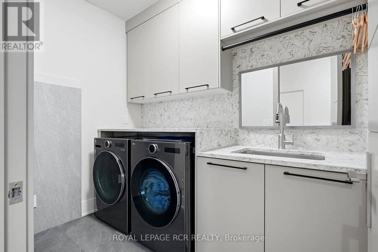
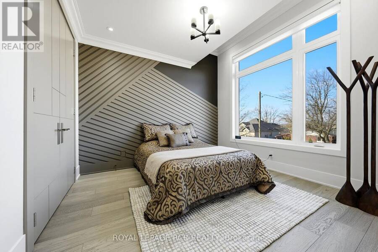
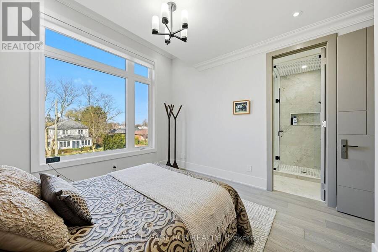
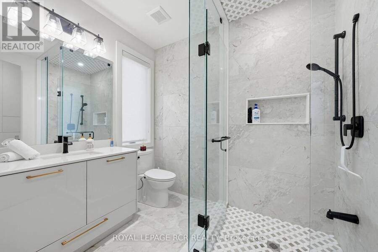
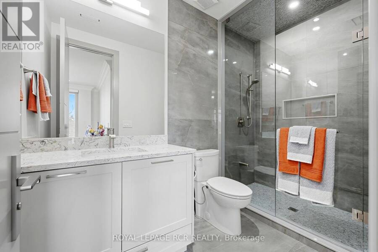
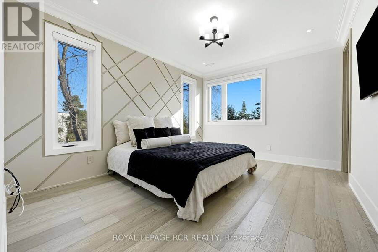
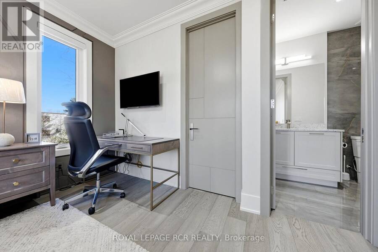
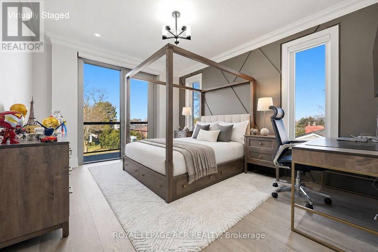
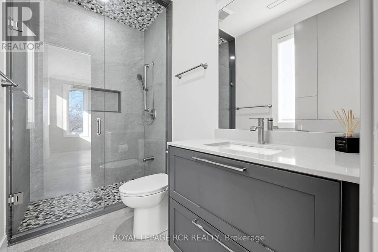
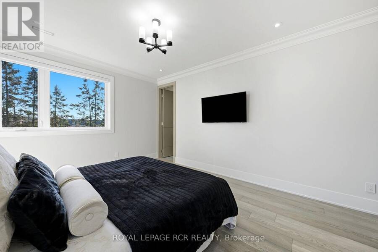
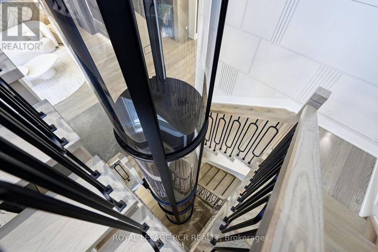
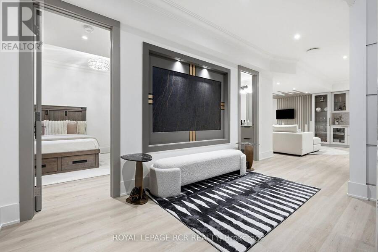
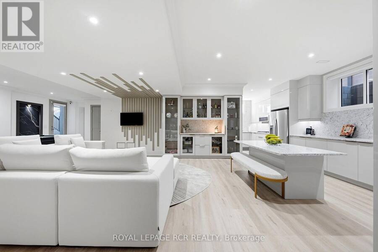
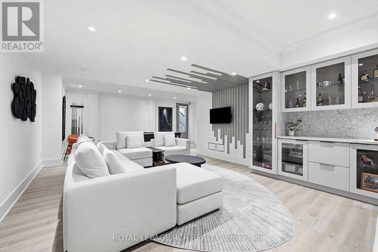
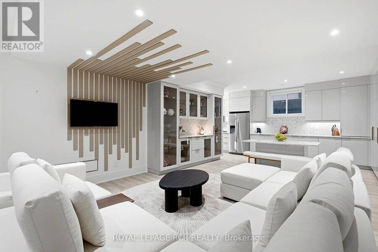
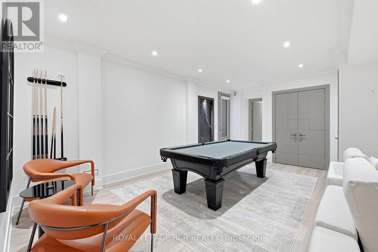
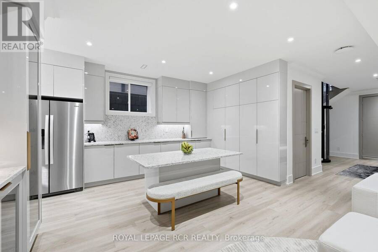
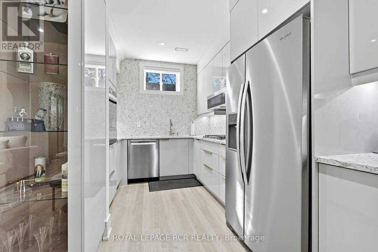
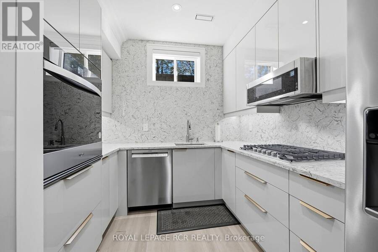
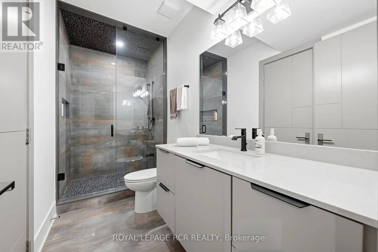
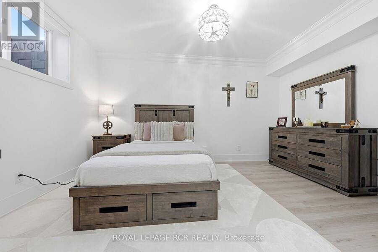
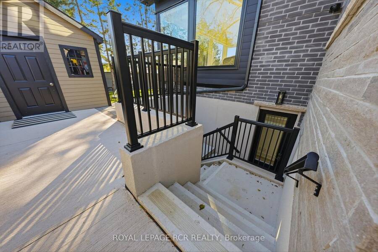
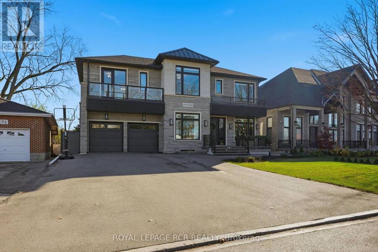
Welcome to 28 William Street. This luxury custom built masterpiece is situated 0n a premium 60 x 135 ft lot in the heart of Bolton and within walking distance to all Bolton has to offer. This exception home features over 3800 sq. ft. above grade plus a full finished basement. Custom millwork is evident throughout showcasing exceptional craftmanship. A perfect home for entertaining the main floor offers a huge front foyer and a large living room with hardwood floors, a stunning chef's kitchen with top-of-the-line built-in appliances, custom cabinetry, centre island and elegant finishes. The family room and sunroom/dining room bring the outdoors in. The 3 floor private elevator takes up to the second level. All four bedrooms feature their own ensuite and walk-in closets. An abundance of storage and the laundry room. Take the elevator to the lower level where you will find a huge recreation room, full kitchen, 2 bedrooms, bathroom and a separate entrance perfect for extended family. Modern living has been elevated with smart home technology featuring motorized blinds and smart switches offering total control and comfort throughout. The 3-car tandem garage enters into a expansive closet with room for the entire family's coats and shoes. (id:25417)
- Listing ID: W14196414
- Property Type: Single Family
| Property | |
|---|---|
| Ownership: | Freehold |
| Lot Size: | 60.3 by 135.3 FT |
| Parking: | Garage 9 Spaces |
| Building | |
|---|---|
| Type: | Single Family House |
| Appliances: | All, Central Vacuum and Oven - Built-In |
| HVAC: | Central Air Conditioning, Fireplace and Forced Air Natural Gas |
| Exterior: | Brick and Stone |
| Basement: | N/A, N/A (Finished) |
| Utilities: | Sanitary Sewer |
| Location | |
|---|---|
| Town: | Caledon |
| Province: | Ontario |
Book a showing to see this William Street Home in Caledon
This property has so much to offer. Book a private showing now, as you do not want to miss out on 28 WILLIAM STREET in Caledon, Ontario!
Private Showing Request
Send a request to book a private showing for
.
Please Note: Information you supply in the contact form will be kept fully confidential.
Is this home the right property for you? Start a conversation to find out.
Get Directions to this Property
Not sure where this property is? Get directions to this William Street Home in Caledon.


Provided by ROYAL LEPAGE RCR REALTY. MLS®, REALTOR®, and the associated logos are trademarks of the Canadian Real Estate Association.

This REALTOR.ca listing content is owned and licensed by REALTOR® members of the Canadian Real Estate Association.
Have questions or need more information about this home? Don't know where to begin? Then, let us connect you with the best real estate agent to guide you.

Inquiries submitted through this website will be responded to by a local sales representative from Royal LePage®.
Start a Conversation by Text
Provide your full name, phone and email to start a conversation by text message.
Please Note: Information you supply in the contact form will be kept fully confidential.
Start a Conversation by Email
Provide your full name and email to start a conversation by email.
Please Note: Information you supply in the contact form will be kept fully confidential.