
2238 CONC 2 ROAD, Caledon, Ontario L0N 1P0

$1,499,999.00
- 3 bedrooms
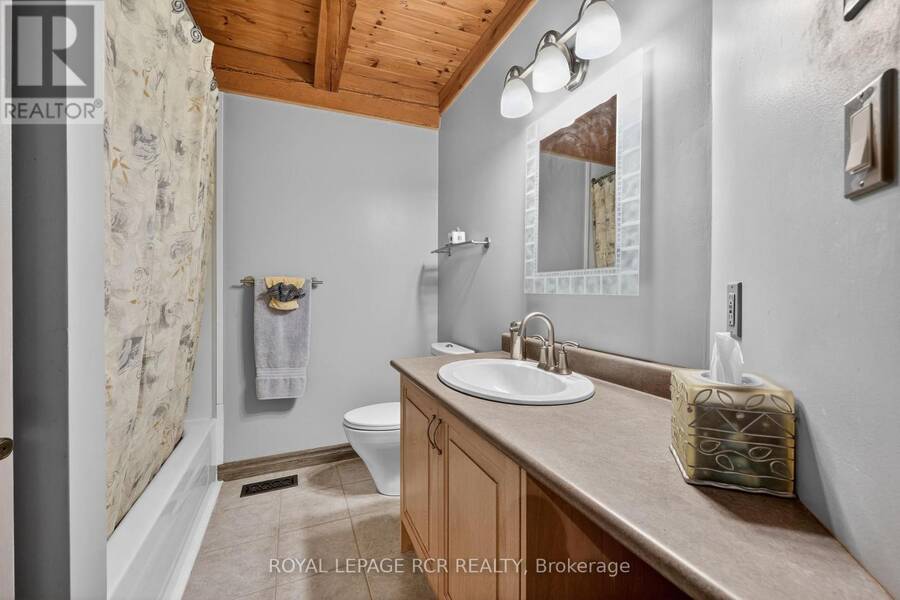
- 2 bathrooms
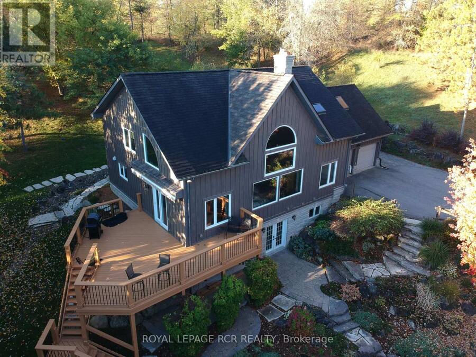
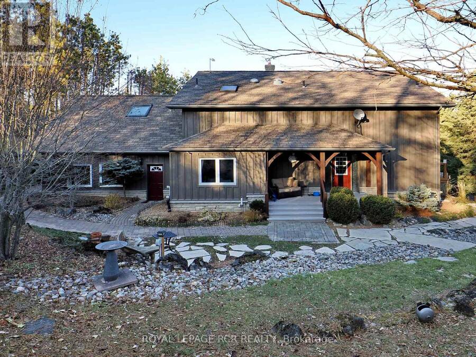
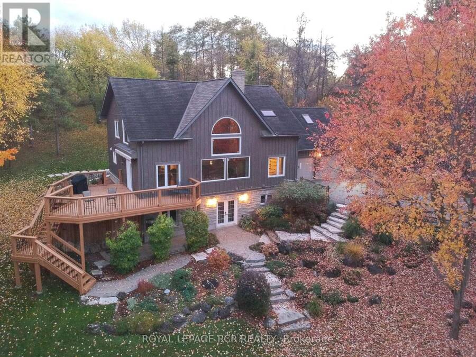
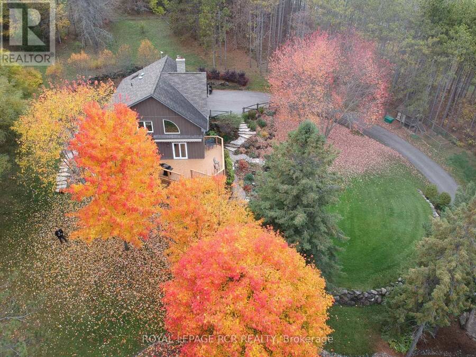
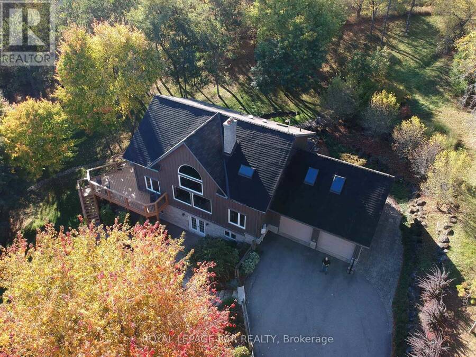
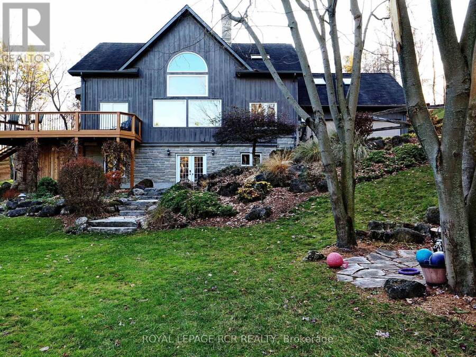
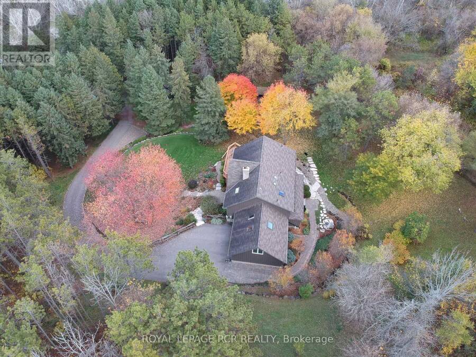
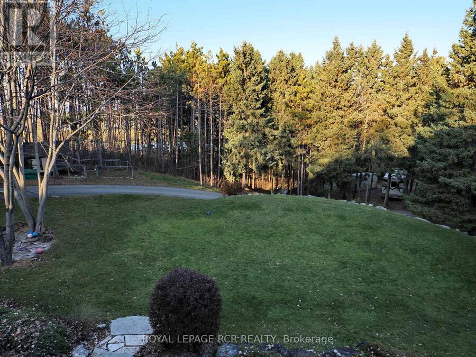
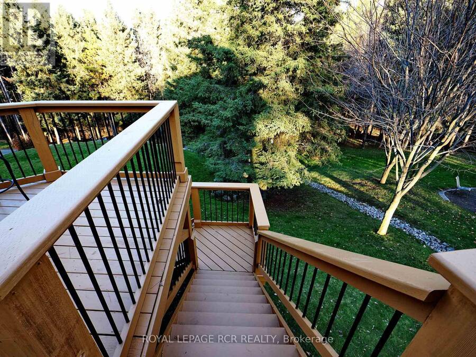
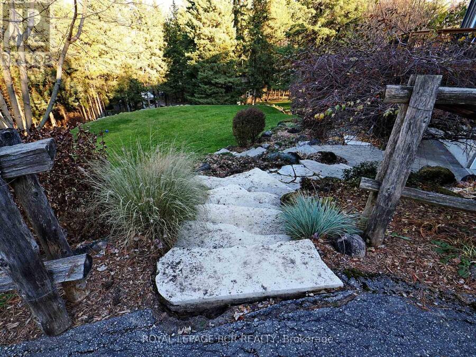
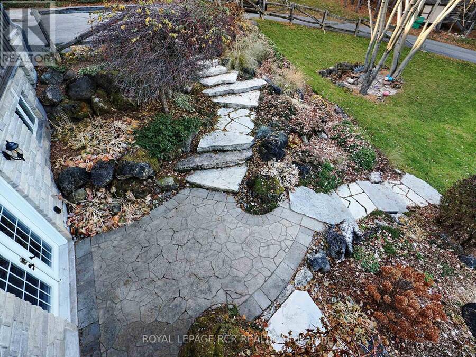
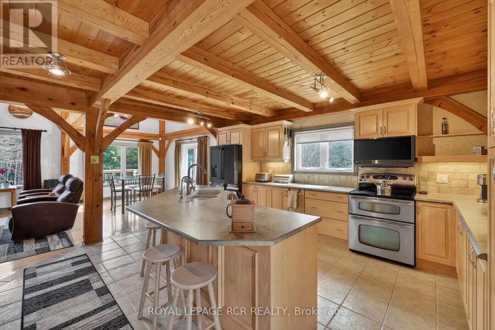
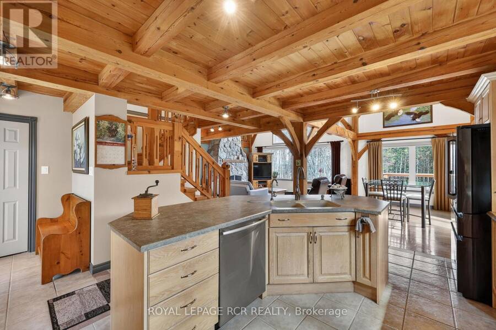
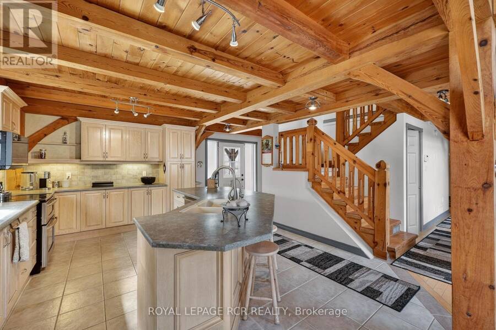
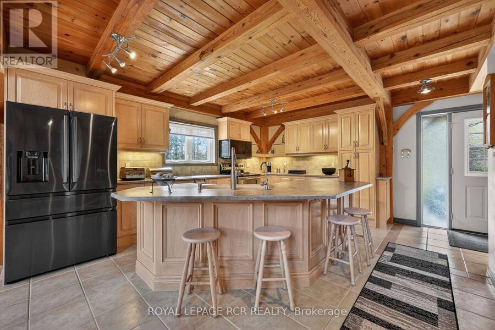
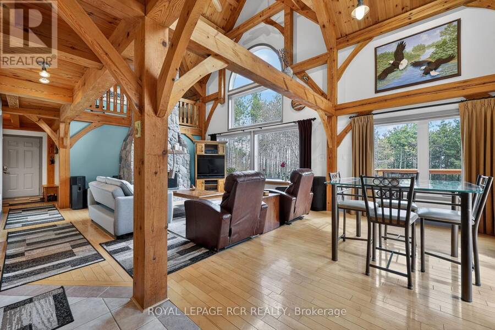
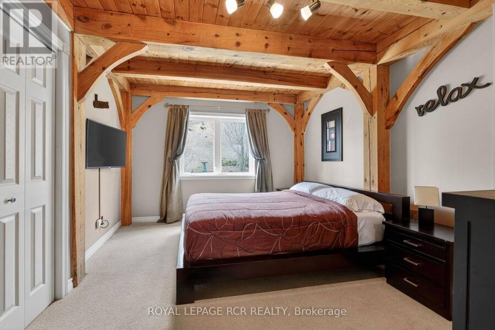
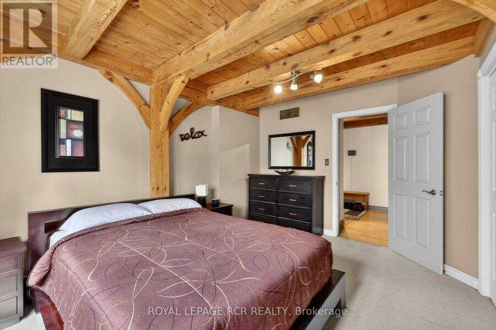
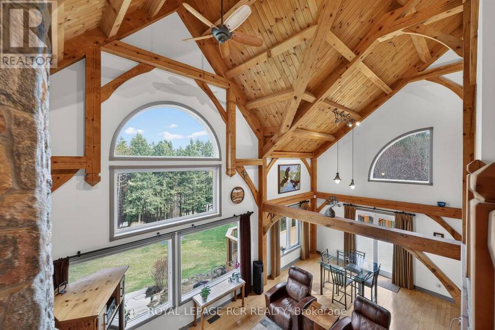
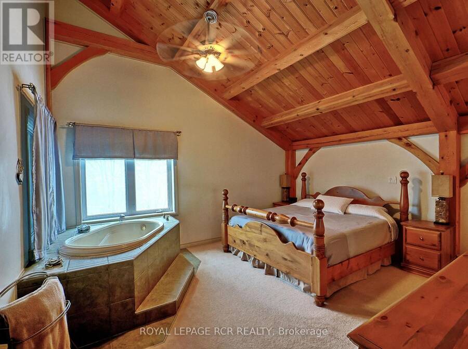
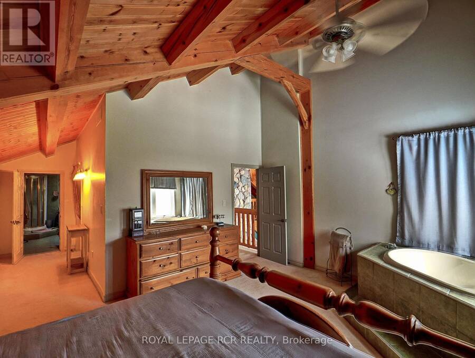
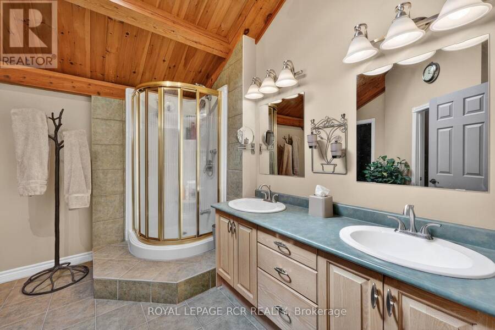
Post & Beam custom built home sits nestled on a hill overlooking 1.74 treed, private acres. Located on quiet paved country road near the famous Hockley Valley. This lovely home offers 3 bedrooms, 2 bathrooms, 2-car garage, and superb gardens. Large country kitchen open to the dining room with walkout to huge deck with awning for sheltered entertaining. The living room has soaring beamed ceiling with large Palladium windows and stunning custom stone floor to ceiling fireplace that adds visual appeal and actual warmth. The upper level has the spacious Primary bedroom retreat with ensuite, large open concept loft area and huge home office that could be ... read more
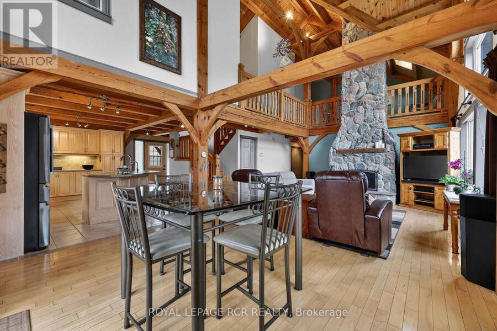
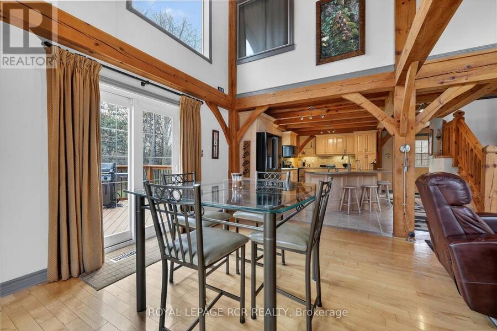
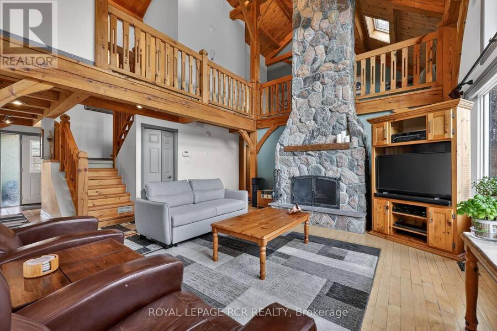
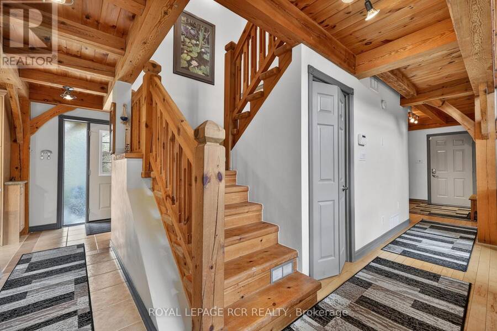
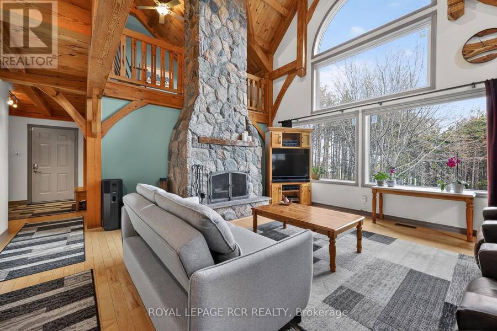
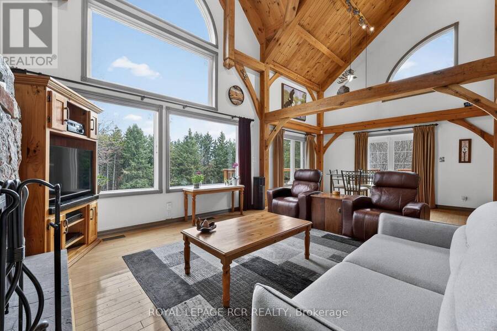
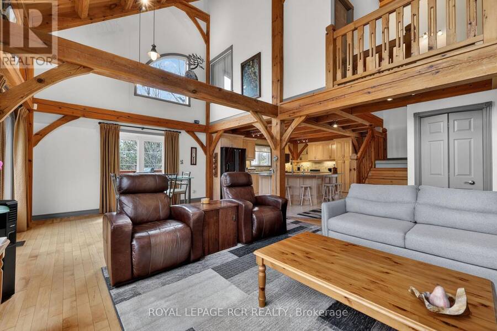
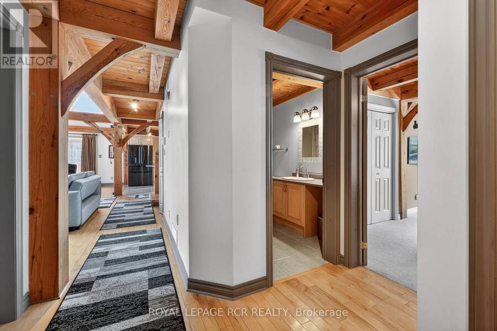
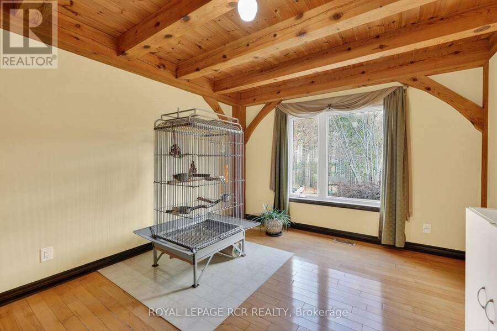
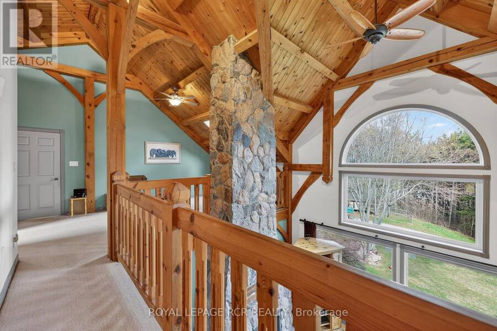
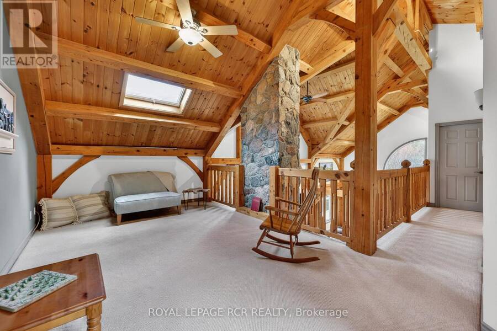
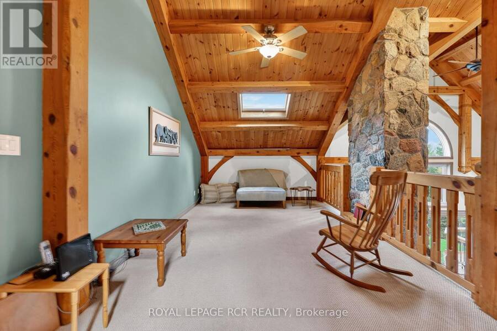
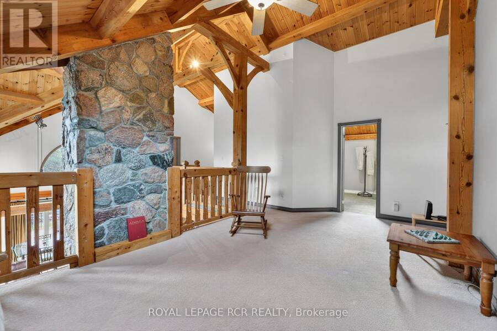
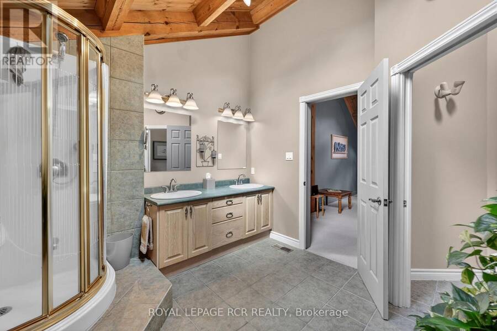
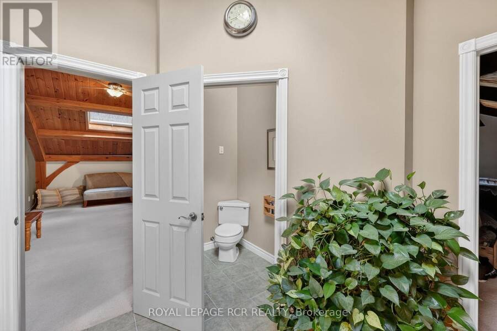
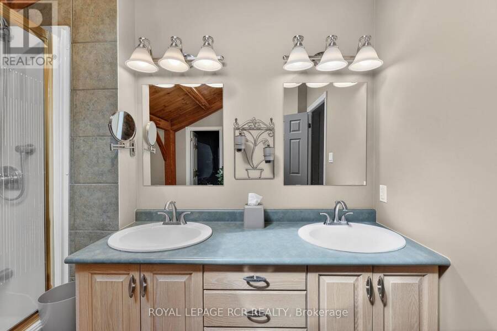
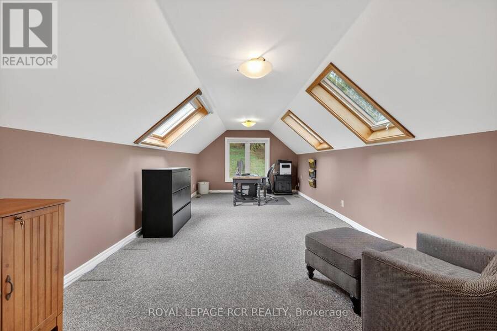
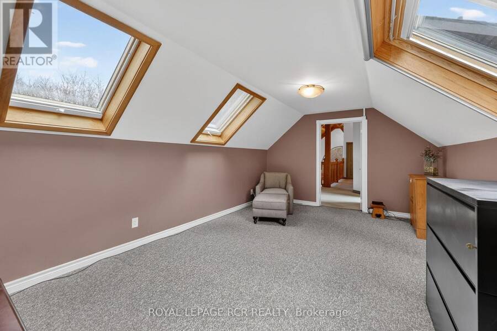
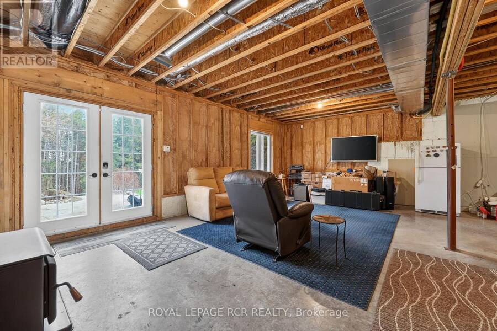
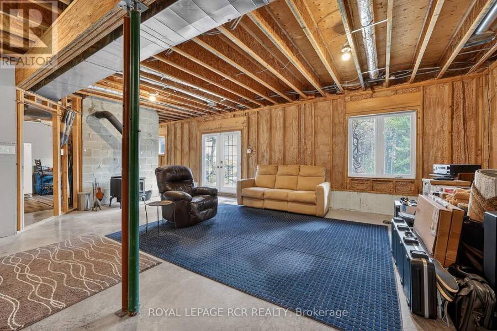
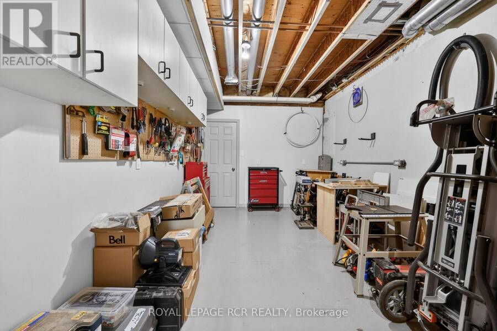
Post & Beam custom built home sits nestled on a hill overlooking 1.74 treed, private acres. Located on quiet paved country road near the famous Hockley Valley. This lovely home offers 3 bedrooms, 2 bathrooms, 2-car garage, and superb gardens. Large country kitchen open to the dining room with walkout to huge deck with awning for sheltered entertaining. The living room has soaring beamed ceiling with large Palladium windows and stunning custom stone floor to ceiling fireplace that adds visual appeal and actual warmth. The upper level has the spacious Primary bedroom retreat with ensuite, large open concept loft area and huge home office that could be used for many purposes. The lower level, has a full, partially finished basement with a bright walk-out to the yard, partially finished Family room with woodstove, as well as a workshop, utility/laundry room and multiple storage spaces. There is a Generac generator, and 16x24 detached storage shed with hydro as well as another shed in a fully fenced enclosure which has been used as a dog shelter and which also has hydro. Well maintained by these original owners. (id:25417)
- Listing ID: N14086236
- Property Type: Single Family
| Property | |
|---|---|
| Ownership: | Freehold |
| Lot Size: | 235 by 324 FT |
| Parking: | Attached Garage 7 Spaces |
| Building | |
|---|---|
| Type: | Single Family House |
| Appliances: | All, Central Vacuum, Water Heater, Water Softener, Window Coverings and Garage Door Opener Remote(s) |
| HVAC: | Air Exchanger, Central Air Conditioning, Fireplace and Forced Air Propane |
| Exterior: | Wood |
| Basement: | Full, N/A (Partially Finished), N/A |
| Utilities: | Septic System |
| Location | |
|---|---|
| Town: | Caledon |
| Province: | Ontario |
| Rooms | Level | Dimensions |
|---|---|---|
| Primary Bedroom | Second level | 8.34 m x 4.99 m |
| Loft | Second level | 6.13 m x 3.49 m |
| Office | Second level | 7.16 m x 3.36 m |
| Laundry room | Lower level | 6.13 m x 4.01 m |
| Family room | Lower level | 11.83 m x 9.23 m |
| Workshop | Lower level | 4.97 m x 3.34 m |
| Kitchen | Main level | 4.99 m x 4.27 m |
| Dining room | Main level | 4.27 m x 4.25 m |
| Living room | Main level | 5.43 m x 4.25 m |
| Bedroom 2 | Main level | 4.08 m x 3.34 m |
| Bedroom 3 | Main level | 4.14 m x 3.39 m |
Book a showing to see this Conc 2 Road Home in Caledon
This property has so much to offer. Book a private showing now, as you do not want to miss out on 2238 CONC 2 ROAD in Caledon, Ontario!
Private Showing Request
Send a request to book a private showing for
.
Please Note: Information you supply in the contact form will be kept fully confidential.
Is this home the right property for you? Start a conversation to find out.
Get Directions to this Property
Not sure where this property is? Get directions to this Conc 2 Road Home in Caledon.


Provided by ROYAL LEPAGE RCR REALTY. MLS®, REALTOR®, and the associated logos are trademarks of the Canadian Real Estate Association.

This REALTOR.ca listing content is owned and licensed by REALTOR® members of the Canadian Real Estate Association.
Have questions or need more information about this home? Don't know where to begin? Then, let us connect you with the best real estate agent to guide you.

Inquiries submitted through this website will be responded to by a local sales representative from Royal LePage®.
Start a Conversation by Text
Provide your full name, phone and email to start a conversation by text message.
Please Note: Information you supply in the contact form will be kept fully confidential.
Start a Conversation by Email
Provide your full name and email to start a conversation by email.
Please Note: Information you supply in the contact form will be kept fully confidential.