
21 WATERBURY STREET, Caledon, Ontario L7E 1X2


$895,900.00
- 3 bedrooms
- 3 bathrooms
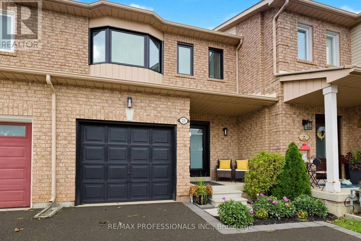
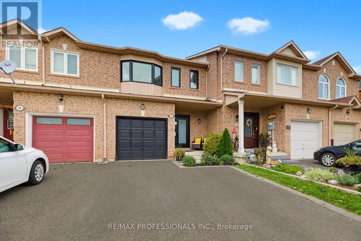
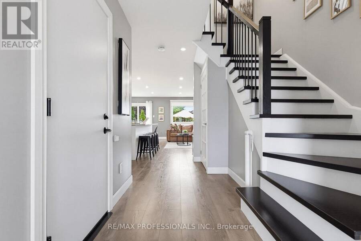
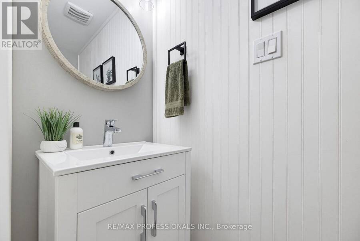
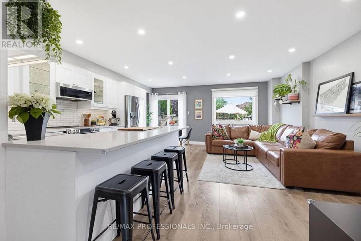
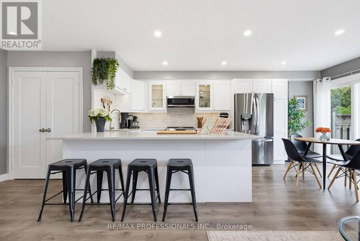
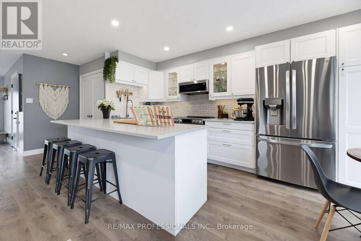
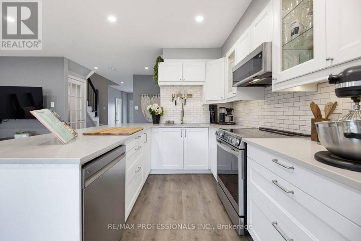
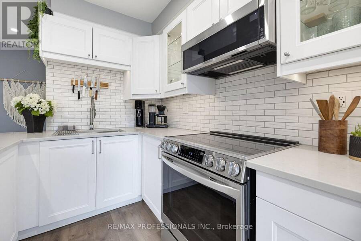
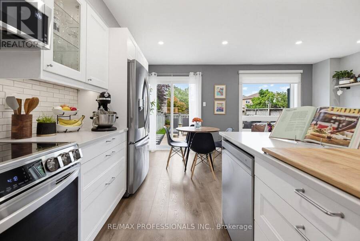
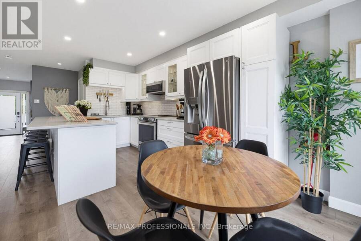
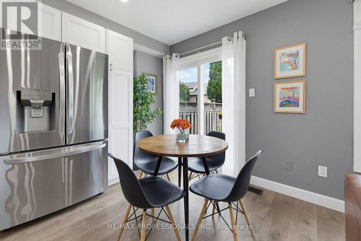
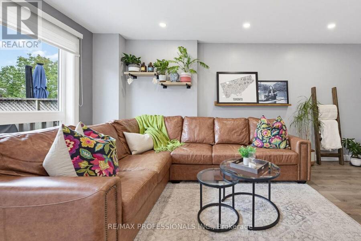
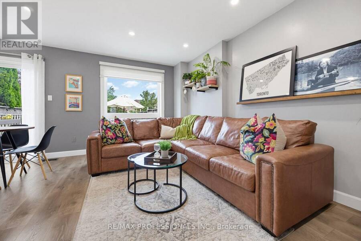
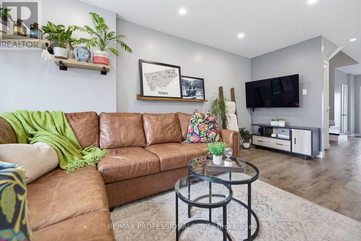
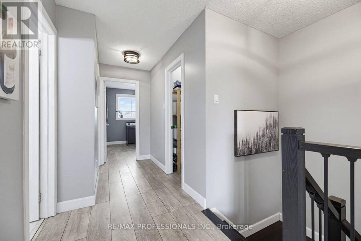
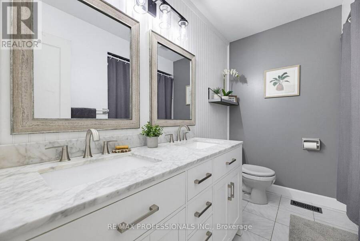
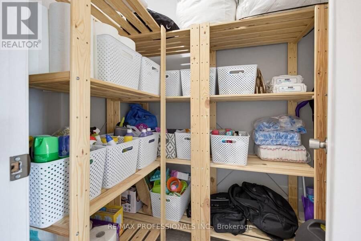
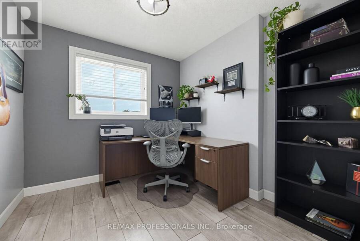
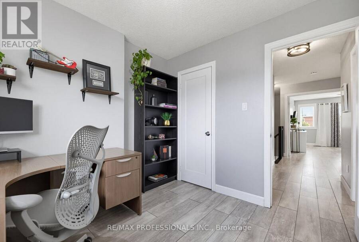
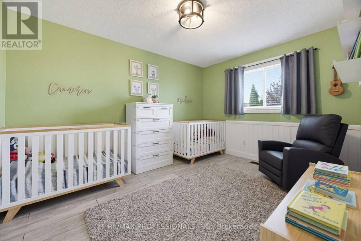
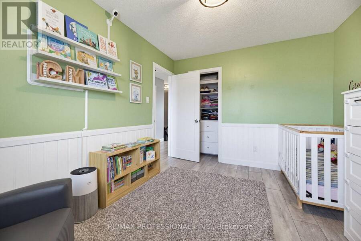
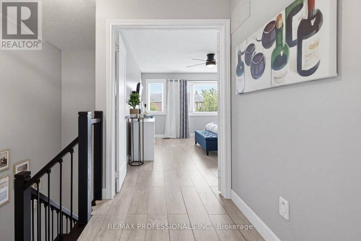
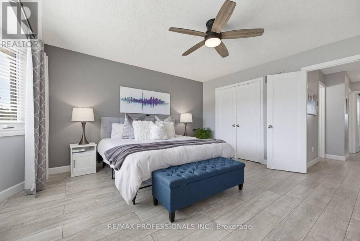
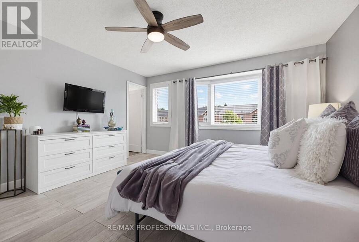
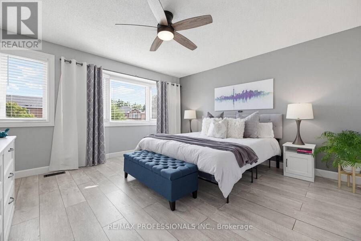
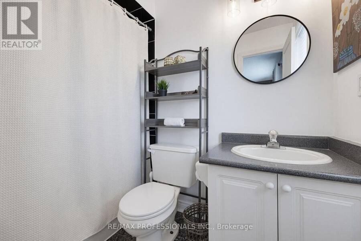
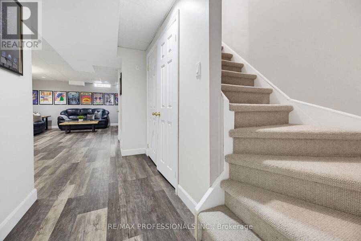
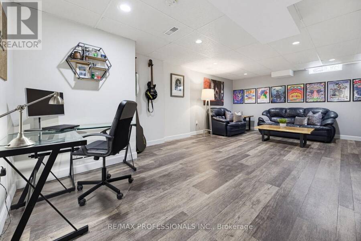
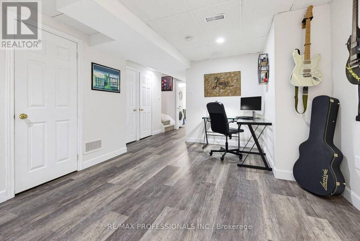
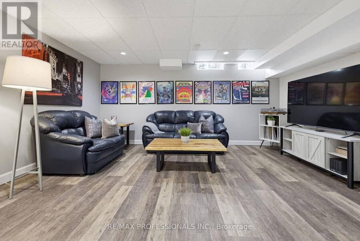
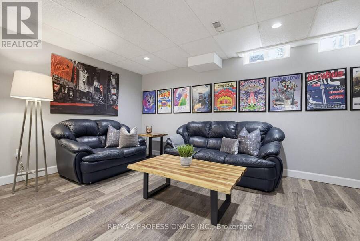
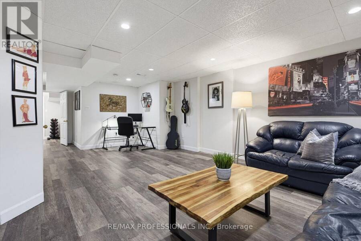
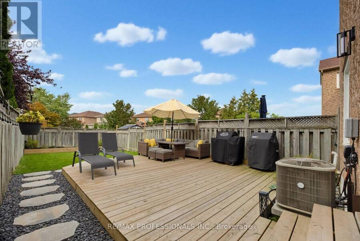
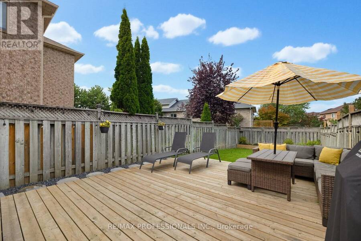
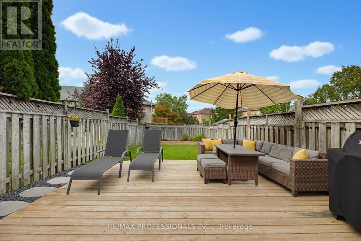
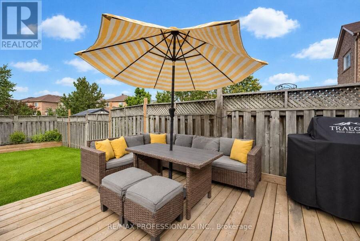
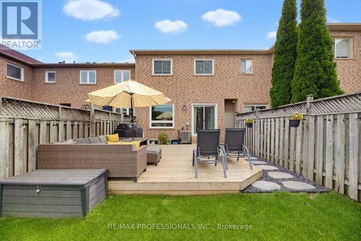
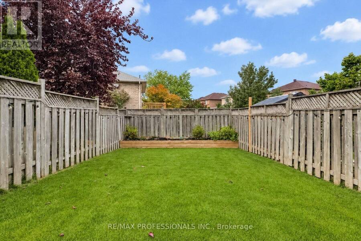
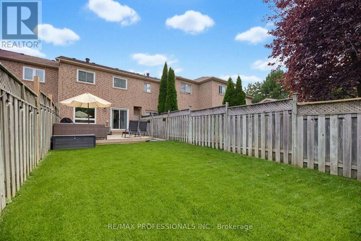
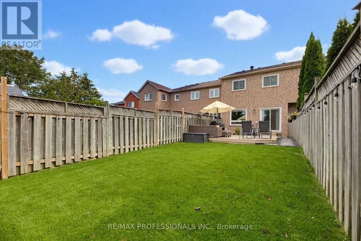
Welcome to this 2-storey freehold townhouse in the highly sought-after Bolton East community. Featuring a renovated main level with bright open-concept kitchen, 2-piece bathroom, direct access to garage, walkout to a large deck (with gas hook-up), landscaped and fully fenced backyard that is perfect for entertaining, kids, pets or a quiet evening to sit back after a long day. The updated staircase takes you to the upper level offering 3 spacious bedrooms filled with natural light and generous closet space, large hall closet for extra storage and 2 full bathrooms. The finished basement can have many different uses - a recreation room, office, home gym, ... read more
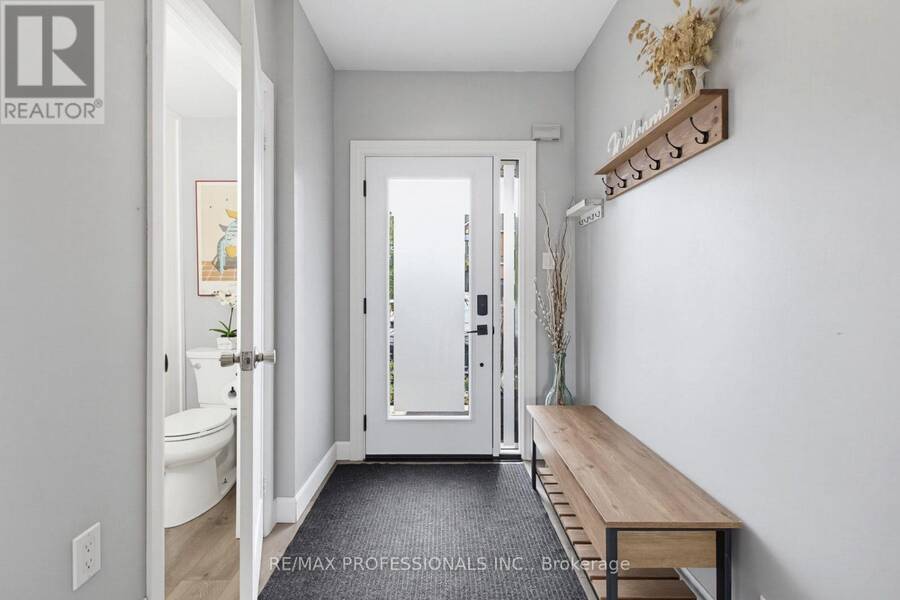
Welcome to this 2-storey freehold townhouse in the highly sought-after Bolton East community. Featuring a renovated main level with bright open-concept kitchen, 2-piece bathroom, direct access to garage, walkout to a large deck (with gas hook-up), landscaped and fully fenced backyard that is perfect for entertaining, kids, pets or a quiet evening to sit back after a long day. The updated staircase takes you to the upper level offering 3 spacious bedrooms filled with natural light and generous closet space, large hall closet for extra storage and 2 full bathrooms. The finished basement can have many different uses - a recreation room, office, home gym, or additional living space - the possibilities are endless. Additional costly updates completed include new windows (2025), new front door, back sliding door and interior fire rated garage door (all 2025), driveway extension (2020), backyard irrigation system (2024), backyard deck (2022), attic insulation (2025), furnace and air conditioner (both 2022). Parking for up to three vehicles with a private driveway and garage adds everyday convenience. Located near top-rated schools, parks, trails, bike paths, a vibrant community center, library, and dog parks, this home perfectly blends comfort, modern updates, and lifestyle appeal. An excellent opportunity for families or first-time buyers looking for move-in-ready living! A MUST SEE!! (id:25417)
Open House this Sunday, September 13th, from 2:00 PM to 4:00 PM.
- Listing ID: W13772864
- Property Type: Single Family
| Property | |
|---|---|
| Ownership: | Freehold |
| Lot Size: | 20.2 by 120.4 FT Fenced Yard, Lawn Sprinkler and Landscaped |
| Parking: | Attached Garage 3 Spaces |
| Building | |
|---|---|
| Type: | Single Family Row / Townhouse |
| Appliances: | Central Vacuum, Dishwasher, Dryer, Garage Door Opener, Microwave, Refrigerator, Stove, Washer, Water Heater, Window Coverings and Garage Door Opener Remote(s) |
| HVAC: | Central Air Conditioning, Fireplace and Forced Air Natural Gas |
| Exterior: | Brick |
| Basement: | N/A (Finished) |
| Utilities: | Sanitary Sewer |
| Location | |
|---|---|
| Town: | Caledon |
| Province: | Ontario |
| Nearby Amenities: | Park, Place Of Worship and Schools |
| Community Features: | School Bus |
| Rooms | Level | Dimensions |
|---|---|---|
| Recreational, Games room | Lower level | 4.99 m x 8.71 m |
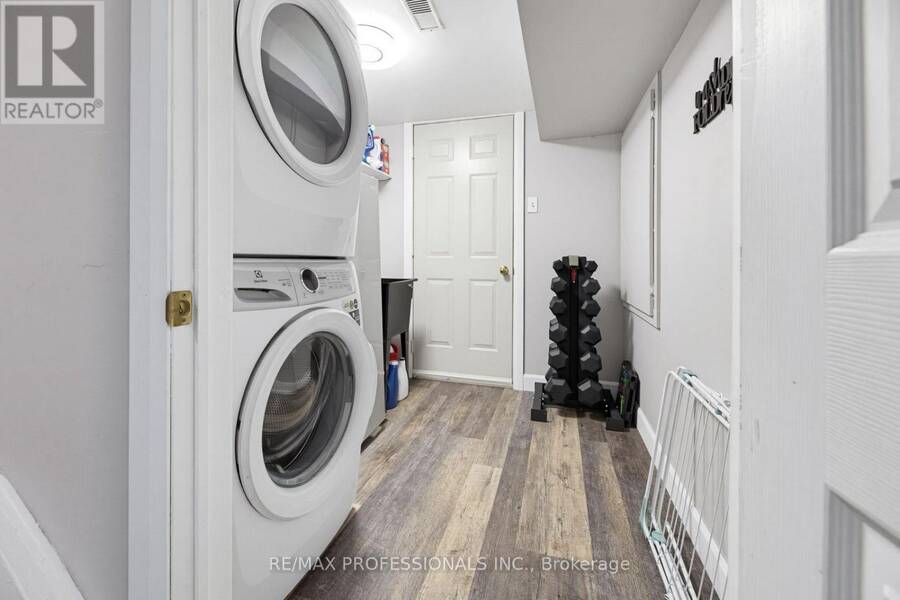
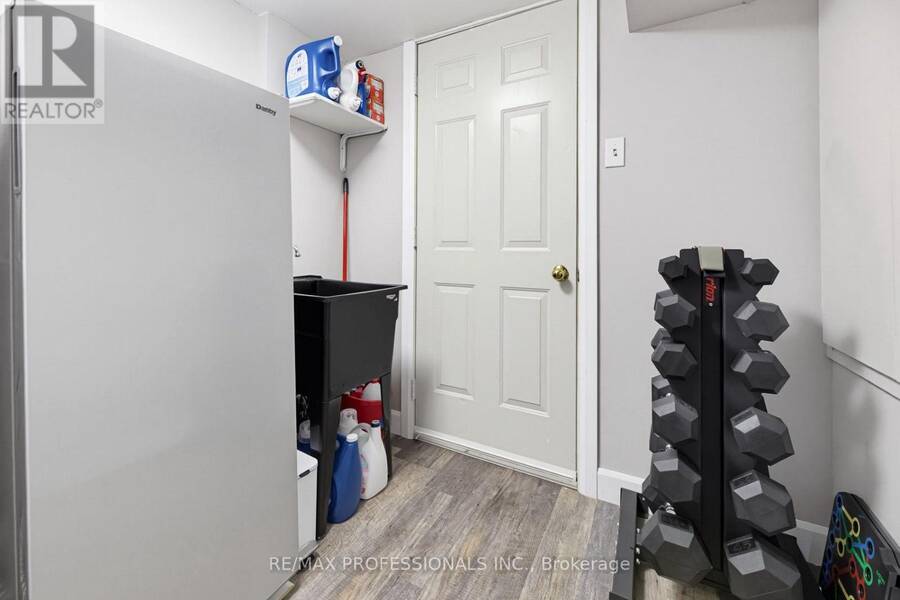
| Laundry room | Lower level | 2.14 m x 2.22 m |
| Cold room | Lower level | 2.6 m x 1.35 m |
| Kitchen | Main level | 5.36 m x 2.64 m |
| Eating area | Main level | 5.36 m x 2.64 m |
| Living room | Main level | 5.36 m x 2.78 m |
| Primary Bedroom | Upper Level | 4.22 m x 4.26 m |
| Bedroom 2 | Upper Level | 2.95 m x 3.93 m |
| Bedroom 3 | Upper Level | 2.76 m x 2.88 m |
Book a showing to see this Waterbury Street Home in Caledon
This property has so much to offer. Book a private showing now, as you do not want to miss out on 21 WATERBURY STREET in Caledon, Ontario!
Private Showing Request
Send a request to book a private showing for
.
Please Note: Information you supply in the contact form will be kept fully confidential.
Is this home the right property for you? Start a conversation to find out.
Get Directions to this Property
Not sure where this property is? Get directions to this Waterbury Street Home in Caledon.


Provided by RE/MAX PROFESSIONALS INC.. MLS®, REALTOR®, and the associated logos are trademarks of the Canadian Real Estate Association.

This REALTOR.ca listing content is owned and licensed by REALTOR® members of the Canadian Real Estate Association.
Have questions or need more information about this home? Don't know where to begin? Then, let us connect you with the best real estate agent to guide you.

Inquiries submitted through this website will be responded to by a local sales representative from Royal LePage®.
Start a Conversation by Text
Provide your full name, phone and email to start a conversation by text message.
Please Note: Information you supply in the contact form will be kept fully confidential.
Start a Conversation by Email
Provide your full name and email to start a conversation by email.
Please Note: Information you supply in the contact form will be kept fully confidential.