
19982 KENNEDY ROAD, Caledon, Ontario L7K 1Y3

$1,299,000.00
- 3 bedrooms
- 3 bathrooms
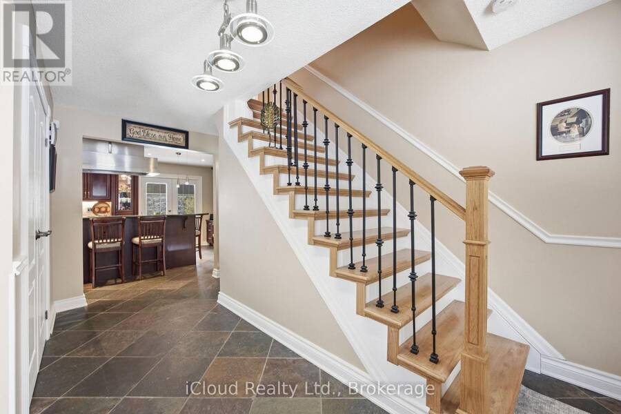
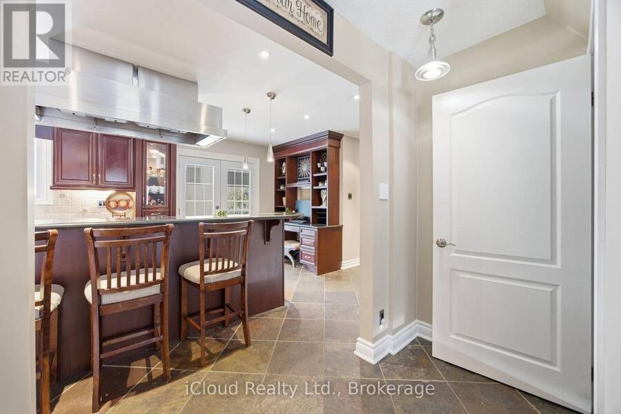
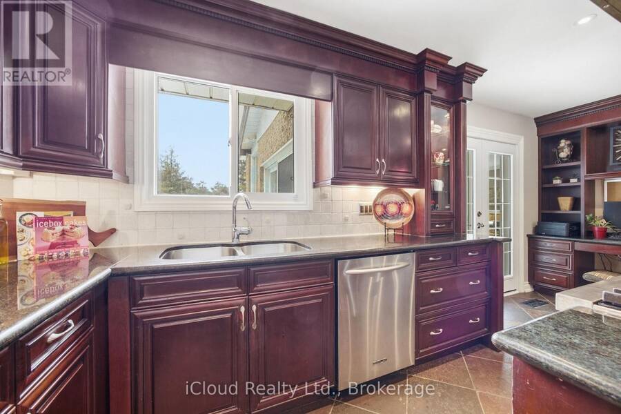
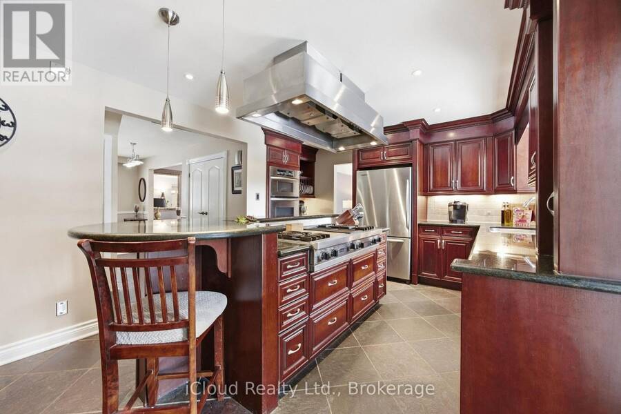
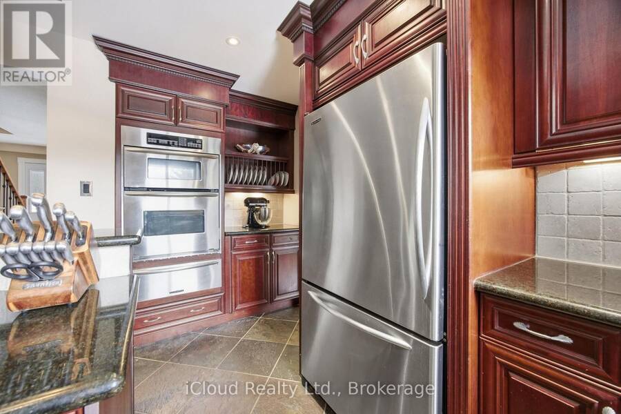
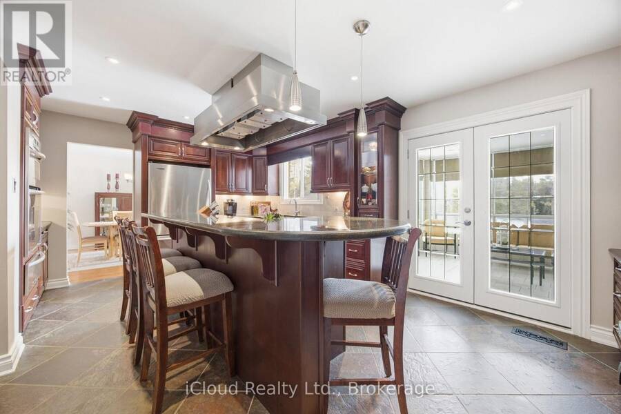
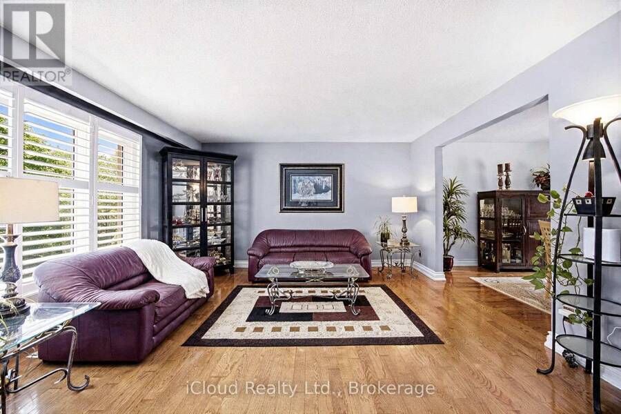
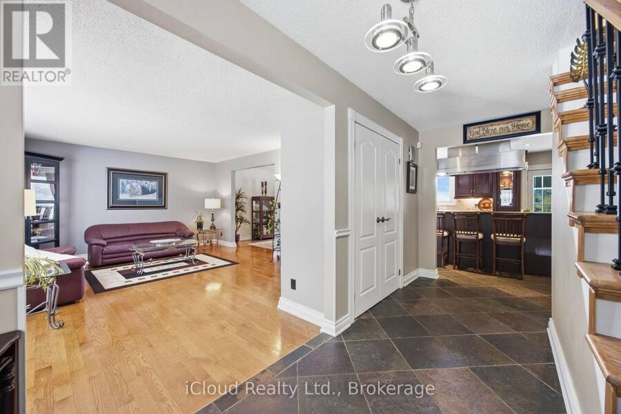
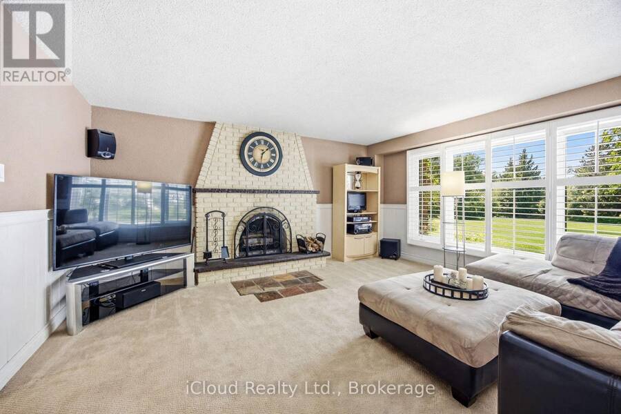
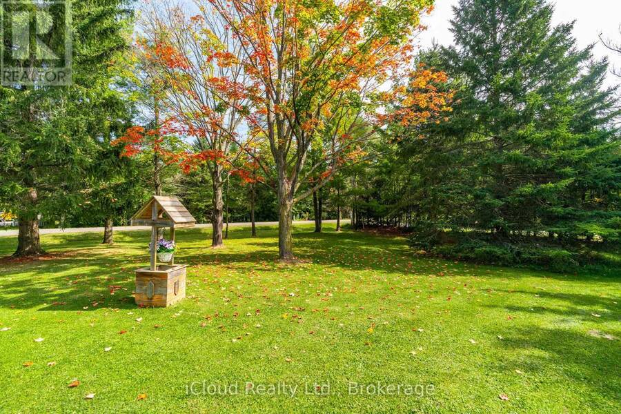
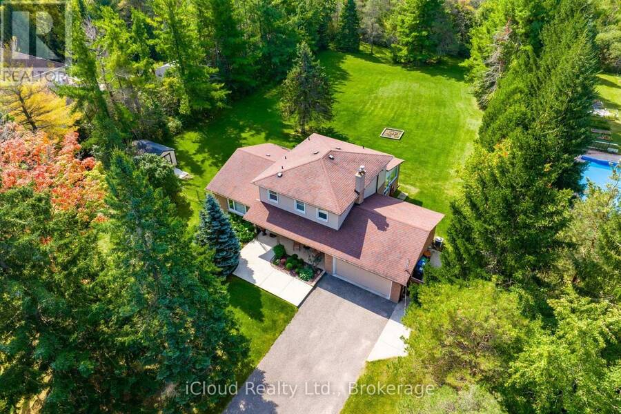
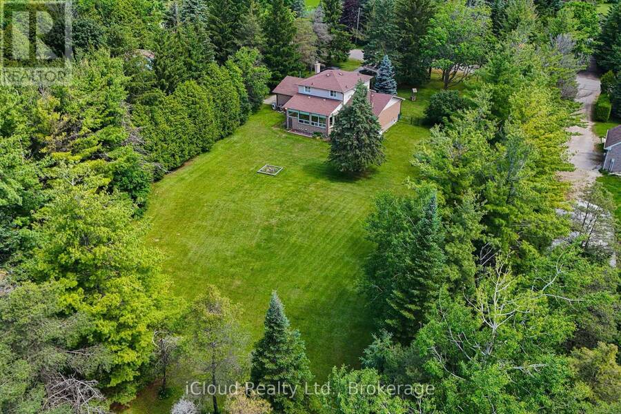
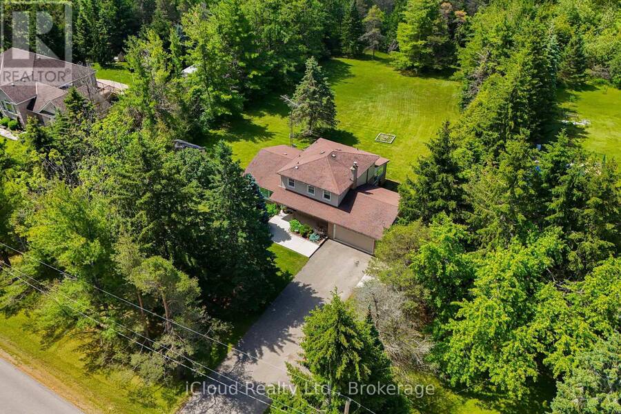
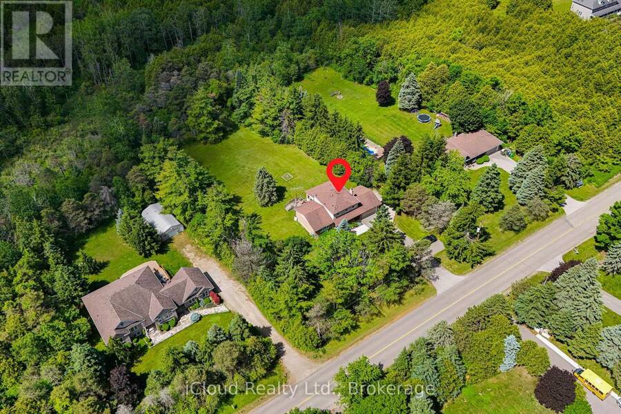
Imagine coming home to space, and privacy of 1.03 acres - welcome to 19982 Kennedy Rd - surrounded by mature trees, this beautifully maintained 3-bedroom residence offers, 3 bathrooms, a 2-car garage, ample parking, a finished basement, creating approx 3000 sq ft of living space. Step inside to timeless Indian slate flooring and a warm, inviting interior. The chef-inspired kitchen is truly the heart of the home, featuring a Viking propane cooktop with professional hood vent, built-in oven and microwave, granite countertops, custom cabinetry, pot drawers and a generous centre island perfect for gathering. The spacious living room offers space for ... read more
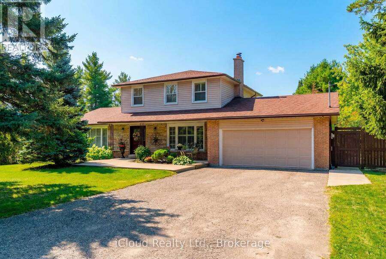
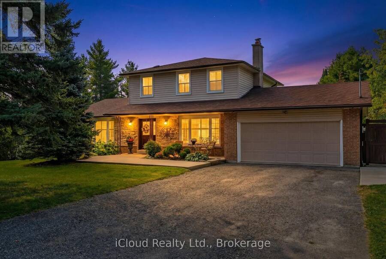
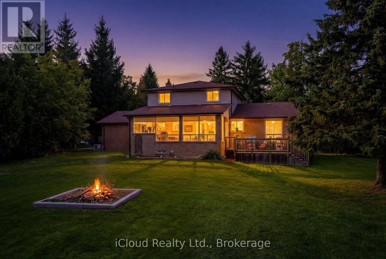
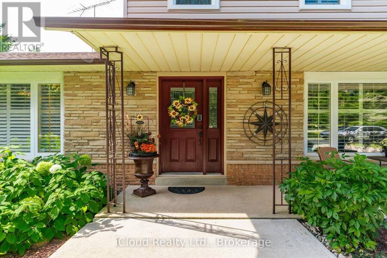
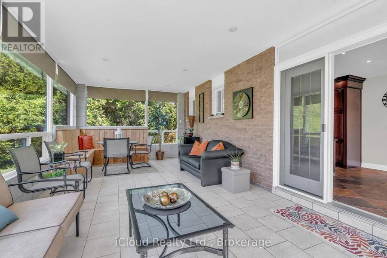
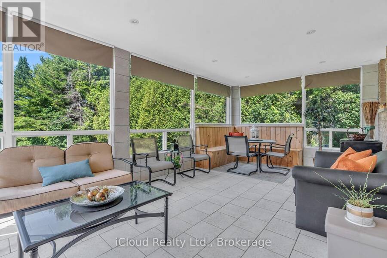
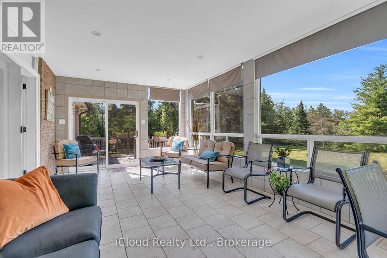
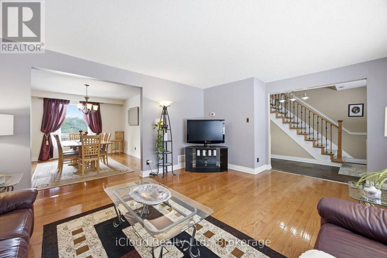
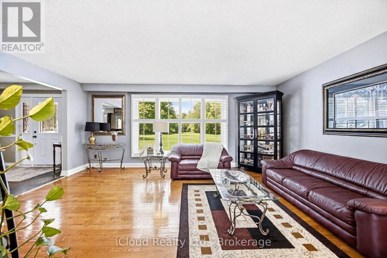
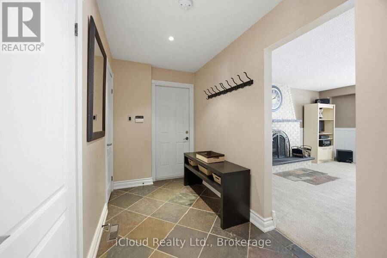
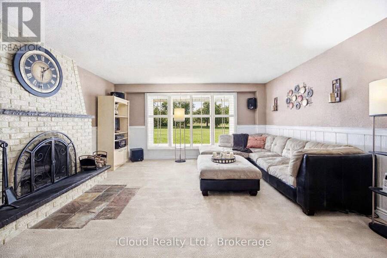
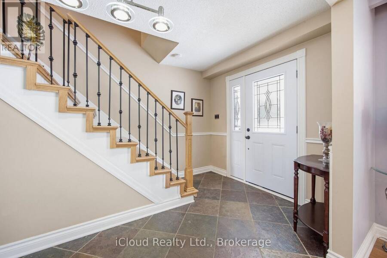
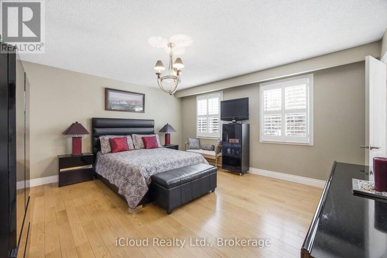
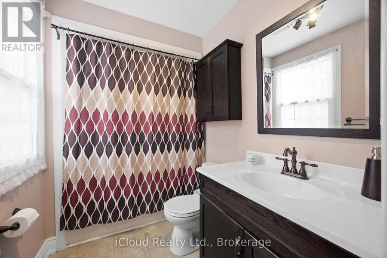
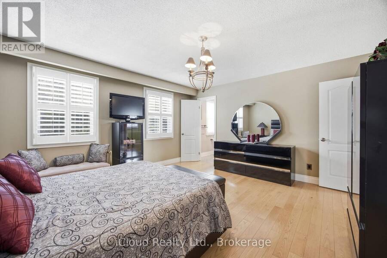
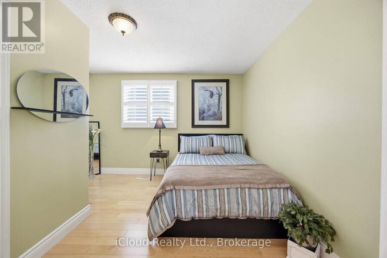
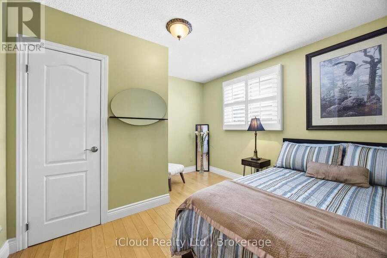
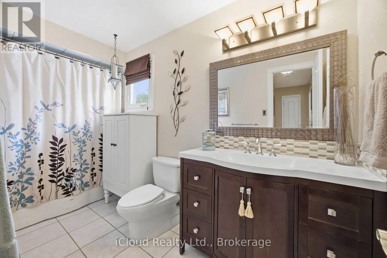
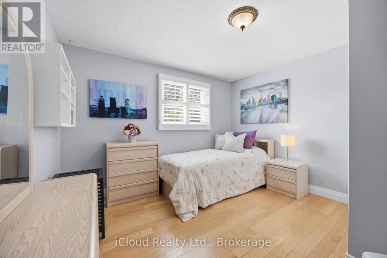
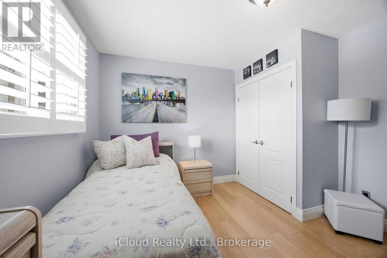
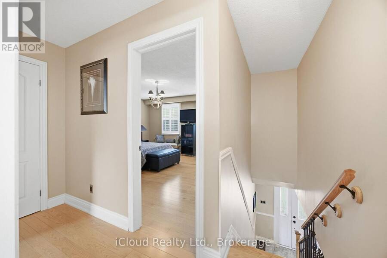
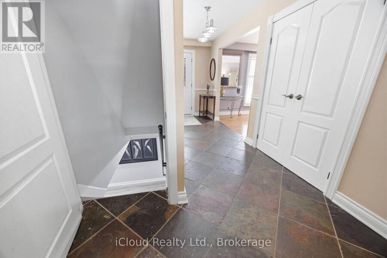
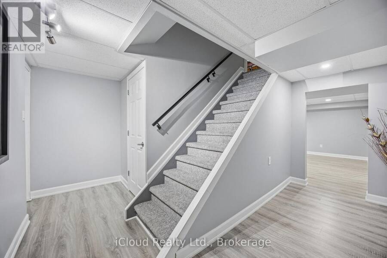
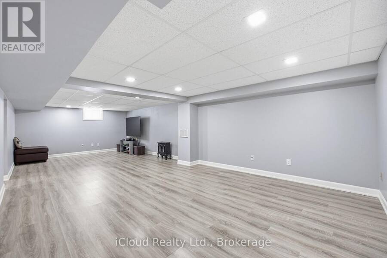
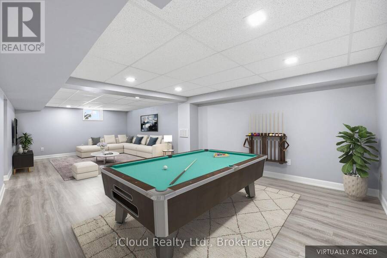
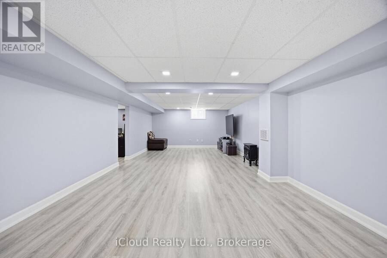
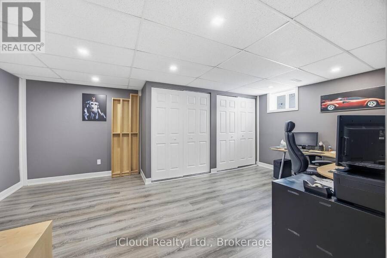
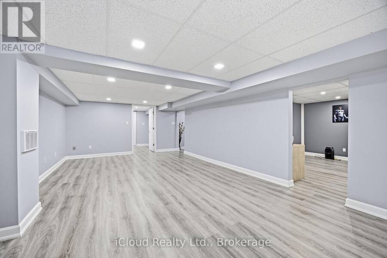
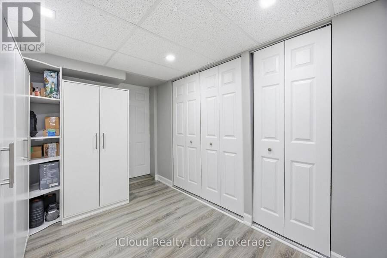
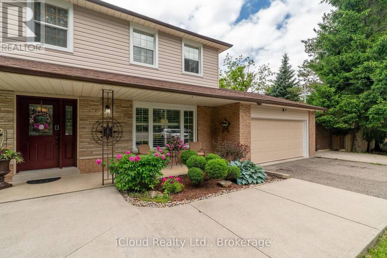
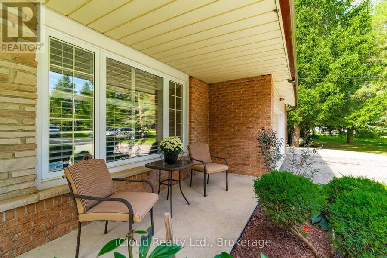
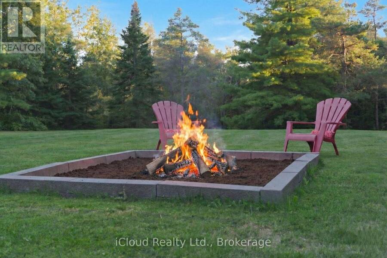
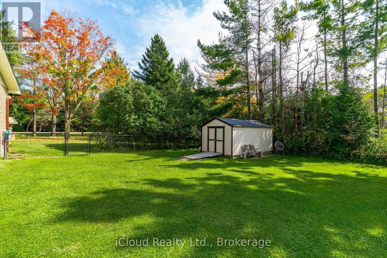
Imagine coming home to space, and privacy of 1.03 acres - welcome to 19982 Kennedy Rd - surrounded by mature trees, this beautifully maintained 3-bedroom residence offers, 3 bathrooms, a 2-car garage, ample parking, a finished basement, creating approx 3000 sq ft of living space. Step inside to timeless Indian slate flooring and a warm, inviting interior. The chef-inspired kitchen is truly the heart of the home, featuring a Viking propane cooktop with professional hood vent, built-in oven and microwave, granite countertops, custom cabinetry, pot drawers and a generous centre island perfect for gathering. The spacious living room offers space for entertaining, while the family room with wood-burning fireplace creates a cozy retreat. A bright spacious 3-season sunroom extends the living space and opens onto a deck overlooking the private grounds - an ideal spot for morning coffee, summer dining or evening relaxation. Hardwood stairs lead to the upper level where you'll find three well-appointed bedrooms, including a spacious primary retreat with a 4-piece ensuite. The recently renovated finished basement adds exceptional flexibility with a large recreation room, potential 4th bedroom or office, durable vinyl flooring, abundant storage and a bonus workshop. Outside, the pool-sized backyard is framed by mature trees, western exposure and features; propane BBQ hookup, a fire pit, an over-sized shed, offering plenty of room to entertain, play or simply enjoy the peace and privacy of your surroundings. Recent 2026 improvements include a new propane furnace with 10 year transferable warranty, and a new propane hot water tank, and online propane monitoring. Located near renowned golf courses, Island Lake Conservation Area, Forks of the Credit, shopping, dining, schools and healthcare, minutes to Orangeville, easy commute to Brampton and the GTA. Well Pump 2024 (no water bill), Propane Furnace 2026, Propane Hot water tank 2026, Manual Generator Connection. (id:25417)
- Listing ID: W13822200
- Property Type: Single Family
| Property | |
|---|---|
| Ownership: | Freehold |
| Lot Size: | 150 by 300 FT|1/2 - 1.99 Acres Fenced Yard and Landscaped |
| Parking: | Attached Garage 12 Spaces |
| Building | |
|---|---|
| Type: | Single Family House |
| Appliances: | Dishwasher, Dryer, Garage Door Opener, Oven, Oven - Built-In, Range, Refrigerator, Washer, Water Treatment, Water Softener, Whirlpool, Window Coverings and Garage Door Opener Remote(s) |
| HVAC: | Central Air Conditioning, Fireplace and Forced Air Propane |
| Exterior: | Vinyl Siding and Brick |
| Basement: | N/A (Finished) |
| Utilities: | Septic System |
| Location | |
|---|---|
| Town: | Caledon |
| Province: | Ontario |
| Nearby Amenities: | Golf Nearby and Hospital |
| Community Features: | School Bus |
| Rooms | Level | Dimensions |
|---|---|---|
| Recreational, Games room | Lower level | 4.3 m x 9.28 m |
| Office | Lower level | 4 m x 5.61 m |
| Other | Lower level | 4.34 m x 2.51 m |
| Workshop | Lower level | 3.68 m x 7.16 m |
| Cold room | Lower level | 1.47 m x 7.21 m |
| Utility room | Lower level | 4.17 m x 3.15 m |
| Kitchen | Main level | 4.1 m x 6.24 m |
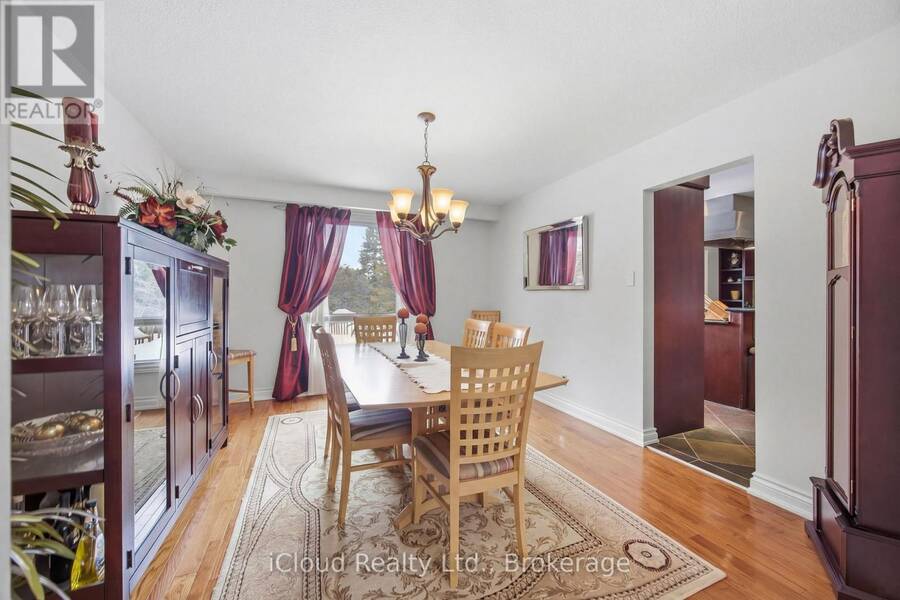
| Dining room | Main level | 4.1 m x 3.68 m |
| Living room | Main level | 4.47 m x 5.56 m |
| Family room | Main level | 5.06 m x 4.71 m |
| Sunroom | Main level | 3.69 m x 7.19 m |
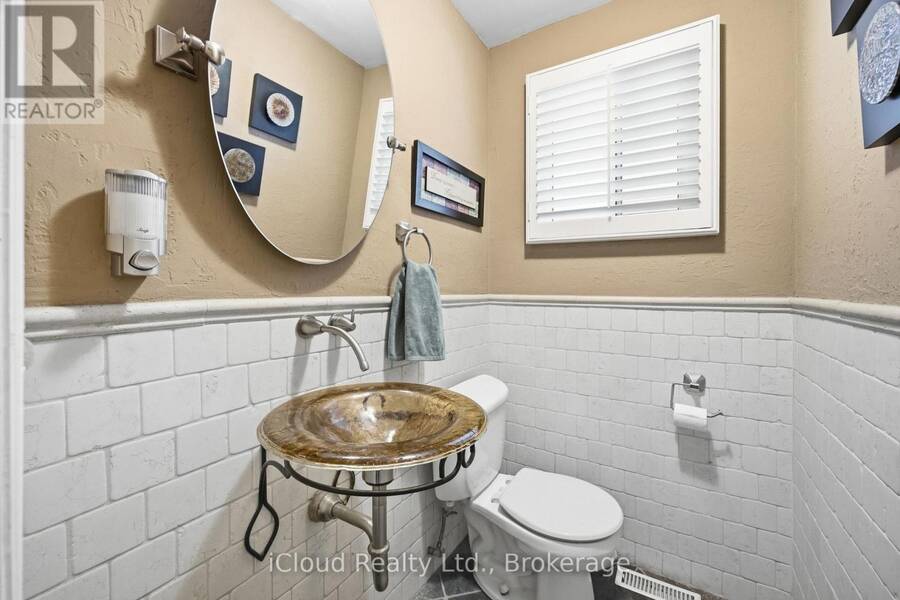
| Bathroom | Main level | 1.7 m x 1.4 m |
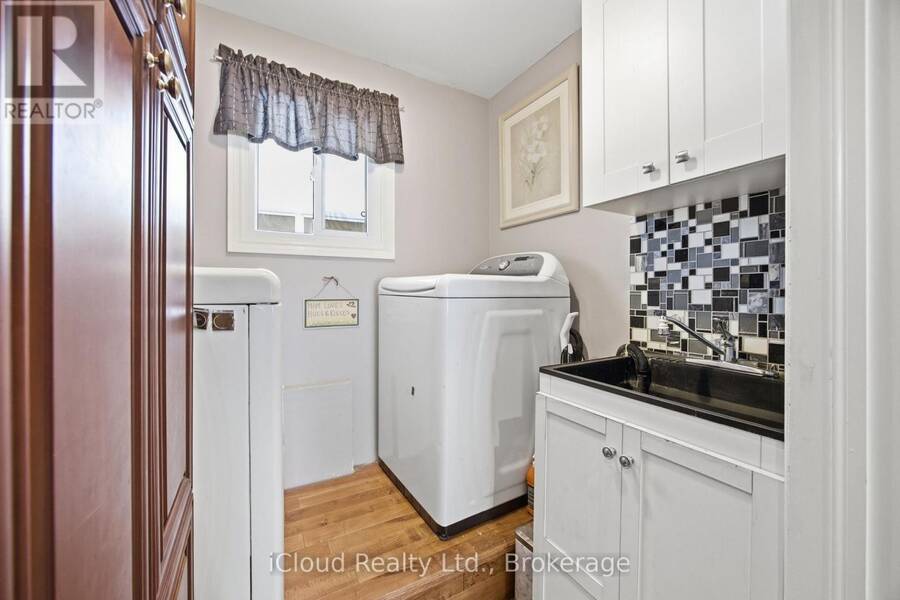
| Laundry room | Main level | 1.65 m x 2.13 m |
| Mud room | Main level | 3 m x 1.9 m |
| Bedroom 3 | Upper Level | 3.37 m x 3.72 m |
| Bathroom | Upper Level | 3.7 m x 1.6 m |
| Primary Bedroom | Upper Level | 4.34 m x 4.72 m |
| Bedroom 2 | Upper Level | 3.37 m x 3.63 m |
Book a showing to see this Kennedy Road Home in Caledon
This property has so much to offer. Book a private showing now, as you do not want to miss out on 19982 KENNEDY ROAD in Caledon, Ontario!
Private Showing Request
Send a request to book a private showing for
.
Please Note: Information you supply in the contact form will be kept fully confidential.
Is this home the right property for you? Start a conversation to find out.
Get Directions to this Property
Not sure where this property is? Get directions to this Kennedy Road Home in Caledon.


Provided by iCloud Realty Ltd.. MLS®, REALTOR®, and the associated logos are trademarks of the Canadian Real Estate Association.

This REALTOR.ca listing content is owned and licensed by REALTOR® members of the Canadian Real Estate Association.
Have questions or need more information about this home? Don't know where to begin? Then, let us connect you with the best real estate agent to guide you.

Inquiries submitted through this website will be responded to by a local sales representative from Royal LePage®.
Start a Conversation by Text
Provide your full name, phone and email to start a conversation by text message.
Please Note: Information you supply in the contact form will be kept fully confidential.
Start a Conversation by Email
Provide your full name and email to start a conversation by email.
Please Note: Information you supply in the contact form will be kept fully confidential.