
18785 THE GORE ROAD, Caledon, Ontario L7E 0X9



$4,750,000.00
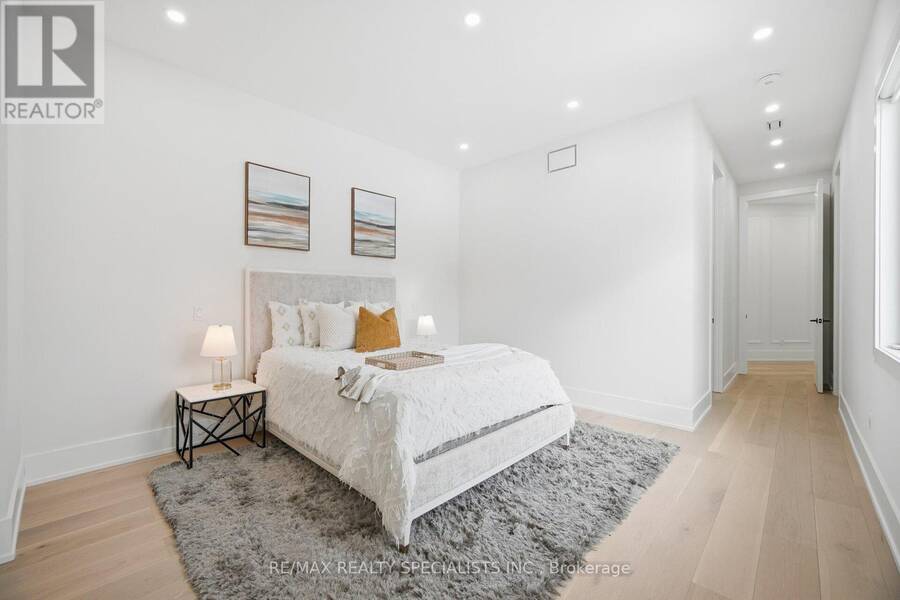
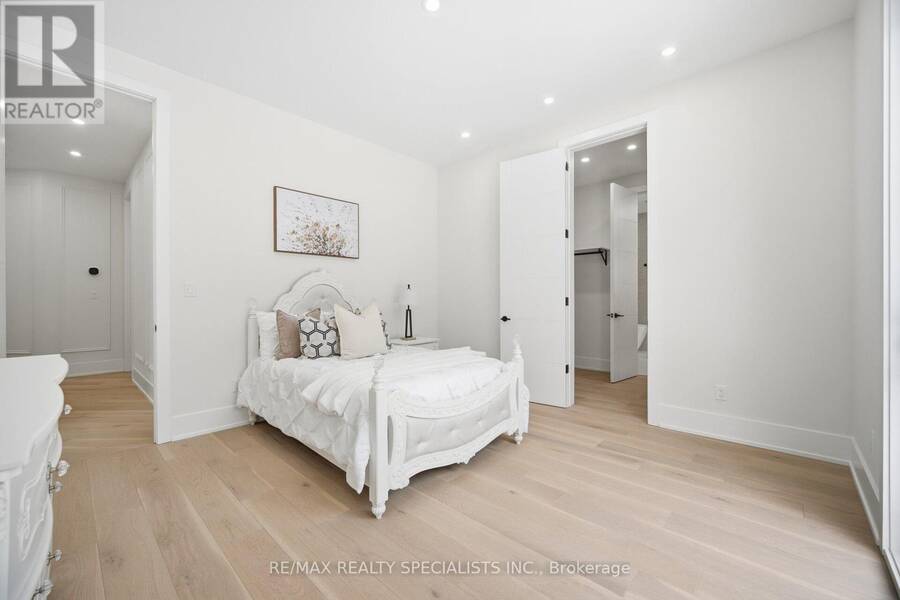
- 6 bedrooms
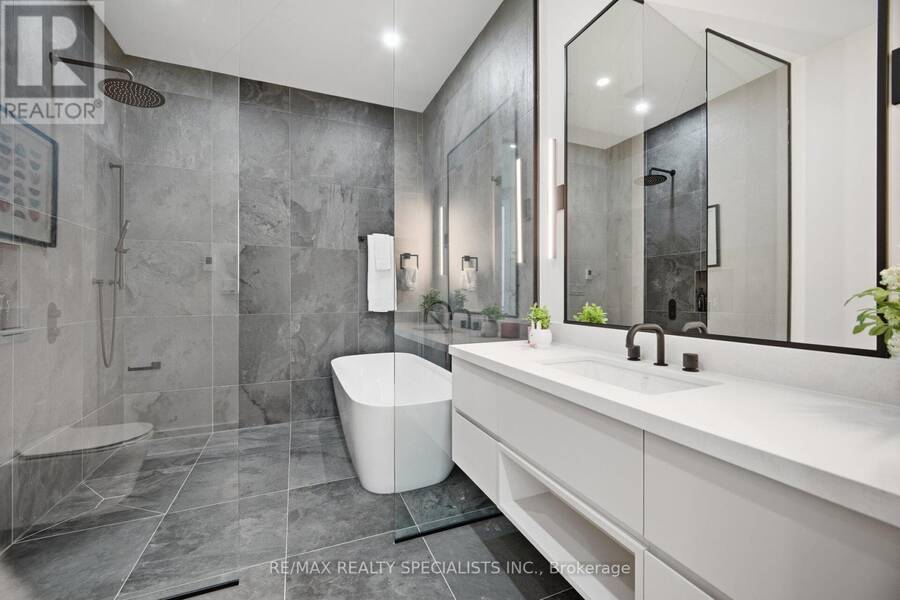
- 7 bathrooms
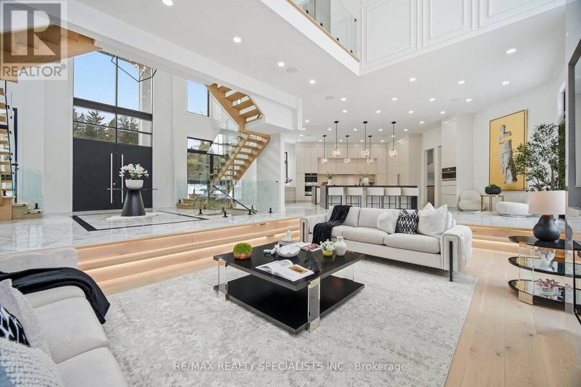
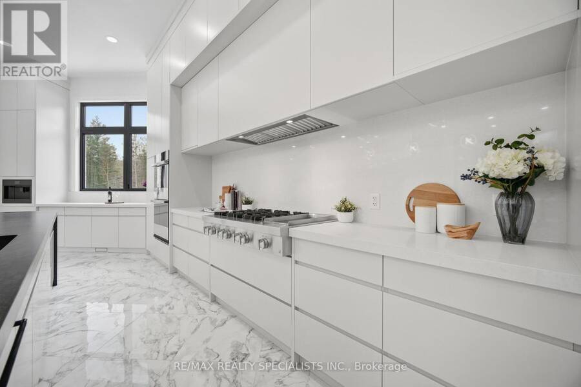
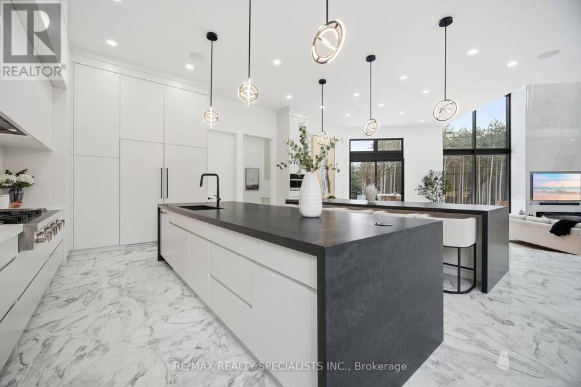
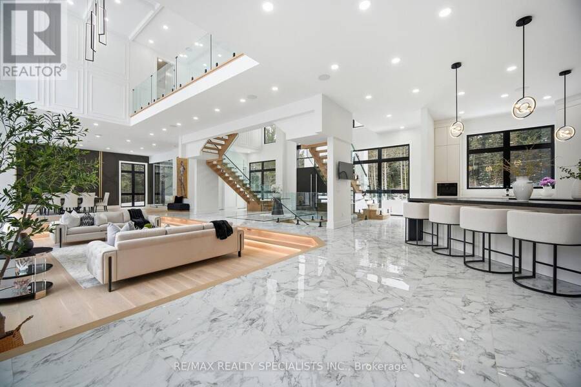
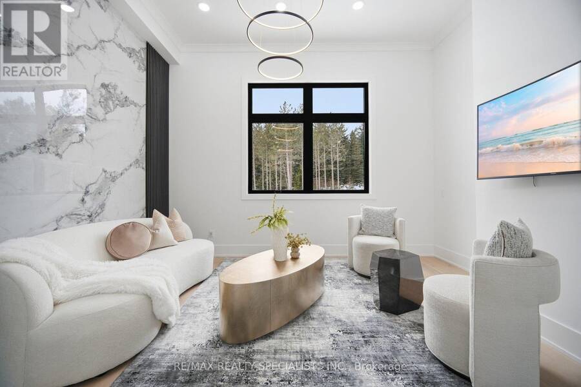
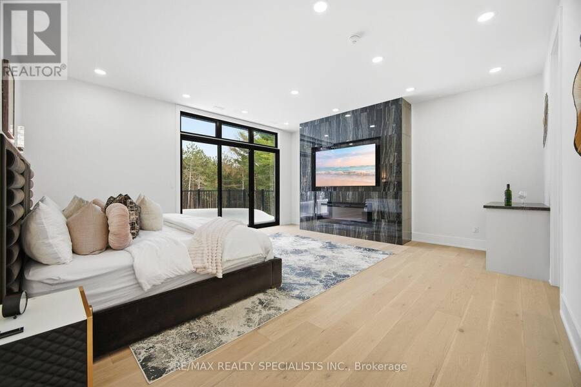
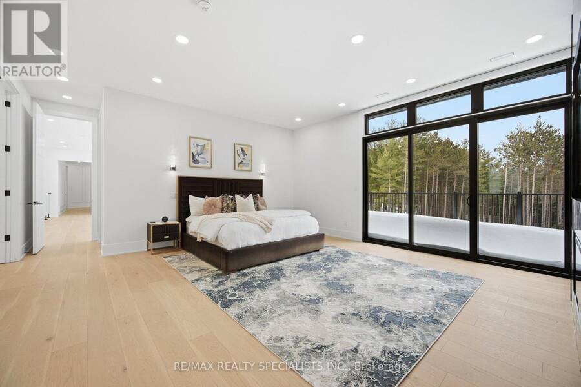
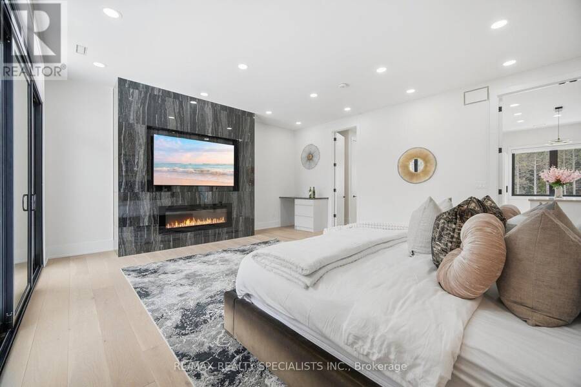
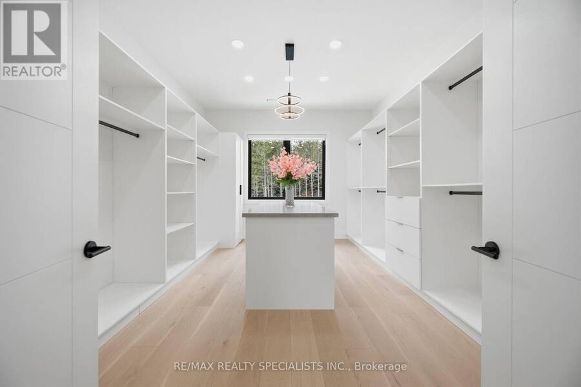
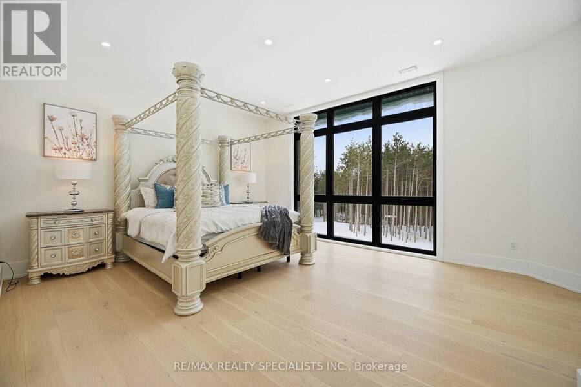
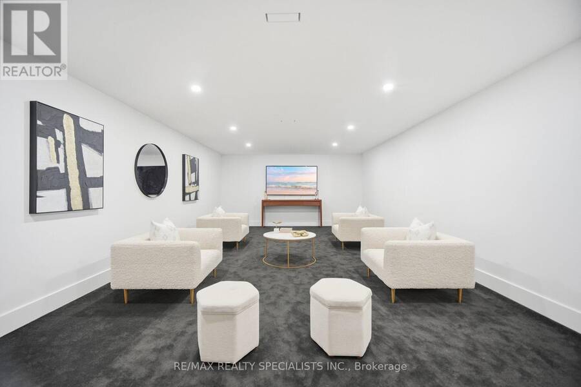
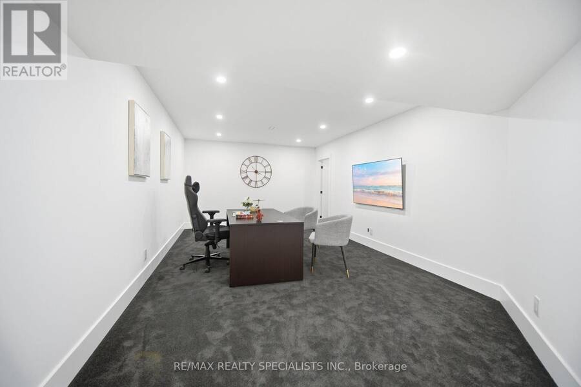
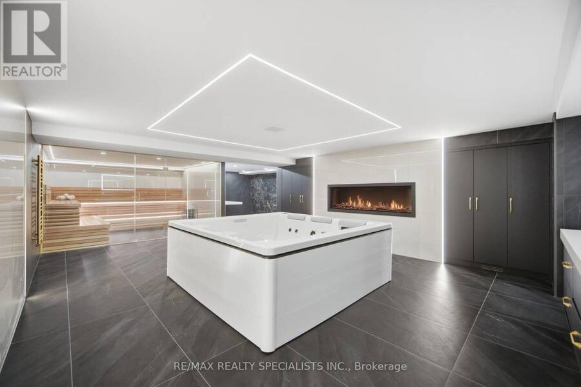
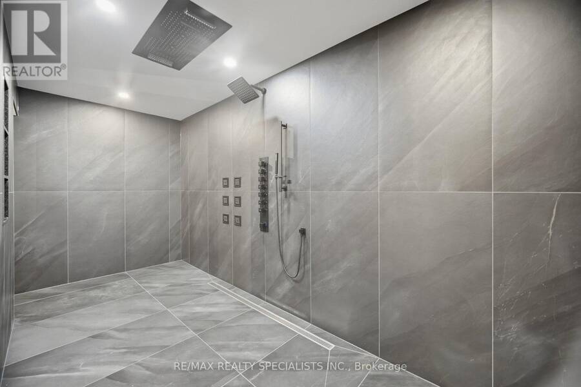
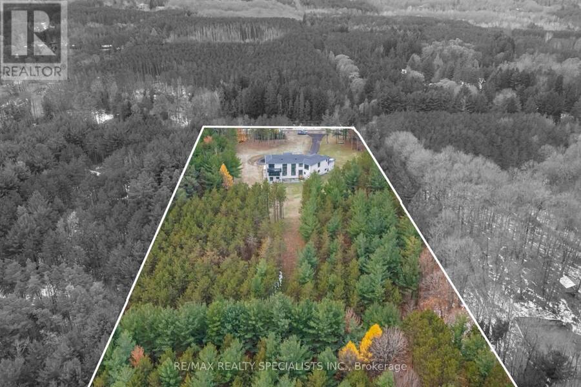
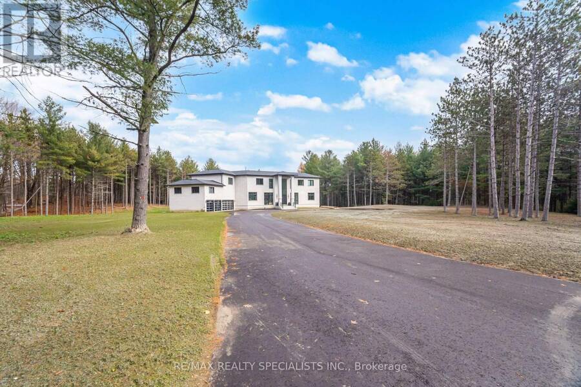
Now Offered at $4,750,000. A rare opportunity in Caledon's prestigious luxury estate market, this exceptional custom residence has been strategically repositioned to $4,750,000, presenting outstanding value for a property of this calibre. Set on 9.3 private acres and backing onto a protected greenbelt, this magnificent estate offers unparalleled privacy, breathtaking natural surroundings, and the tranquillity of an exclusive country retreat. Designed for grand-scale living and sophisticated entertaining, the home boasts nearly 7,000 sq.ft. above grade, complemented by an additional 3,500 sq. ft. of beautifully finished walk-outlower-level living ... read more
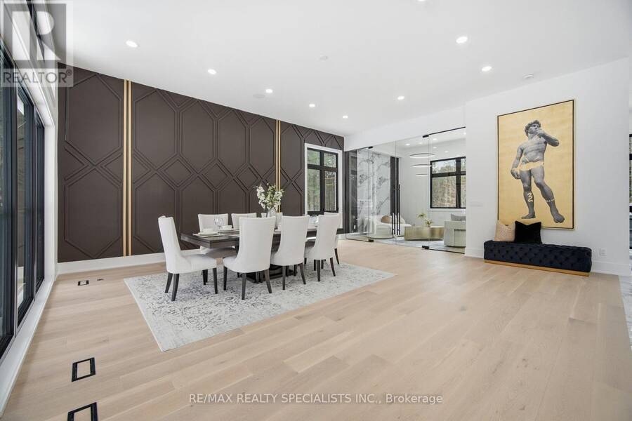
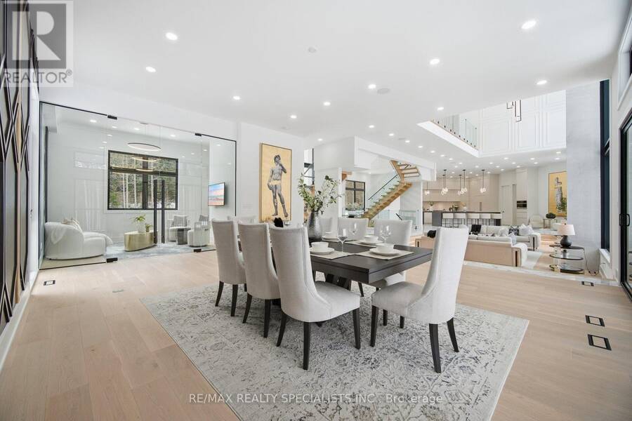
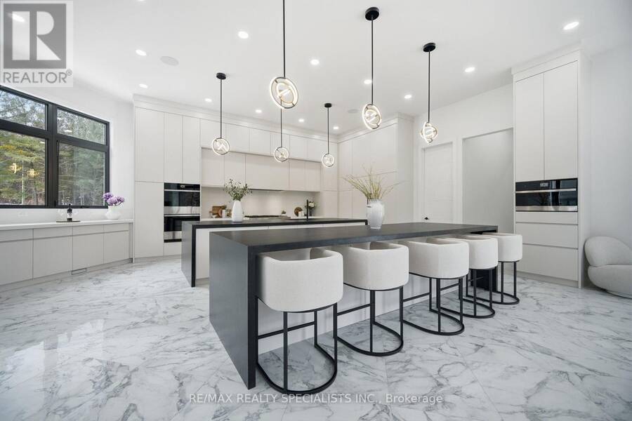
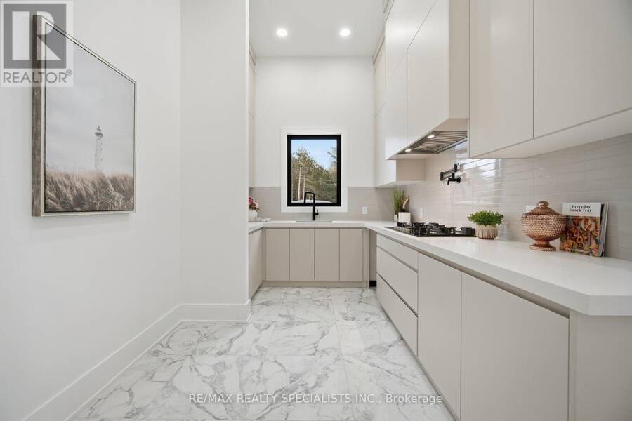
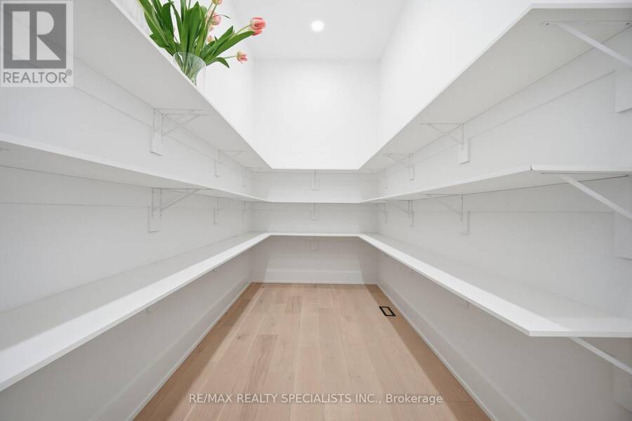
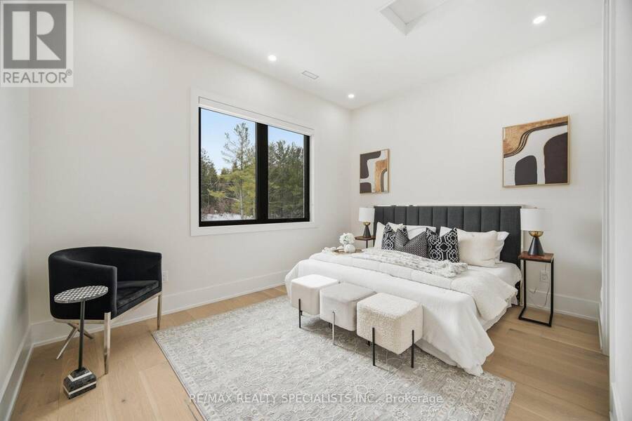
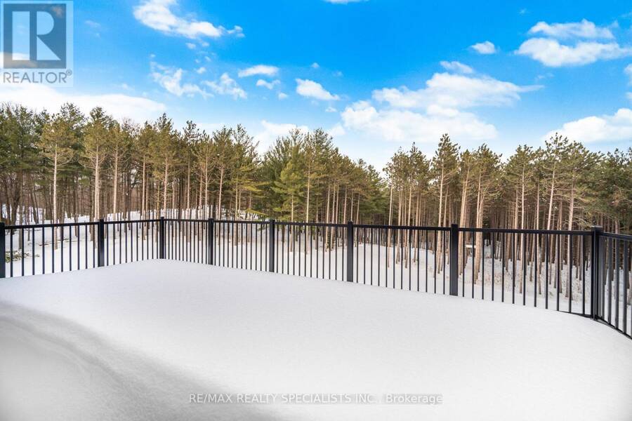
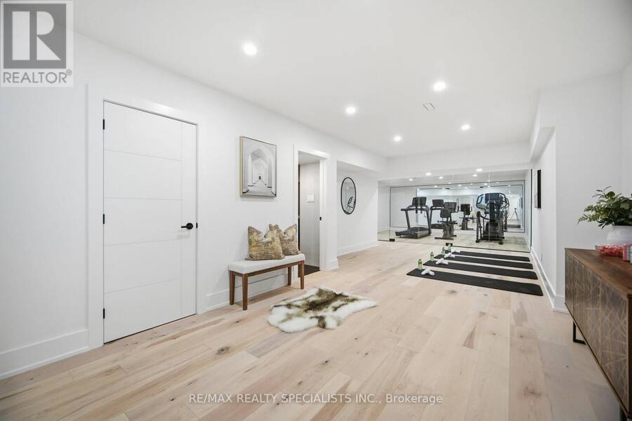
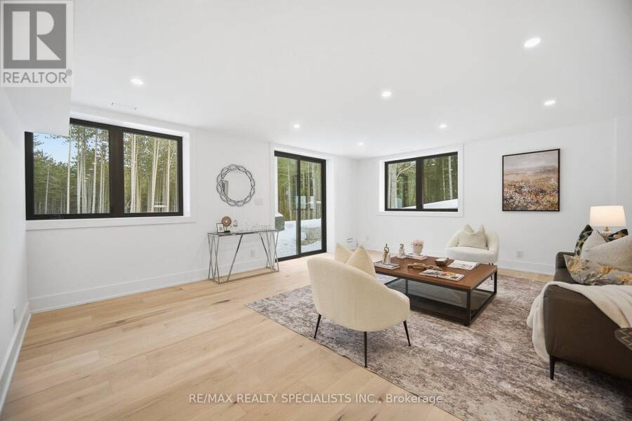
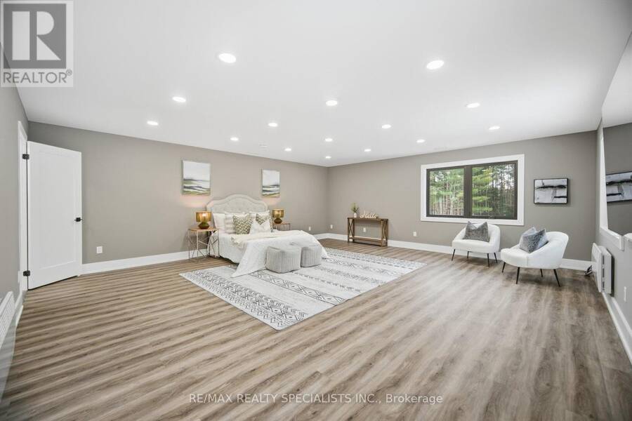
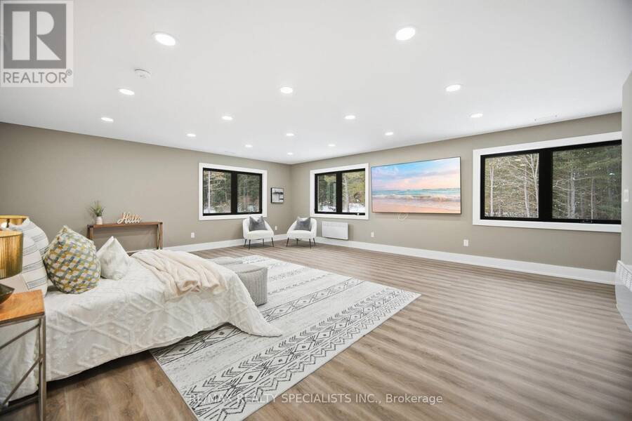
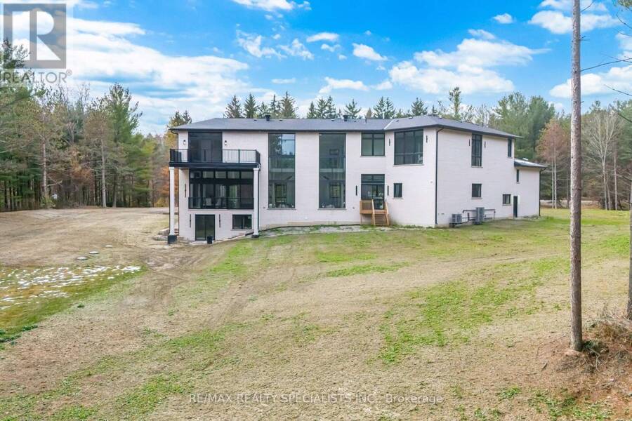
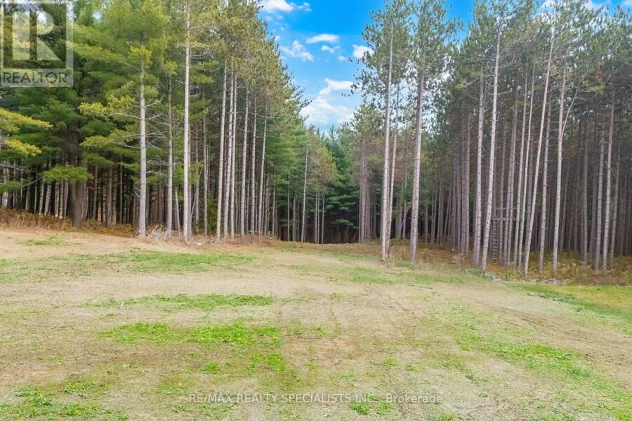
Now Offered at $4,750,000. A rare opportunity in Caledon's prestigious luxury estate market, this exceptional custom residence has been strategically repositioned to $4,750,000, presenting outstanding value for a property of this calibre. Set on 9.3 private acres and backing onto a protected greenbelt, this magnificent estate offers unparalleled privacy, breathtaking natural surroundings, and the tranquillity of an exclusive country retreat. Designed for grand-scale living and sophisticated entertaining, the home boasts nearly 7,000 sq.ft. above grade, complemented by an additional 3,500 sq. ft. of beautifully finished walk-outlower-level living space. Expansive principal rooms, elegant finishes, and a seamless layout create the perfect balance of luxury and everyday comfort. This is a remarkable opportunity to own a signature estate in one of Caledon's most coveted locations at an exceptional new price. For more information, please see the attached Feature Sheet. Private viewings are available by appointment. Experience this extraordinary estate firsthand-book your private tour today. (id:25417)
- Listing ID: W13565596
- Property Type: Single Family
| Property | |
|---|---|
| Ownership: | Freehold |
| Land Size: | 157.8 by 364.6 FT|5 - 9.99 Acres |
| Parking: | Attached Garage 24 Spaces |
| Building | |
|---|---|
| Type: | Single Family House |
| Appliances: | Oven - Built-In |
| HVAC: | Central Air Conditioning, Fireplace and Forced Air Propane |
| Exterior: | Brick and Stone |
| Basement: | N/A (Finished), N/A |
| Utilities: | Septic System |
| Location | |
|---|---|
| Town: | Caledon |
| Province: | Ontario |
| Rooms | Level | Dimensions |
|---|---|---|
| Office | Second level | 5.17 m x 3.16 m |
| Primary Bedroom | Second level | 5.67 m x 6.02 m |
| Bedroom 2 | Second level | 5.07 m x 4.66 m |
| Bedroom 3 | Second level | 4 m x 4.22 m |
| Bedroom 4 | Second level | 4.06 m x 4.42 m |
| Bedroom 5 | Second level | 5.17 m x 3.16 m |
| Exercise room | Basement | Measurements not available |
| Other | Basement | Measurements not available |
| Office | Basement | Measurements not available |
| Media | Basement | Measurements not available |
| Other | Basement | Measurements not available |
| Family room | Main level | 4.42 m x 7.35 m |
| Library | Main level | 3.72 m x 4.02 m |
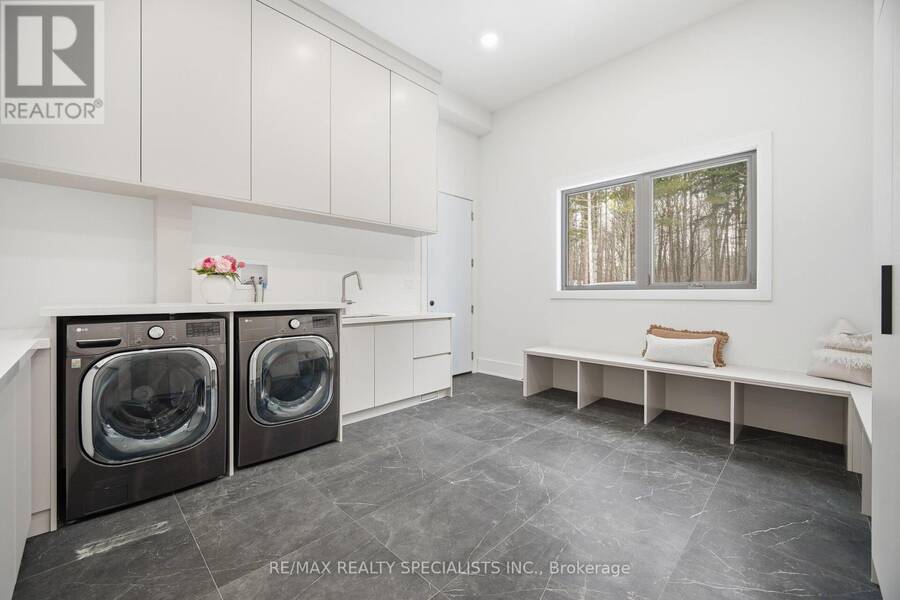
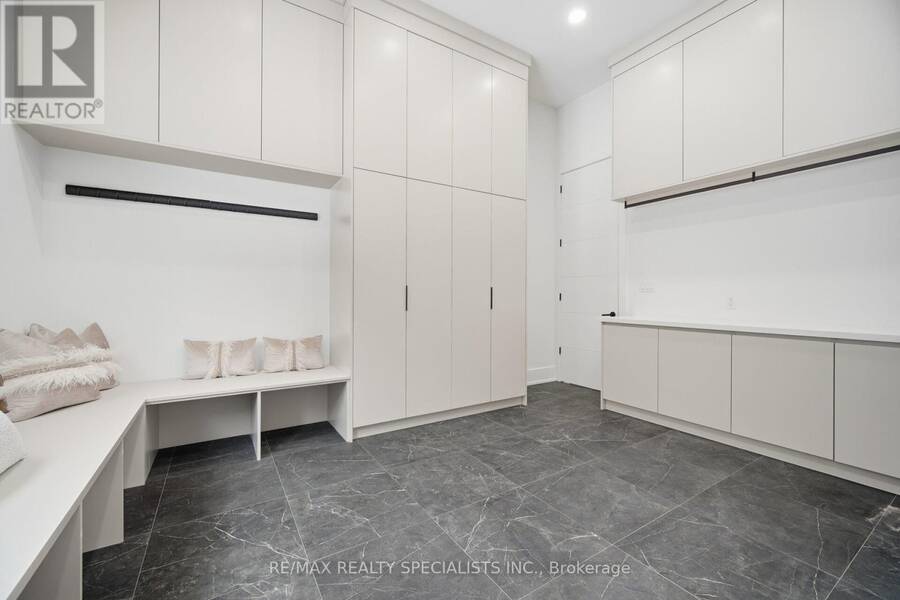
| Mud room | Main level | 4.91 m x 3.99 m |
| Kitchen | Main level | 7.38 m x 5.88 m |
| Dining room | Main level | 7.22 m x 7.68 m |
Book a showing to see this The Gore Road Home in Caledon
This property has so much to offer. Book a private showing now, as you do not want to miss out on 18785 THE GORE ROAD in Caledon, Ontario!
Private Showing Request
Send a request to book a private showing for
.
Please Note: Information you supply in the contact form will be kept fully confidential.
Is this home the right property for you? Start a conversation to find out.
Get Directions to this Property
Not sure where this property is? Get directions to this The Gore Road Home in Caledon.


Provided by RE/MAX REALTY SPECIALISTS INC.. MLS®, REALTOR®, and the associated logos are trademarks of the Canadian Real Estate Association.

This REALTOR.ca listing content is owned and licensed by REALTOR® members of the Canadian Real Estate Association.
Have questions or need more information about this home? Don't know where to begin? Then, let us connect you with the best real estate agent to guide you.

Inquiries submitted through this website will be responded to by a local sales representative from Royal LePage®.
Start a Conversation by Text
Provide your full name, phone and email to start a conversation by text message.
Please Note: Information you supply in the contact form will be kept fully confidential.
Start a Conversation by Email
Provide your full name and email to start a conversation by email.
Please Note: Information you supply in the contact form will be kept fully confidential.