
18599 HORSESHOE HILL ROAD, Caledon, Ontario L7K 2B9

$1,298,000.00
- 5 bedrooms
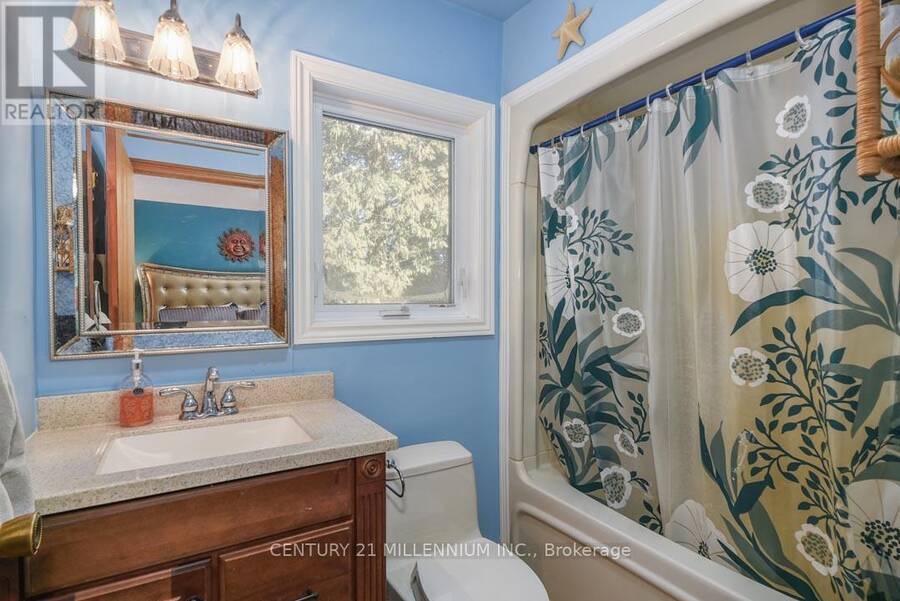
- 3 bathrooms
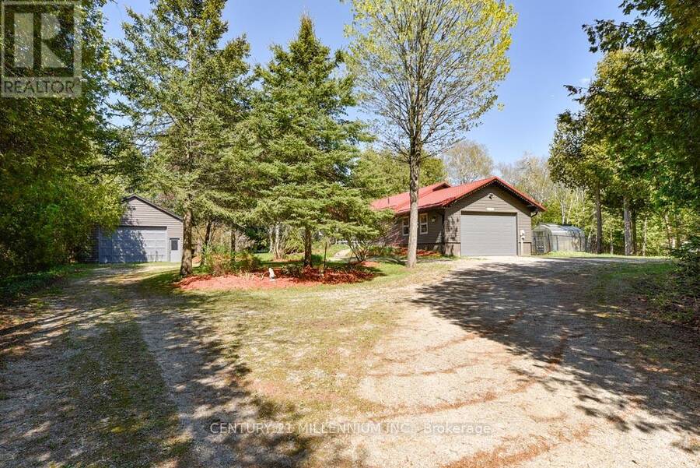
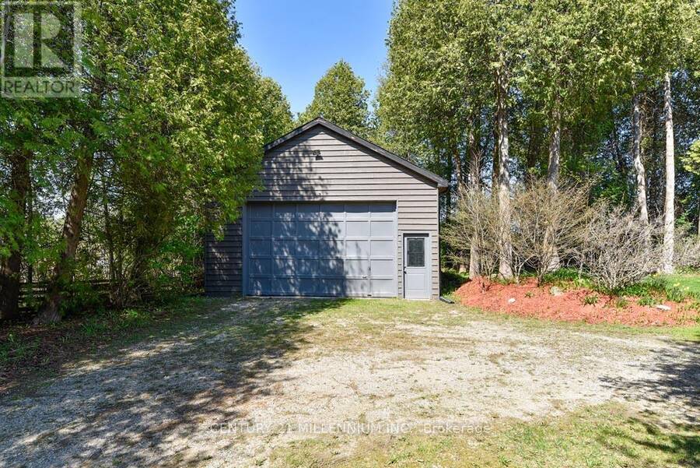
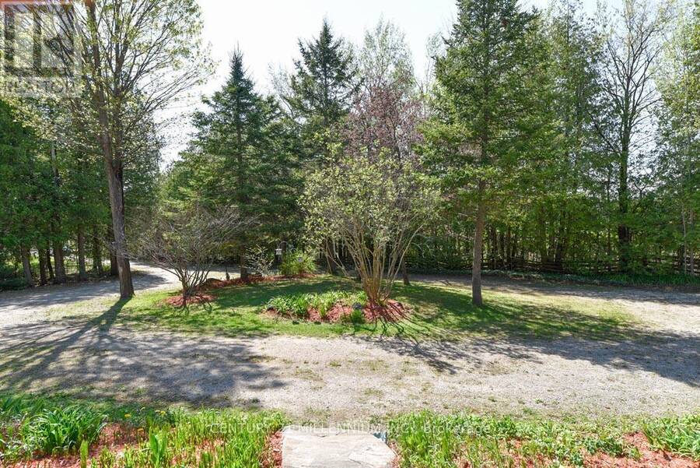
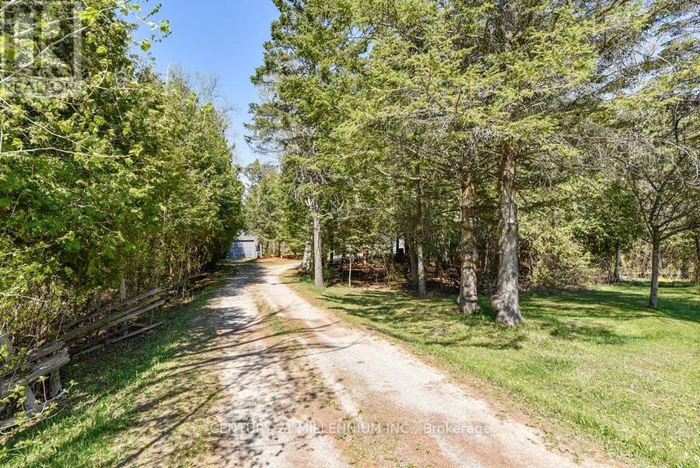
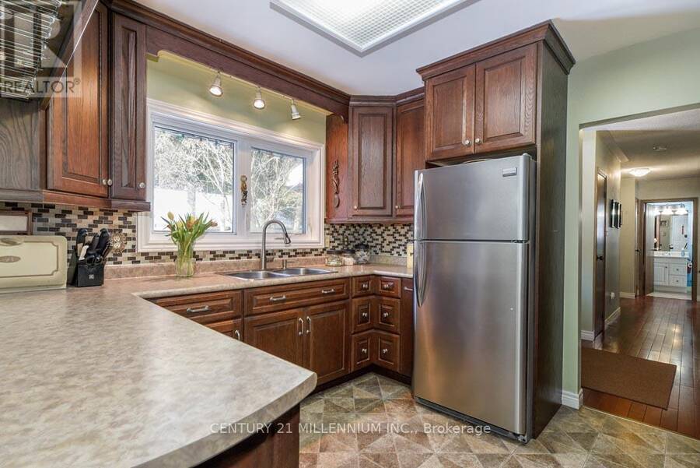
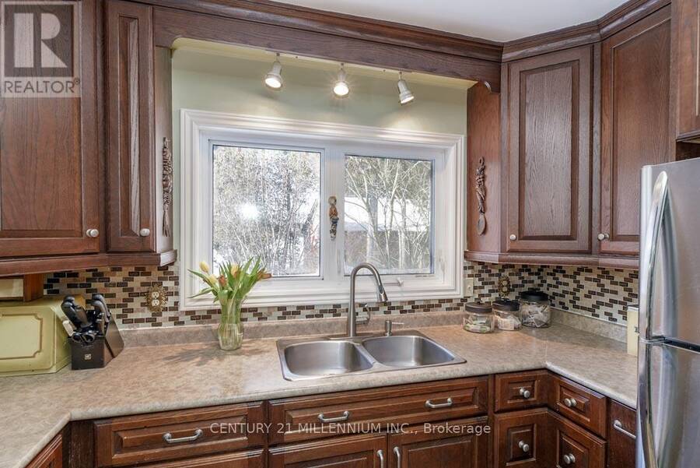
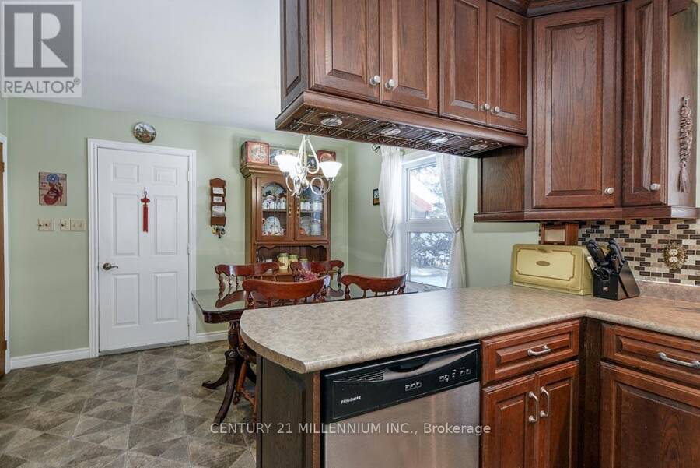
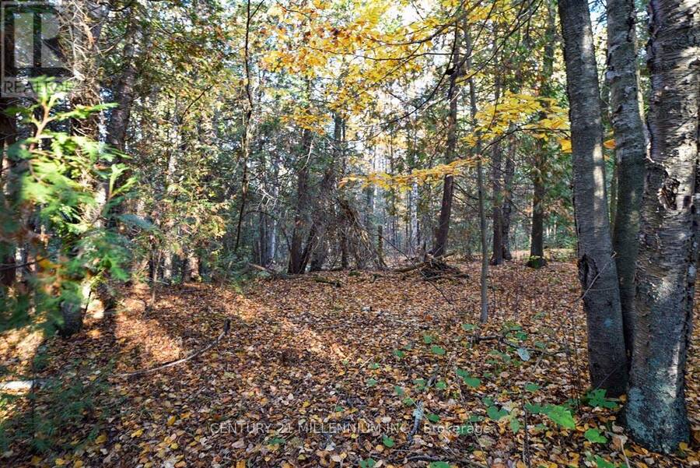
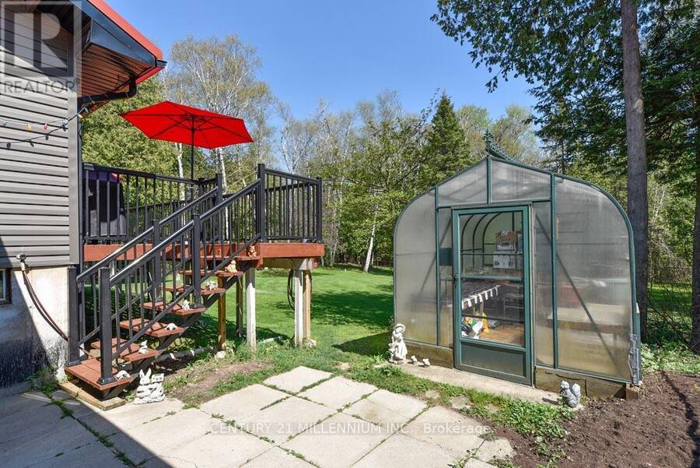
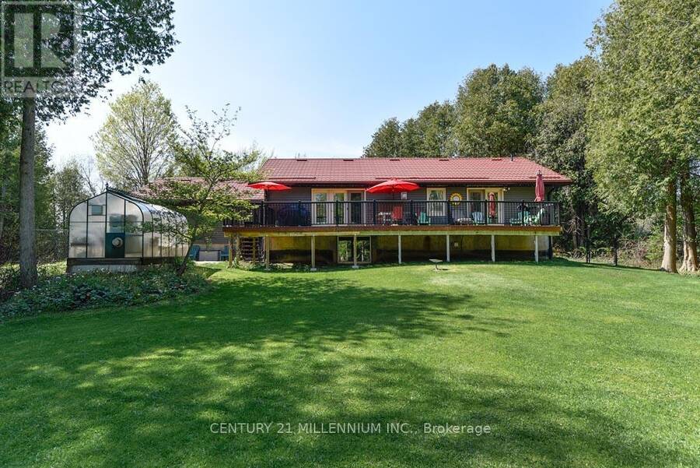
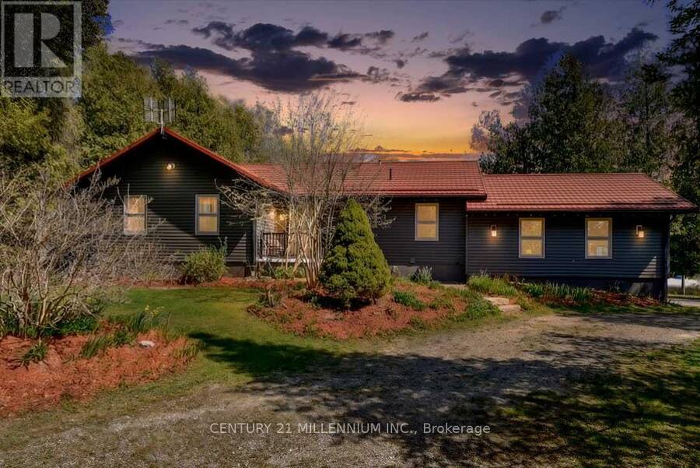
Located on a paved country road, this 3+2 bedroom, 3-bathroom raised bungalow set on a private, treed 2.89-acre lot features a pond, stream, bush, trails, fenced backyard, circular driveway, and a detached approx. 24 ft. x 30 ft. outbuilding with excellent workshop potential. An ideal property for nature lovers, hobbyists, and extended family living! The main level features an oak kitchen with stainless steel appliances, bright living spaces, and a south-facing deck overlooking the private backyard. The Living room offers hardwood flooring and a propane gas fireplace. Fabulous for extended family or in-law living, the finished basement with ... read more
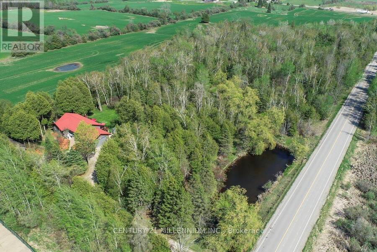
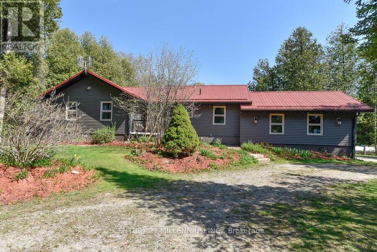
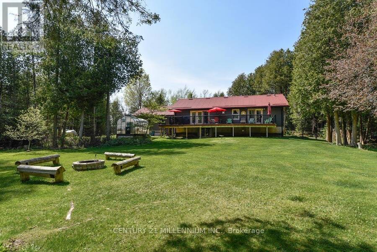
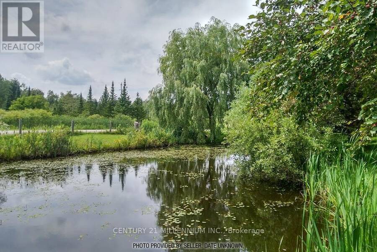
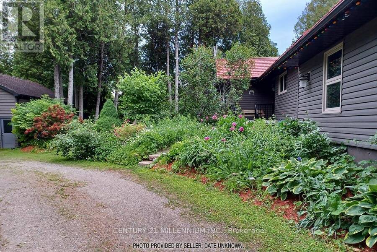
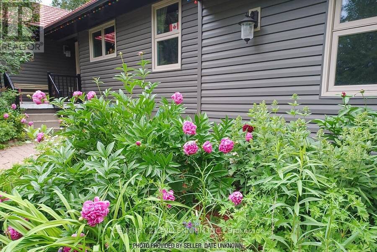
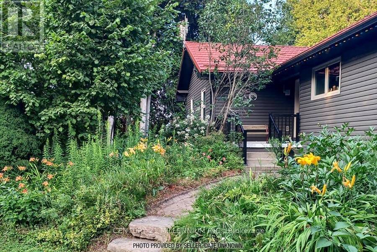
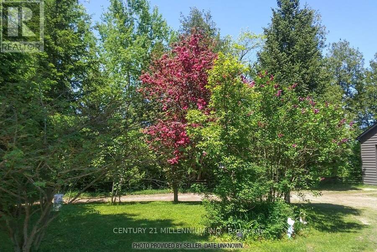
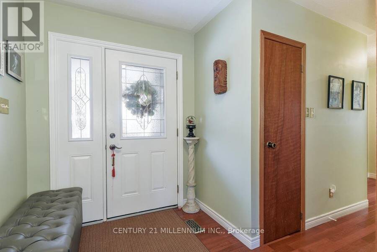
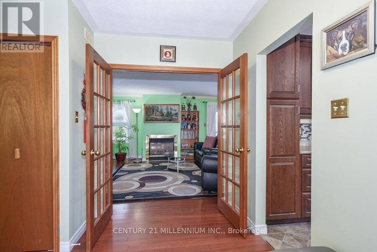
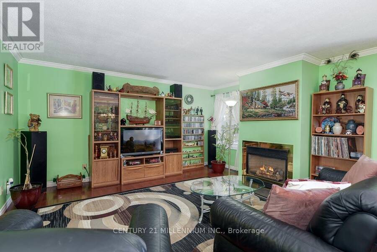
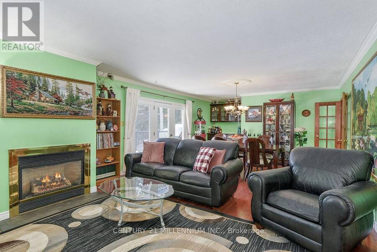
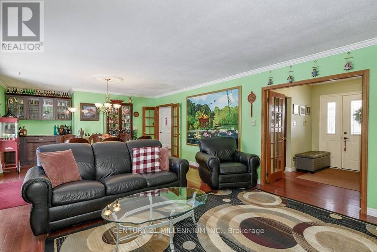
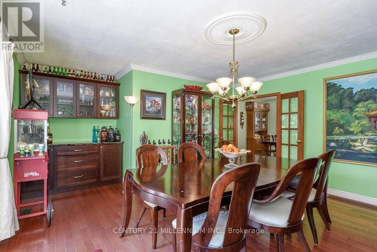
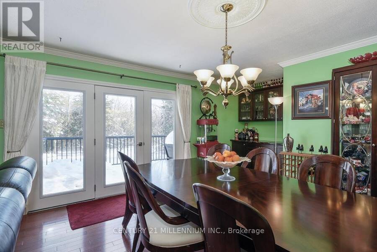
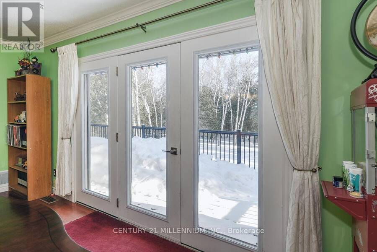
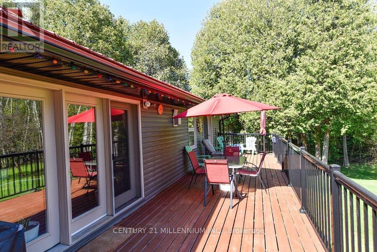
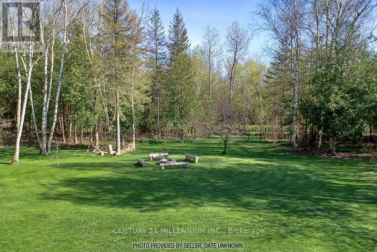
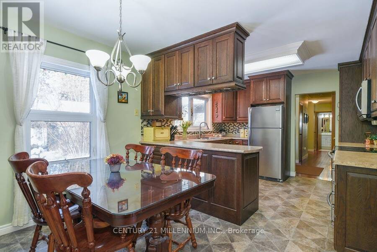
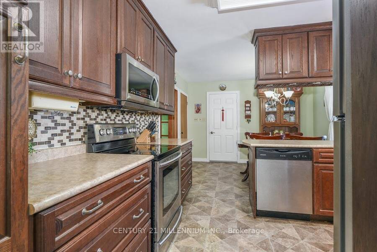
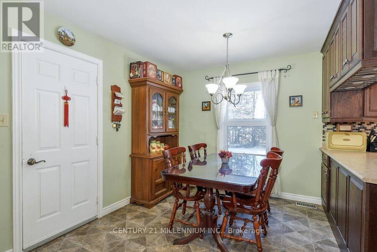
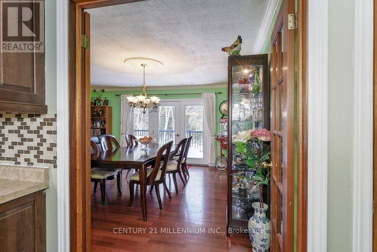
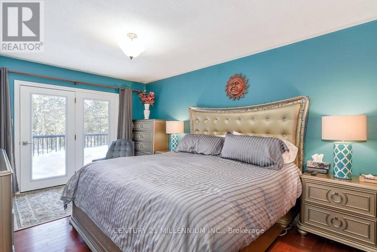
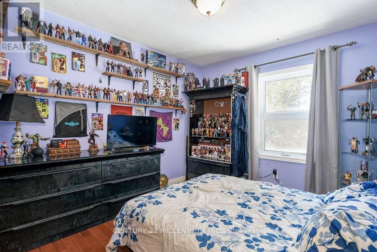
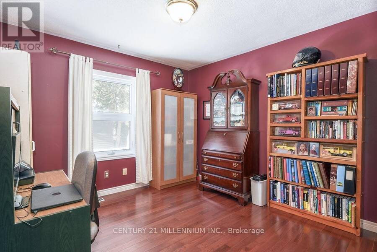
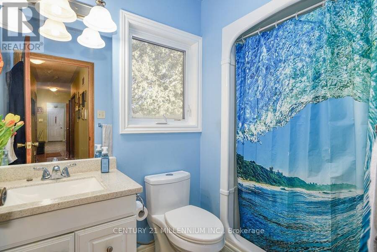
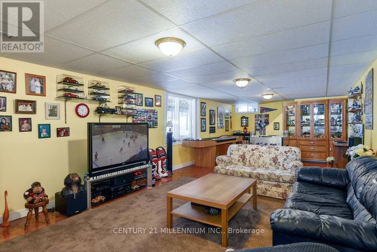
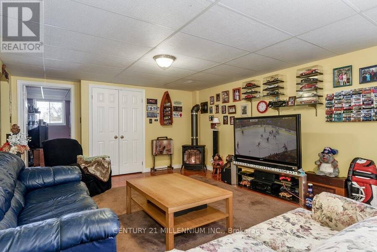
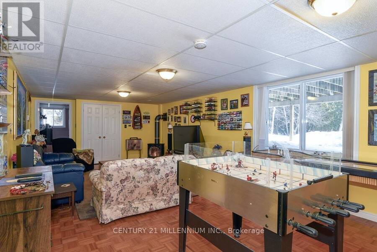
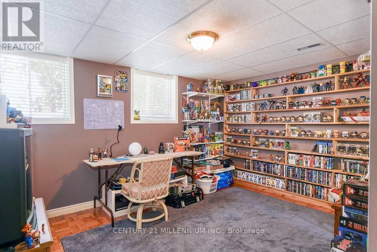
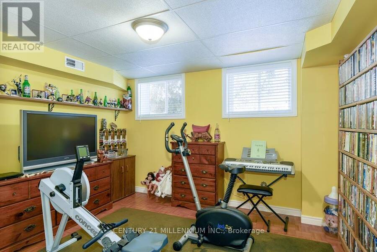
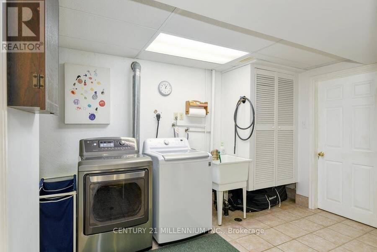
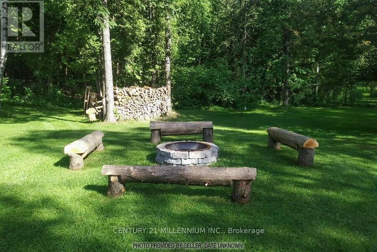
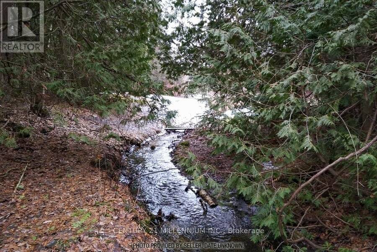
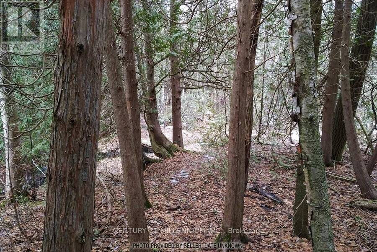
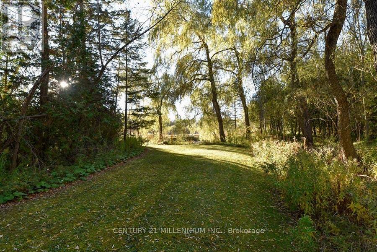
Located on a paved country road, this 3+2 bedroom, 3-bathroom raised bungalow set on a private, treed 2.89-acre lot features a pond, stream, bush, trails, fenced backyard, circular driveway, and a detached approx. 24 ft. x 30 ft. outbuilding with excellent workshop potential. An ideal property for nature lovers, hobbyists, and extended family living! The main level features an oak kitchen with stainless steel appliances, bright living spaces, and a south-facing deck overlooking the private backyard. The Living room offers hardwood flooring and a propane gas fireplace. Fabulous for extended family or in-law living, the finished basement with above-ground windows includes a spacious rec room with a gas woodstove, laundry area, hobby/workshop, 3-piece bath, bedrooms #4 & #5, and a cold room. The home has a steel roof, vinyl siding, and vinyl casement/awning windows, along with a ground-source heat pump and a fenced backyard. The attached, insulated approx. 23 x 23-foot garage is propane-heated w/ 11 ft. ceiling, a 16 x 10 ft. insulated roll-up steel door, and includes a vertical platform lift (elevator) for enhanced accessibility. An 8 ft. x 12 ft. greenhouse has water, hydro and propane heater. A fabulous opportunity combining privacy, functionality, and natural beauty in a tranquil setting close to major commuter highways 10, 9, and Airport Road. Minutes to all shopping amenities and hospital in nearby Orangeville, 20 mins to Brampton, 1hr to Toronto and 45 minutes to Pearson Airport. (id:25417)
- Listing ID: W13794850
- Property Type: Single Family
| Property | |
|---|---|
| Style: | Raised Bungalow |
| Ownership: | Freehold |
| Land Size: | 454.6 by 277.9 FT |
| Parking: | Attached Garage 15 Spaces |
| Building | |
|---|---|
| Type: | Single Family House |
| Appliances: | Dryer, Freezer, Garage Door Opener, Refrigerator, Stove, Washer, Water Heater, Water Softener, Window Coverings and Dishwasher |
| HVAC: | Fireplace and Heat Pump Geo Thermal |
| Exterior: | Vinyl Siding |
| Basement: | Full (Finished) |
| Utilities: | Septic System |
| Location | |
|---|---|
| Town: | Caledon |
| Province: | Ontario |
| Rooms | Level | Dimensions |
|---|---|---|
| Laundry room | Basement | 5.08 m x 3.53 m |
| Utility room | Basement | 3.41 m x 2.9 m |
| Workshop | Basement | 5.96 m x 2.86 m |
| Recreational, Games room | Basement | 9.83 m x 4.22 m |
| Bedroom 4 | Basement | 4.2 m x 3.6 m |
| Bedroom 5 | Basement | 3.8 m x 3.6 m |
| Foyer | Ground level | 2.82 m x 1.91 m |
| Living room | Ground level | 8.07 m x 4.7 m |
| Dining room | Ground level | Measurements not available |
| Kitchen | Ground level | 5.8 m x 3.45 m |
| Primary Bedroom | Ground level | 4.74 m x 3.33 m |
| Bedroom 2 | Ground level | 3.42 m x 3.3 m |
| Bedroom 3 | Ground level | 3.43 m x 3.04 m |
Book a showing to see this Horseshoe Hill Road Home in Caledon
This property has so much to offer. Book a private showing now, as you do not want to miss out on 18599 HORSESHOE HILL ROAD in Caledon, Ontario!
Private Showing Request
Send a request to book a private showing for
.
Please Note: Information you supply in the contact form will be kept fully confidential.
Is this home the right property for you? Start a conversation to find out.
Get Directions to this Property
Not sure where this property is? Get directions to this Horseshoe Hill Road Home in Caledon.


Provided by CENTURY 21 MILLENNIUM INC.. MLS®, REALTOR®, and the associated logos are trademarks of the Canadian Real Estate Association.

This REALTOR.ca listing content is owned and licensed by REALTOR® members of the Canadian Real Estate Association.
Have questions or need more information about this home? Don't know where to begin? Then, let us connect you with the best real estate agent to guide you.

Inquiries submitted through this website will be responded to by a local sales representative from Royal LePage®.
Start a Conversation by Text
Provide your full name, phone and email to start a conversation by text message.
Please Note: Information you supply in the contact form will be kept fully confidential.
Start a Conversation by Email
Provide your full name and email to start a conversation by email.
Please Note: Information you supply in the contact form will be kept fully confidential.