
15668 SHAWS CREEK ROAD, Caledon, Ontario L7C 1V6












$3,200,000.00
- 4 bedrooms
- 3 bathrooms
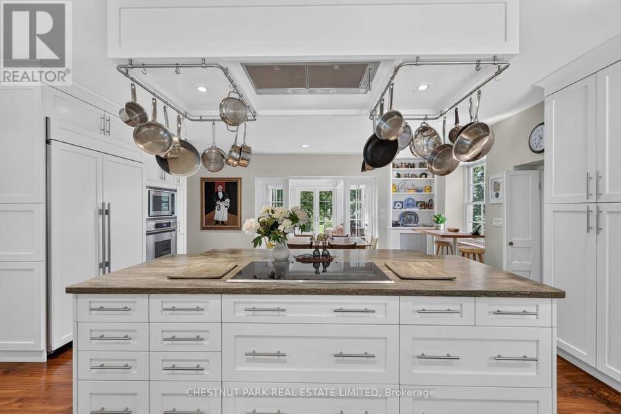
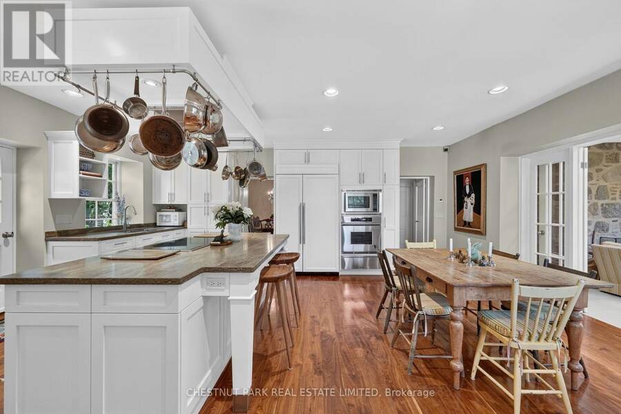
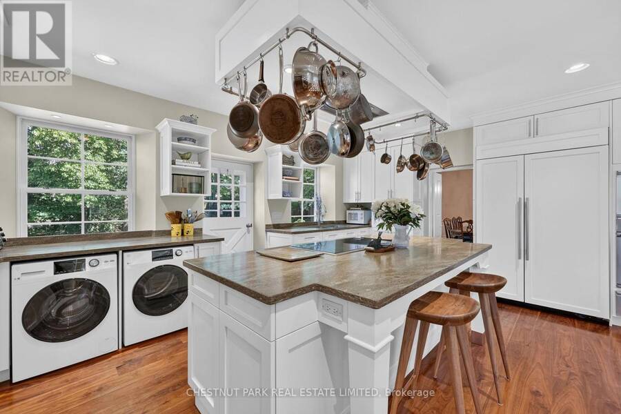
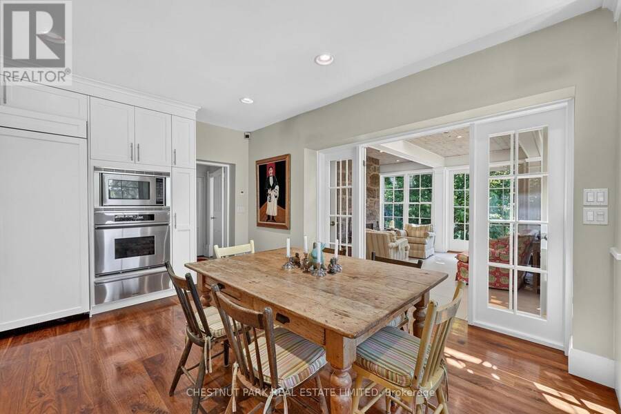
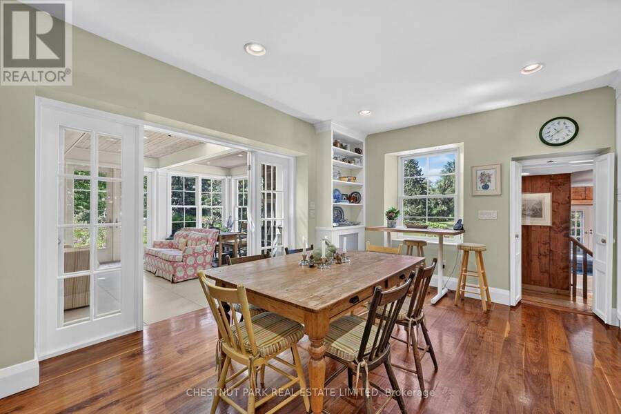
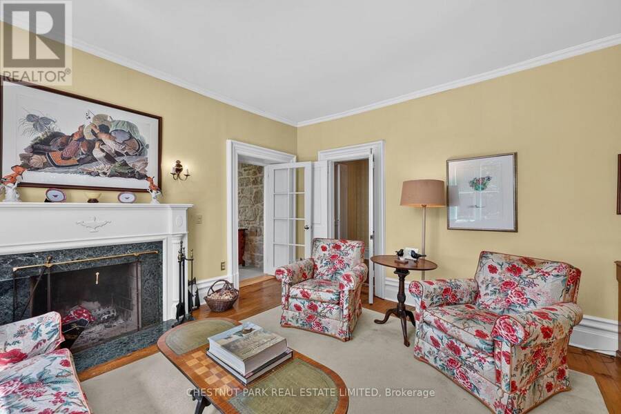
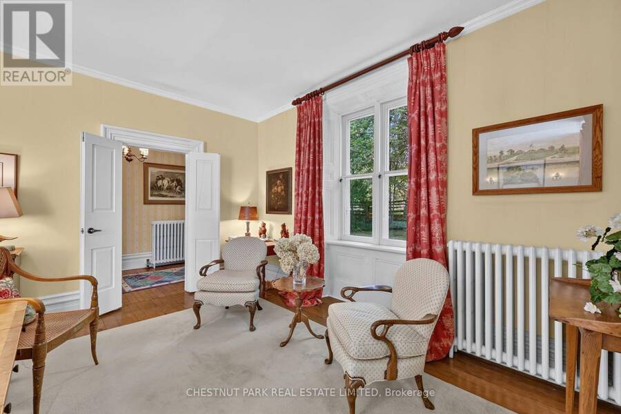
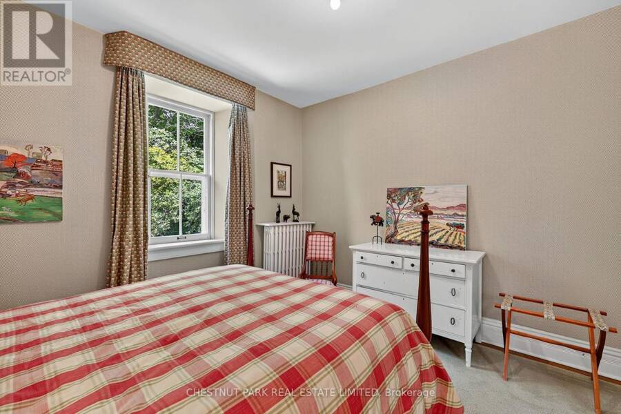
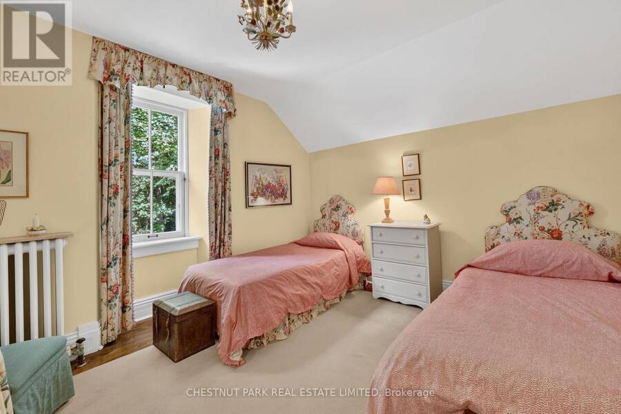
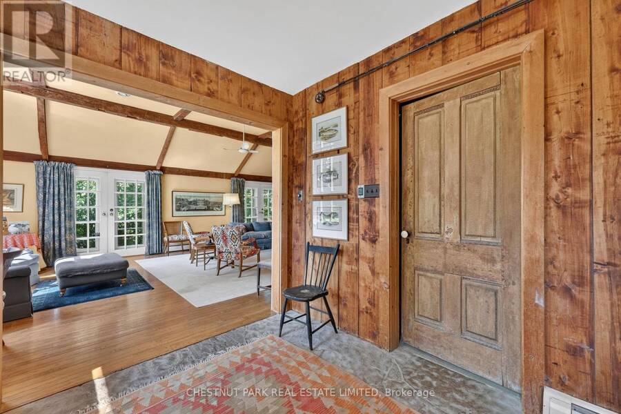
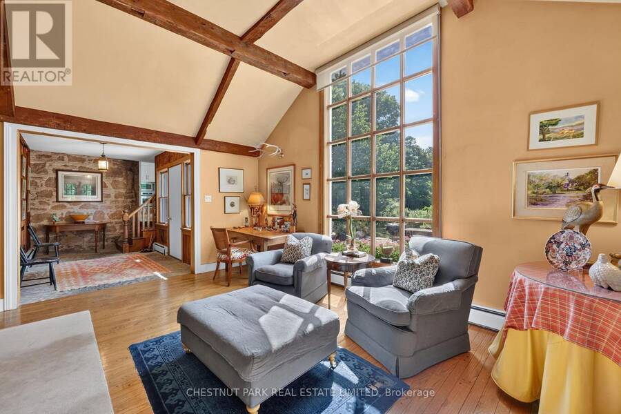
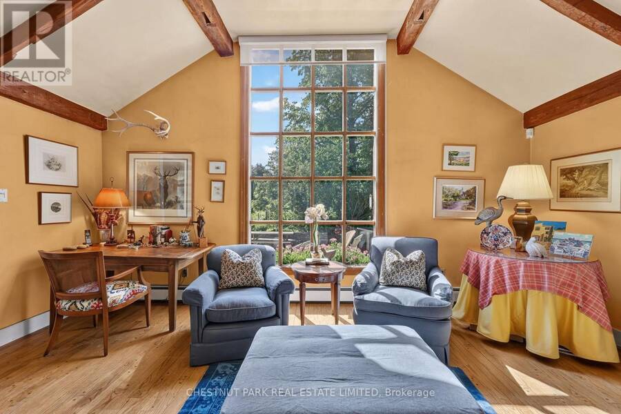
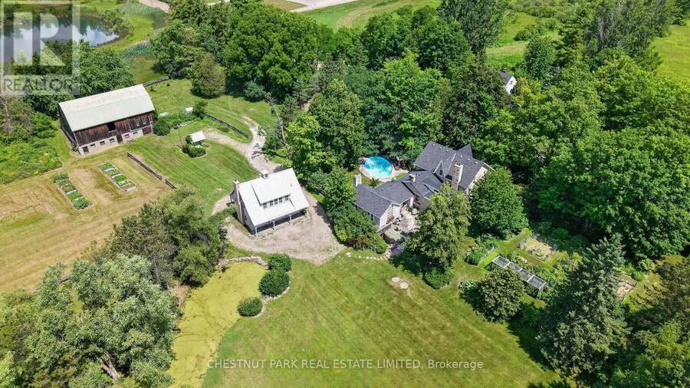
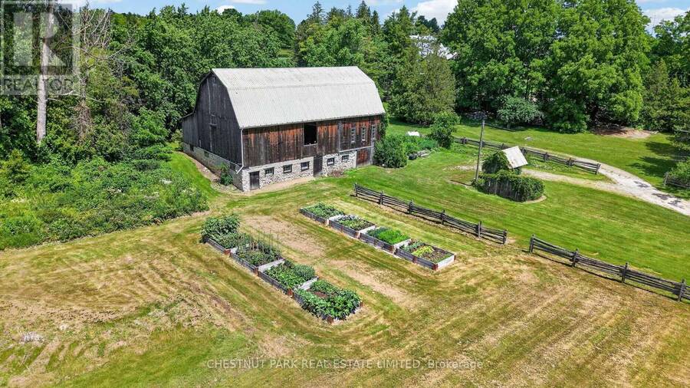
Set on 43+ acres with mature trees, open lawns, perennial and vegetable gardens, flagstone patios, and a large stream-fed pond, this exceptional country estate offers timeless character in a highly desirable setting. The circa-1900 stone residence, with a Napier Simpson addition, offers approximately 4,000 sqft of living space with 4 bedrooms, 2 bathrooms, generous principal rooms, tasteful finishes, and preserved historic details throughout. Additional features include an inground pool, a 2.5 car 2 storey coach house with a 1 bedroom studio suite, bank barn and detached garage/storage building. A rare offering with privacy, history, and true estate ... read more
Set on 43+ acres with mature trees, open lawns, perennial and vegetable gardens, flagstone patios, and a large stream-fed pond, this exceptional country estate offers timeless character in a highly desirable setting. The circa-1900 stone residence, with a Napier Simpson addition, offers approximately 4,000 sqft of living space with 4 bedrooms, 2 bathrooms, generous principal rooms, tasteful finishes, and preserved historic details throughout. Additional features include an inground pool, a 2.5 car 2 storey coach house with a 1 bedroom studio suite, bank barn and detached garage/storage building. A rare offering with privacy, history, and true estate property appeal. This wonderful property is just minutes from all things' country and conveniently under an hour to the airport and city. (id:25417)
- Listing ID: W13766840
- Property Type: Single Family
| Property | |
|---|---|
| Ownership: | Freehold |
| Lot Size: | 737.2 by 2086.3 FT Landscaped |
| Parking: | Detached Garage 10 Spaces |
| Pool: | Inground Pool |
| Building | |
|---|---|
| Type: | Single Family House |
| Appliances: | Range, Water Heater, Water Treatment, Water Softener and Oven - Built-In |
| HVAC: | Baseboard Heaters, Fireplace and Radiant Heat Electric, Oil, Wood |
| Exterior: | Wood and Stone |
| Basement: | N/A, N/A (Partially Finished) |
| Utilities: | Septic System |
| Location | |
|---|---|
| Town: | Caledon |
| Province: | Ontario |
| Rooms | Level | Dimensions |
|---|---|---|
| Bedroom 4 | Second level | 3.56 m x 3.93 m |
| Primary Bedroom | Second level | 4.31 m x 3.54 m |
| Bedroom 2 | Second level | 3.7 m x 2.99 m |
| Bedroom 3 | Second level | 3.56 m x 3.54 m |
| Great room | Flat | 6.79 m x 7.02 m |
| Kitchen | Main level | 3.68 m x 6.18 m |
| Eating area | Main level | 2.83 m x 6.18 m |
| Sunroom | Main level | 4.04 m x 6.18 m |
| Living room | Main level | 4.31 m x 8.11 m |
| Dining room | Main level | 4 m x 4.76 m |
| Great room | Main level | 8.38 m x 5.19 m |
| Den | Main level | 4 m x 2.72 m |
Book a showing to see this Shaws Creek Road Home in Caledon
This property has so much to offer. Book a private showing now, as you do not want to miss out on 15668 SHAWS CREEK ROAD in Caledon, Ontario!
Private Showing Request
Send a request to book a private showing for
.
Please Note: Information you supply in the contact form will be kept fully confidential.
Is this home the right property for you? Start a conversation to find out.
Get Directions to this Property
Not sure where this property is? Get directions to this Shaws Creek Road Home in Caledon.


Provided by CHESTNUT PARK REAL ESTATE LIMITED. MLS®, REALTOR®, and the associated logos are trademarks of the Canadian Real Estate Association.

This REALTOR.ca listing content is owned and licensed by REALTOR® members of the Canadian Real Estate Association.
Have questions or need more information about this home? Don't know where to begin? Then, let us connect you with the best real estate agent to guide you.

Inquiries submitted through this website will be responded to by a local sales representative from Royal LePage®.
Start a Conversation by Text
Provide your full name, phone and email to start a conversation by text message.
Please Note: Information you supply in the contact form will be kept fully confidential.
Start a Conversation by Email
Provide your full name and email to start a conversation by email.
Please Note: Information you supply in the contact form will be kept fully confidential.