
156 CEDARGROVE ROAD, Caledon, Ontario L7E 2X6

$999,900.00
- 4 bedrooms
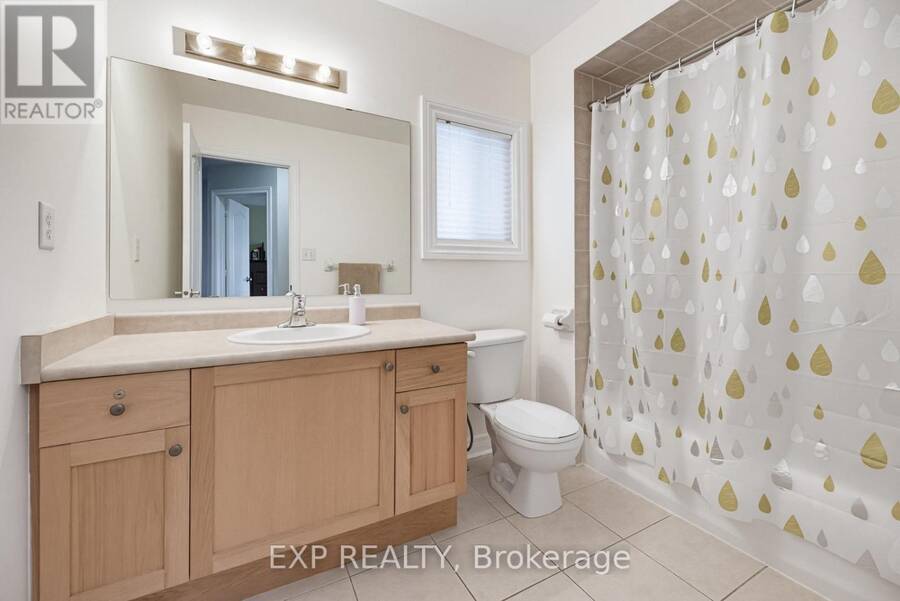
- 4 bathrooms
Your next chapter in Bolton begins right here with an EXCEPTIONAL opportunity to own a beautifully maintained, move-in-ready home with 4 bedrooms, 4 bathrooms, a fully finished basement and a landscaped backyard. Set in one of Bolton's most loved family neighbourhoods, 156 Cedargrove Road brings together the space, comfort and location you've been waiting for. Designed for growing family life, this spacious 4-bedroom home offers the kind of layout families are always searching for. The heart of the home is the bright, open-concept family room with fireplace, flowing naturally into a generous family-sized kitchen with plenty of counter space and eat-in ... read more
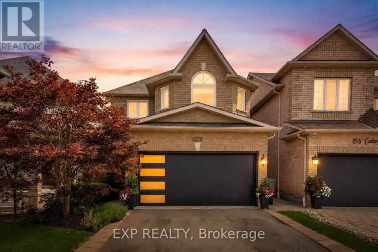
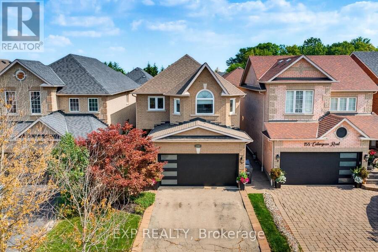
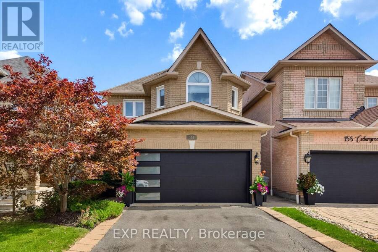
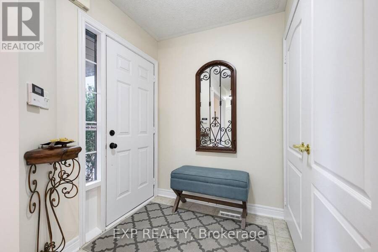
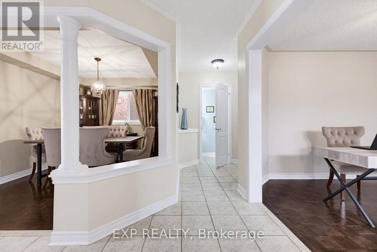
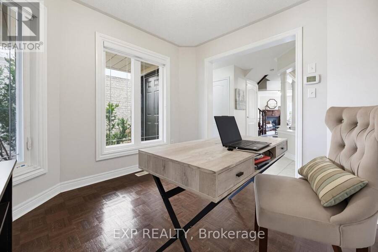
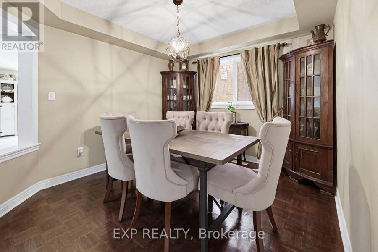
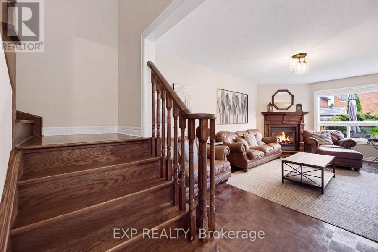
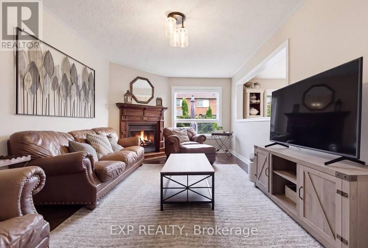
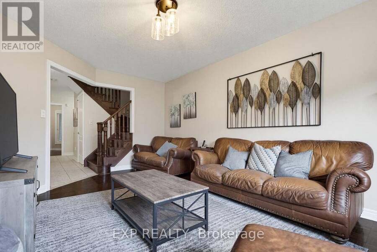
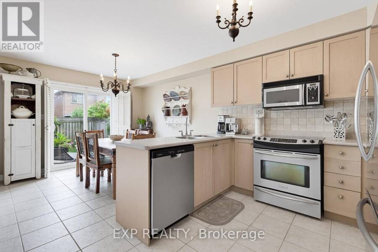
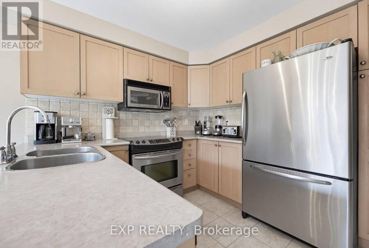
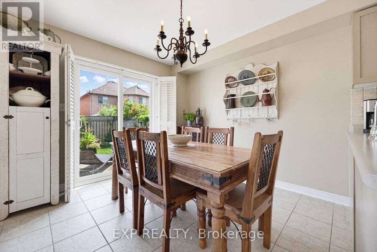
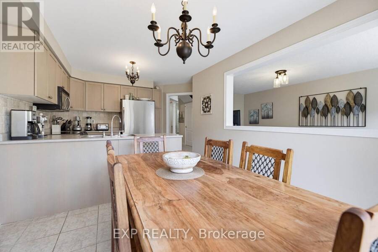
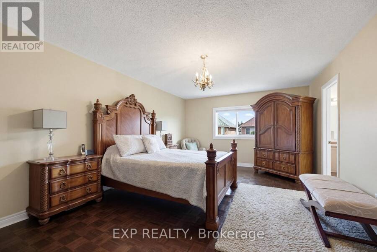
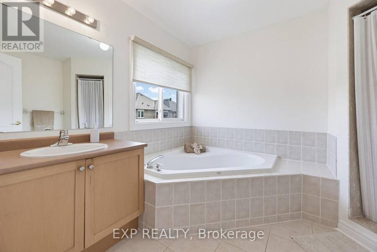
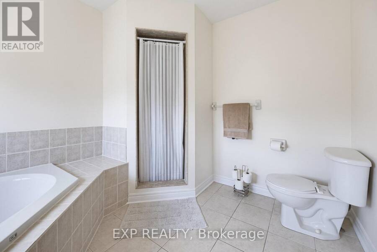
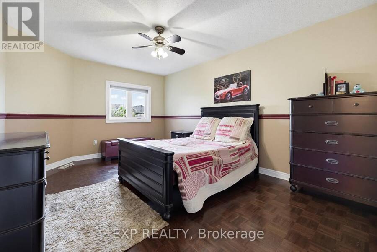
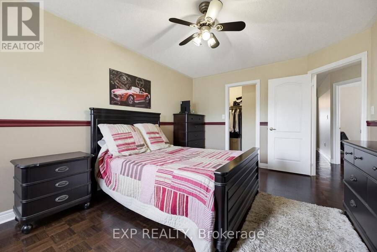
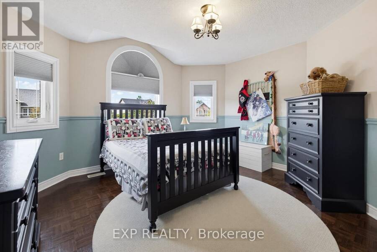
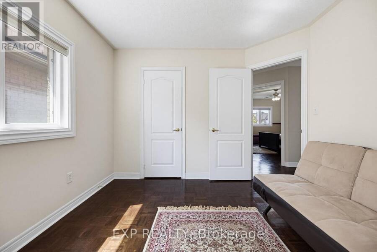
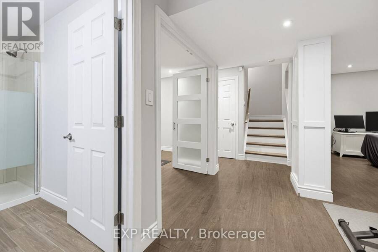
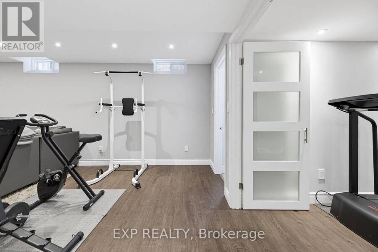
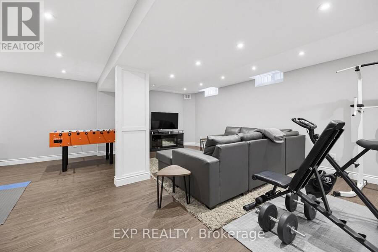
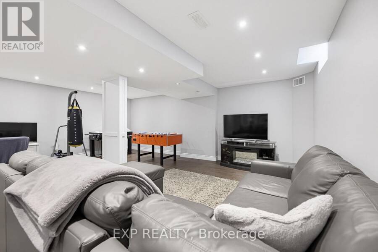
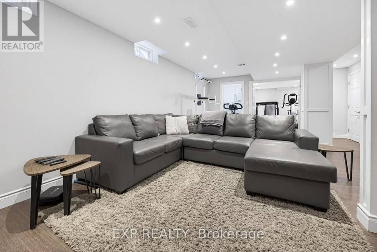
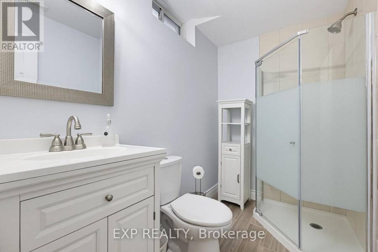
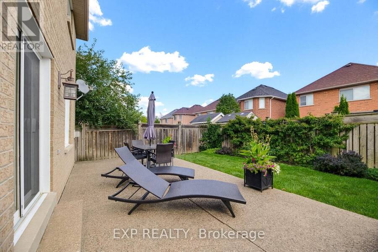
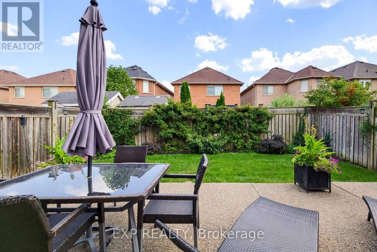
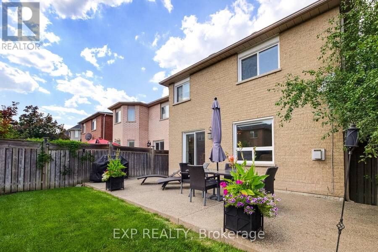
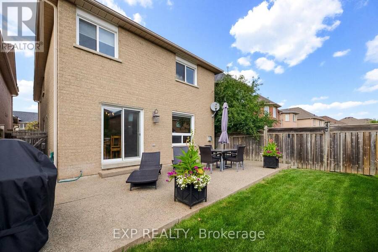
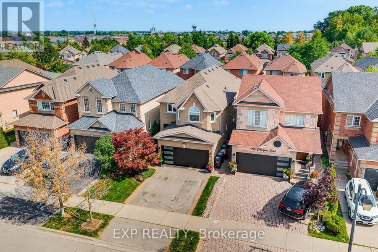
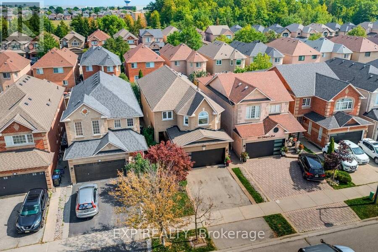
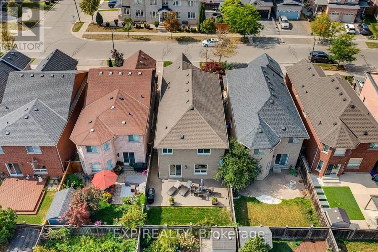
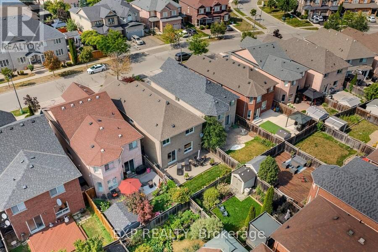
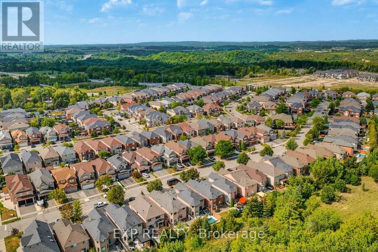
Your next chapter in Bolton begins right here with an EXCEPTIONAL opportunity to own a beautifully maintained, move-in-ready home with 4 bedrooms, 4 bathrooms, a fully finished basement and a landscaped backyard. Set in one of Bolton's most loved family neighbourhoods, 156 Cedargrove Road brings together the space, comfort and location you've been waiting for. Designed for growing family life, this spacious 4-bedroom home offers the kind of layout families are always searching for. The heart of the home is the bright, open-concept family room with fireplace, flowing naturally into a generous family-sized kitchen with plenty of counter space and eat-in breakfast area. The separate yet open dining room is perfect for holidays and entertaining, while the open main-floor den/office creates an ideal work-from-home, homework or play space. Main-floor laundry and direct access to the oversized double garage add everyday convenience, with a garage mezzanine providing valuable additional storage. Upstairs, you'll find four generously sized bedrooms, including a spacious primary bedroom with a large walk-in closet and 4pc. ensuite bathroom. The home has been freshly painted and beautifully cared for throughout. The fully finished basement adds exceptional living space with a bright, modern recreation/family/entertainment space, gym exercise room, full 3-piece bathroom with shower, large storage room and a very large-sized cold room. Whether you need space for teenagers, guests, movie nights, fitness or simply room for everyone to spread out, this lower level delivers everything you could ever need. Outside, enjoy the landscaped backyard with patio, perfect for summer dinners, entertaining and family time.This family home is located close to schools, parks, splash pad, Downtown Bolton, shopping and highways.156 Cedargrove Rd. offers the right price, location and exclusive neighbourhood your family will love. (id:25417)
Price reduced $38,100 (3.67%) from the list price.
- Listing ID: W13716774
- Property Type: Single Family
| Property | |
|---|---|
| Ownership: | Freehold |
| Lot Size: | 30 by 109.9 FT Fenced Yard and Landscaped |
| Parking: | Attached Garage 4 Spaces |
| Building | |
|---|---|
| Type: | Single Family House |
| Appliances: | Dishwasher, Dryer, Garage Door Opener, Microwave, Refrigerator, Stove, Washer, Window Coverings and Garage Door Opener Remote(s) |
| HVAC: | Central Air Conditioning, Fireplace and Forced Air Natural Gas |
| Exterior: | Brick |
| Basement: | N/A (Finished) |
| Utilities: | Sanitary Sewer |
| Location | |
|---|---|
| Town: | Caledon |
| Province: | Ontario |
| Nearby Amenities: | Park and Schools |
| Community Features: | School Bus |
| Rooms | Level | Dimensions |
|---|---|---|
| Primary Bedroom | Second level | 5.79 m x 3.91 m |
| Bedroom 2 | Second level | 4.8 m x 3.43 m |
| Bedroom 3 | Second level | 5.03 m x 4.09 m |
| Bedroom 4 | Second level | 3.33 m x 3.12 m |
| Exercise room | Basement | 2.87 m x 2.74 m |
| Partial bathroom | Basement | 2.44 m x 1.52 m |
| Recreational, Games room | Basement | 7.14 m x 6.53 m |
| Kitchen | Main level | 5.18 m x 3.16 m |
| Living room | Main level | 5.18 m x 3.33 m |
| Dining room | Main level | 2.97 m x 3.53 m |
| Office | Main level | 3.02 m x 2.97 m |
| Laundry room | Main level | 2.39 m x 1.96 m |
Book a showing to see this Cedargrove Road Home in Caledon
This property has so much to offer. Book a private showing now, as you do not want to miss out on 156 CEDARGROVE ROAD in Caledon, Ontario!
Private Showing Request
Send a request to book a private showing for
.
Please Note: Information you supply in the contact form will be kept fully confidential.
Is this home the right property for you? Start a conversation to find out.
Get Directions to this Property
Not sure where this property is? Get directions to this Cedargrove Road Home in Caledon.


Provided by EXP REALTY. MLS®, REALTOR®, and the associated logos are trademarks of the Canadian Real Estate Association.

This REALTOR.ca listing content is owned and licensed by REALTOR® members of the Canadian Real Estate Association.
Have questions or need more information about this home? Don't know where to begin? Then, let us connect you with the best real estate agent to guide you.

Inquiries submitted through this website will be responded to by a local sales representative from Royal LePage®.
Start a Conversation by Text
Provide your full name, phone and email to start a conversation by text message.
Please Note: Information you supply in the contact form will be kept fully confidential.
Start a Conversation by Email
Provide your full name and email to start a conversation by email.
Please Note: Information you supply in the contact form will be kept fully confidential.