
15252 CHINGUACOUSY ROAD, Caledon, Ontario L7C 1Z7

$1,599,900.00
- 4 bedrooms
- 4 bathrooms
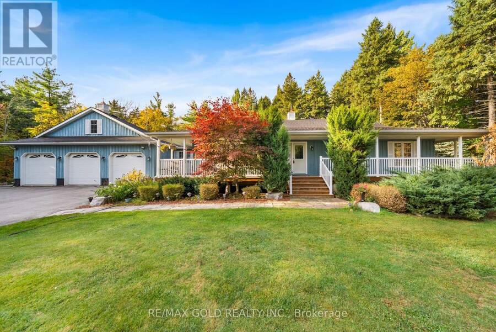
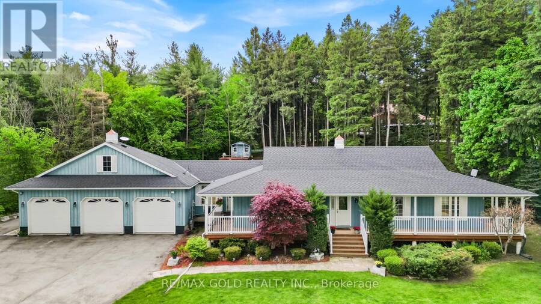
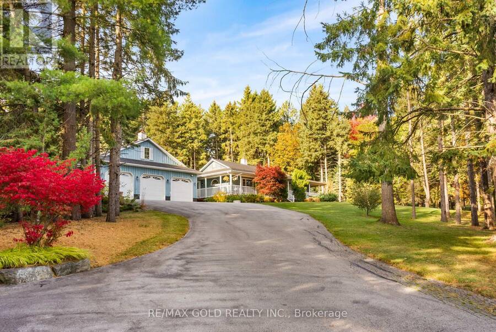
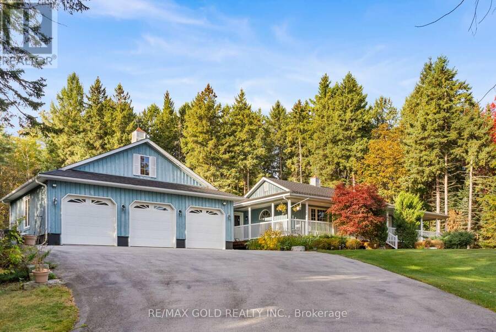
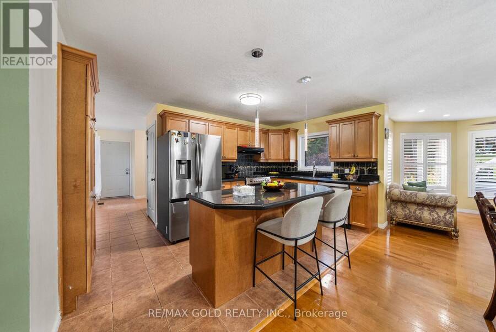
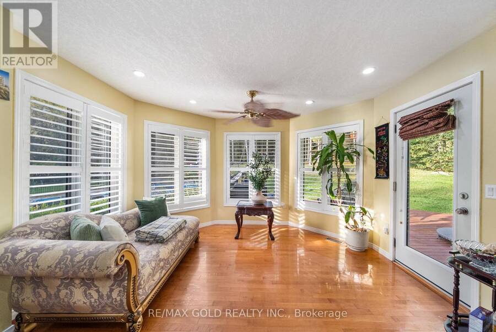
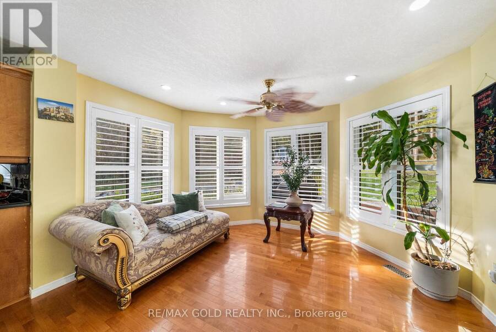
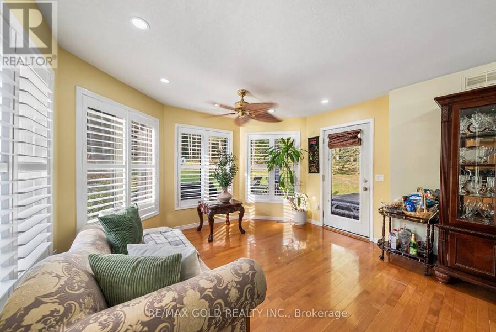
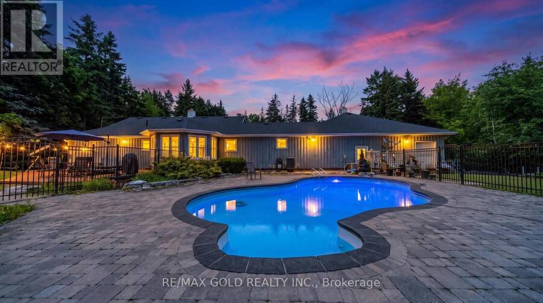
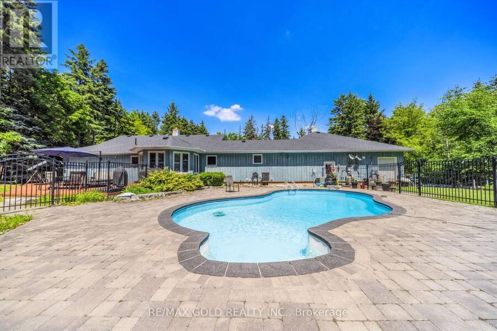
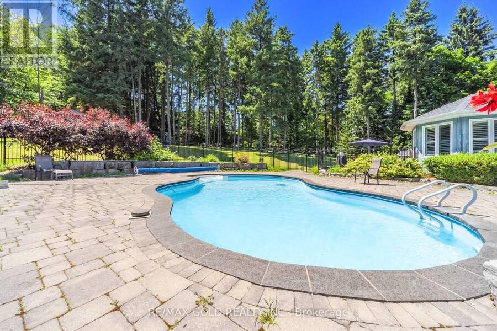
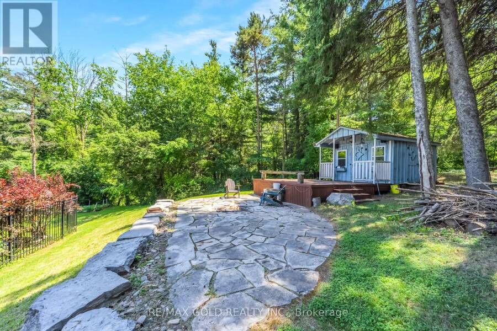
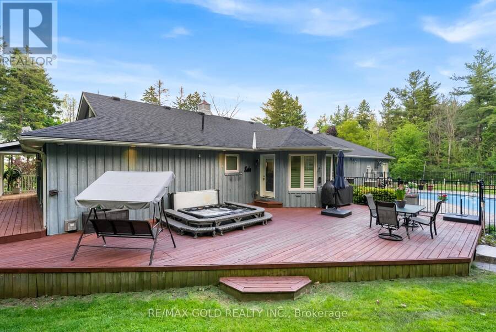
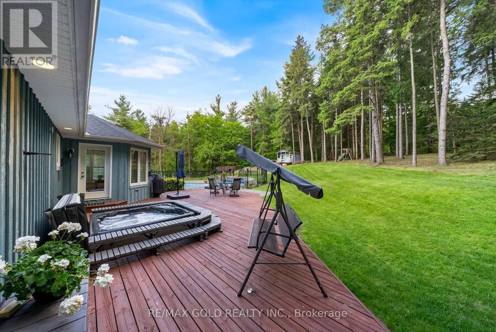
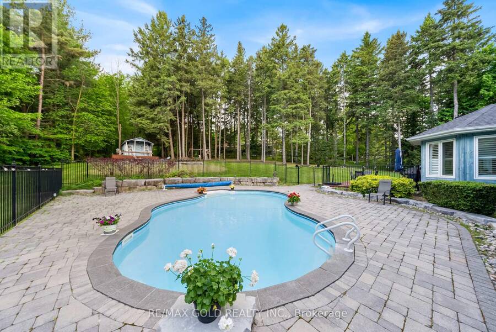
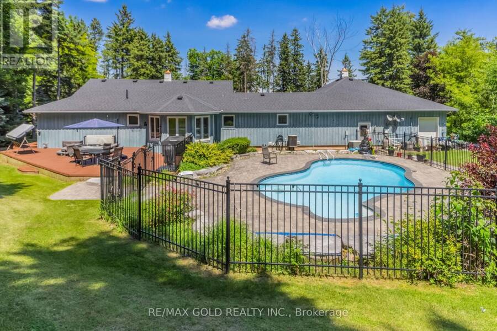
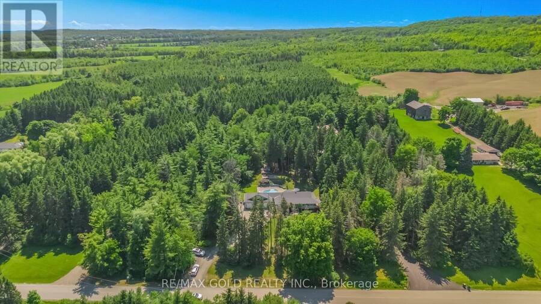
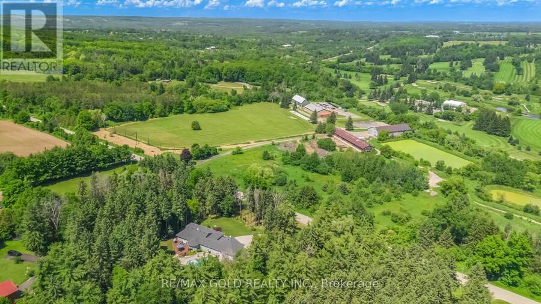
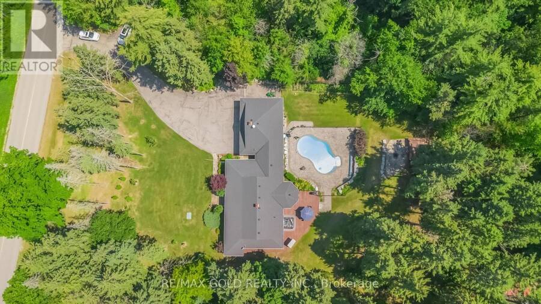
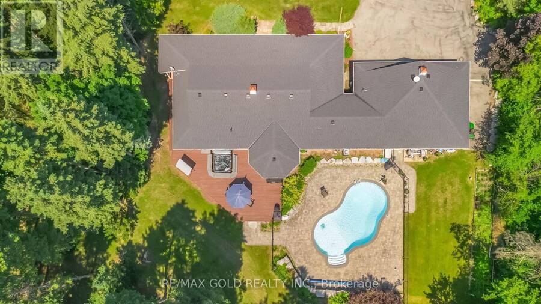
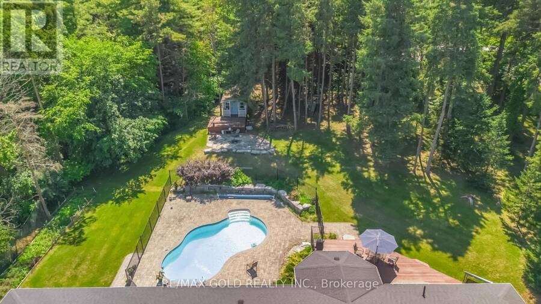
Wow! Resort-Style Living On 1 Acre Treed Lot, Unbelievably Close To The City. Heated Saltwater Pool, Hot Tub, Treehouse, Firepit, Sports Pad, W/Golf Course Across The Street - Summer & Winter Fun! Quintessential Country-Living Home Has Wrap-Around Porch & Oozes Upscale Charm Inside & Out. Custom Built Home ((Built 2008)). This Impressive Home Offers Approx 3,500 Sq. Ft. Of Finished Living Space Features Open Concept Living W/Maple Hardwood & Heated Tile Flooring Throughout Both Fully Finished Levels, 2 Gas Fireplaces, Lots Of Walk-Outs To Deck/Patio. Upgraded Family-Sized Kitchen With Quartz Counters, Heated Tile Flooring & Centre Island. Spacious ... read more
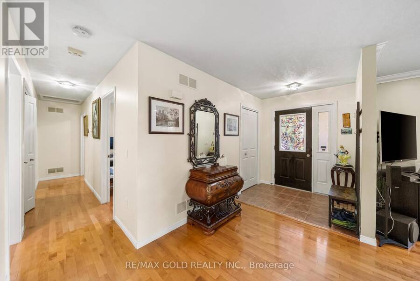
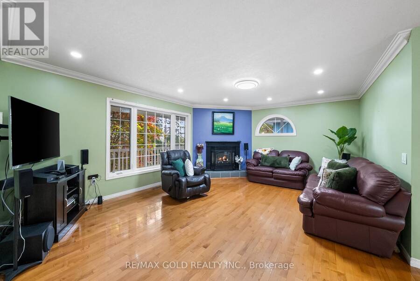
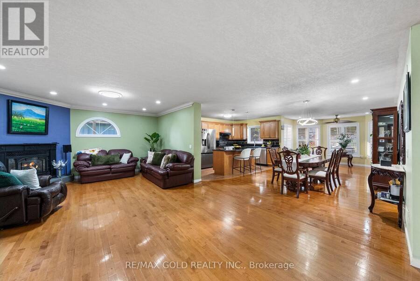
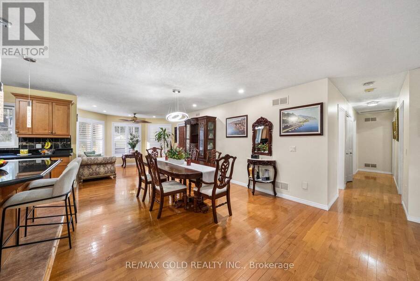
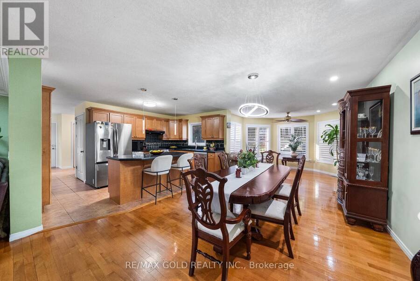
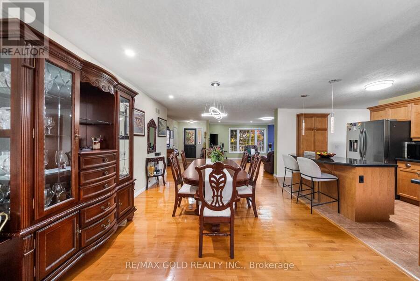
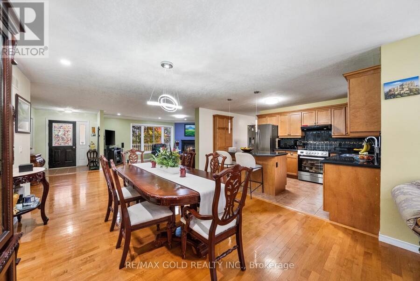
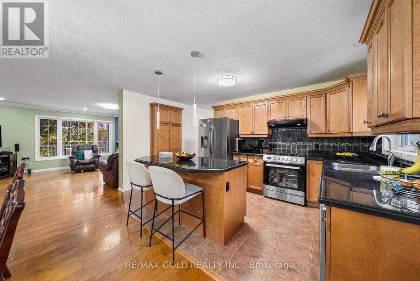
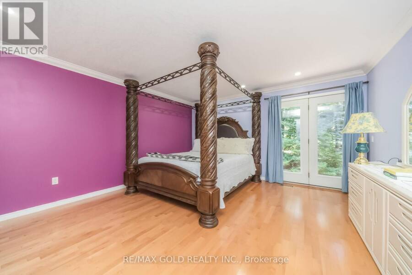
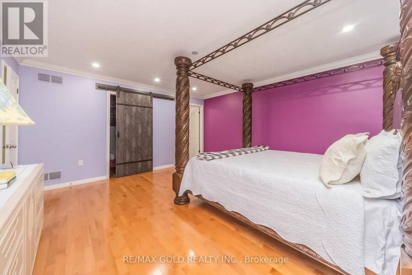
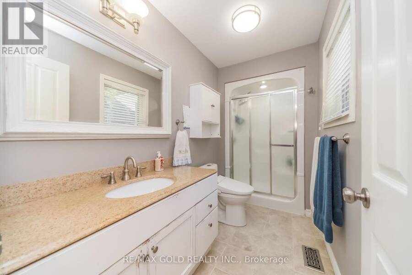
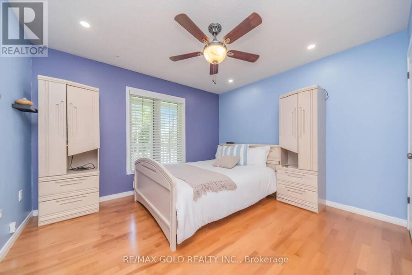
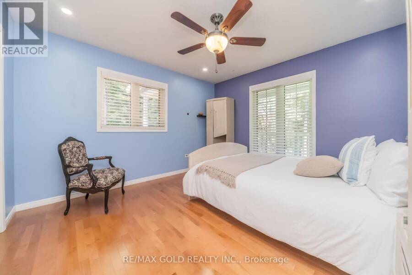
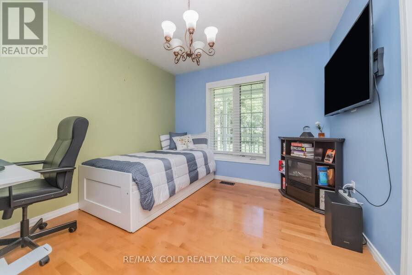
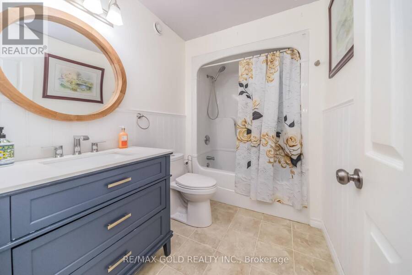
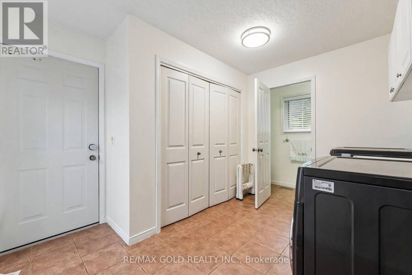
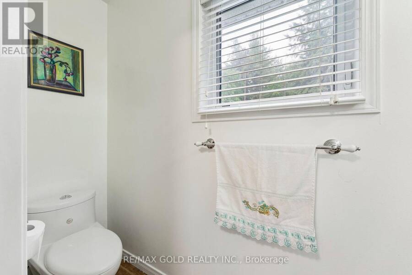
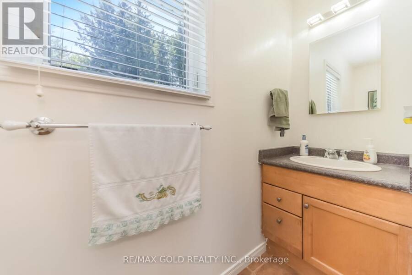
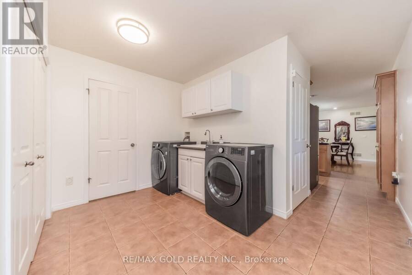
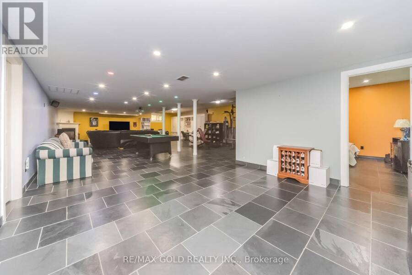
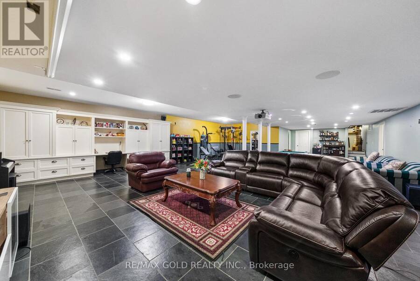
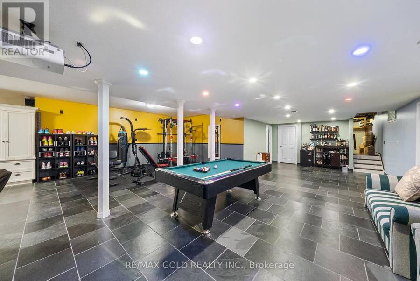
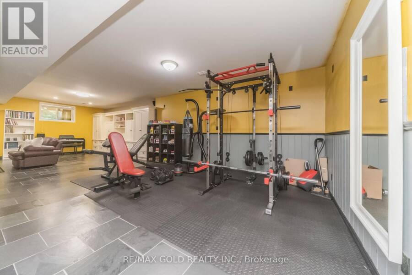
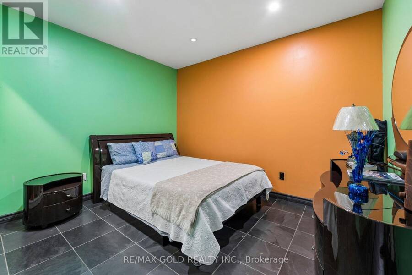
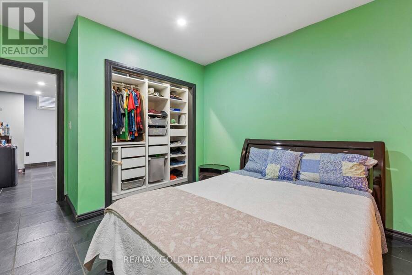
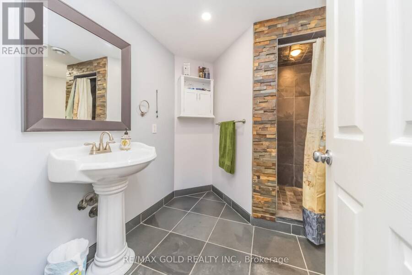
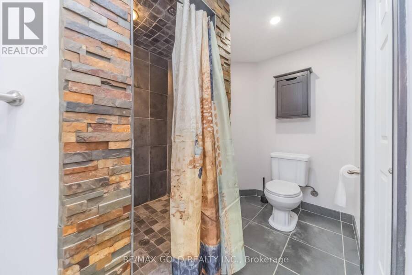
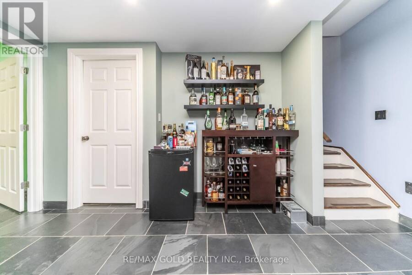
Wow! Resort-Style Living On 1 Acre Treed Lot, Unbelievably Close To The City. Heated Saltwater Pool, Hot Tub, Treehouse, Firepit, Sports Pad, W/Golf Course Across The Street - Summer & Winter Fun! Quintessential Country-Living Home Has Wrap-Around Porch & Oozes Upscale Charm Inside & Out. Custom Built Home ((Built 2008)). This Impressive Home Offers Approx 3,500 Sq. Ft. Of Finished Living Space Features Open Concept Living W/Maple Hardwood & Heated Tile Flooring Throughout Both Fully Finished Levels, 2 Gas Fireplaces, Lots Of Walk-Outs To Deck/Patio. Upgraded Family-Sized Kitchen With Quartz Counters, Heated Tile Flooring & Centre Island. Spacious Living, Dining & Family Rooms. Large Primary Bedroom With Walk-In Closet & 4-Piece Ensuite, Plus 2 Additional Generous Bedrooms And 2.5 Bathrooms On The Main Level.The Finished Basement with Heated Tile Flooring Offers A Large Recreation Room With Pool Table, Additional Bedroom, Bathroom, And Separate Access From The Rear Of The Heated & Insulated 3-Car Garage. Direct Interior Access Through The Mudroom, Laundry & Powder Room.Step Outside To Your Private Resort-Style Backyard Featuring A Heated Saltwater Pool, Hot Tub, Fire Pit, Treehouse, And Spectacular Landscaping. 3 Car Garage & Parking For Up To 14 Vehicles. Offering The Perfect Blend Of Luxury, Privacy, Comfort & Countryside Charm-All Within Easy Reach Of City Conveniences. (id:25417)
- Listing ID: W14031462
- Property Type: Single Family
| Property | |
|---|---|
| Style: | Bungalow |
| Ownership: | Freehold |
| Lot Size: | 192.6 by 412.5 FT |
| Parking: | Attached Garage 14 Spaces |
| Pool: | Inground Pool |
| Building | |
|---|---|
| Type: | Single Family House |
| Appliances: | Central Vacuum |
| HVAC: | Central Air Conditioning, Fireplace and Forced Air Natural Gas |
| Exterior: | Wood |
| Basement: | N/A (Finished), N/A |
| Utilities: | Septic System |
| Location | |
|---|---|
| Town: | Caledon |
| Province: | Ontario |
| Community Features: | School Bus |
| Rooms | Level | Dimensions |
|---|---|---|
| Den | Basement | 4 m x 3.63 m |
| Recreational, Games room | Basement | 14 m x 8.5 m |
| Living room | Main level | 5.5 m x 4.4 m |
| Dining room | Main level | 4.7 m x 3.6 m |
| Kitchen | Main level | 4.4 m x 2.8 m |
| Family room | Main level | 3.6 m x 3 m |
| Primary Bedroom | Main level | 4.6 m x 4.4 m |
| Bedroom 2 | Main level | 3.7 m x 3.6 m |
| Bedroom 3 | Main level | 3.5 m x 3.35 m |
| Laundry room | Main level | 3.5 m x 3 m |
Book a showing to see this Chinguacousy Road Home in Caledon
This property has so much to offer. Book a private showing now, as you do not want to miss out on 15252 CHINGUACOUSY ROAD in Caledon, Ontario!
Private Showing Request
Send a request to book a private showing for
.
Please Note: Information you supply in the contact form will be kept fully confidential.
Is this home the right property for you? Start a conversation to find out.
Get Directions to this Property
Not sure where this property is? Get directions to this Chinguacousy Road Home in Caledon.


Provided by RE/MAX GOLD REALTY INC.. MLS®, REALTOR®, and the associated logos are trademarks of the Canadian Real Estate Association.

This REALTOR.ca listing content is owned and licensed by REALTOR® members of the Canadian Real Estate Association.
Have questions or need more information about this home? Don't know where to begin? Then, let us connect you with the best real estate agent to guide you.

Inquiries submitted through this website will be responded to by a local sales representative from Royal LePage®.
Start a Conversation by Text
Provide your full name, phone and email to start a conversation by text message.
Please Note: Information you supply in the contact form will be kept fully confidential.
Start a Conversation by Email
Provide your full name and email to start a conversation by email.
Please Note: Information you supply in the contact form will be kept fully confidential.