
15 BAMBI TRAIL, Caledon, Ontario L7E 2E9


$1,399,000.00
- 4 bedrooms
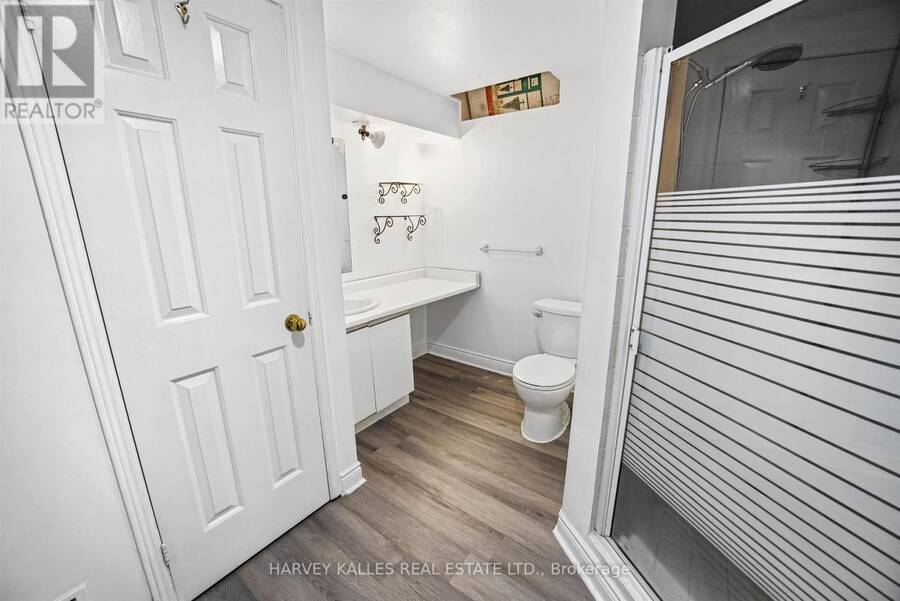
- 4 bathrooms
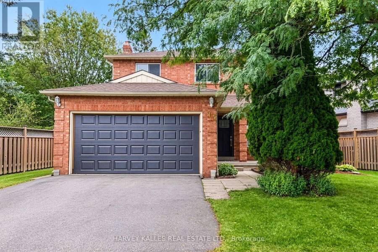
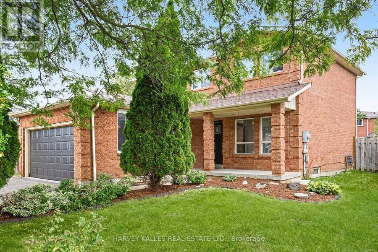
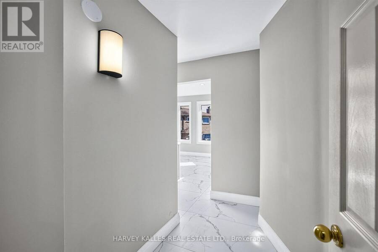
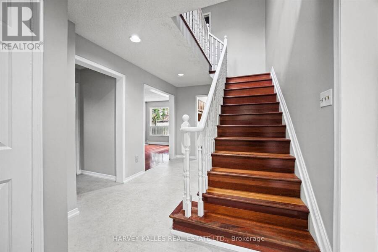
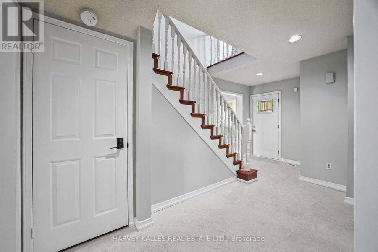
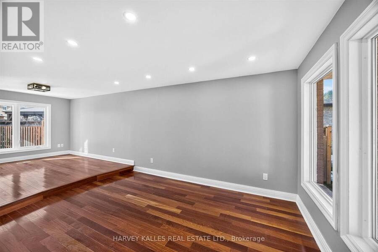
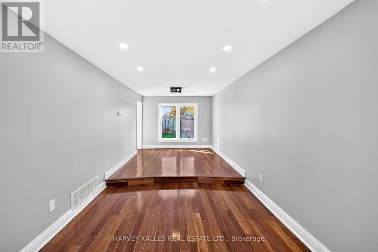
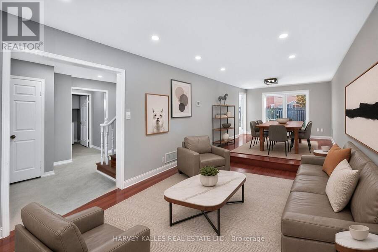
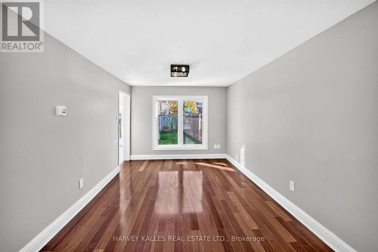
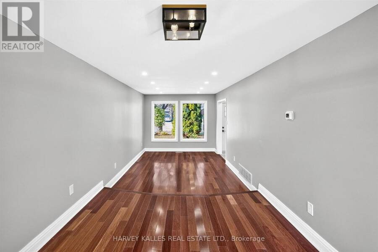
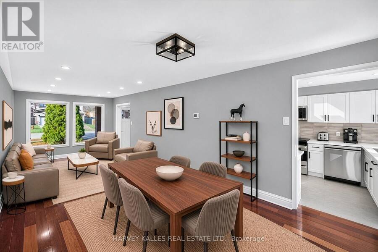
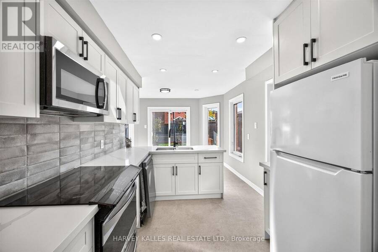
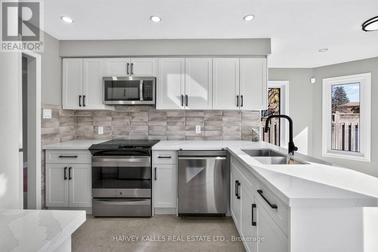
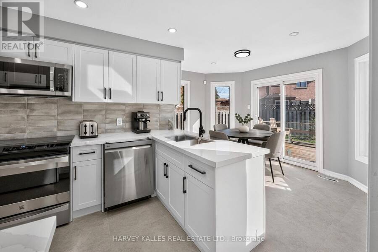
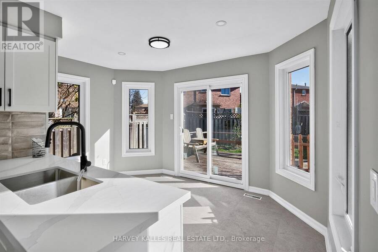
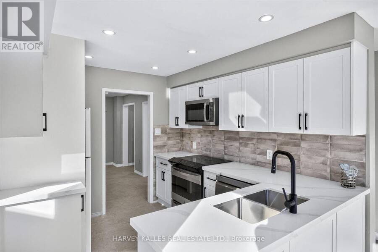
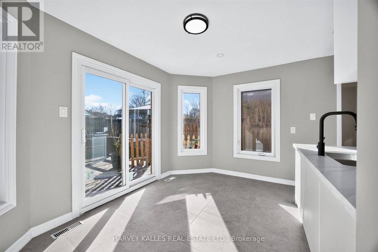
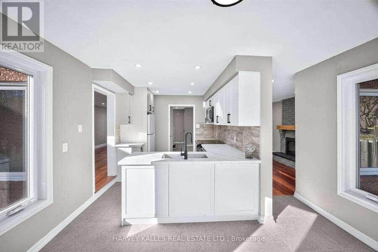
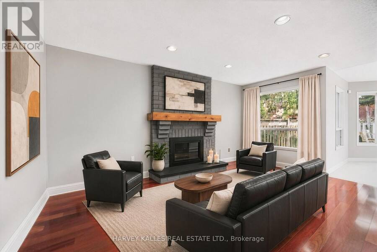
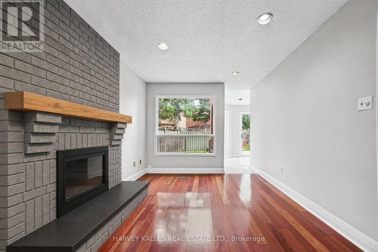
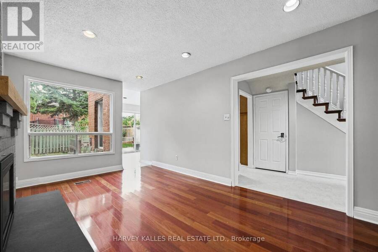
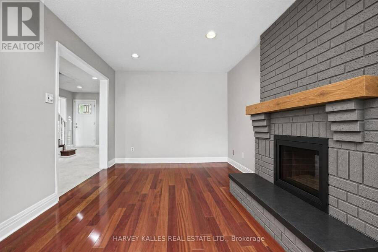
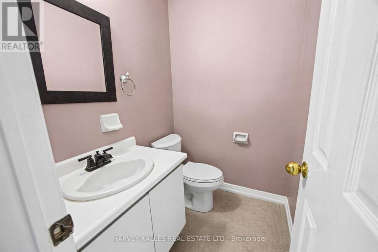
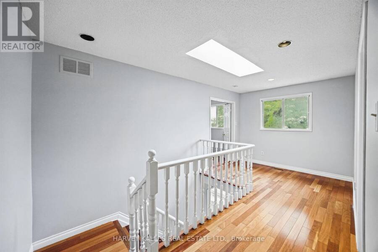
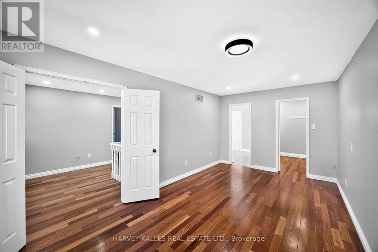
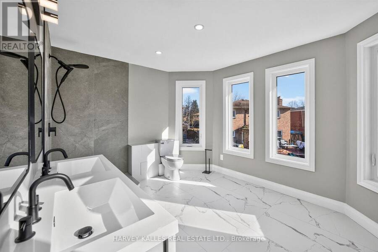
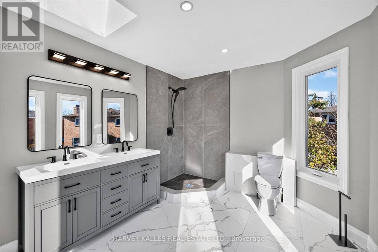
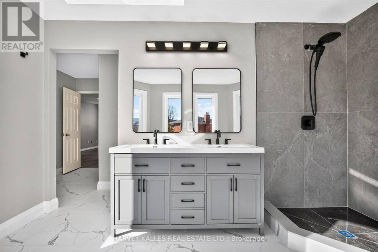
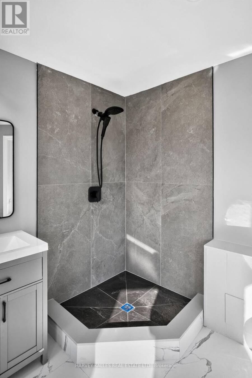
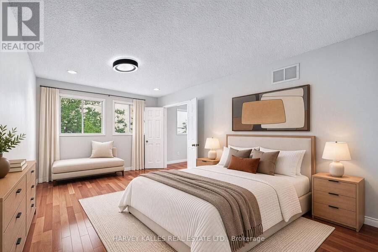
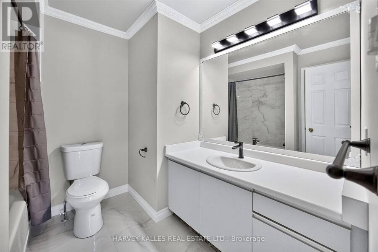
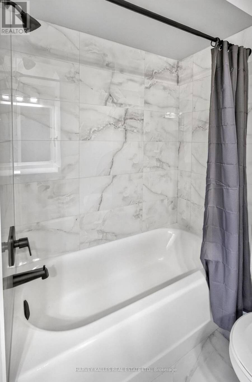
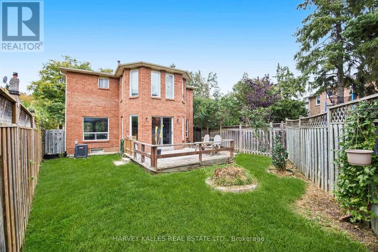
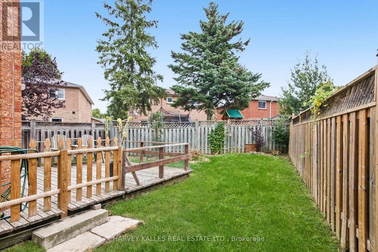
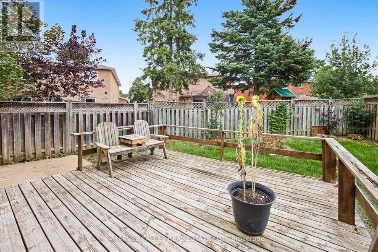
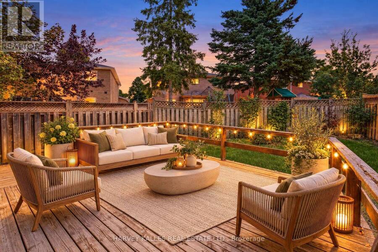
Welcome to 15 Bambi Trail, nestled in Bolton's established and desirable west-end community! This beautifully updated 3-bedroom, 4-bathroom, 2-storey home offers an exceptional combination of modern upgrades, comfortable living and everyday convenience. Step inside and discover a stunning new kitchen, complemented by new main-floor flooring that brings a fresh, contemporary feel to the living spaces. Updated bathrooms on the main and upper levels add to the home's appeal, offering both style and functionality. Additional peace of mind comes with a roof replaced in 2020. The thoughtfully designed layout provides plenty of room for family living and ... read more
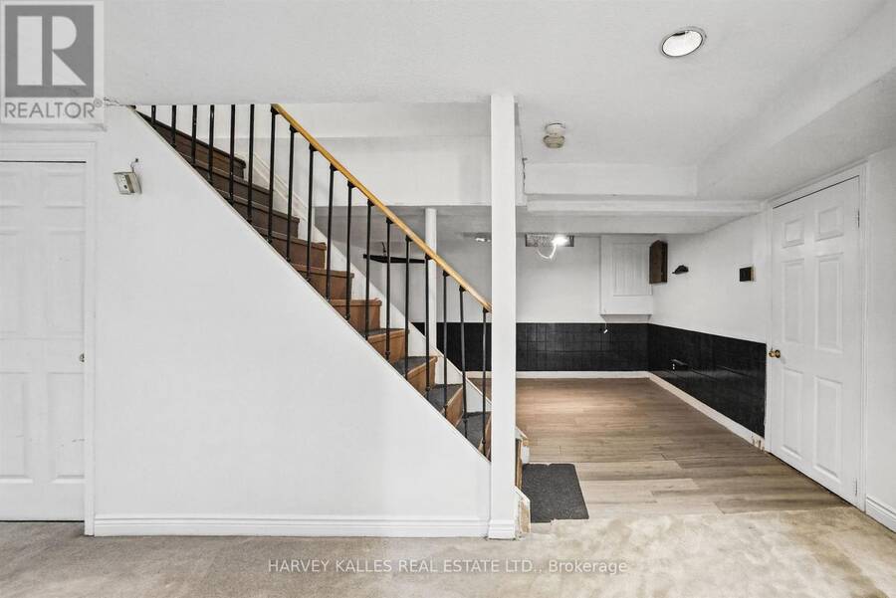
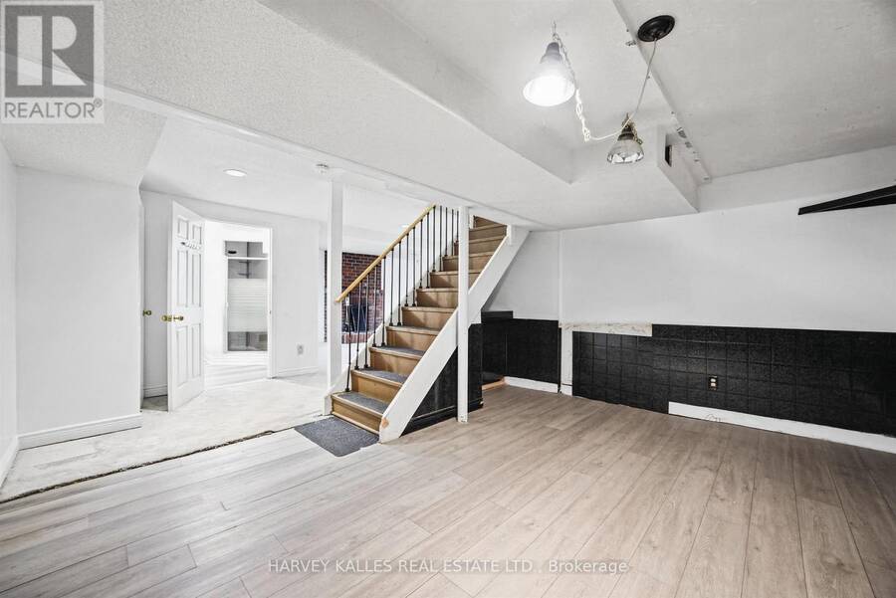
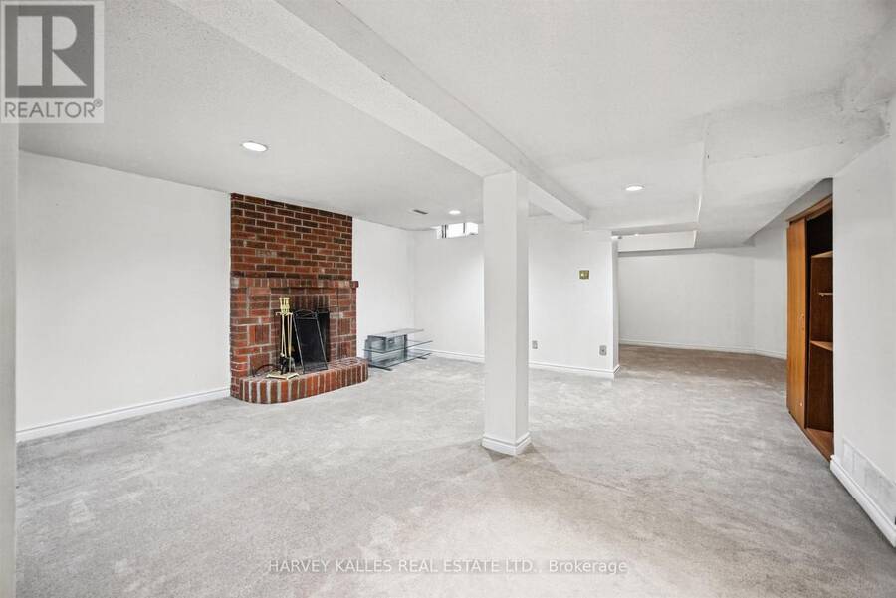
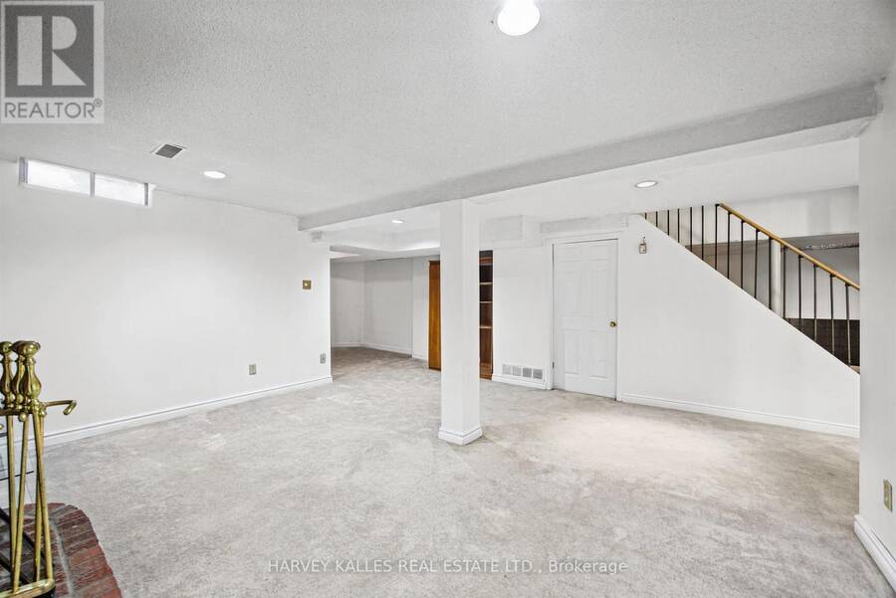
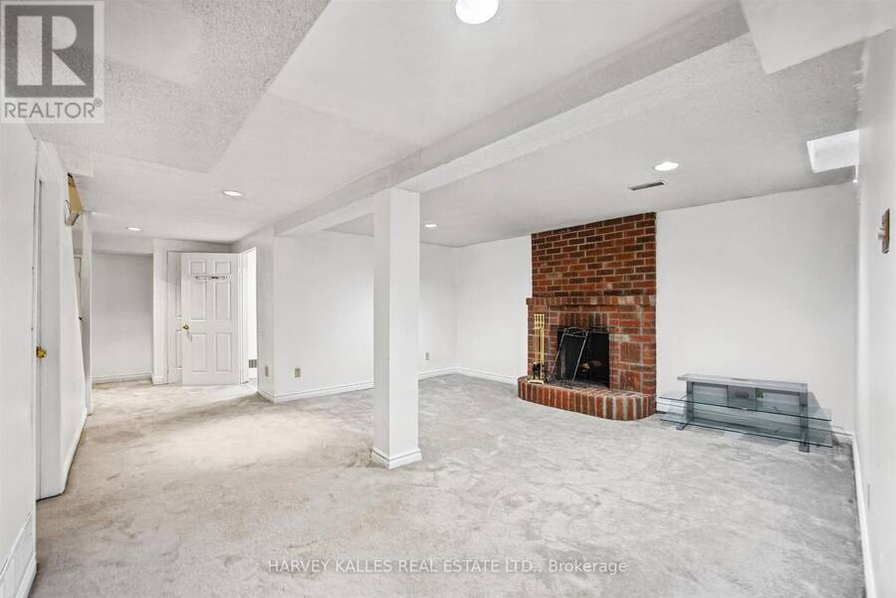
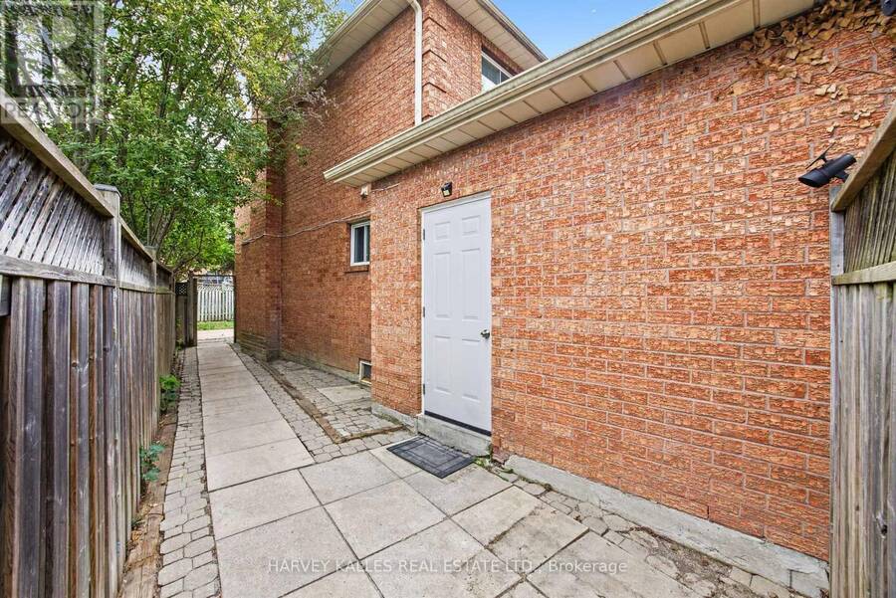
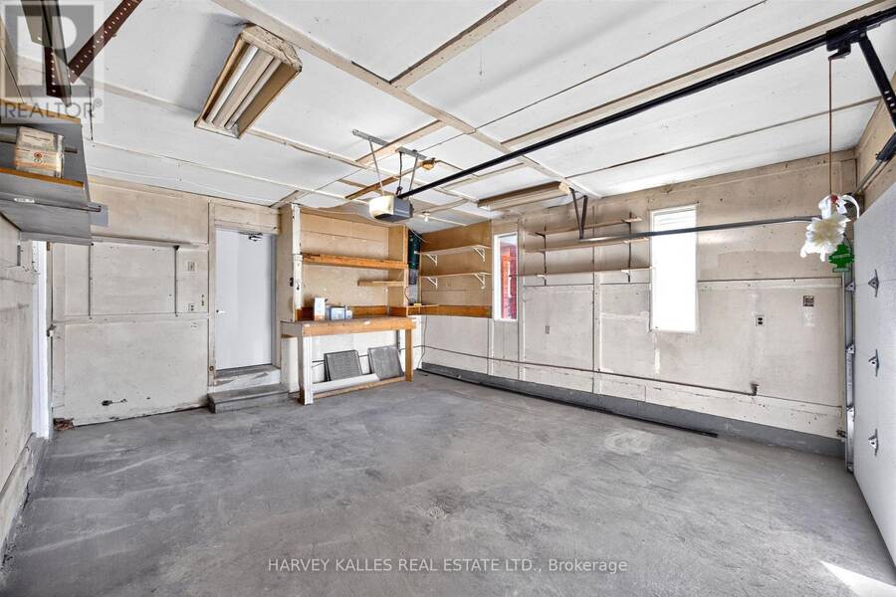
Welcome to 15 Bambi Trail, nestled in Bolton's established and desirable west-end community! This beautifully updated 3-bedroom, 4-bathroom, 2-storey home offers an exceptional combination of modern upgrades, comfortable living and everyday convenience. Step inside and discover a stunning new kitchen, complemented by new main-floor flooring that brings a fresh, contemporary feel to the living spaces. Updated bathrooms on the main and upper levels add to the home's appeal, offering both style and functionality. Additional peace of mind comes with a roof replaced in 2020. The thoughtfully designed layout provides plenty of room for family living and entertaining, while the finished basement offers valuable additional living space, ideal for a recreation room, home office or relaxing retreat. Complete with a double-car garage, this home delivers the space and versatility today's buyers are looking for. Situated in a welcoming, established neighbourhood, enjoy nearby Edelweiss Park, Jack Garratt Soccer Park and the scenic Humber Valley Heritage Trail, perfect for outdoor enthusiasts and active families. Just minutes from the charming shops, restaurants and amenities of historic downtown Bolton. A wonderful opportunity to own a beautifully refreshed home in a sought-after community, where modern updates meet small-town charm. Make 15 Bambi Trail your next place to call home! (id:25417)
- Listing ID: W14199086
- Property Type: Single Family
| Property | |
|---|---|
| Ownership: | Freehold |
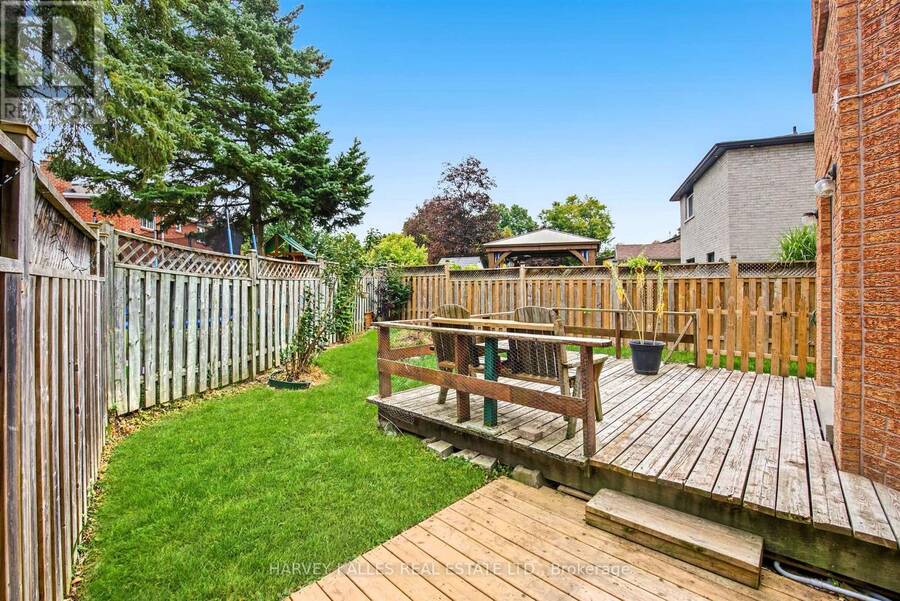
| Lot Size: | 65.5 by 116.6 FT|under 1/2 Acre |
| Parking: | Attached Garage 6 Spaces |
| Building | |
|---|---|
| Type: | Single Family House |
| Appliances: | Dishwasher, Dryer, Hood Fan, Microwave, Refrigerator, Stove, Washer, Water Heater and Central Vacuum |
| HVAC: | Central Air Conditioning, Fireplace and Forced Air Natural Gas |
| Exterior: | Brick and Concrete |
| Basement: | Full (Finished) |
| Utilities: | Sanitary Sewer |
| Location | |
|---|---|
| Town: | Caledon |
| Province: | Ontario |
| Rooms | Level | Dimensions |
|---|---|---|
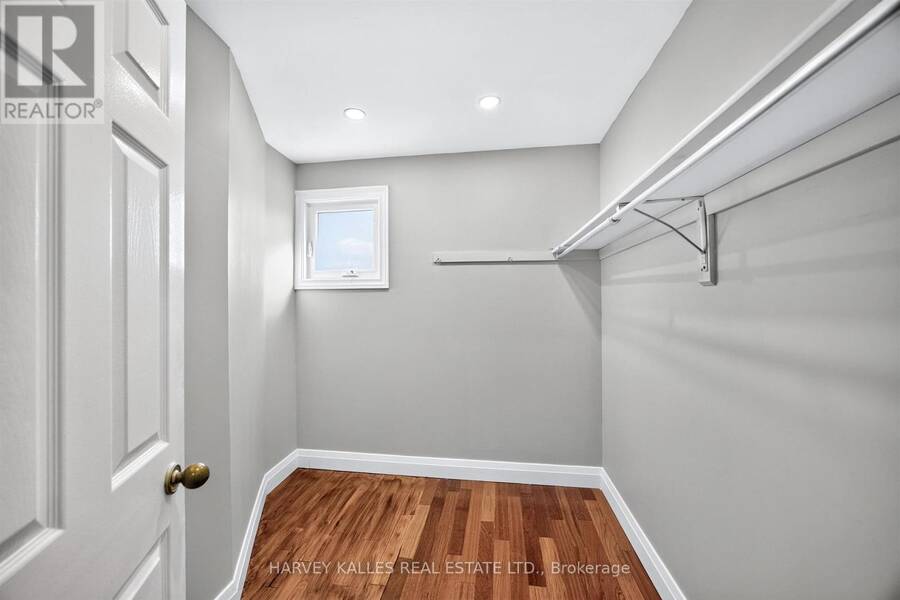
| Primary Bedroom | Second level | 3.06 m x 5.27 m |
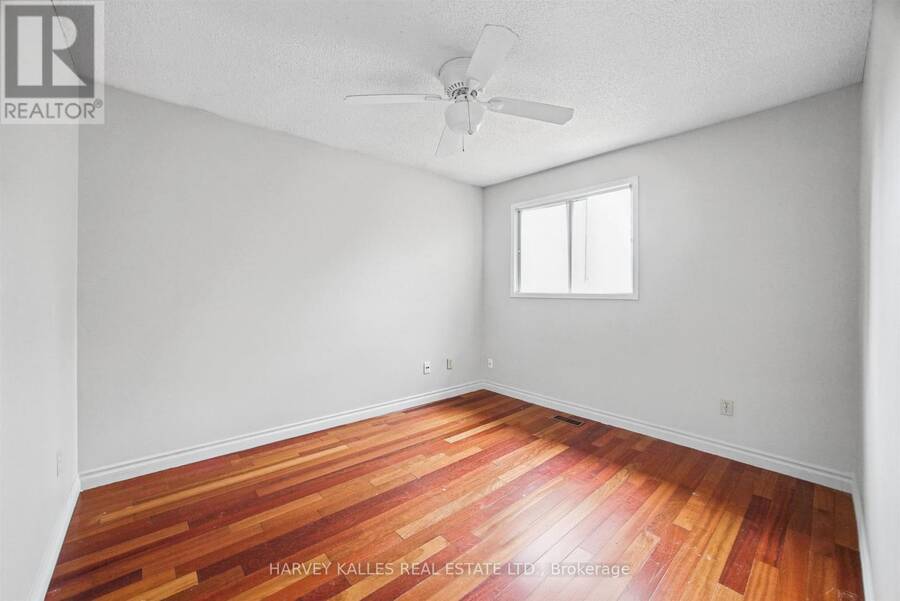
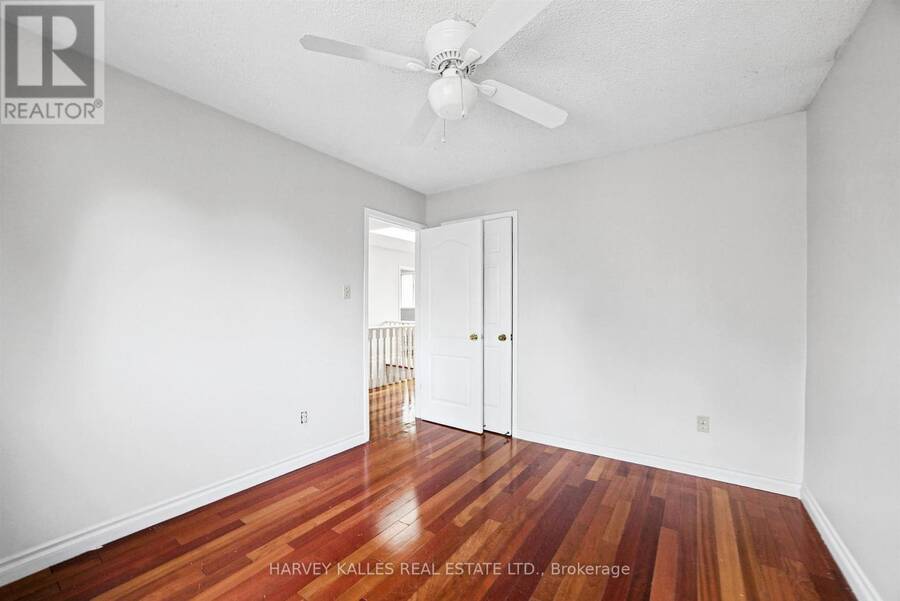
| Bedroom 2 | Second level | 3 m x 3.39 m |
| Bedroom 3 | Second level | 3 m x 3.52 m |
| Games room | Basement | 3.87 m x 4.36 m |
| Recreational, Games room | Basement | 8.82 m x 5 m |
| Utility room | Basement | 3.87 m x 4.36 m |
| Sitting room | Basement | 3.66 m x 2.5 m |
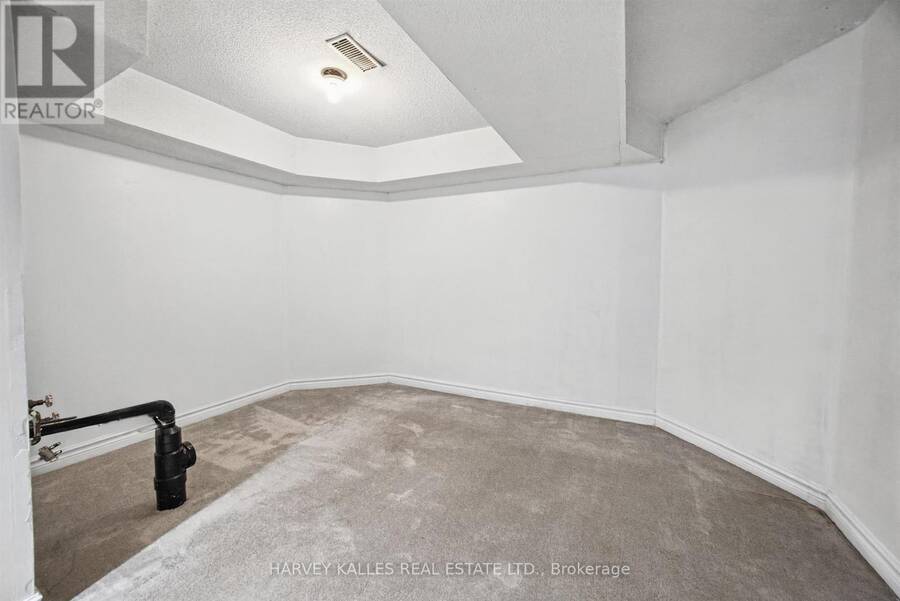
| Cold room | Basement | 4.25 m x 1.47 m |
| Foyer | Main level | 3.25 m x 5.25 m |
| Living room | Main level | 3 m x 4 m |
| Dining room | Main level | 3 m x 3.79 m |
| Kitchen | Main level | 3.79 m x 3.18 m |
| Eating area | Main level | 3.79 m x 3.12 m |
| Family room | Main level | 3.08 m x 4.76 m |
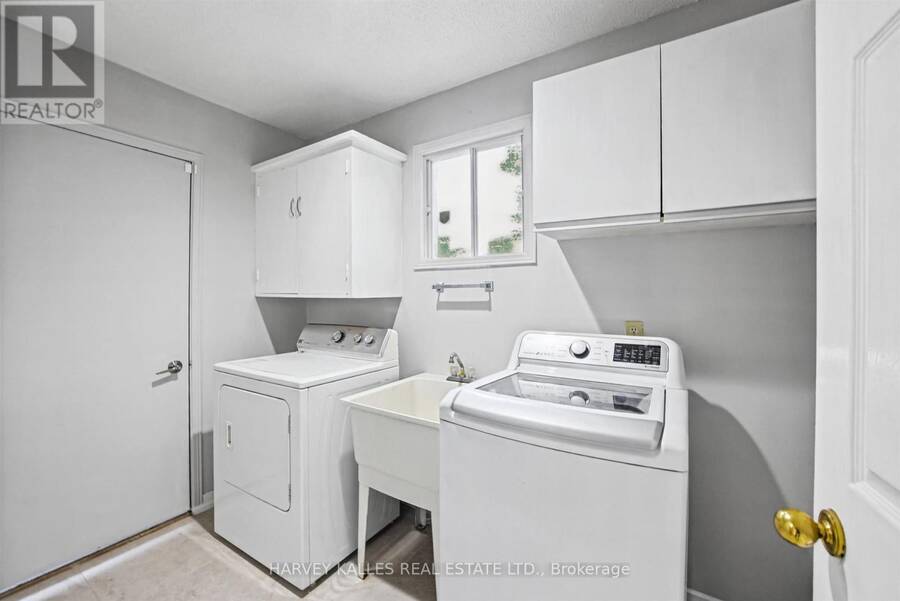
| Laundry room | Main level | 1.75 m x 2.83 m |
Book a showing to see this Bambi Trail Home in Caledon
This property has so much to offer. Book a private showing now, as you do not want to miss out on 15 BAMBI TRAIL in Caledon, Ontario!
Private Showing Request
Send a request to book a private showing for
.
Please Note: Information you supply in the contact form will be kept fully confidential.
Is this home the right property for you? Start a conversation to find out.
Get Directions to this Property
Not sure where this property is? Get directions to this Bambi Trail Home in Caledon.


Provided by HARVEY KALLES REAL ESTATE LTD.. MLS®, REALTOR®, and the associated logos are trademarks of the Canadian Real Estate Association.

This REALTOR.ca listing content is owned and licensed by REALTOR® members of the Canadian Real Estate Association.
Have questions or need more information about this home? Don't know where to begin? Then, let us connect you with the best real estate agent to guide you.

Inquiries submitted through this website will be responded to by a local sales representative from Royal LePage®.
Start a Conversation by Text
Provide your full name, phone and email to start a conversation by text message.
Please Note: Information you supply in the contact form will be kept fully confidential.
Start a Conversation by Email
Provide your full name and email to start a conversation by email.
Please Note: Information you supply in the contact form will be kept fully confidential.