
1438 CONCESSION 3 ROAD, Caledon, Ontario L0N 1P0

$1,370,000.00
- 4 bedrooms
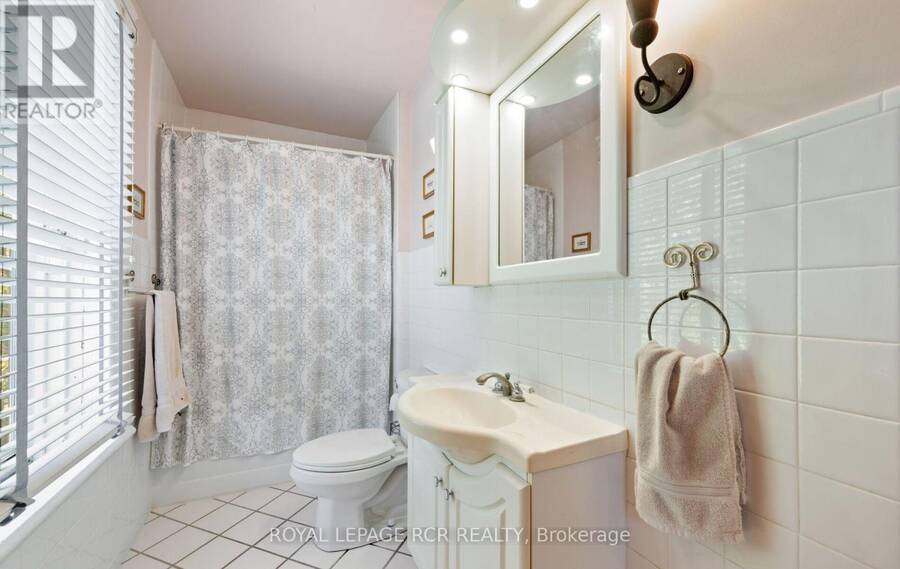
- 1 bathrooms
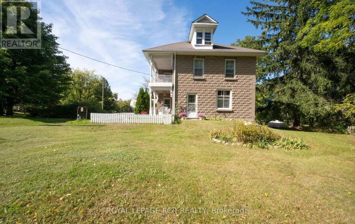
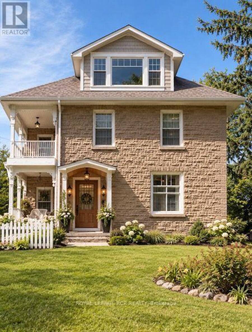
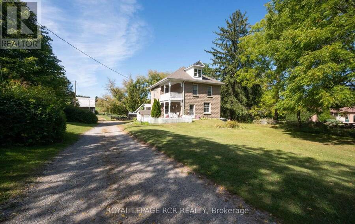
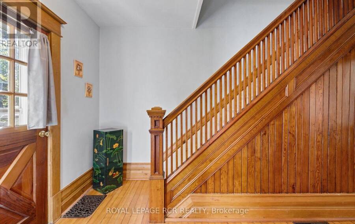
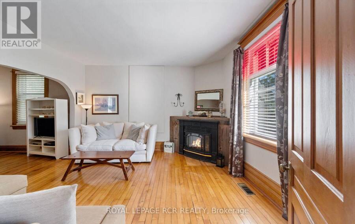
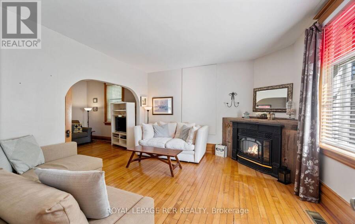
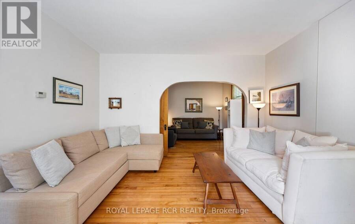
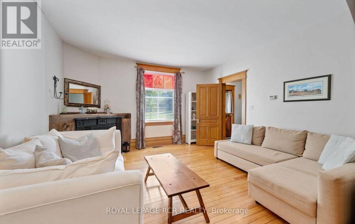
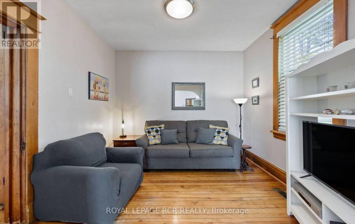
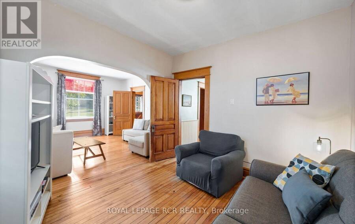
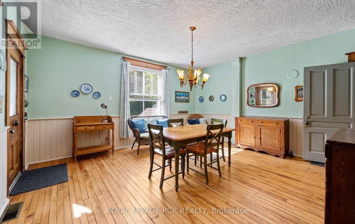
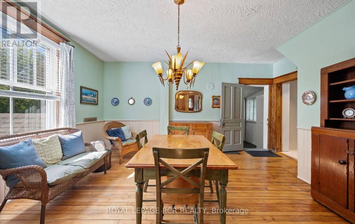
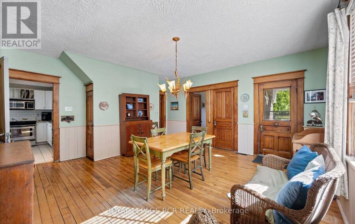
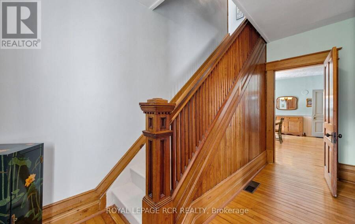
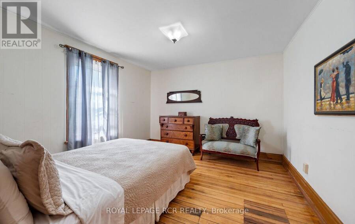
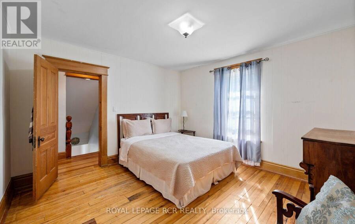
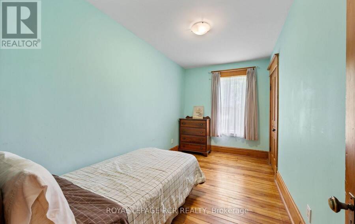
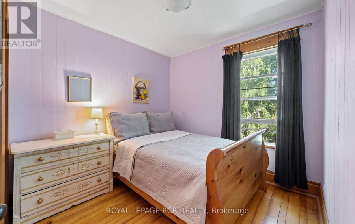
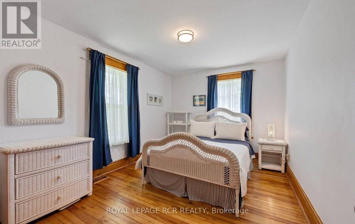
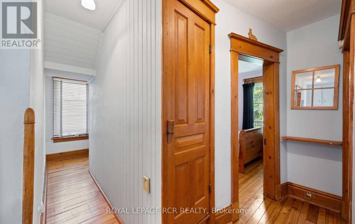
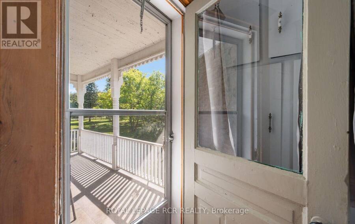
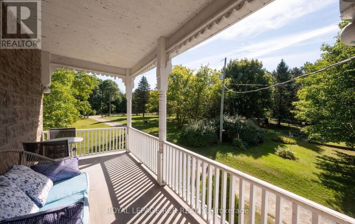
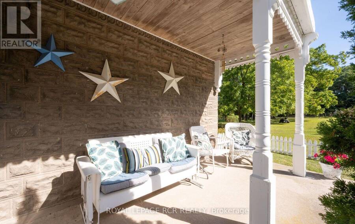
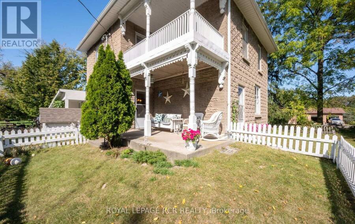
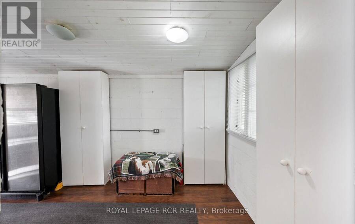
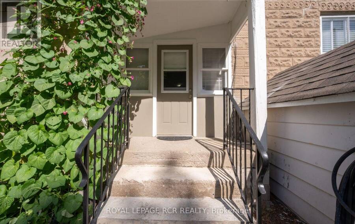
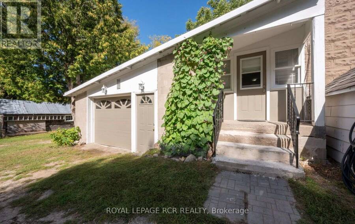
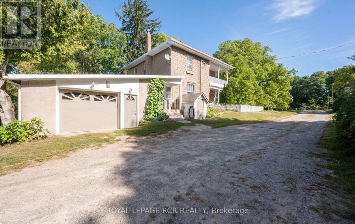
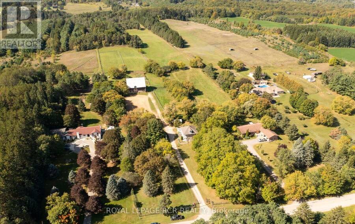
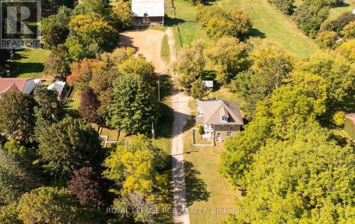
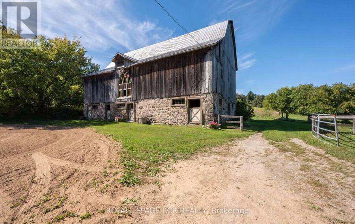
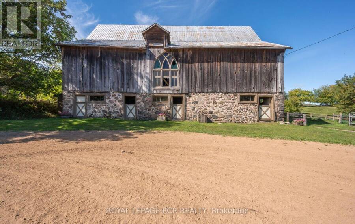
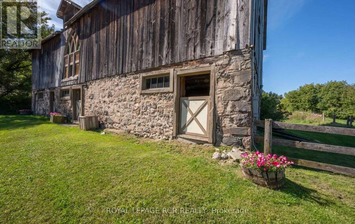
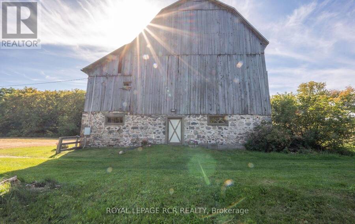
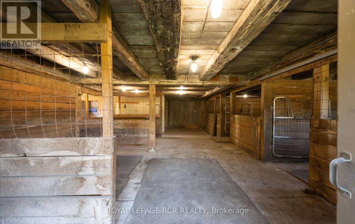
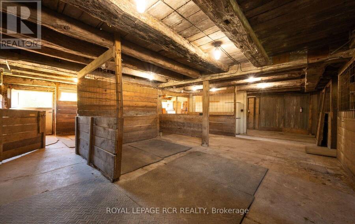
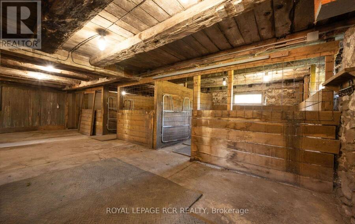
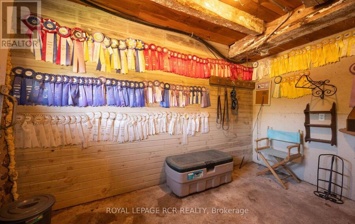
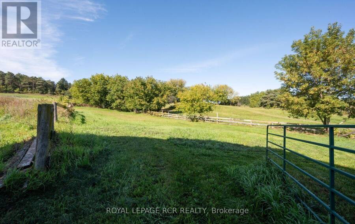
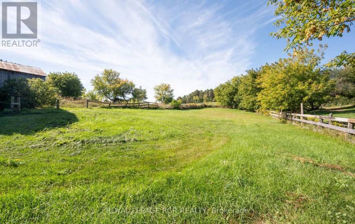
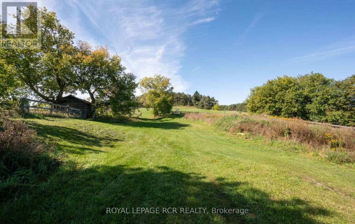
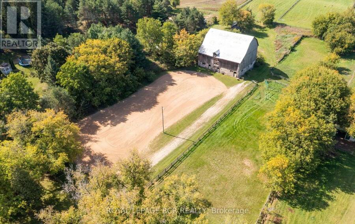
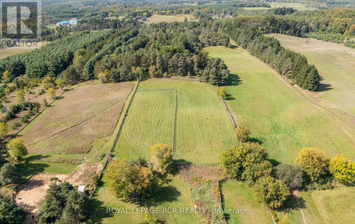
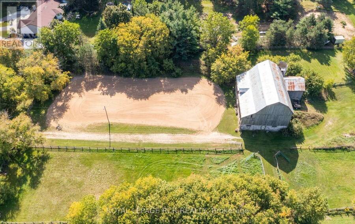
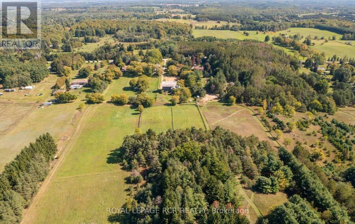
Set on 10 acres in South Adjala, minutes from HWY 9, this 1909 farmhouse presents an exceptional opportunity to create a property tailored to your vision. Offering four bedrooms, the home retains the character and generous proportions of a traditional farmhouse, with endless potential to renovate, reimagine and make it your own. The property features established equestrian facilities, including a substantial bank barn with up to nine rubber-matted stalls, tack room and 100-amp electrical service, multiple paddocks and an impressive 100' x 200' riding arena. The home offers 200-amp electrical service. Whether your plans include an equestrian operation, ... read more
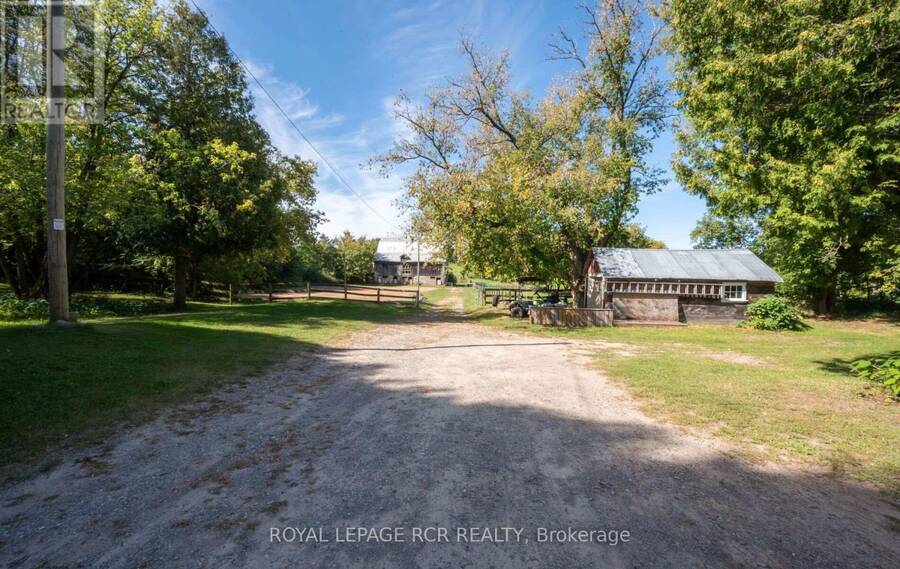
Set on 10 acres in South Adjala, minutes from HWY 9, this 1909 farmhouse presents an exceptional opportunity to create a property tailored to your vision. Offering four bedrooms, the home retains the character and generous proportions of a traditional farmhouse, with endless potential to renovate, reimagine and make it your own. The property features established equestrian facilities, including a substantial bank barn with up to nine rubber-matted stalls, tack room and 100-amp electrical service, multiple paddocks and an impressive 100' x 200' riding arena. The home offers 200-amp electrical service. Whether your plans include an equestrian operation, hobby farm, private country estate or something entirely your own, the possibilities are endless with 10 acres to work with. Ideally located near Caledon Equestrian Park and within convenient reach of Palgrave, Orangeville and Tottenham, including local schools, shopping and everyday amenities. (id:25417)
- Listing ID: N14196126
- Property Type: Single Family
| Property | |
|---|---|
| Ownership: | Freehold |
| Land Size: | 230 by 2231.6 FT|10 - 24.99 Acres |
| Parking: | Attached Garage 11 Spaces |
| Building | |
|---|---|
| Type: | Single Family House |
| Appliances: | All, Window Coverings and Central Vacuum |
| HVAC: | Fireplace and Forced Air Propane |
| Exterior: | Concrete Block |
| Basement: | Partial |
| Utilities: | Septic System |
| Location | |
|---|---|
| Town: | Caledon |
| Province: | Ontario |
| Rooms | Level | Dimensions |
|---|---|---|
| Bedroom | Second level | 3.57 m x 3.8 m |
| Bedroom | Second level | 4.06 m x 2.24 m |
| Bedroom | Second level | 4.01 m x 3.16 m |
| Bedroom | Second level | 2.74 m x 2.57 m |
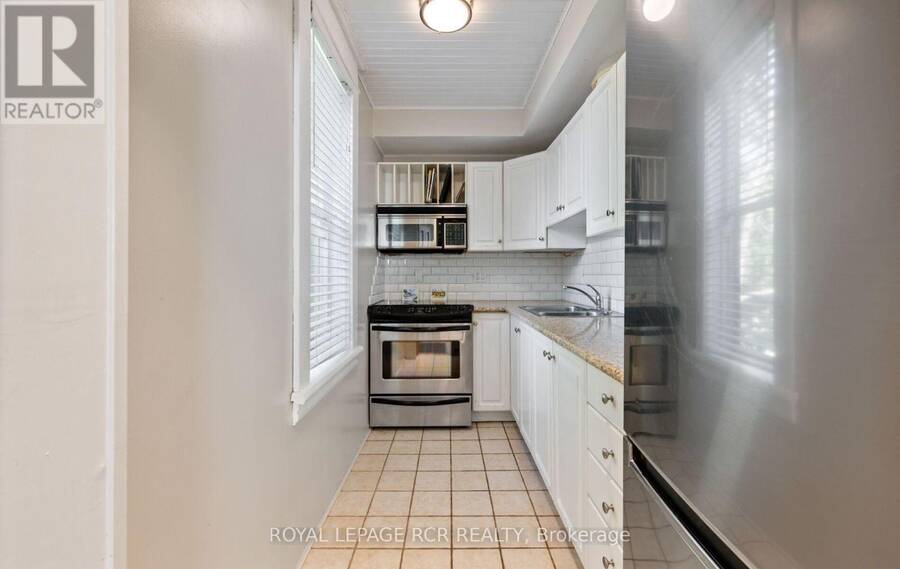
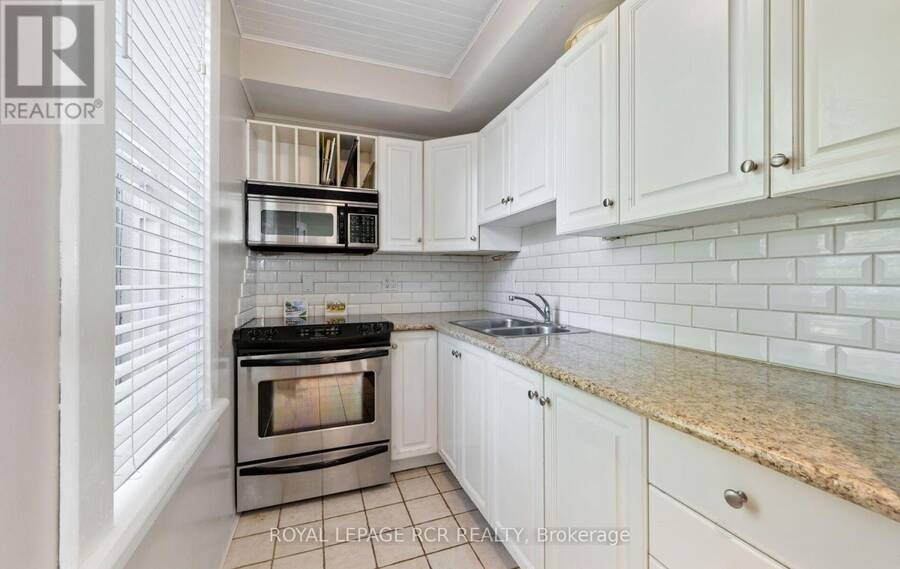
| Kitchen | Main level | 2.82 m x 1.68 m |
| Dining room | Main level | 4.91 m x 4.36 m |
| Living room | Main level | 4.15 m x 4.22 m |
| Family room | Main level | 3.29 m x 3.51 m |
Book a showing to see this Concession 3 Road Home in Caledon
This property has so much to offer. Book a private showing now, as you do not want to miss out on 1438 CONCESSION 3 ROAD in Caledon, Ontario!
Private Showing Request
Send a request to book a private showing for
.
Please Note: Information you supply in the contact form will be kept fully confidential.
Is this home the right property for you? Start a conversation to find out.
Get Directions to this Property
Not sure where this property is? Get directions to this Concession 3 Road Home in Caledon.


Provided by ROYAL LEPAGE RCR REALTY. MLS®, REALTOR®, and the associated logos are trademarks of the Canadian Real Estate Association.

This REALTOR.ca listing content is owned and licensed by REALTOR® members of the Canadian Real Estate Association.
Have questions or need more information about this home? Don't know where to begin? Then, let us connect you with the best real estate agent to guide you.

Inquiries submitted through this website will be responded to by a local sales representative from Royal LePage®.
Start a Conversation by Text
Provide your full name, phone and email to start a conversation by text message.
Please Note: Information you supply in the contact form will be kept fully confidential.
Start a Conversation by Email
Provide your full name and email to start a conversation by email.
Please Note: Information you supply in the contact form will be kept fully confidential.