
13 SILVERVALLEY DRIVE, Caledon, Ontario L7E 2Y8

$878,000.00
- 5 bedrooms
- 4 bathrooms
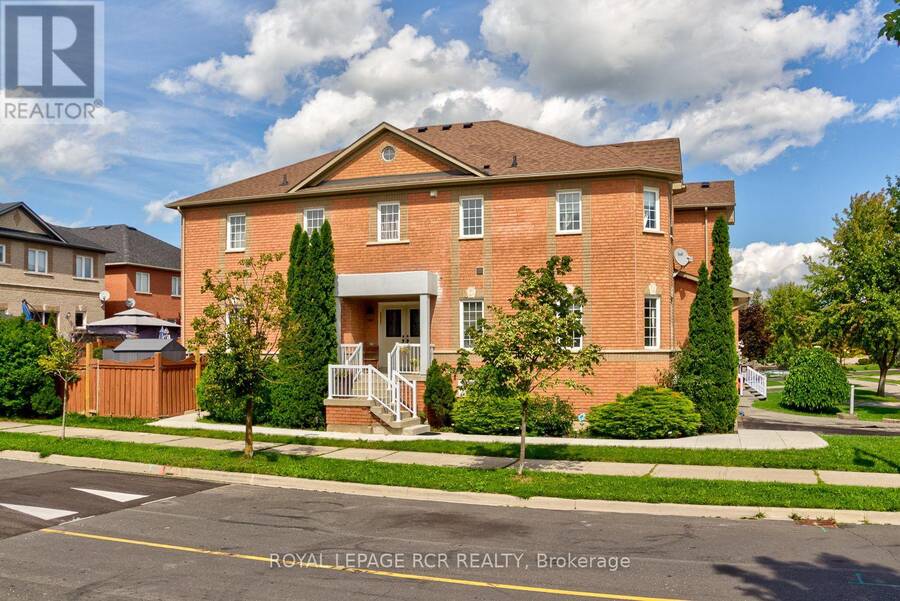
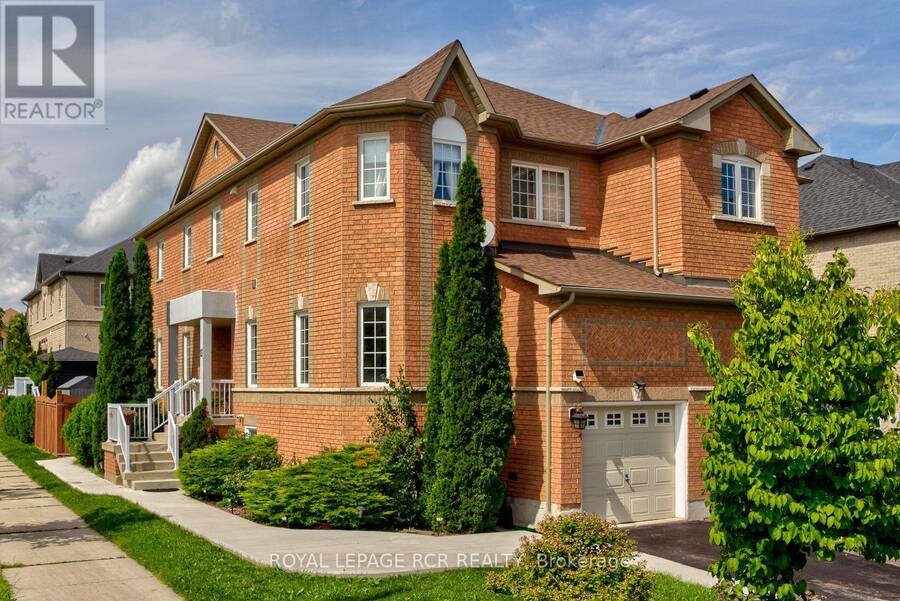
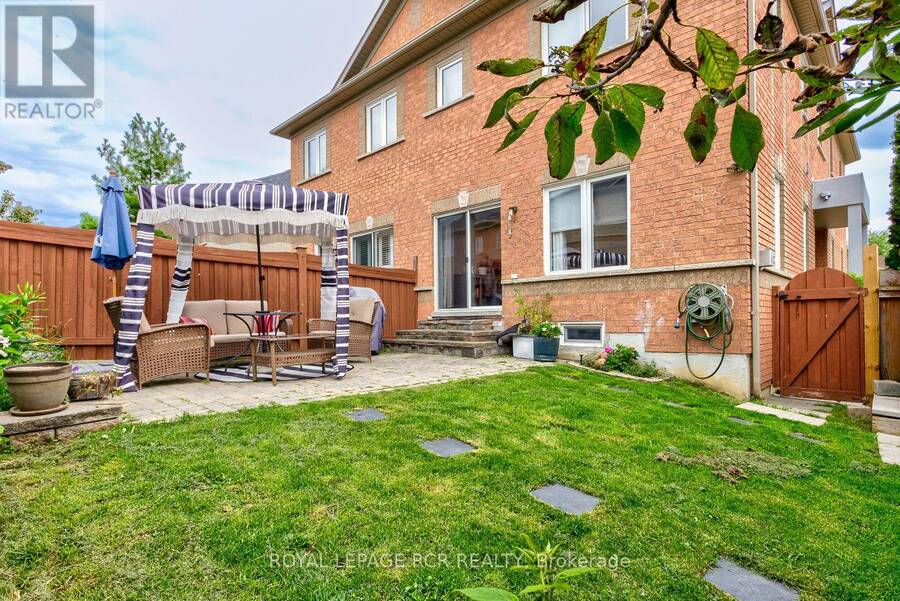
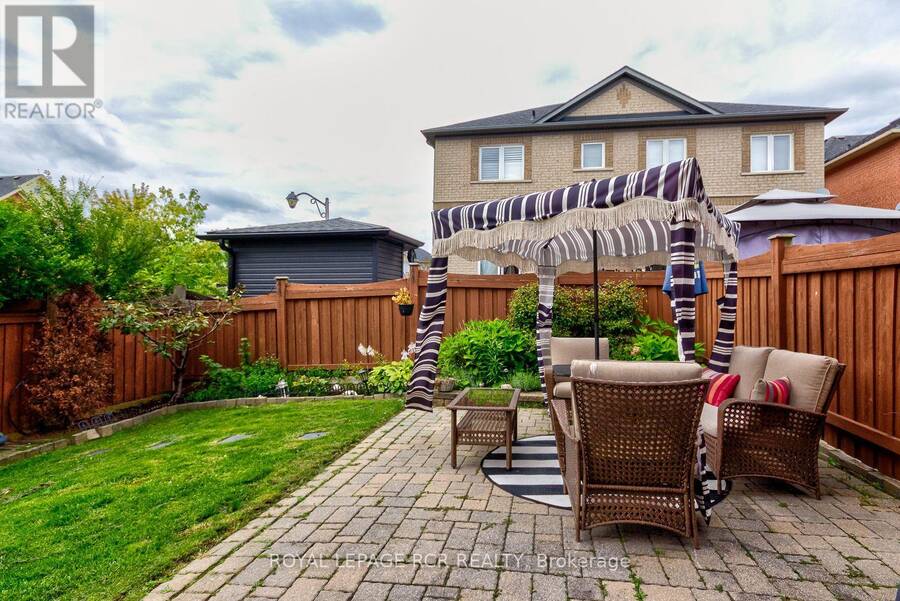
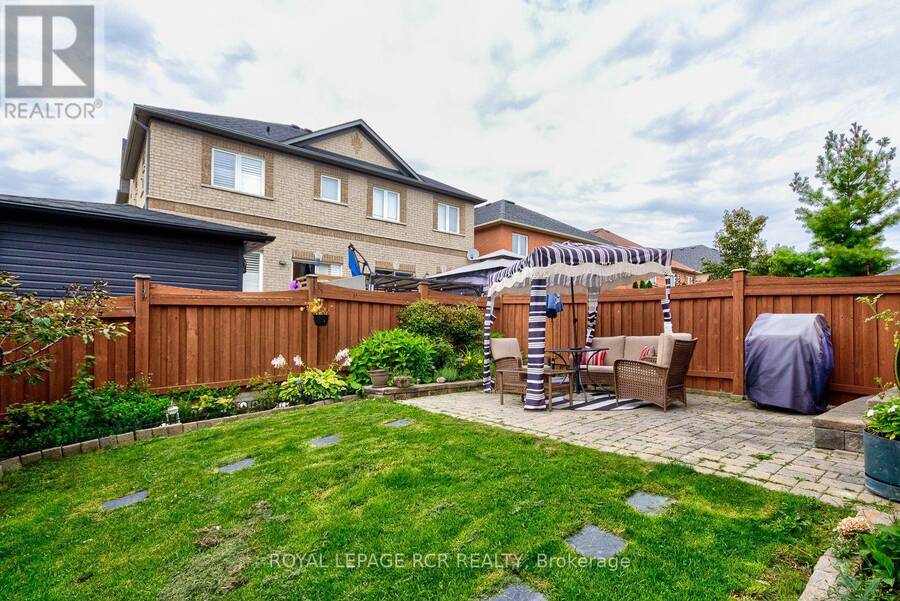
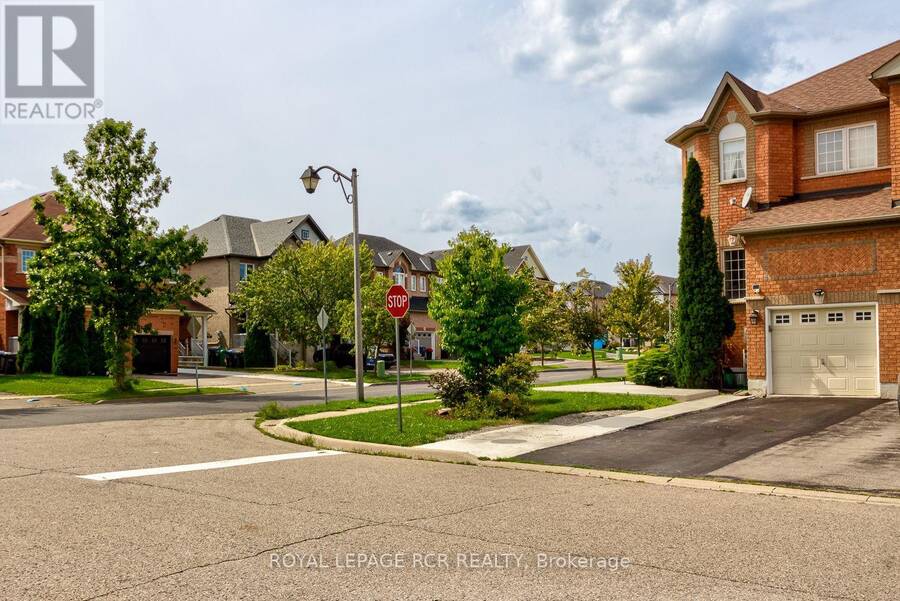
Welcome home to 13 Silvervalley Drive, tucked into a family-friendly street in beautiful Bolton North! This rare 4-bedroom semi-detached beauty sits proudly on a corner lot, filling the home with extra windows and natural light, and offering a fenced yard that's just as inviting outside as it is in. With approximately 1,800+ sq ft on the upper levels plus a fully finished basement suite, there's room here for everyone to spread out and settle in. Step inside to an open-concept main floor made for everyday living and easy entertaining. The family room, warmed by a cozy gas fireplace, flows into the dining room, while the spacious, modern kitchen ... read more
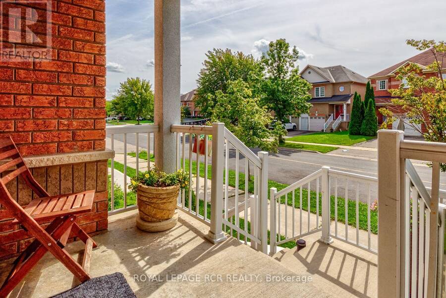
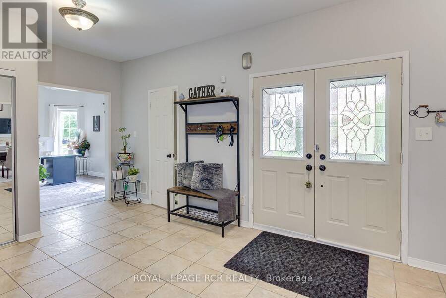
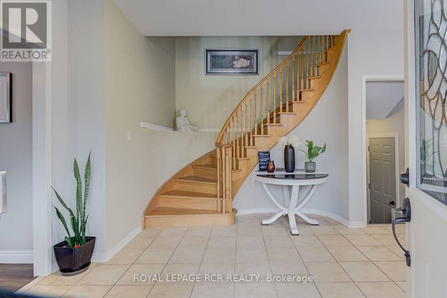
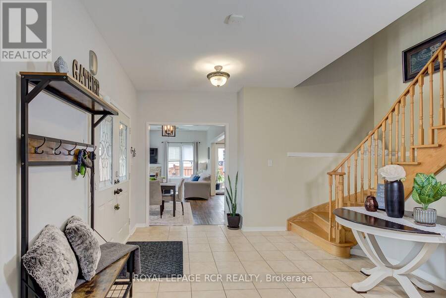
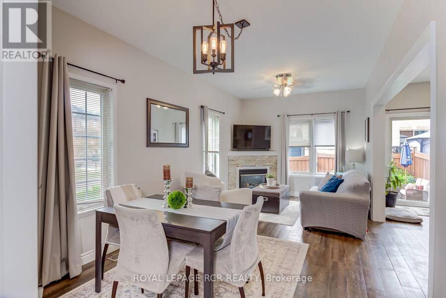
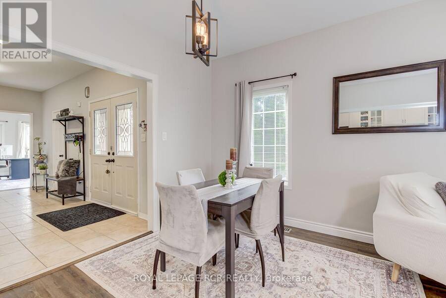
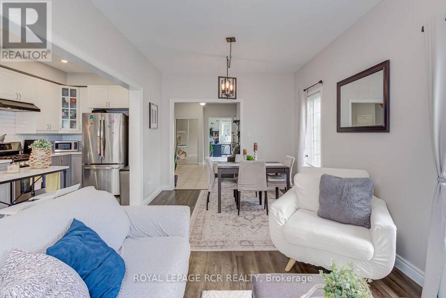
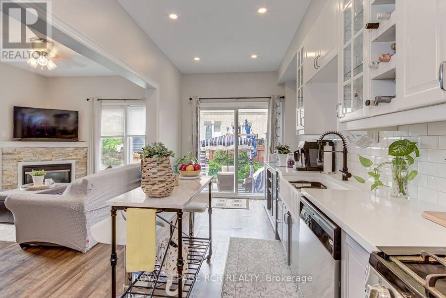
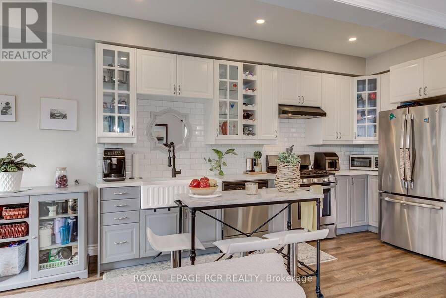
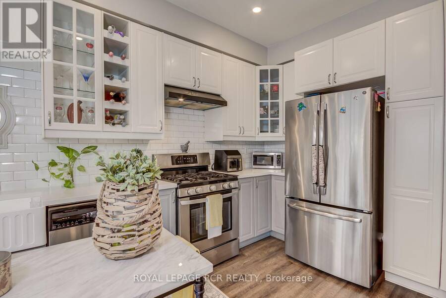
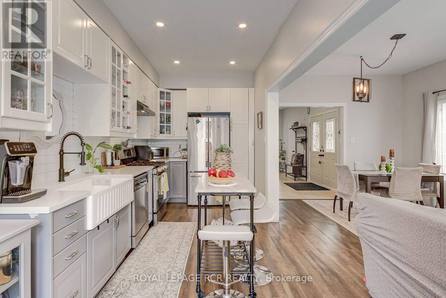
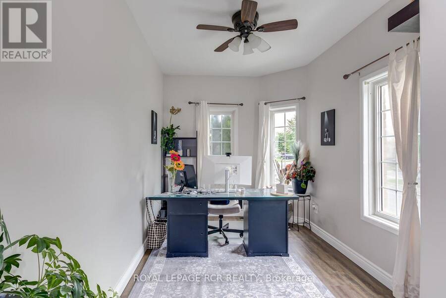
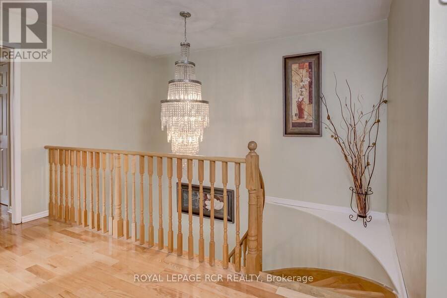
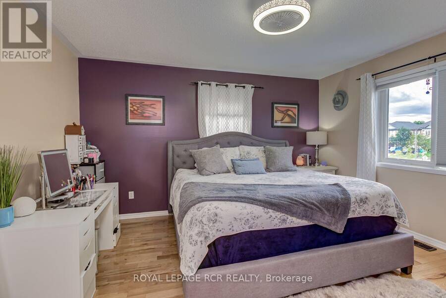
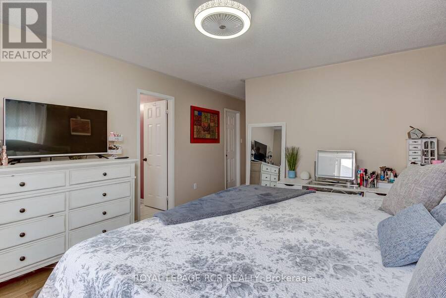
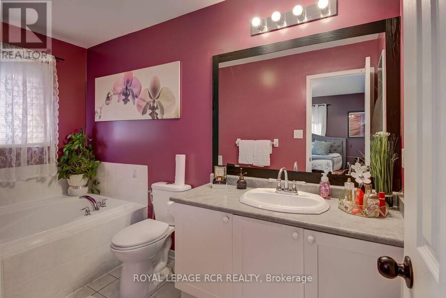
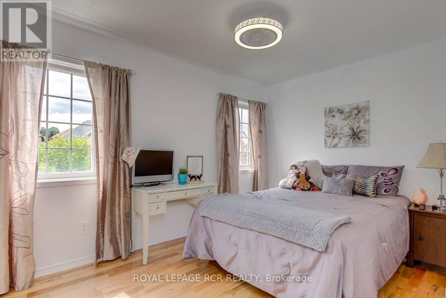
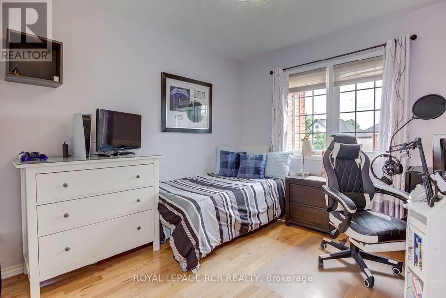
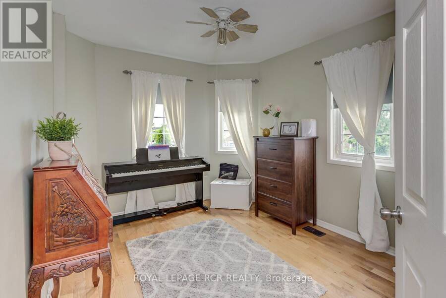
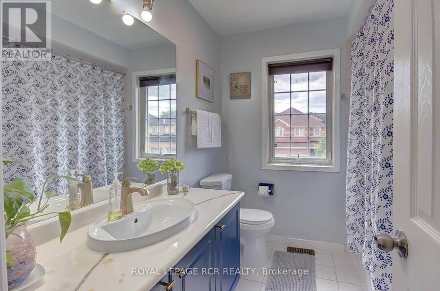
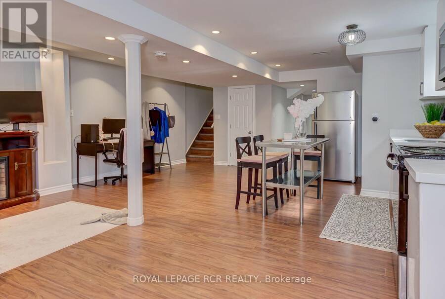
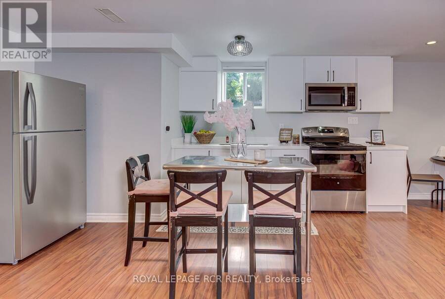
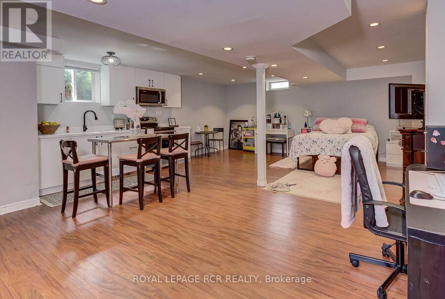
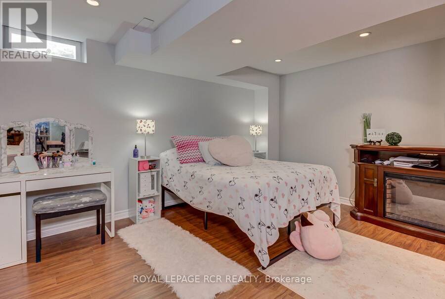
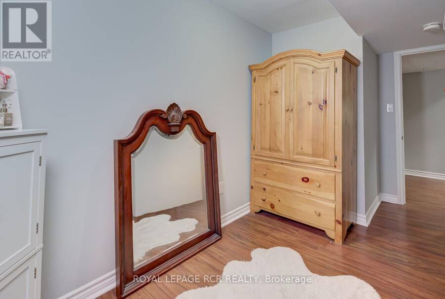
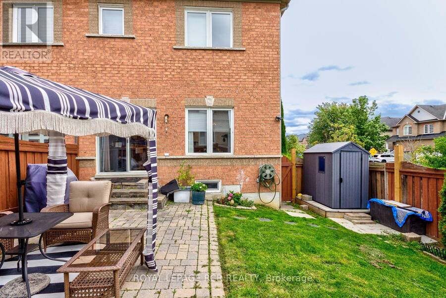
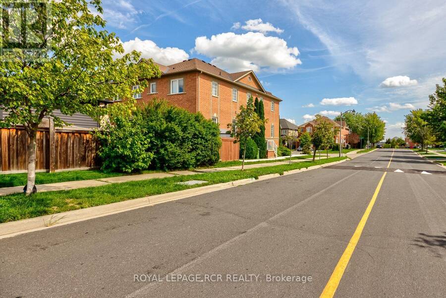
Welcome home to 13 Silvervalley Drive, tucked into a family-friendly street in beautiful Bolton North! This rare 4-bedroom semi-detached beauty sits proudly on a corner lot, filling the home with extra windows and natural light, and offering a fenced yard that's just as inviting outside as it is in. With approximately 1,800+ sq ft on the upper levels plus a fully finished basement suite, there's room here for everyone to spread out and settle in. Step inside to an open-concept main floor made for everyday living and easy entertaining. The family room, warmed by a cozy gas fireplace, flows into the dining room, while the spacious, modern kitchen impresses with stainless steel appliances, a breakfast area, and a walk-out to the patio and yard, perfect for morning coffee or summer barbecues. A main-floor office/den rounds things out, ideal for working from home or as a quiet reading nook. Upstairs, you'll find 4 bedrooms, including a generous primary retreat complete with a walk-in closet and a 4-piece ensuite bath. Stacking laundry on this level means no more hauling baskets up and down stairs. Downstairs offers real flexibility: a fully finished basement suite with its own separate entrance through the garage, featuring a comfortable living area, full kitchen, bedroom, 3-piece bath, and laundry - perfect for extended family, guests, or income potential. Rounding out this functional and clean home is a single-car garage and a wonderful North Hill Bolton location on a welcoming, family-friendly street. A genuinely well-laid-out home that's move-in ready and waiting for you to call it yours! (id:25417)
Price reduced $20,000 (2.23%) from the list price.
- Listing ID: W13761288
- Property Type: Single Family
| Property | |
|---|---|
| Ownership: | Freehold |
| Lot Size: | 26.5 by 103.4 FT |
| Parking: | Attached Garage 3 Spaces |
| Building | |
|---|---|
| Type: | Single Family House |
| Appliances: | Alarm System, Blinds, Central Vacuum, Dishwasher, Dryer, Electronic Air Cleaner, Garage Door Opener, Gas Stove(s), Hood Fan, Microwave, Refrigerator, Washer and Garage Door Opener Remote(s) |
| HVAC: | Central Air Conditioning, Fireplace and Forced Air Natural Gas |
| Exterior: | Brick |
| Basement: | N/A, Full, N/A (Finished) |
| Utilities: | Sanitary Sewer |
| Location | |
|---|---|
| Town: | Caledon |
| Province: | Ontario |
| Rooms | Level | Dimensions |
|---|---|---|
| Primary Bedroom | Second level | 4.14 m x 3.93 m |
| Bedroom 2 | Second level | 3.73 m x 2.78 m |
| Bedroom 3 | Second level | 3.62 m x 2.76 m |
| Bedroom 4 | Second level | 3.53 m x 2.8 m |
| Bedroom 5 | Lower level | 4.22 m x 2.27 m |
| Great room | Lower level | 7.48 m x 5.56 m |
| Kitchen | Lower level | 3.5 m x 2 m |
| Family room | Main level | 5.89 m x 3.13 m |
| Kitchen | Main level | 4.32 m x 2.43 m |
| Eating area | Main level | 2.06 m x 2.43 m |
| Office | Main level | 4.09 m x 2.53 m |
Book a showing to see this Silvervalley Drive Home in Caledon
This property has so much to offer. Book a private showing now, as you do not want to miss out on 13 SILVERVALLEY DRIVE in Caledon, Ontario!
Private Showing Request
Send a request to book a private showing for
.
Please Note: Information you supply in the contact form will be kept fully confidential.
Is this home the right property for you? Start a conversation to find out.
Get Directions to this Property
Not sure where this property is? Get directions to this Silvervalley Drive Home in Caledon.


Provided by ROYAL LEPAGE RCR REALTY. MLS®, REALTOR®, and the associated logos are trademarks of the Canadian Real Estate Association.

This REALTOR.ca listing content is owned and licensed by REALTOR® members of the Canadian Real Estate Association.
Have questions or need more information about this home? Don't know where to begin? Then, let us connect you with the best real estate agent to guide you.

Inquiries submitted through this website will be responded to by a local sales representative from Royal LePage®.
Start a Conversation by Text
Provide your full name, phone and email to start a conversation by text message.
Please Note: Information you supply in the contact form will be kept fully confidential.
Start a Conversation by Email
Provide your full name and email to start a conversation by email.
Please Note: Information you supply in the contact form will be kept fully confidential.