
114 MORRA AVENUE, Caledon, Ontario L7E 4K5

$824,990.00
- 3 bedrooms
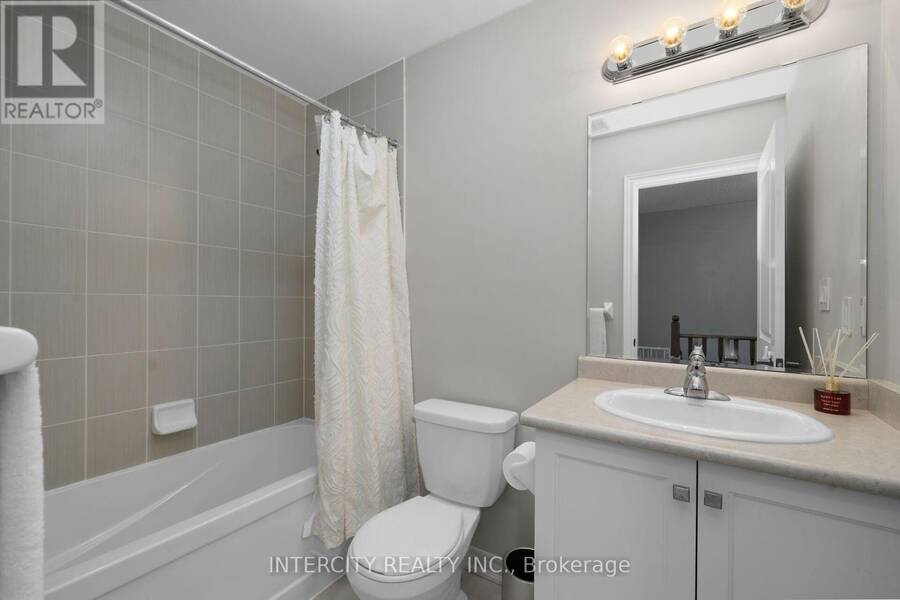
- 3 bathrooms
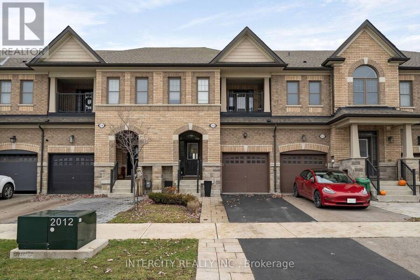
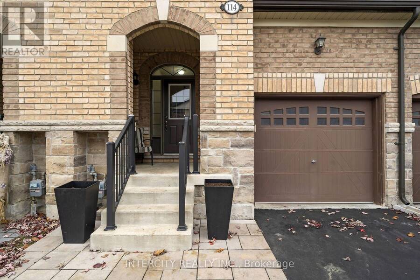
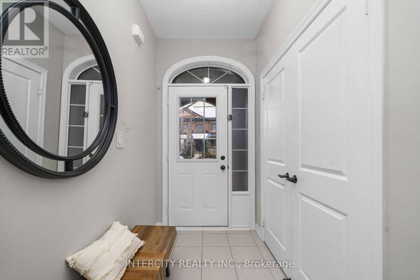
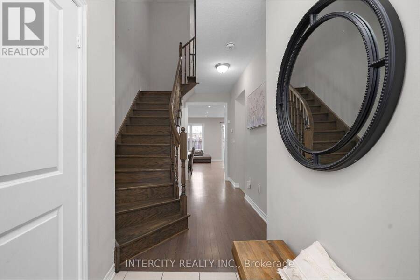
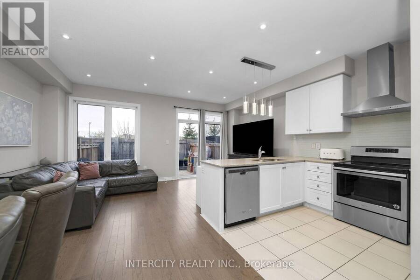
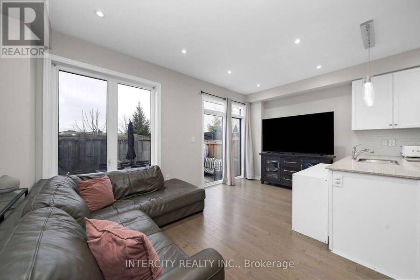
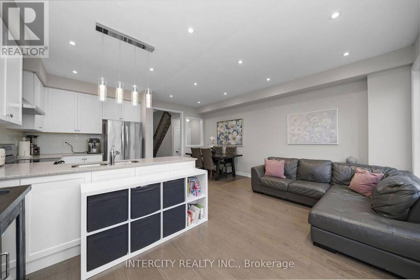
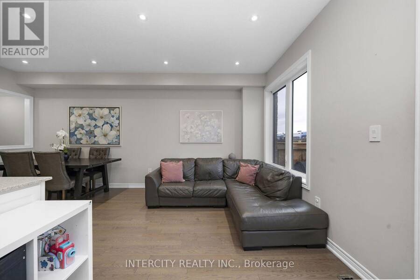
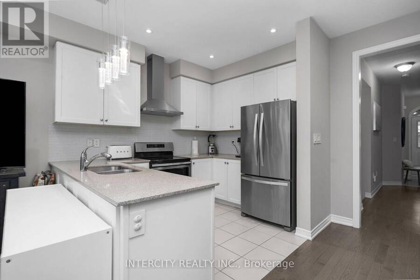
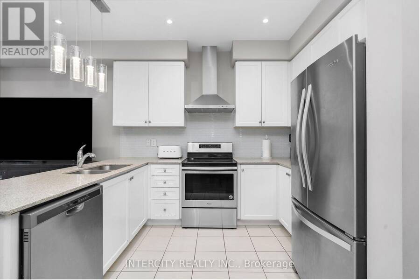
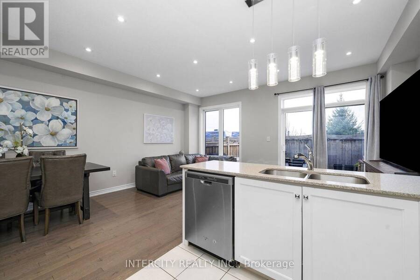
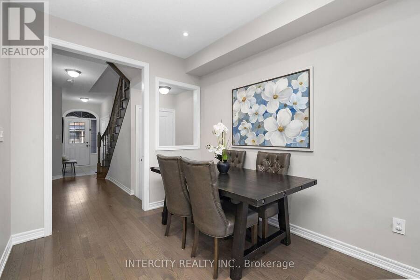
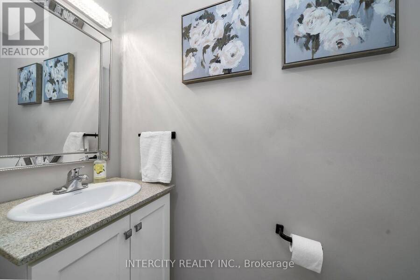
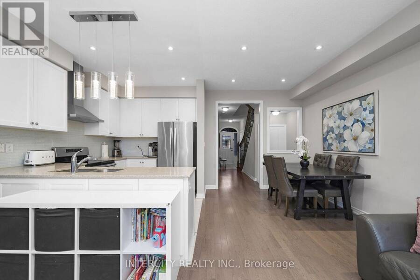
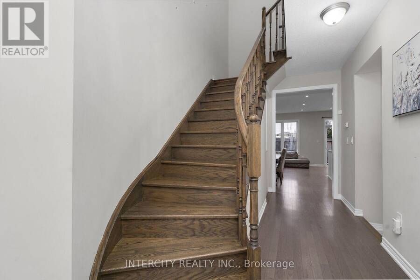
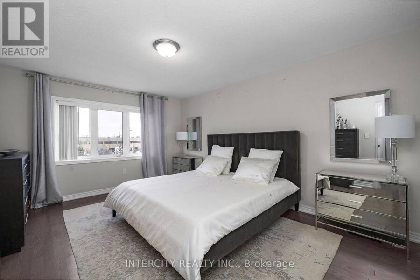
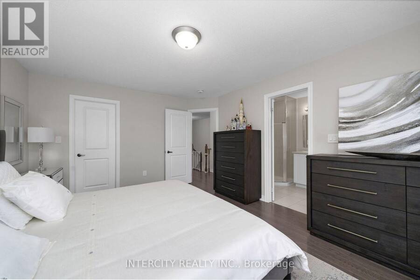
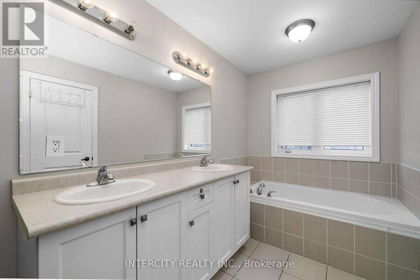
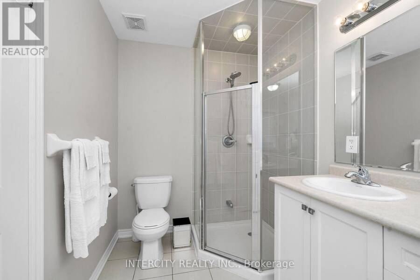
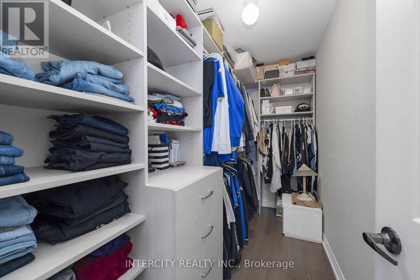
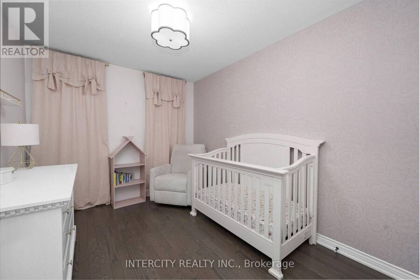
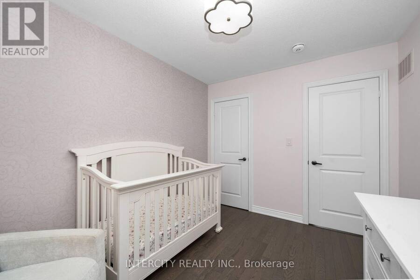
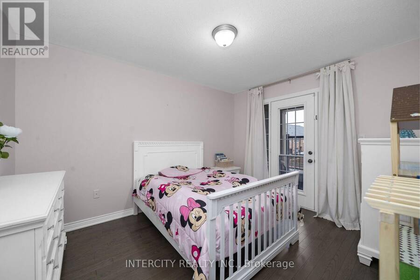
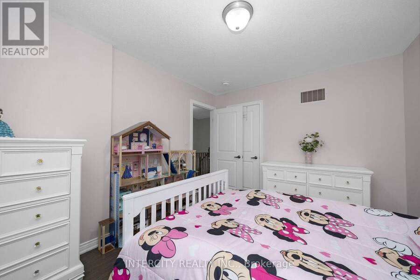
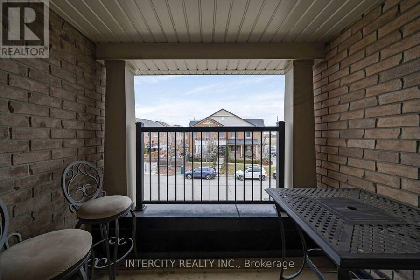
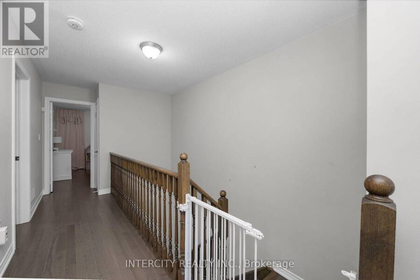
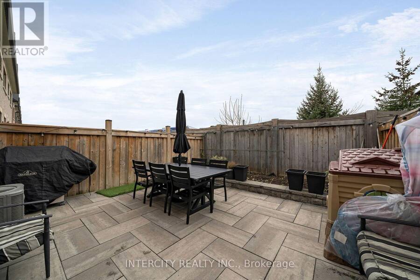
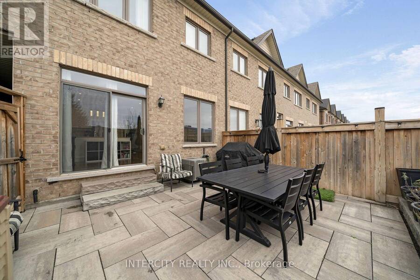
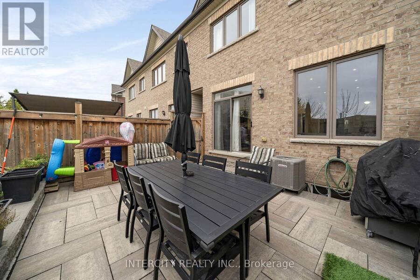
Beautiful Executive Townhome In South Bolton! Carpet Free Throughout With Hardwood On The Main Floor And Upgraded Hardwood In All Three Bedrooms. Smooth Ceilings And Pot Lights. Bright Great Room With Sliding Doors Out To The Backyard, Featuring Upgraded Landscaping And Interlock. Kitchen With Stone Counters, Ceramic Floors And A Peninsula With Breakfast Bar. Spacious Primary Retreat With A Walk-In Closet And 5 Pc Ensuite With Glass Shower And Double Vanity. The Second Bedroom Walks Out Through Glass Doors To A Private Balcony. Closets Are Fitted With Built-In Organizers. Convenient Backyard Access Through The Garage. Lovingly Maintained By The ... read more
Beautiful Executive Townhome In South Bolton! Carpet Free Throughout With Hardwood On The Main Floor And Upgraded Hardwood In All Three Bedrooms. Smooth Ceilings And Pot Lights. Bright Great Room With Sliding Doors Out To The Backyard, Featuring Upgraded Landscaping And Interlock. Kitchen With Stone Counters, Ceramic Floors And A Peninsula With Breakfast Bar. Spacious Primary Retreat With A Walk-In Closet And 5 Pc Ensuite With Glass Shower And Double Vanity. The Second Bedroom Walks Out Through Glass Doors To A Private Balcony. Closets Are Fitted With Built-In Organizers. Convenient Backyard Access Through The Garage. Lovingly Maintained By The Sellers And Move-In Ready. Close To Schools, Parks, Shopping And The Caledon Trails, With The 427 Extension And Park & Ride Just Minutes Away. The basement does not have a walkout. (id:25417)
- Listing ID: W14168998
- Property Type: Single Family
| Property | |
|---|---|
| Ownership: | Freehold |
| Lot Size: | 20 by 90.8 FT Fenced Yard |
| Parking: | Garage 2 Spaces |
| Building | |
|---|---|
| Type: | Single Family Row / Townhouse |
| Appliances: | Washer, Window Coverings and Dryer |
| HVAC: | Central Air Conditioning, Fireplace and Forced Air Natural Gas |
| Exterior: | Brick and Stone |
| Basement: | N/A (Unfinished) |
| Utilities: | Sanitary Sewer |
| Location | |
|---|---|
| Town: | Caledon |
| Province: | Ontario |
| Nearby Amenities: | Park and Place Of Worship |
| Community Features: | Community Centre and School Bus |
| Rooms | Level | Dimensions |
|---|---|---|
| Primary Bedroom | Second level | 3.78 m x 4.88 m |
| Bedroom 2 | Second level | 3.05 m x 3.66 m |
| Bedroom 3 | Second level | 2.95 m x 2.62 m |
| Great room | Main level | 5.24 m x 5.67 m |
| Kitchen | Main level | 2.5 m x 3.05 m |
Book a showing to see this Morra Avenue Home in Caledon
This property has so much to offer. Book a private showing now, as you do not want to miss out on 114 MORRA AVENUE in Caledon, Ontario!
Private Showing Request
Send a request to book a private showing for
.
Please Note: Information you supply in the contact form will be kept fully confidential.
Is this home the right property for you? Start a conversation to find out.
Get Directions to this Property
Not sure where this property is? Get directions to this Morra Avenue Home in Caledon.


Provided by INTERCITY REALTY INC.. MLS®, REALTOR®, and the associated logos are trademarks of the Canadian Real Estate Association.

This REALTOR.ca listing content is owned and licensed by REALTOR® members of the Canadian Real Estate Association.
Have questions or need more information about this home? Don't know where to begin? Then, let us connect you with the best real estate agent to guide you.

Inquiries submitted through this website will be responded to by a local sales representative from Royal LePage®.
Start a Conversation by Text
Provide your full name, phone and email to start a conversation by text message.
Please Note: Information you supply in the contact form will be kept fully confidential.
Start a Conversation by Email
Provide your full name and email to start a conversation by email.
Please Note: Information you supply in the contact form will be kept fully confidential.