
1029 CONCESSION 3 ROAD, Caledon, Ontario L0N 1P0

$2,200,000.00
- 6 bedrooms
- 6 bathrooms
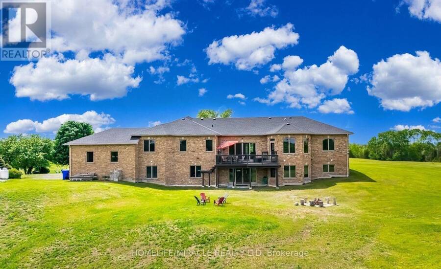
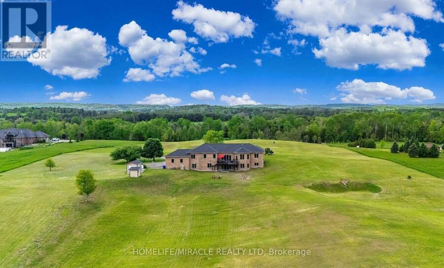
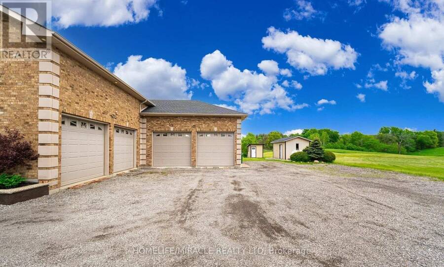
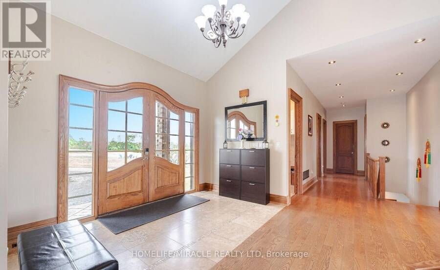
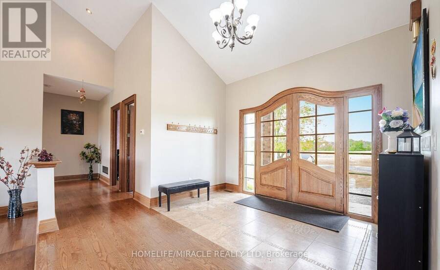
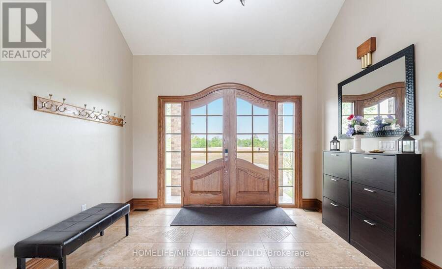
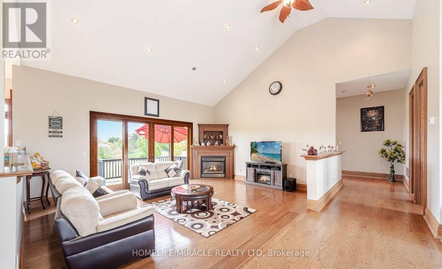
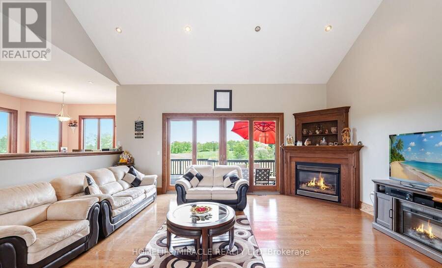
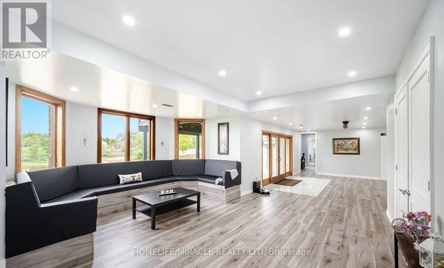
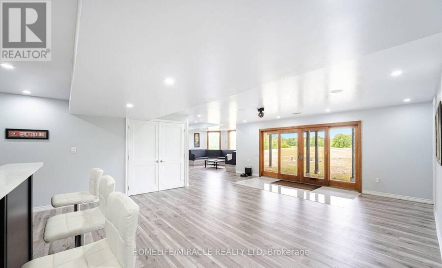
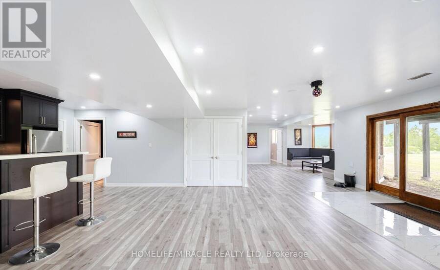
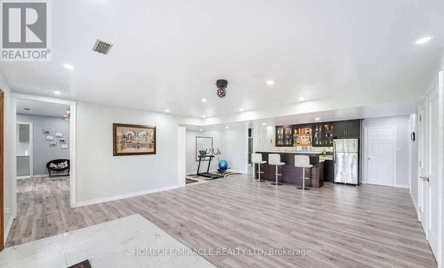
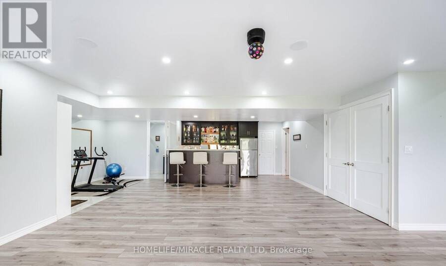
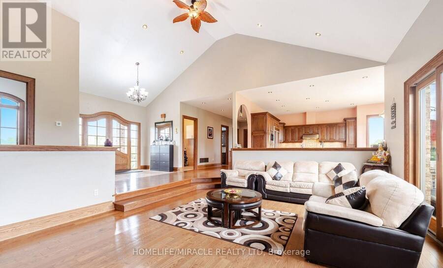
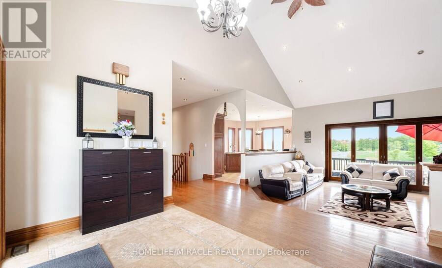
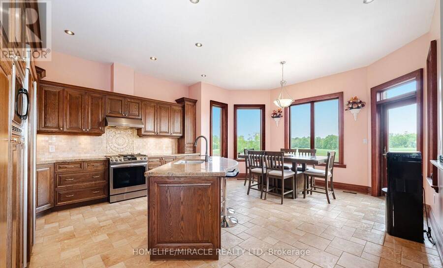
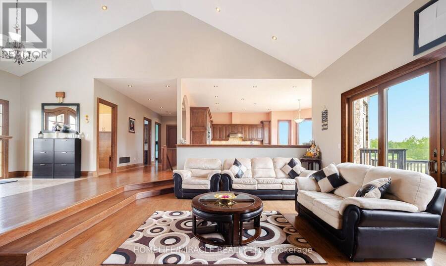
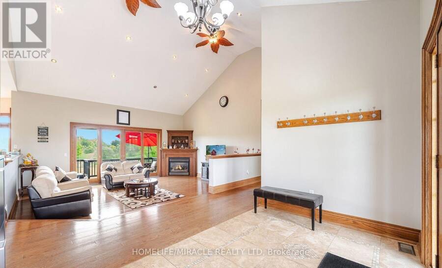
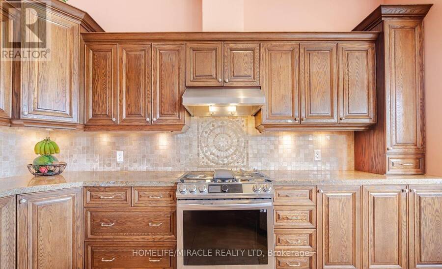
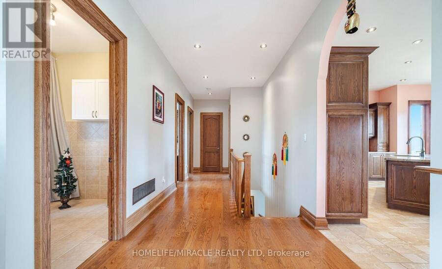
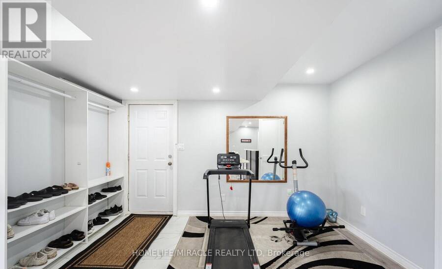
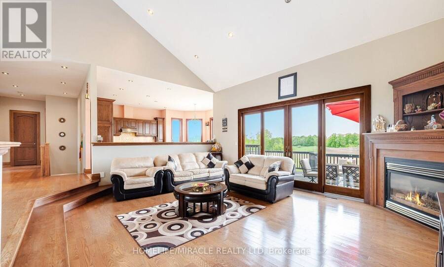
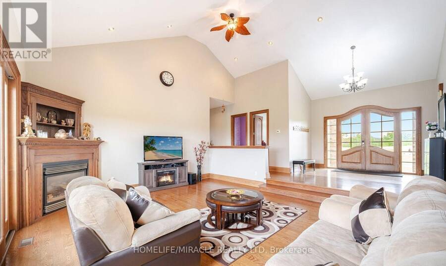
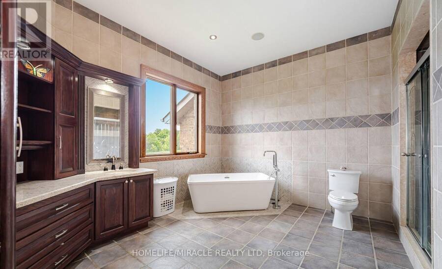
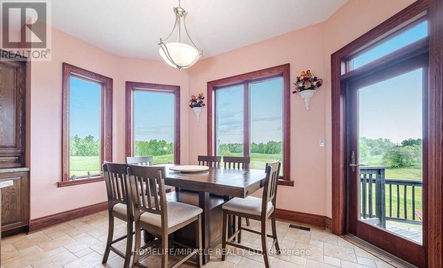
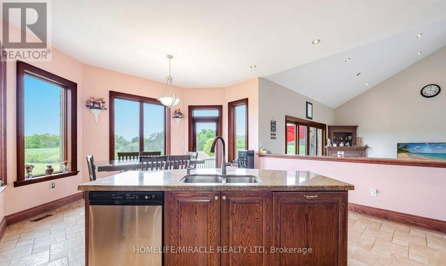
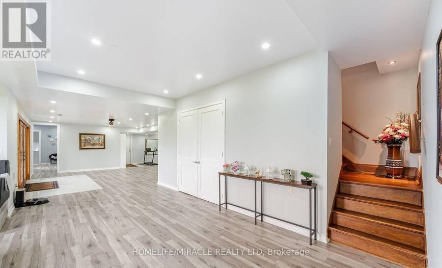
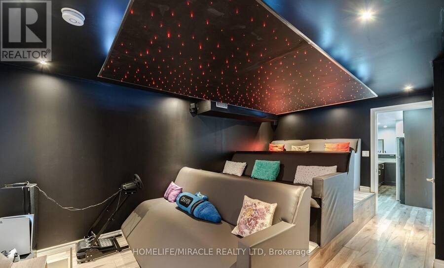
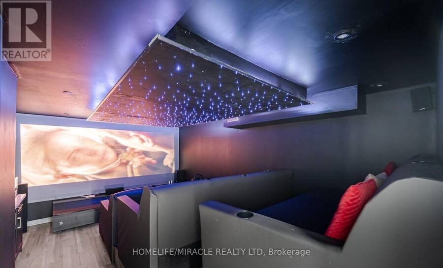
RARE 10.96-ACRE PRIVATE ESTATE! Exceptional custom-built all-brick residence offering approx. 2,700 sq. ft. above grade, combining luxury, privacy, and country living. Spacious main floor features 4 bedrooms, 3 bathrooms, hardwood flooring, custom granite kitchen, and a luxurious primary suite with ensuite. INCREDIBLE ENTERTAINMENT-READY FINISHED WALK-OUT BASEMENT boasts 2 additional bedrooms, 3 full bathrooms, custom bar, expansive recreation area, and dedicated home theatre with Yamaha 8.1 surround sound and built-in speakers. AUTOMOBILE ENTHUSIAST'S DREAM! Heated garage with vehicle hoist (as is), ideal for collectors, hobbyists, or a workshop. Two ... read more
RARE 10.96-ACRE PRIVATE ESTATE! Exceptional custom-built all-brick residence offering approx. 2,700 sq. ft. above grade, combining luxury, privacy, and country living. Spacious main floor features 4 bedrooms, 3 bathrooms, hardwood flooring, custom granite kitchen, and a luxurious primary suite with ensuite. INCREDIBLE ENTERTAINMENT-READY FINISHED WALK-OUT BASEMENT boasts 2 additional bedrooms, 3 full bathrooms, custom bar, expansive recreation area, and dedicated home theatre with Yamaha 8.1 surround sound and built-in speakers. AUTOMOBILE ENTHUSIAST'S DREAM! Heated garage with vehicle hoist (as is), ideal for collectors, hobbyists, or a workshop. Two outdoor storage shelters offer additional space for equipment and recreational vehicles. Enjoy exceptional privacy, expansive grounds, and endless possibilities on this picturesque acreage. A rare opportunity to own a distinctive country estate offering space, entertainment, and an extraordinary lifestyle! (id:25417)
- Listing ID: N14028378
- Property Type: Single Family
| Property | |
|---|---|
| Style: | Bungalow |
| Ownership: | Freehold |
| Lot Size: | 377.6 by 1123.1 FT |
| Parking: | Attached Garage 19 Spaces |
| Building | |
|---|---|
| Type: | Single Family House |
| Appliances: | Dishwasher, Dryer, Refrigerator, Stove, Washer, Water Heater, Water Meter and Central Vacuum |
| HVAC: | Central Air Conditioning, Fireplace and Forced Air Propane |
| Exterior: | Brick and Concrete |
| Basement: | N/A (Finished) |
| Utilities: | Septic System |
| Location | |
|---|---|
| Town: | Caledon |
| Province: | Ontario |
| Community Features: | School Bus |
| Rooms | Level | Dimensions |
|---|---|---|
| Media | Basement | 5.71 m x 4 m |
| Family room | Basement | 6.21 m x 5.74 m |
| Recreational, Games room | Basement | 9.03 m x 5.58 m |
| Exercise room | Basement | 4.12 m x 2.83 m |
| Bedroom 5 | Basement | 5.87 m x 4.58 m |
| Bedroom | Basement | 6.24 m x 3.62 m |
| Kitchen | Main level | 6.31 m x 5.07 m |
| Eating area | Main level | 6.31 m x 5.07 m |
| Family room | Main level | 6.38 m x 5.24 m |
| Primary Bedroom | Main level | 4.87 m x 4.8 m |
| Bedroom 2 | Main level | 4.67 m x 4.06 m |
| Bedroom 3 | Main level | 5.11 m x 3.81 m |
| Bedroom 4 | Main level | 2.85 m x 2.76 m |
| Laundry room | Main level | 2.47 m x 2.2 m |
Book a showing to see this Concession 3 Road Home in Caledon
This property has so much to offer. Book a private showing now, as you do not want to miss out on 1029 CONCESSION 3 ROAD in Caledon, Ontario!
Private Showing Request
Send a request to book a private showing for
.
Please Note: Information you supply in the contact form will be kept fully confidential.
Is this home the right property for you? Start a conversation to find out.
Get Directions to this Property
Not sure where this property is? Get directions to this Concession 3 Road Home in Caledon.


Provided by HOMELIFE/MIRACLE REALTY LTD. MLS®, REALTOR®, and the associated logos are trademarks of the Canadian Real Estate Association.

This REALTOR.ca listing content is owned and licensed by REALTOR® members of the Canadian Real Estate Association.
Have questions or need more information about this home? Don't know where to begin? Then, let us connect you with the best real estate agent to guide you.

Inquiries submitted through this website will be responded to by a local sales representative from Royal LePage®.
Start a Conversation by Text
Provide your full name, phone and email to start a conversation by text message.
Please Note: Information you supply in the contact form will be kept fully confidential.
Start a Conversation by Email
Provide your full name and email to start a conversation by email.
Please Note: Information you supply in the contact form will be kept fully confidential.