
100 WALKER ROAD W, Caledon, Ontario L7C 3M4


$1,034,000.00
- 4 bedrooms
- 4 bathrooms
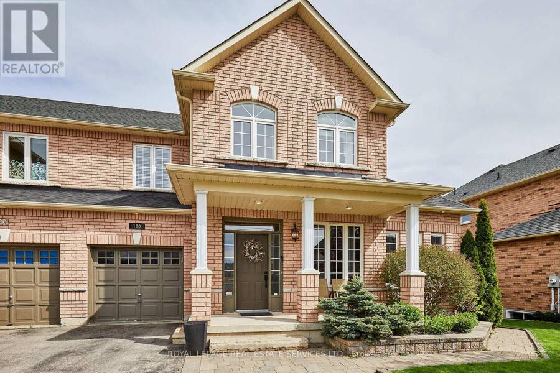
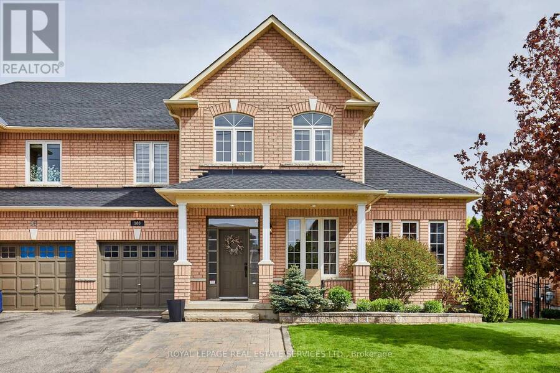
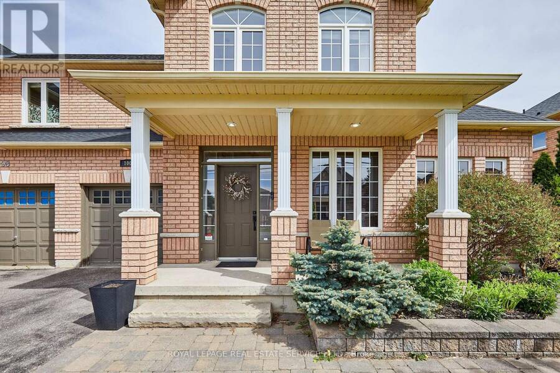
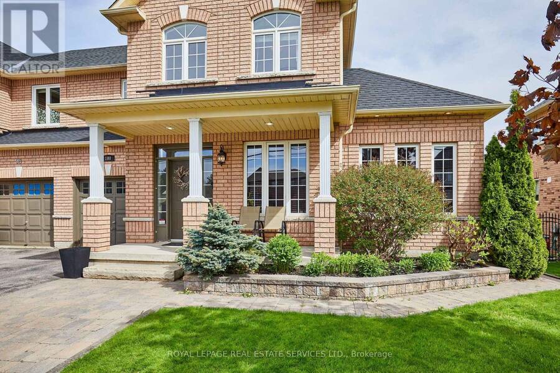
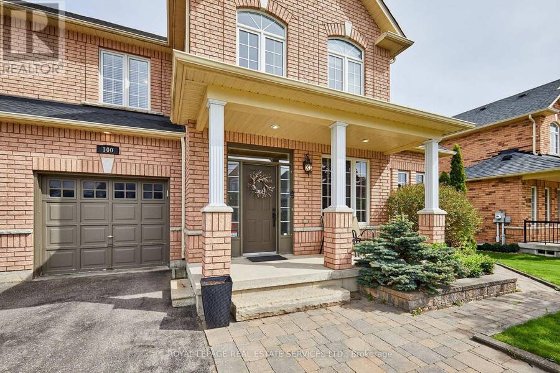
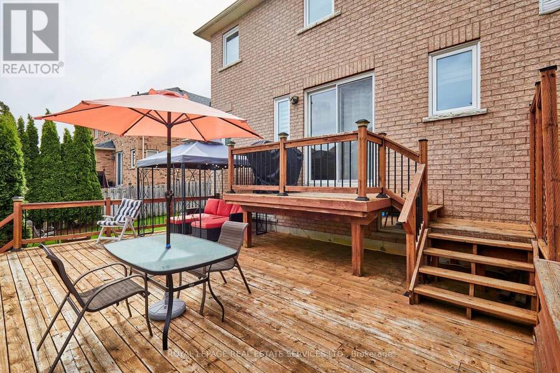
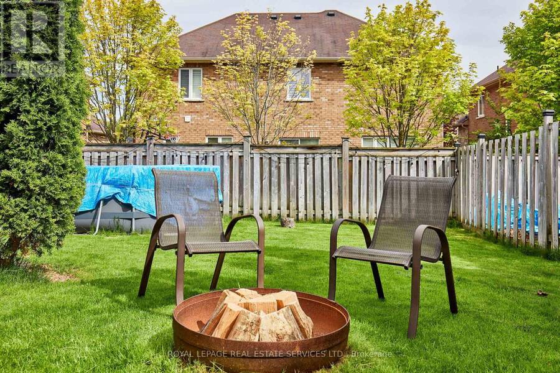
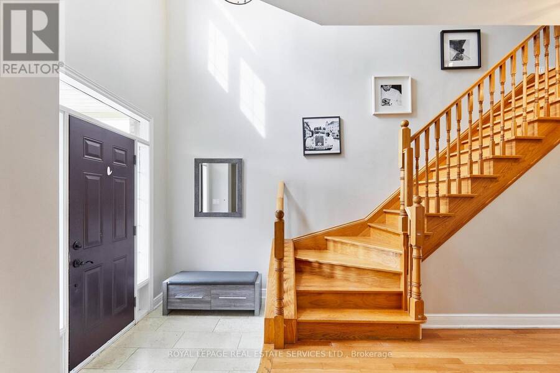
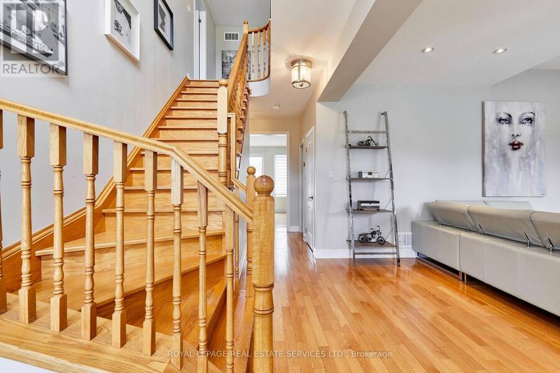
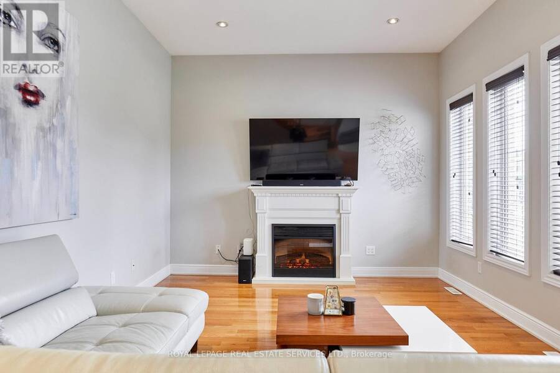
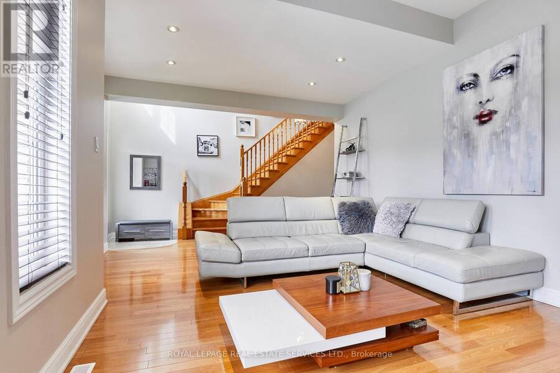
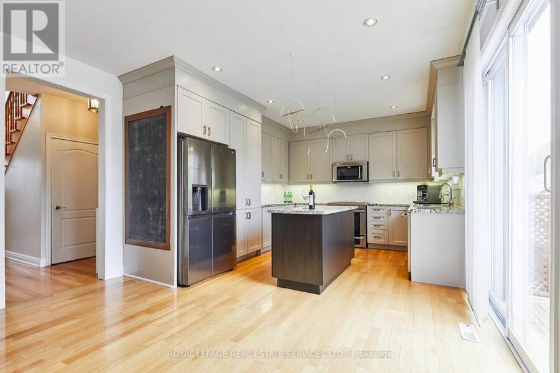
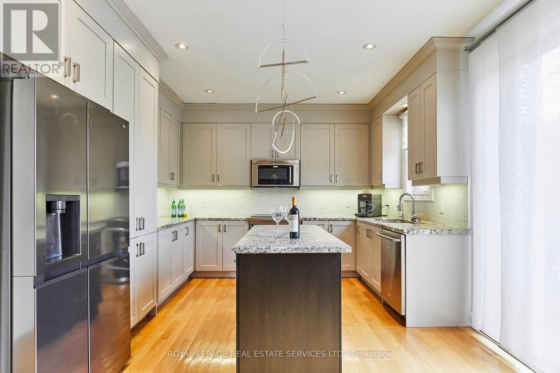
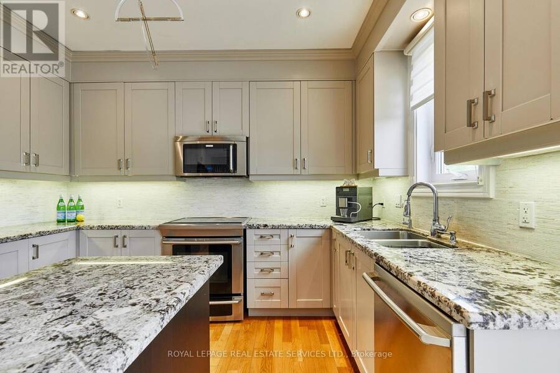
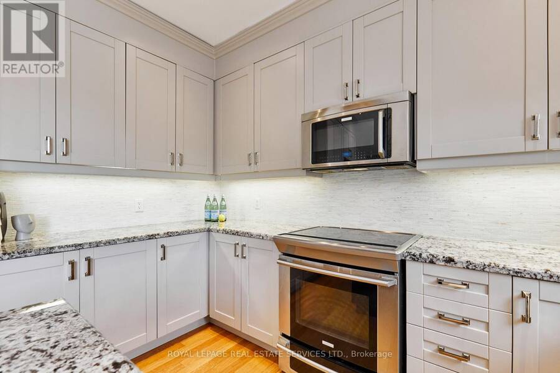
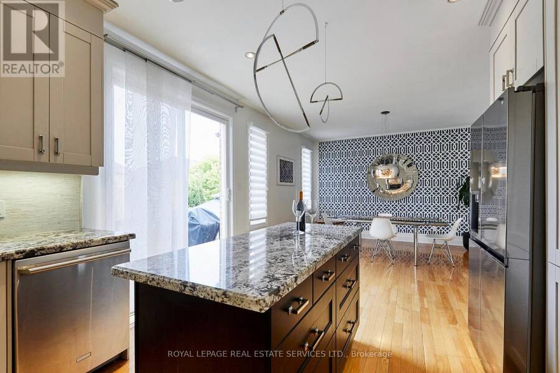
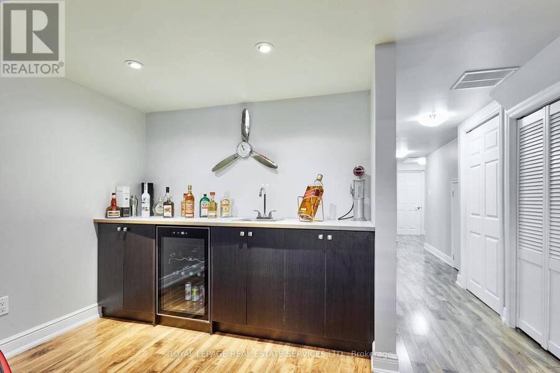
Welcome to this stunning semi-detached home in the highly desirable community of West Caledon, set on a 49.21 x 107.64 ft lot that is roughly twice the size of a typical semi. It offers the space and privacy usually reserved for a detached home, with a single-car garage and driveway parking for three additional vehicles.Inside, 1,940 sq ft above grade (approx. 2,500 sq ft finished) is defined by 9 and 10-foot ceilings and hardwood flooring on both the main and upper levels. The chef-inspired kitchen is anchored by a large center island and granite countertops, and the living room is warmed by an electric fireplace.Upstairs, three bedrooms include a ... read more
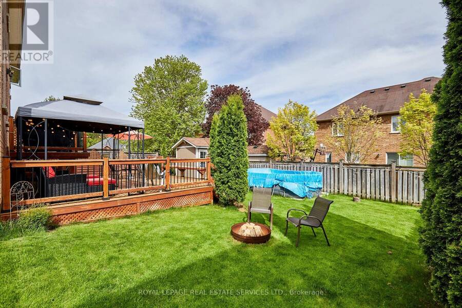
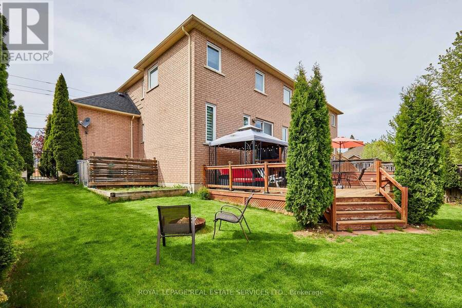
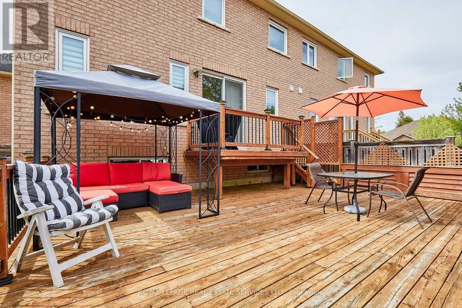
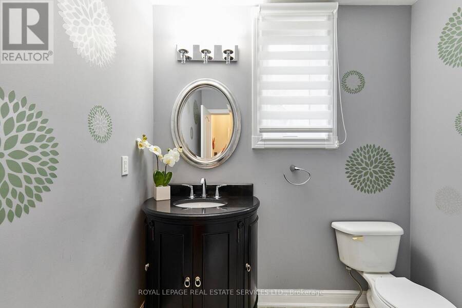
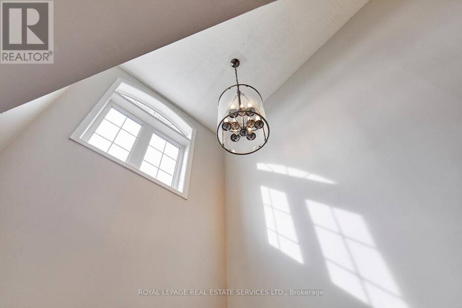
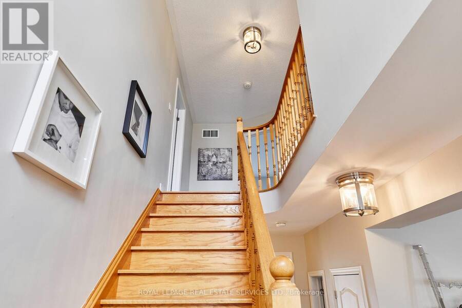
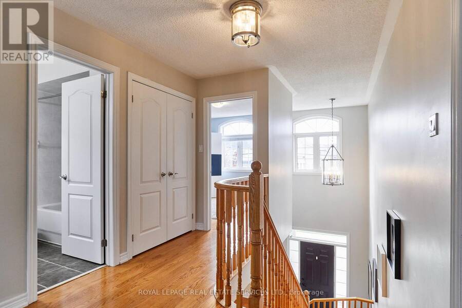
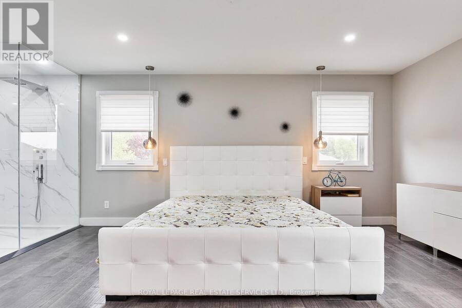
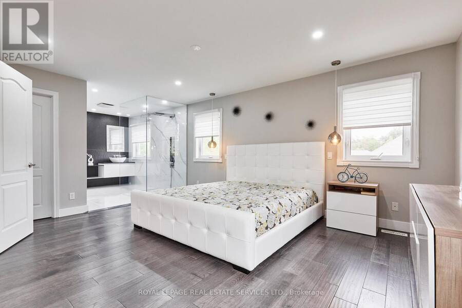
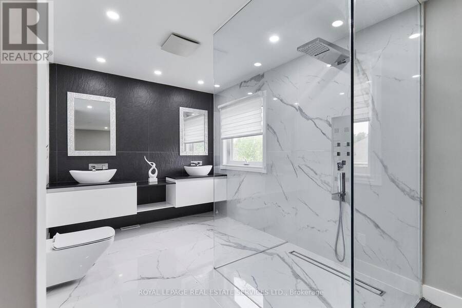
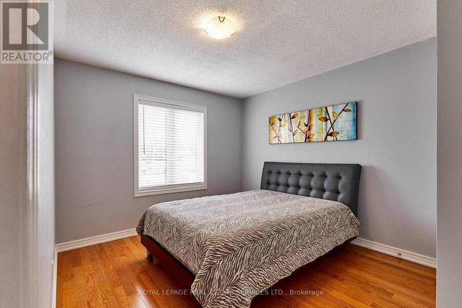
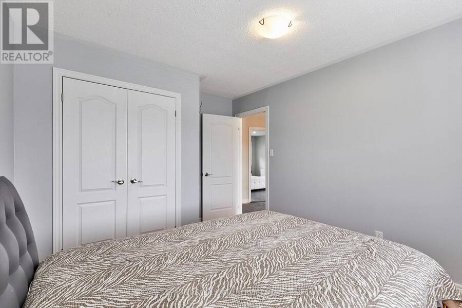
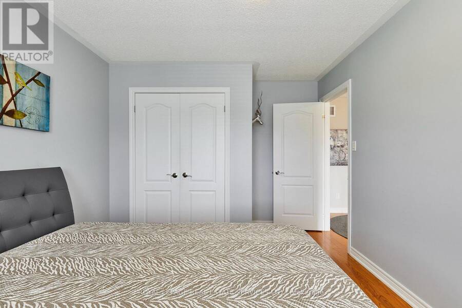
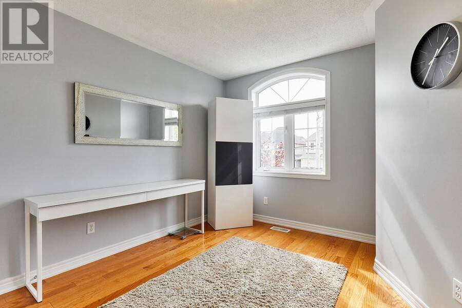
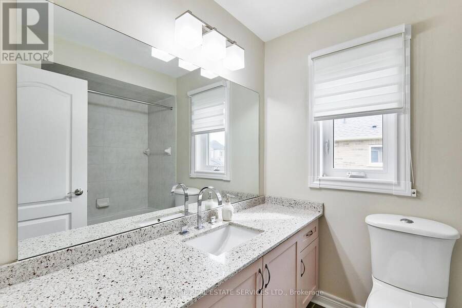
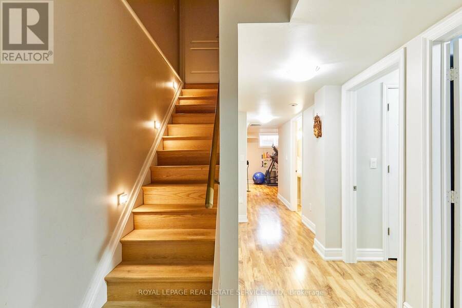
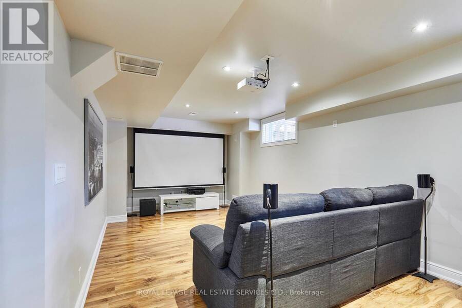
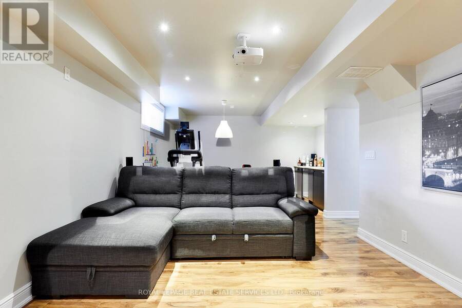
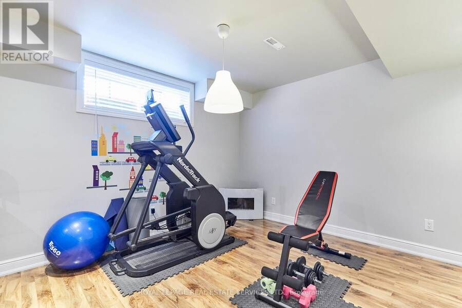
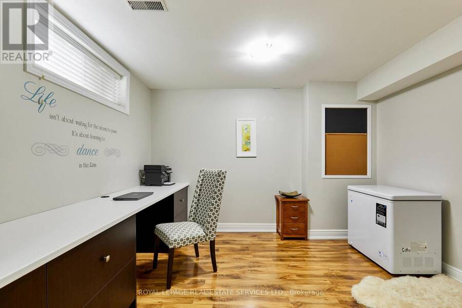
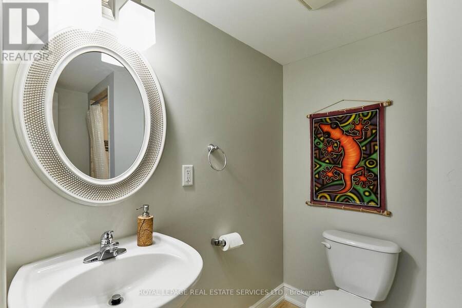
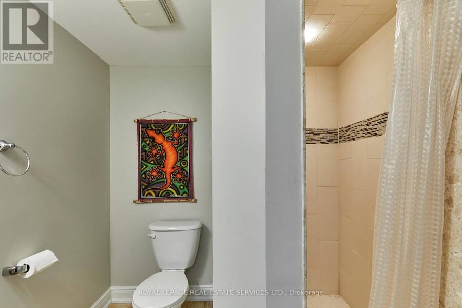
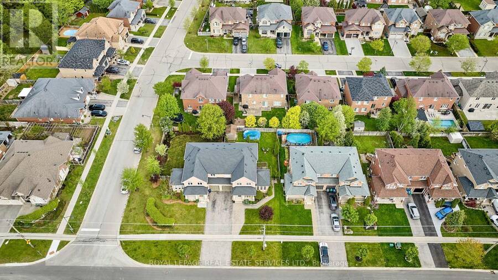
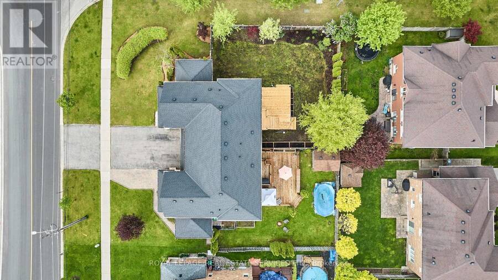
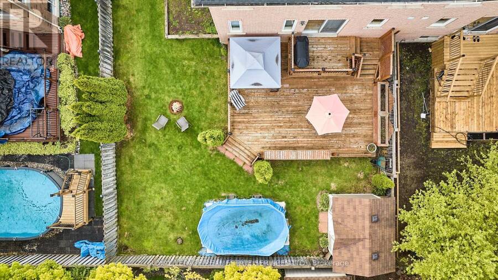
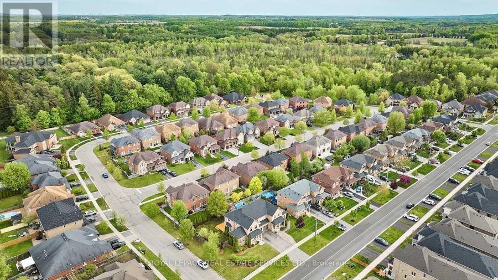
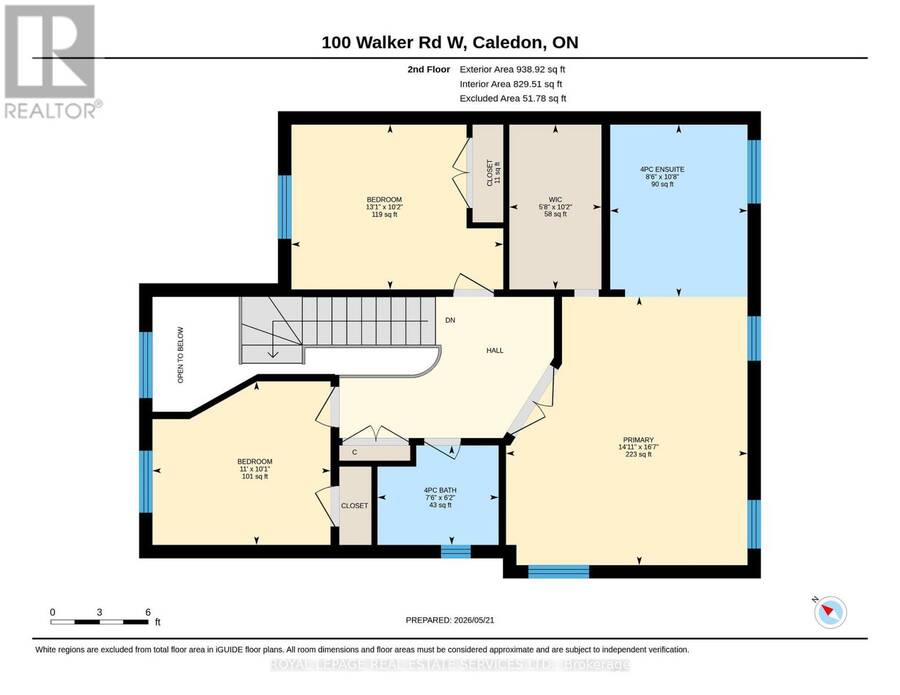
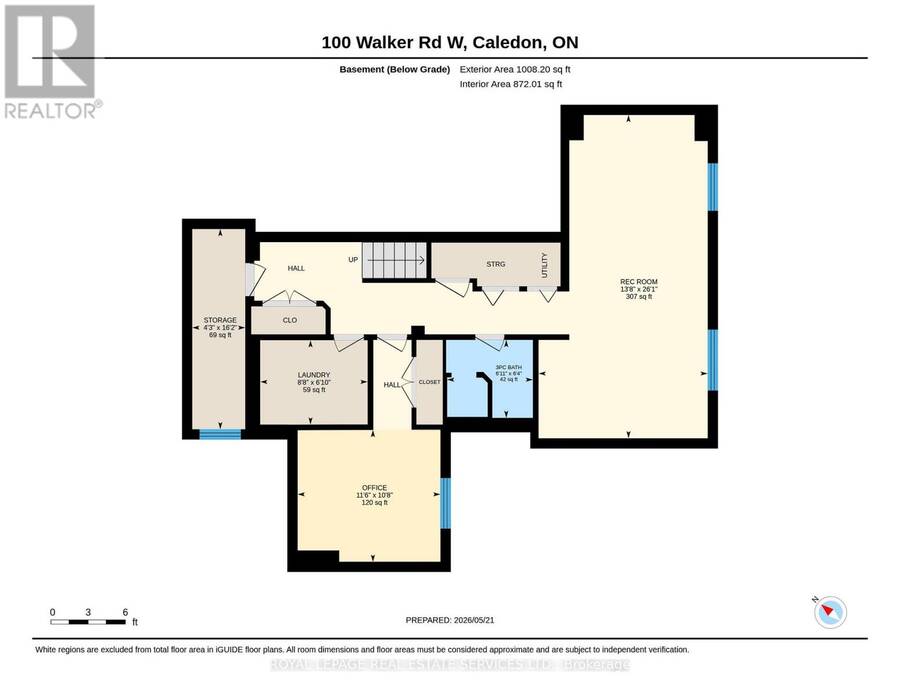
Welcome to this stunning semi-detached home in the highly desirable community of West Caledon, set on a 49.21 x 107.64 ft lot that is roughly twice the size of a typical semi. It offers the space and privacy usually reserved for a detached home, with a single-car garage and driveway parking for three additional vehicles.Inside, 1,940 sq ft above grade (approx. 2,500 sq ft finished) is defined by 9 and 10-foot ceilings and hardwood flooring on both the main and upper levels. The chef-inspired kitchen is anchored by a large center island and granite countertops, and the living room is warmed by an electric fireplace.Upstairs, three bedrooms include a recently updated primary suite with a large walk-in closet and a spa-like 4-piece ensuite with double sinks and a spacious shower.The fully finished basement is an entertainer's paradise designed for modern lifestyles, with a flexible fourth bedroom or office and its own full bathroom, a rec room with movie screen, and a bar area with wine fridge.Step outside through the main level to a backyard oasis featuring a massive double-tiered deck, a refreshing above-ground pool, fire pit and a handy garden shed for extra storage.Enjoy absolute peace of mind for years to come with an extensive list of recent mechanical and structural upgrades: roof (2024), A/C (2025), water softener (2023), reverse osmosis system (2023), water heater (2018), attic insulation (2018) and humidifier.This turn-key property is completely ready for you to move in and enjoy. (id:25417)
- Listing ID: W14092190
- Property Type: Single Family
| Property | |
|---|---|
| Ownership: | Freehold |
| Lot Size: | 49.2 by 107.6 FT Fully Fenced |
| Parking: | Garage 4 Spaces |
| Pool: | Above Ground Pool |
| Building | |
|---|---|
| Type: | Single Family House |
| Appliances: | All, Central Vacuum, Water Purifier, Water Softener and Garage Door Opener Remote(s) |
| HVAC: | Central Air Conditioning, Fireplace and Forced Air Natural Gas |
| Exterior: | Brick |
| Basement: | N/A (Finished) |
| Utilities: | Sanitary Sewer |
| Location | |
|---|---|
| Town: | Caledon |
| Province: | Ontario |
| Rooms | Level | Dimensions |
|---|---|---|
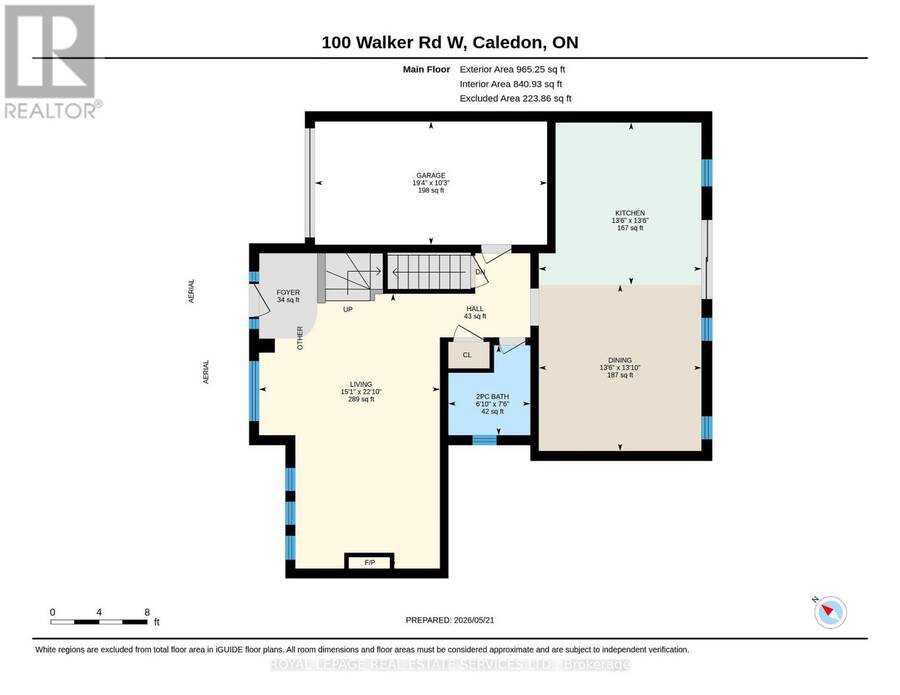
| Bedroom 4 | Lower level | 3.51 m x 3.25 m |
| Recreational, Games room | Lower level | 7.96 m x 4.16 m |
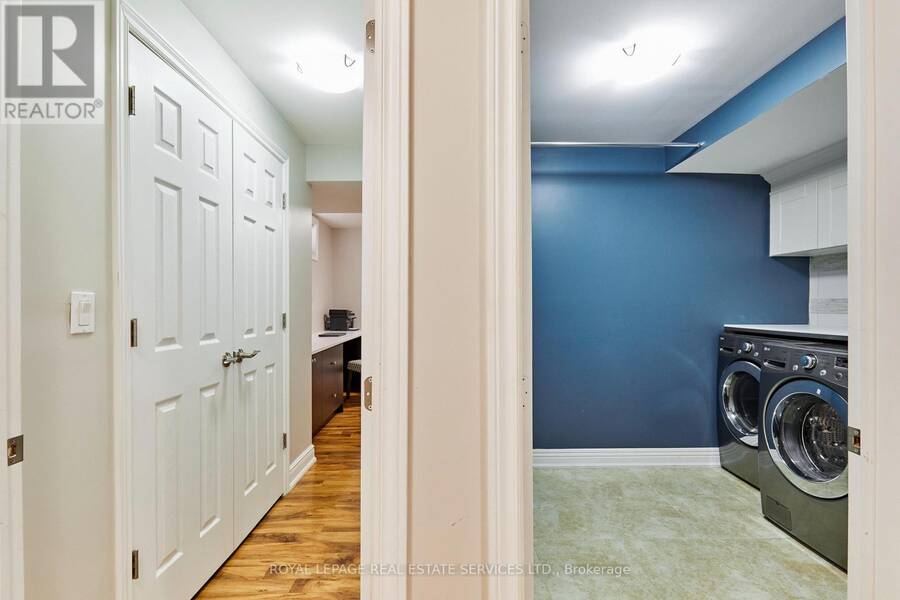
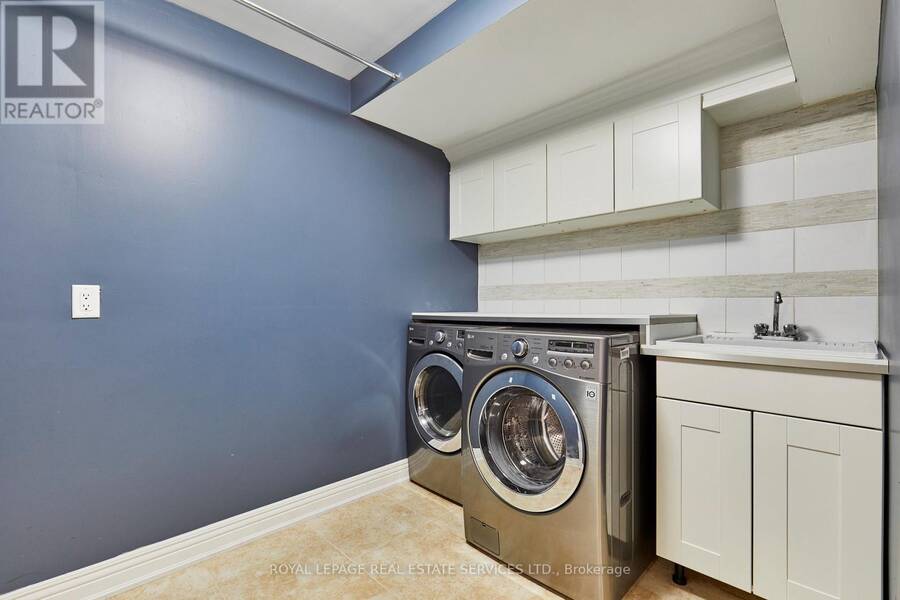
| Laundry room | Lower level | 2.64 m x 2.08 m |
| Living room | Main level | 6.97 m x 4.59 m |
| Family room | Main level | 6.97 m x 4.59 m |
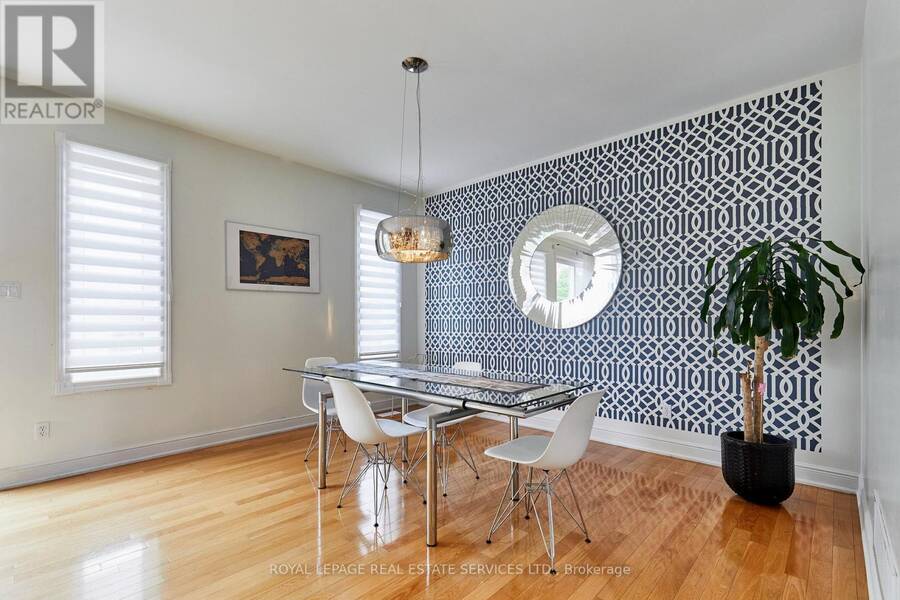
| Dining room | Main level | 4.22 m x 4.12 m |
| Kitchen | Main level | 4.12 m x 4.12 m |
| Primary Bedroom | Upper Level | 5.06 m x 4.55 m |
| Bedroom 2 | Upper Level | 3.99 m x 3.11 m |
| Bedroom 3 | Upper Level | 3.35 m x 3.08 m |
Book a showing to see this Walker Road West Home in Caledon
This property has so much to offer. Book a private showing now, as you do not want to miss out on 100 WALKER ROAD W in Caledon, Ontario!
Private Showing Request
Send a request to book a private showing for
.
Please Note: Information you supply in the contact form will be kept fully confidential.
Is this home the right property for you? Start a conversation to find out.
Get Directions to this Property
Not sure where this property is? Get directions to this Walker Road West Home in Caledon.


Provided by ROYAL LEPAGE REAL ESTATE SERVICES LTD.. MLS®, REALTOR®, and the associated logos are trademarks of the Canadian Real Estate Association.

This REALTOR.ca listing content is owned and licensed by REALTOR® members of the Canadian Real Estate Association.
Have questions or need more information about this home? Don't know where to begin? Then, let us connect you with the best real estate agent to guide you.

Inquiries submitted through this website will be responded to by a local sales representative from Royal LePage®.
Start a Conversation by Text
Provide your full name, phone and email to start a conversation by text message.
Please Note: Information you supply in the contact form will be kept fully confidential.
Start a Conversation by Email
Provide your full name and email to start a conversation by email.
Please Note: Information you supply in the contact form will be kept fully confidential.