
1 FLAHERTY LANE, Caledon, Ontario L7K 2P2


$3,299,999.00
- 7 bedrooms
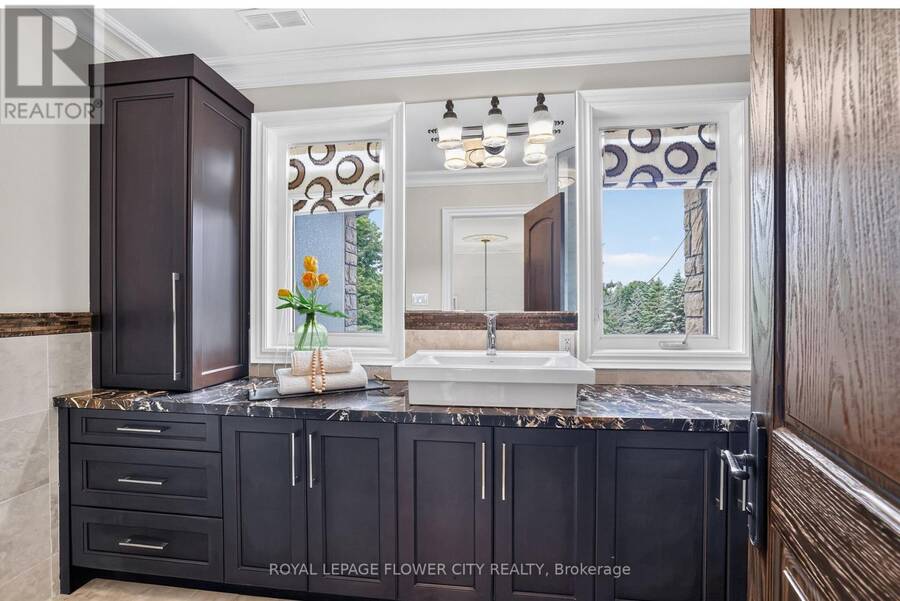
- 6 bathrooms
Introducing a residence of unrivaled grandeur, where architectural brilliance meets timeless sophistication. Set behind a picturesque winding driveway on 10+ pristine acres of professionally landscaped grounds, this extraordinary custom estate offers over 7500 sqft of exquisitely curated living space, masterfully designed for those who appreciate uncompromising luxury. Every room is a showcase of exceptional craftsmanship, from soaring vaulted ceilings and intricate hand-carved architectural details to bespoke finishes that define elegance at every turn. The spectacular formal dining room comfortably hosts 20+ guests beneath a magnificent hand-carved ... read more
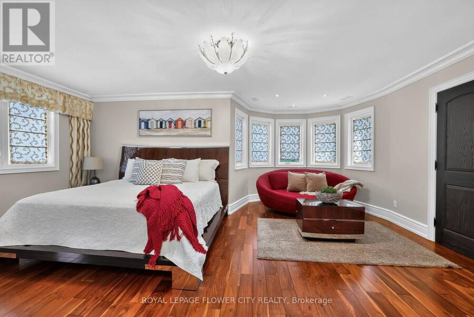
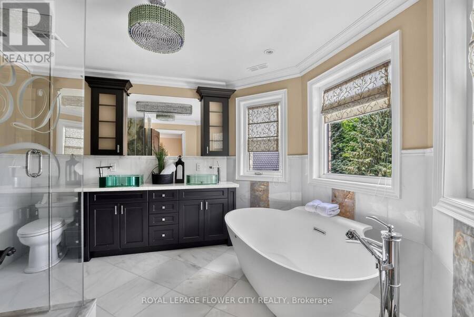
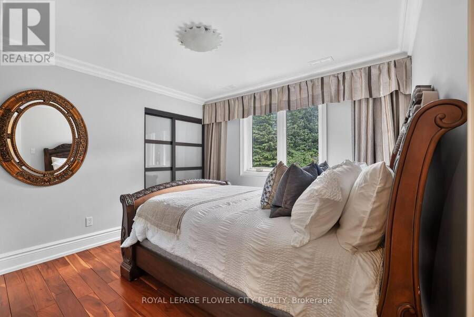
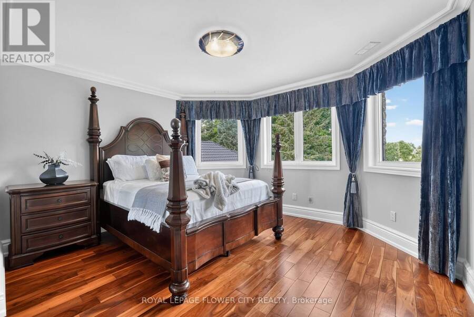
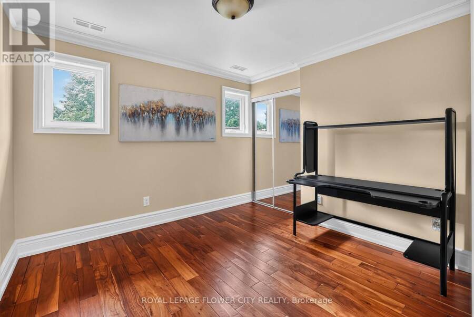
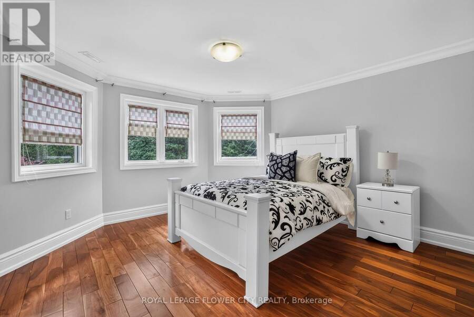
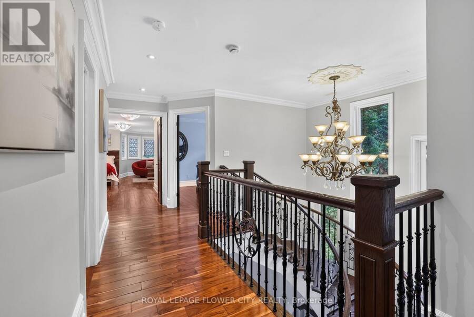
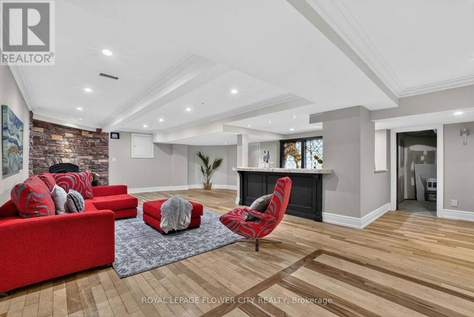
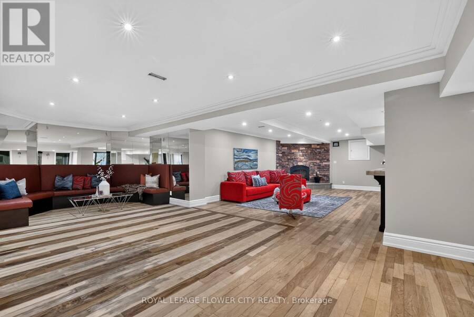
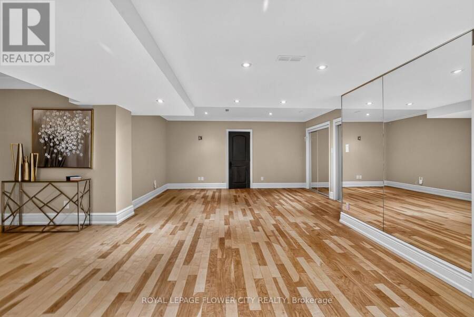
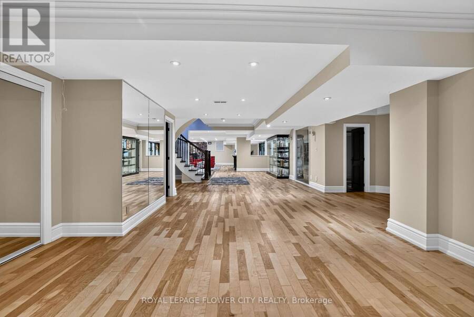
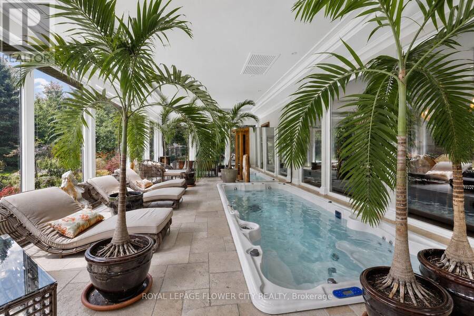
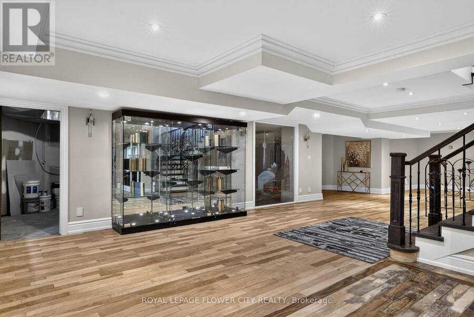
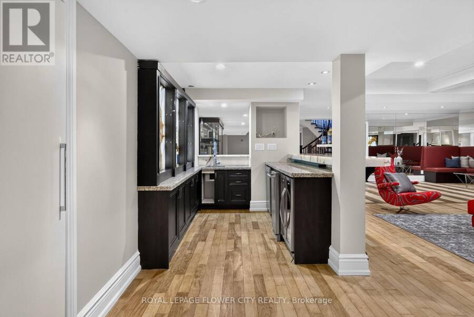
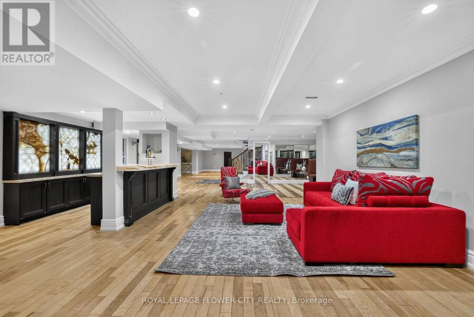
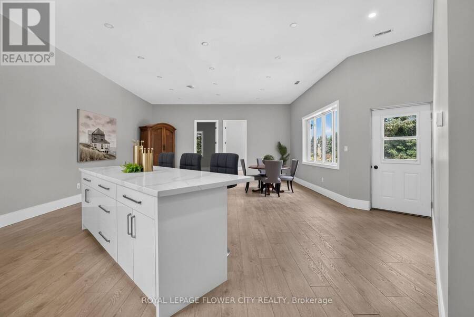
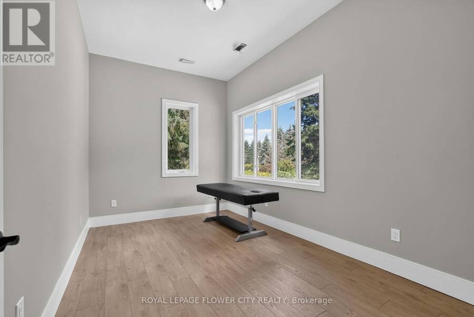
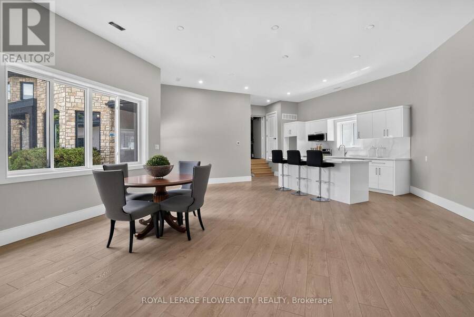
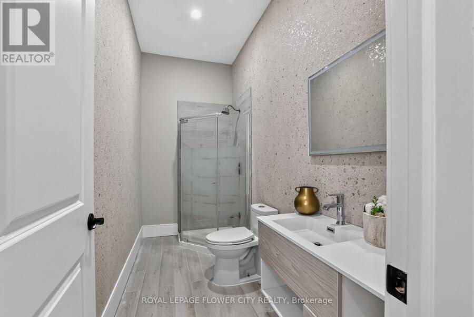
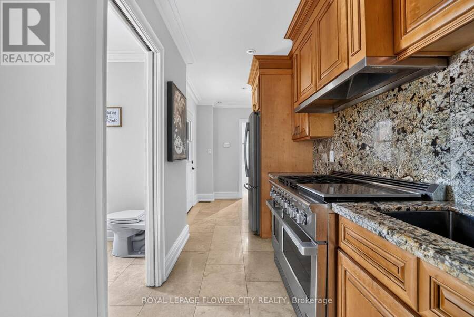
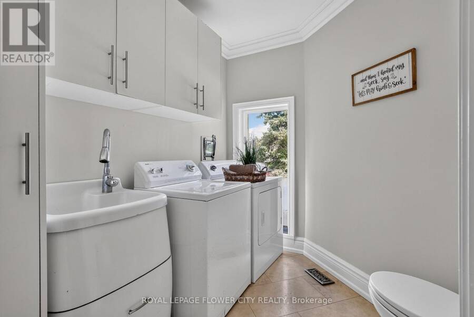
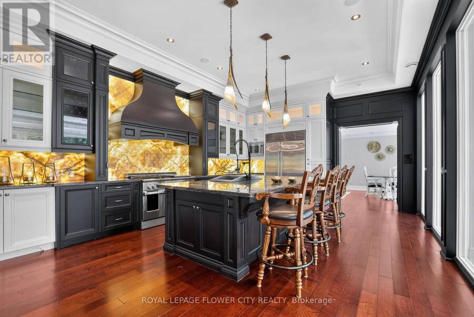
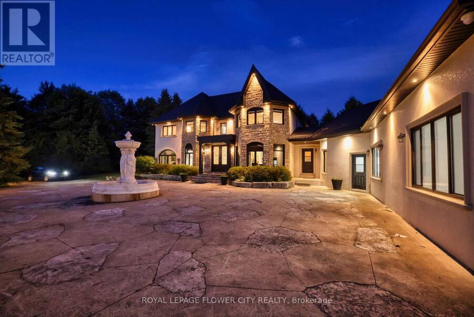
Introducing a residence of unrivaled grandeur, where architectural brilliance meets timeless sophistication. Set behind a picturesque winding driveway on 10+ pristine acres of professionally landscaped grounds, this extraordinary custom estate offers over 7500 sqft of exquisitely curated living space, masterfully designed for those who appreciate uncompromising luxury. Every room is a showcase of exceptional craftsmanship, from soaring vaulted ceilings and intricate hand-carved architectural details to bespoke finishes that define elegance at every turn. The spectacular formal dining room comfortably hosts 20+ guests beneath a magnificent hand-carved ceiling, while the chef-inspired gourmet kitchen features illuminated back-lit stone countertops, premium appliances, and a stunning fireplace that creates the perfect gathering space. Designed to impress, the home offers Gated Driveway ,5 luxurious bedrooms, an executive office,2 gourmet kitchens, multiple private parking', and a breathtaking hand-carved oak staircase that serves as the architectural centerpiece of the residence. The spectacular resort-inspired solarium provides the ultimate wellness retreat with a sauna and a hot tub, offering year-round relaxation in complete privacy. An exceptional private in-law suite includes 2 additional bedrooms, a full bathroom, kitchen, and spacious living room, making it ideal for extended family, guests, or multi-generational living. Every window captures breathtaking views of rolling lawns, mature trees, and meticulously landscaped gardens, creating a peaceful sanctuary unlike any other. The expansive grounds provide endless possibilities for entertaining, recreation, or simply enjoying the serenity and exclusivity of country estate living. This remarkable multigenerational property seamlessly blends elite craftsmanship, timeless elegance, and resort-style luxury, creating a residence that is as functional as it is a legacy estate. 3 kitchens. (id:25417)
- Listing ID: W13569080
- Property Type: Single Family
| Property | |
|---|---|
| Land Size: | 506 by 821 FT|10 - 24.99 Acres |
| Parking: | Attached Garage 15 Spaces |
| Pool: | Indoor Pool |
| Building | |
|---|---|
| Type: | Single Family House |
| Appliances: | Central Vacuum, Water Softener and Oven - Built-In |
| HVAC: | Central Air Conditioning, Fireplace and Forced Air Natural Gas |
| Exterior: | Stone and Stucco |
| Basement: | Full (Finished) |
| Utilities: | Cable, Electricity, Sewer and Septic System |
| Location | |
|---|---|
| Town: | Caledon |
| Province: | Ontario |
| Nearby Amenities: | Golf Nearby, Park, Schools and Ski Area |
| Rooms | Level | Dimensions |
|---|---|---|
| Bedroom 5 | Second level | 4.04 m x 4.22 m |
| Primary Bedroom | Second level | 6.39 m x 6.25 m |
| Bedroom 2 | Second level | 3.21 m x 3.39 m |
| Bedroom 3 | Second level | 4.09 m x 3.68 m |
| Bedroom 4 | Second level | 3.27 m x 2.97 m |
| Kitchen | Lower level | 6.81 m x 4.5 m |
| Living room | Main level | 7.64 m x 3.7 m |
| Office | Main level | 1.98 m x 4.42 m |
| Family room | Main level | 9 m x 4.03 m |
| Solarium | Main level | 10.12 m x 5.67 m |
| Dining room | Main level | 8.61 m x 5.52 m |
Book a showing to see this Flaherty Lane Home in Caledon
This property has so much to offer. Book a private showing now, as you do not want to miss out on 1 FLAHERTY LANE in Caledon, Ontario!
Private Showing Request
Send a request to book a private showing for
.
Please Note: Information you supply in the contact form will be kept fully confidential.
Is this home the right property for you? Start a conversation to find out.
Get Directions to this Property
Not sure where this property is? Get directions to this Flaherty Lane Home in Caledon.


Provided by ROYAL LEPAGE FLOWER CITY REALTY. MLS®, REALTOR®, and the associated logos are trademarks of the Canadian Real Estate Association.

This REALTOR.ca listing content is owned and licensed by REALTOR® members of the Canadian Real Estate Association.
Have questions or need more information about this home? Don't know where to begin? Then, let us connect you with the best real estate agent to guide you.

Inquiries submitted through this website will be responded to by a local sales representative from Royal LePage®.
Start a Conversation by Text
Provide your full name, phone and email to start a conversation by text message.
Please Note: Information you supply in the contact form will be kept fully confidential.
Start a Conversation by Email
Provide your full name and email to start a conversation by email.
Please Note: Information you supply in the contact form will be kept fully confidential.