
TH16 - 498 PLAINS ROAD E, Burlington, Ontario L7T 0C9

$779,000.00
- 2 bedrooms
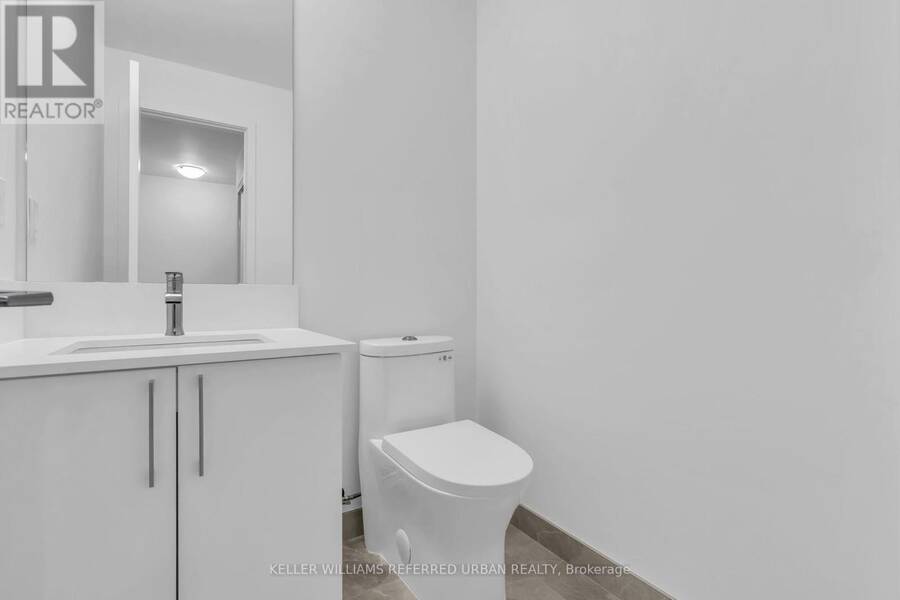
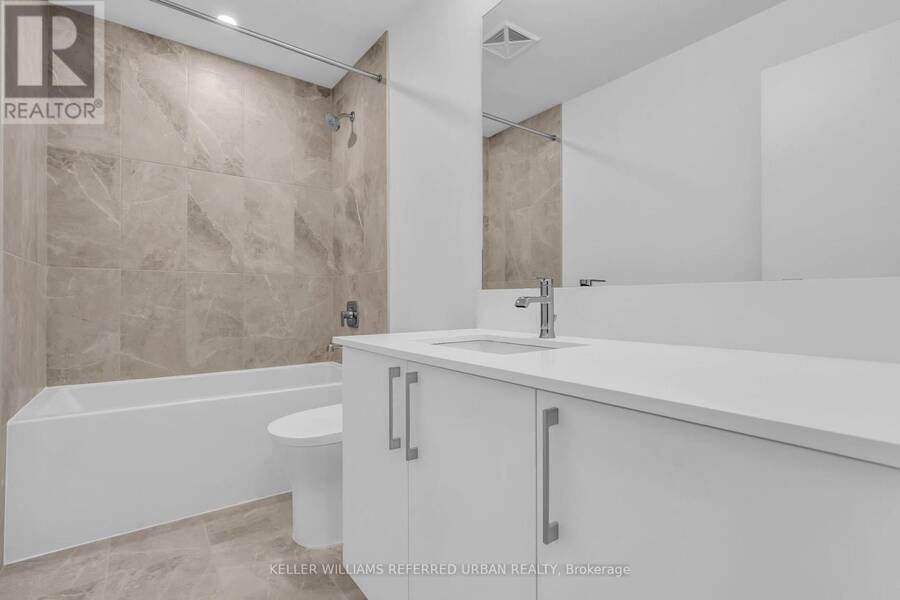
- 3 bathrooms
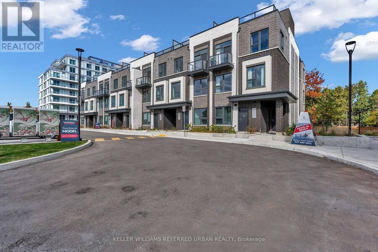
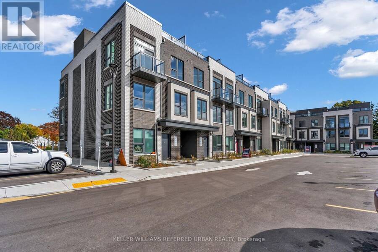
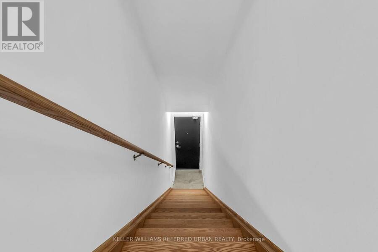
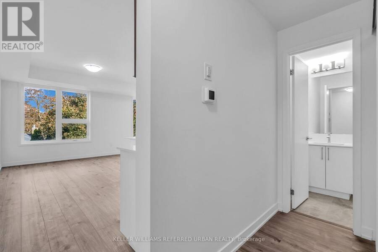
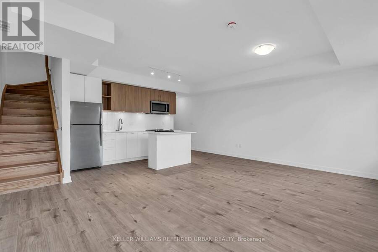
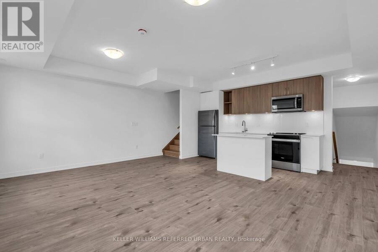
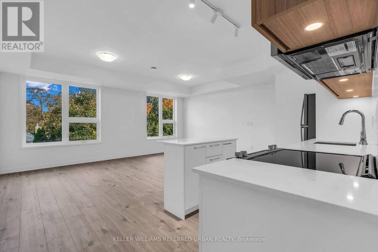
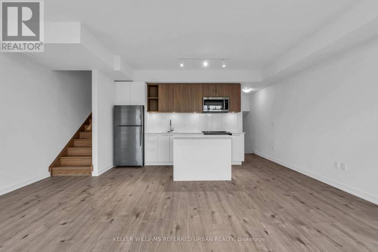
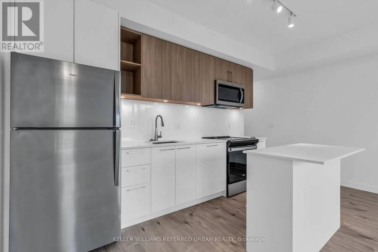
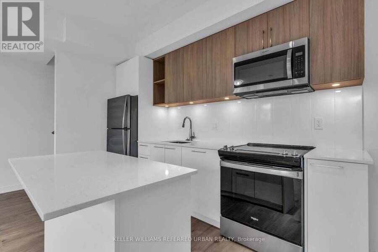
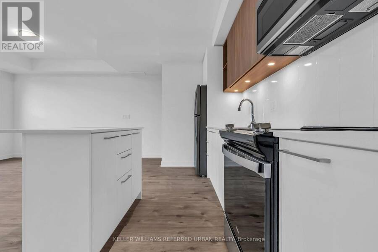
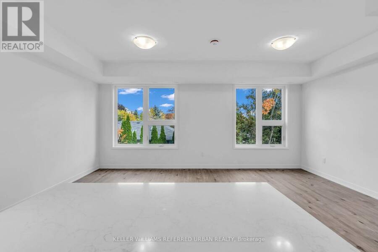
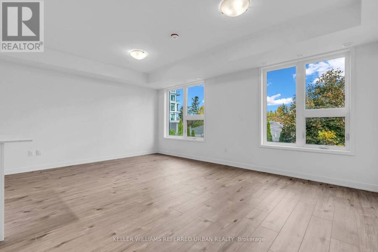
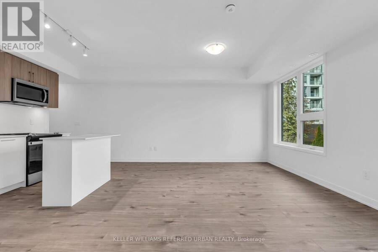
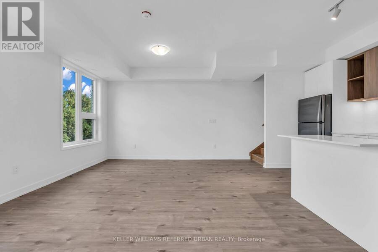
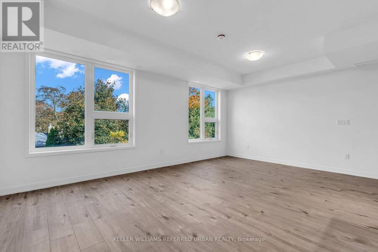
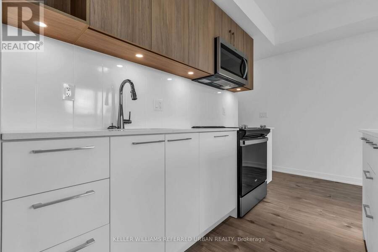
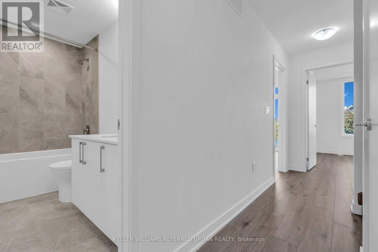
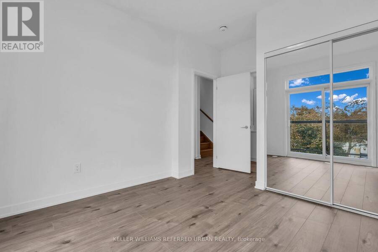
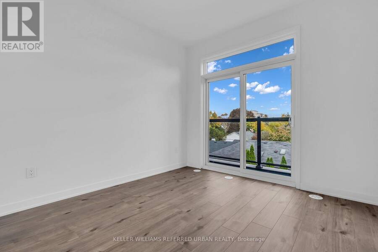
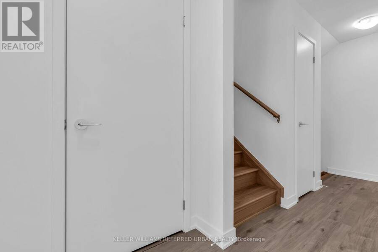
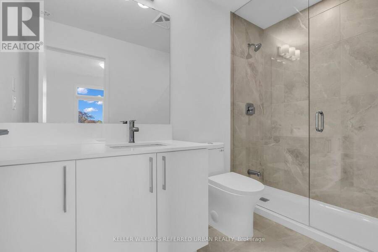
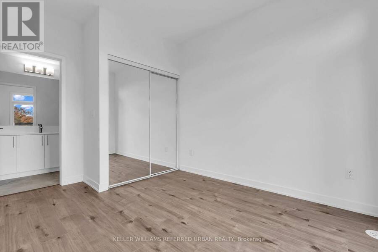
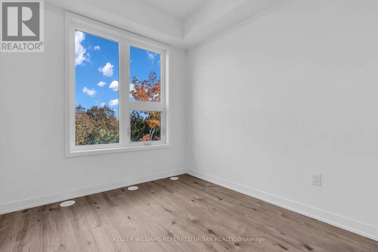
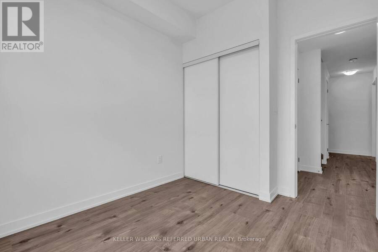
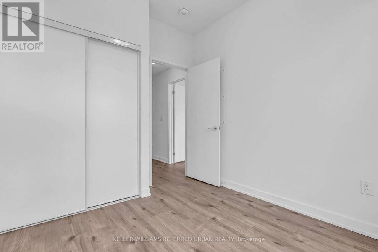
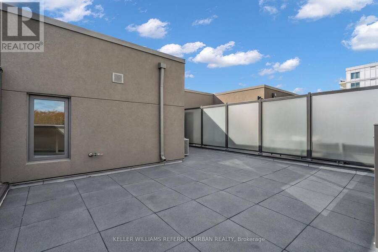
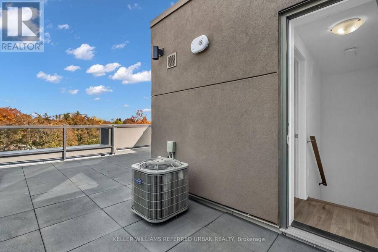
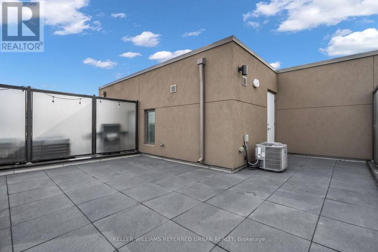
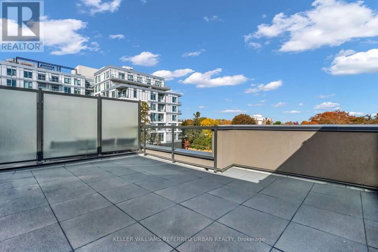
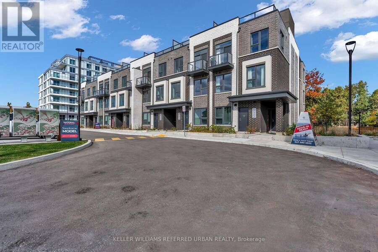
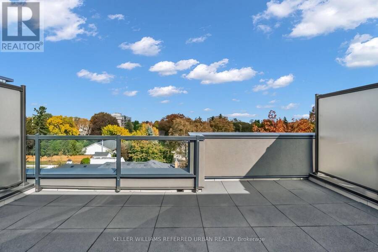
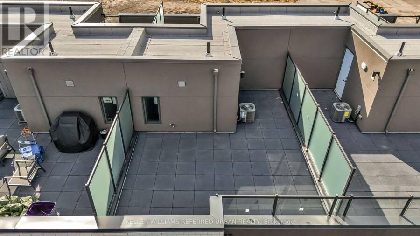
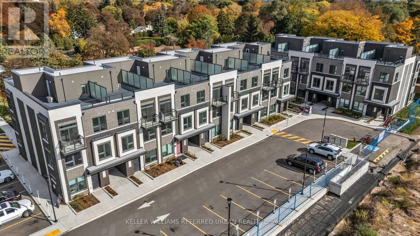
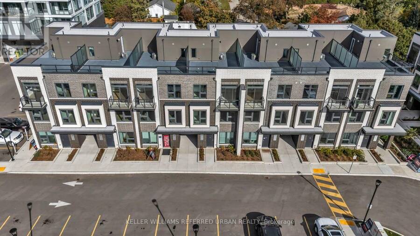
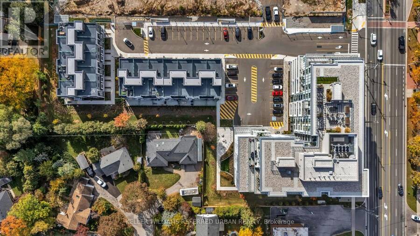
Welcome to Northshore Townhomes, set in one of Burlington's most sought-after neighbourhoods. This brand-new, move-in-ready townhome features two bedrooms, three bathrooms, and a 366 sq. ft. rooftop terrace with room for summer dinners and slow mornings over coffee. Parking and a storage locker are included. Located beside Burlington Golf and Country Club, the townhome is minutes from the lake and offers easy access to the GO Train, QEW, and Highway 403. Residents can work out in the fitness centre or yoga studio, work from the co-working lounge or boardroom, and host guests in the party room with a chef's kitchen. The pet-friendly community also has ... read more
Welcome to Northshore Townhomes, set in one of Burlington's most sought-after neighbourhoods. This brand-new, move-in-ready townhome features two bedrooms, three bathrooms, and a 366 sq. ft. rooftop terrace with room for summer dinners and slow mornings over coffee. Parking and a storage locker are included. Located beside Burlington Golf and Country Club, the townhome is minutes from the lake and offers easy access to the GO Train, QEW, and Highway 403. Residents can work out in the fitness centre or yoga studio, work from the co-working lounge or boardroom, and host guests in the party room with a chef's kitchen. The pet-friendly community also has a dog wash station at the street entrance. (id:25417)
- Listing ID: W14196706
- Property Type: Single Family
| Property | |
|---|---|
| Ownership: | Condo Corporation $674.93 / Monthly |
| Parking: | Underground 1 Spaces |
| Building | |
|---|---|
| Type: | Single Family Row / Townhouse |
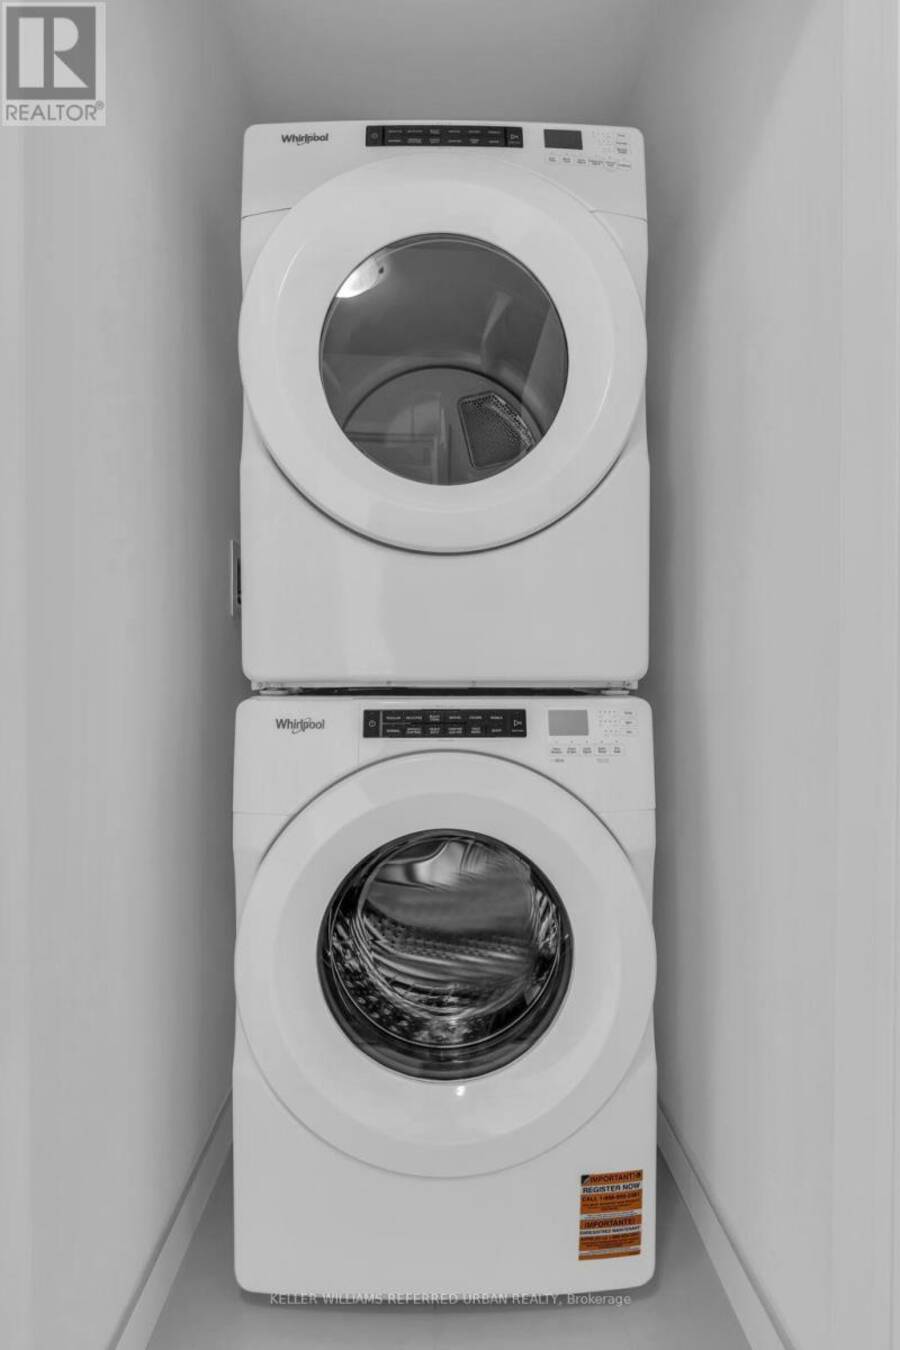
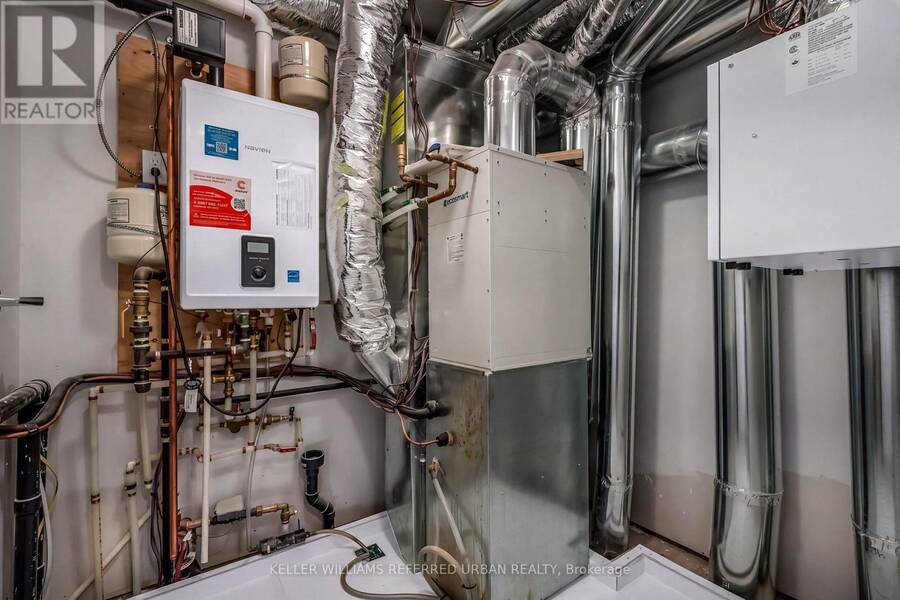
| Appliances: | Water Meter |
| HVAC: | Central Air Conditioning, Fireplace and Heat Pump Natural Gas |
| Exterior: | Brick |
| Basement: | None |
| Location | |
|---|---|
| City: | Burlington |
| Province: | Ontario |
| Nearby Amenities: | Beach, Golf Nearby, Public Transit and Schools |
| Community Features: | Pets Allowed With Restrictions |
| Rooms | Level | Dimensions |
|---|---|---|
| Living room | Second level | 5.77 m x 145 m |
| Kitchen | Second level | 3.73 m x 1.55 m |
| Primary Bedroom | Third level | 3.05 m x 3.05 m |
| Bedroom 2 | Third level | 2.59 m x 2.72 m |
Book a showing to see this Plains Road East Condo in Burlington
This property has so much to offer. Book a private showing now, as you do not want to miss out on TH16 - 498 PLAINS ROAD E in Burlington, Ontario!
Private Showing Request
Send a request to book a private showing for
.
Please Note: Information you supply in the contact form will be kept fully confidential.
Is this condo the right property for you? Start a conversation to find out.
Get Directions to this Property
Not sure where this property is? Get directions to this Plains Road East Condo in Burlington.


Provided by KELLER WILLIAMS REFERRED URBAN REALTY. MLS®, REALTOR®, and the associated logos are trademarks of the Canadian Real Estate Association.

This REALTOR.ca listing content is owned and licensed by REALTOR® members of the Canadian Real Estate Association.
Have questions or need more information about this condo? Don't know where to begin? Then, let us connect you with the best real estate agent to guide you.

Inquiries submitted through this website will be responded to by a local sales representative from Royal LePage®.
Start a Conversation by Text
Provide your full name, phone and email to start a conversation by text message.
Please Note: Information you supply in the contact form will be kept fully confidential.
Start a Conversation by Email
Provide your full name and email to start a conversation by email.
Please Note: Information you supply in the contact form will be kept fully confidential.