
938 CLOVERLEAF DRIVE, Burlington, Ontario L7T 3Y9

$1,335,000.00
- 4 bedrooms
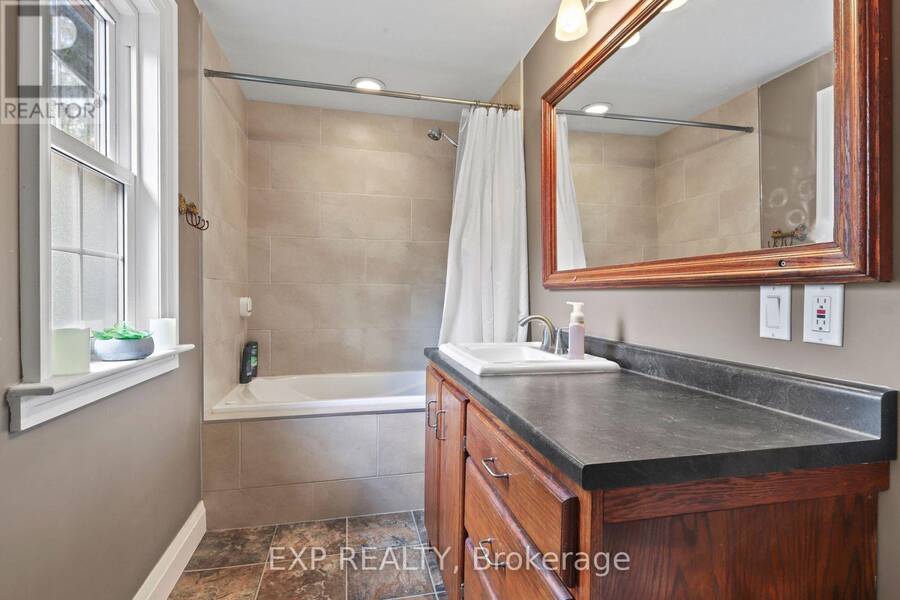
- 3 bathrooms
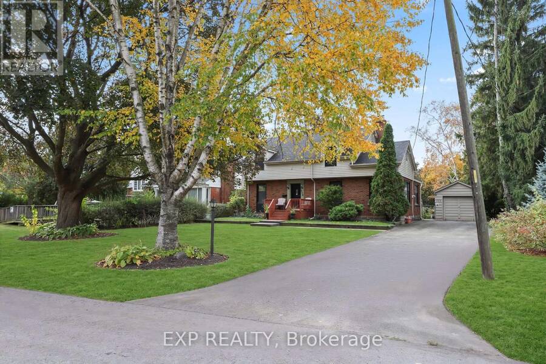
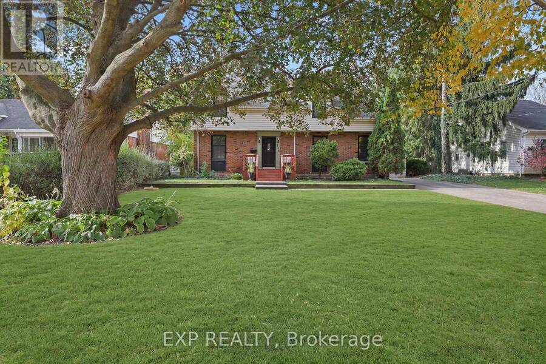
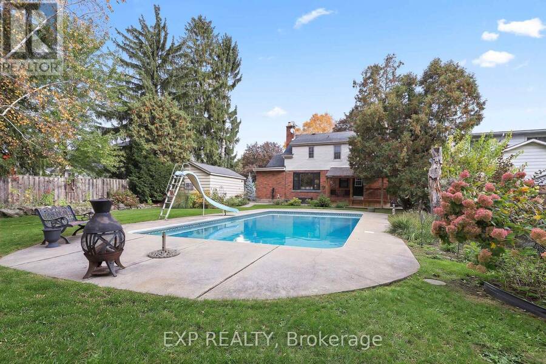
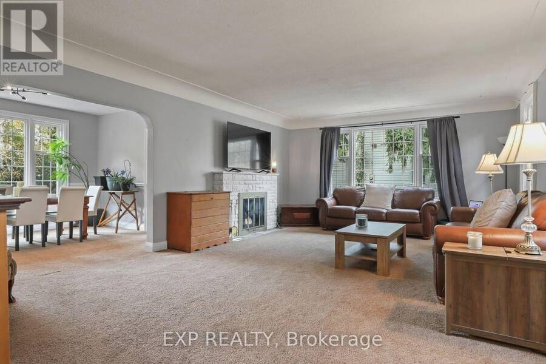
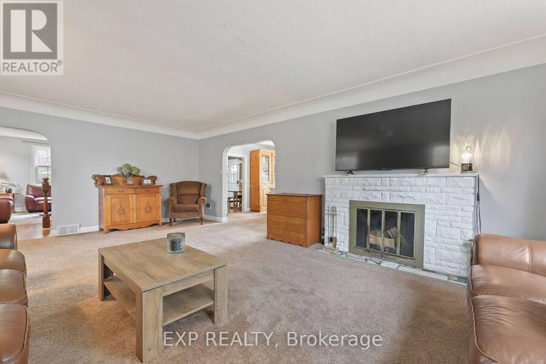
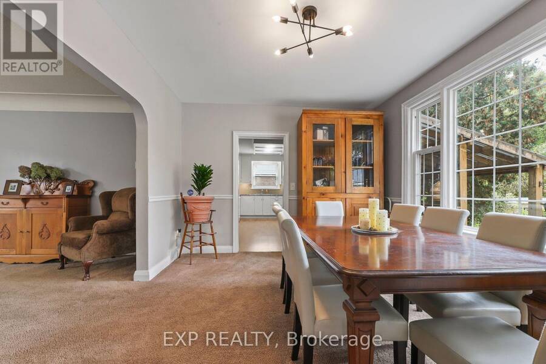
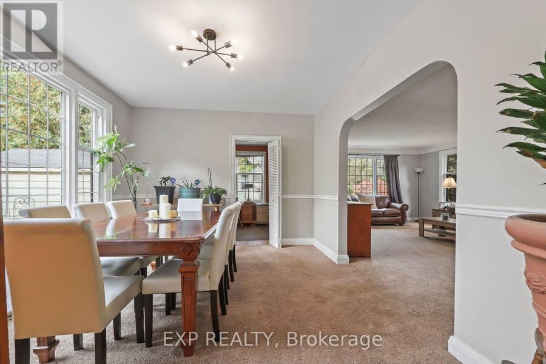
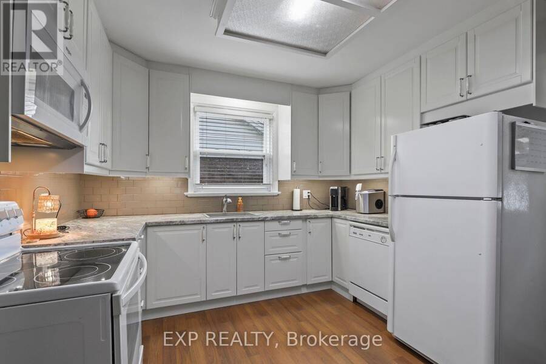
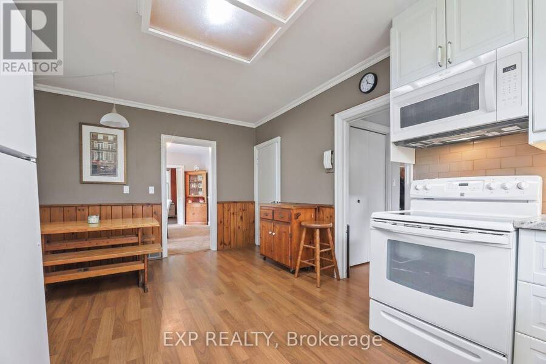
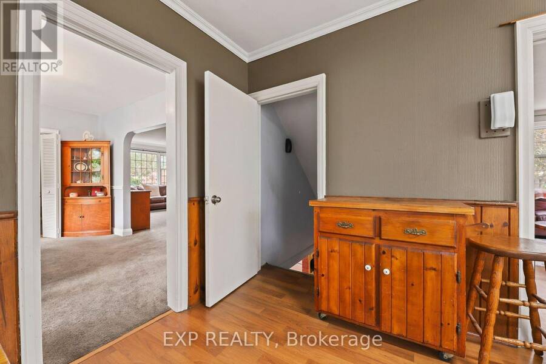
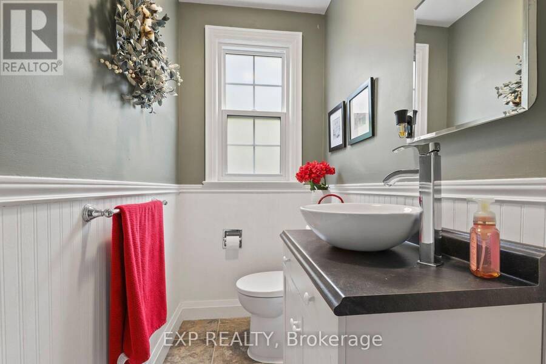
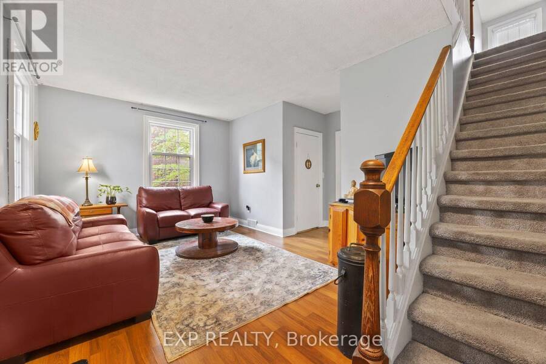
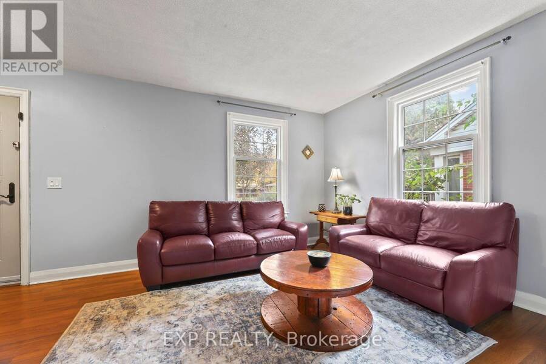
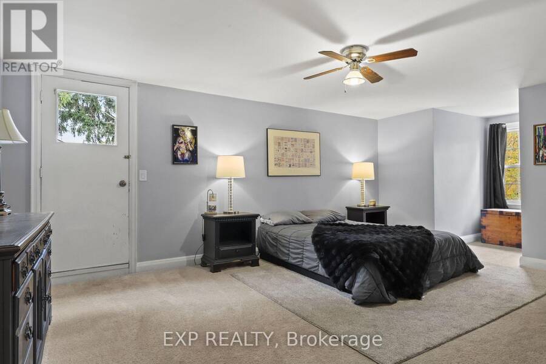
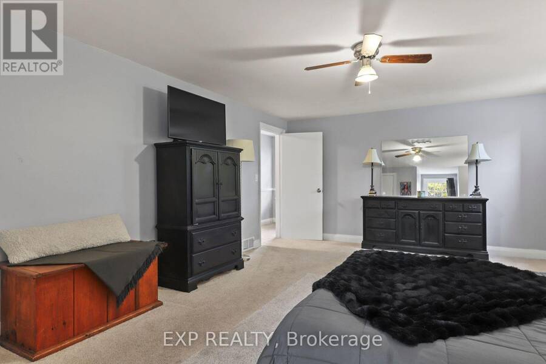
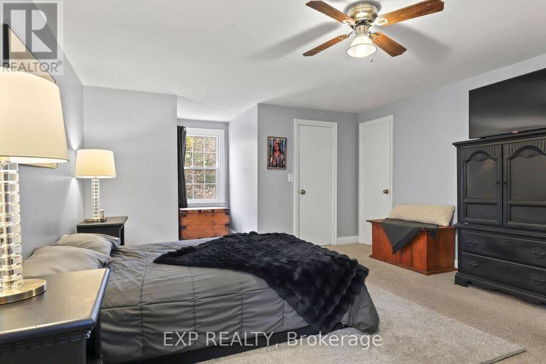
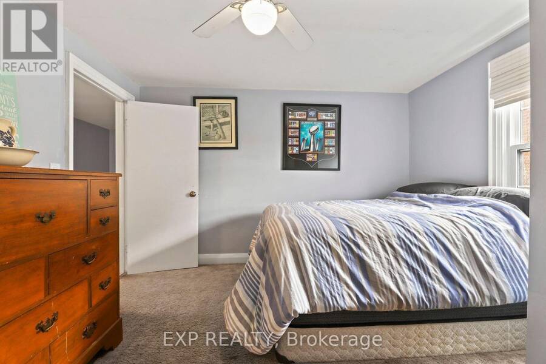
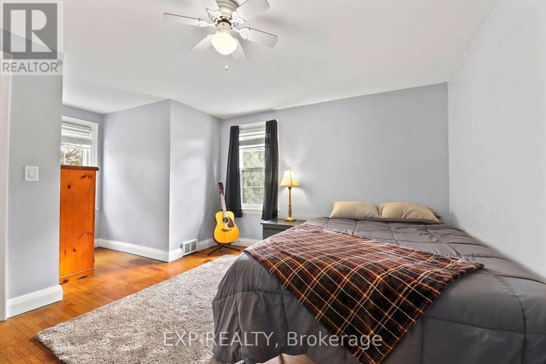
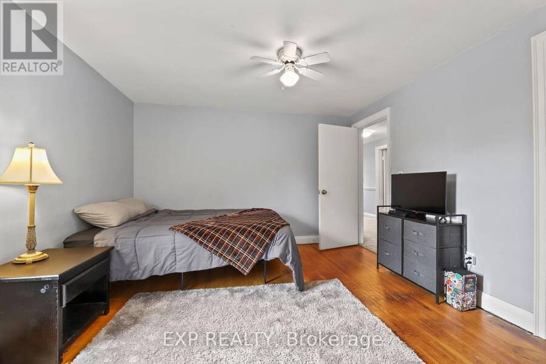
WELCOME TO 938 CLOVERLEAF DRIVE, BURLINGTON! CHERISHED BY THE SAME FAMILY FOR YEARS, THIS EXCEPTIONALLY HAPPY HOME HAS BEEN THE BACKDROP FOR COUNTLESS FANTASTIC MEMORIES AND IS NOW READY FOR ITS NEXT CHAPTER ON A DEEPLY COVETED STREET WHERE RESIDENTS TEND TO STAY FOR DECADES. THIS CHARMING 4-BEDROOM, 2.5-BATHROOM CAPE COD-STYLE HOME RADIATES WARMTH AND TIMELESS ARCHITECTURAL CHARACTER, BOASTING LARGE, ACCOMMODATING ROOMS THROUGHOUT A TRADITIONAL LAYOUT THAT FEATURES BEAUTIFUL HIDDEN HARDWOOD FLOORING PRESERVED UNDERNEATH THE BROADLOOM AND A COZY, CLASSIC WOOD-BURNING FIREPLACE. THE TRUE SHOWSTOPPER IS THE SPECTACULAR, PREMIUM 67 X 171-FOOT PRIVATE ... read more
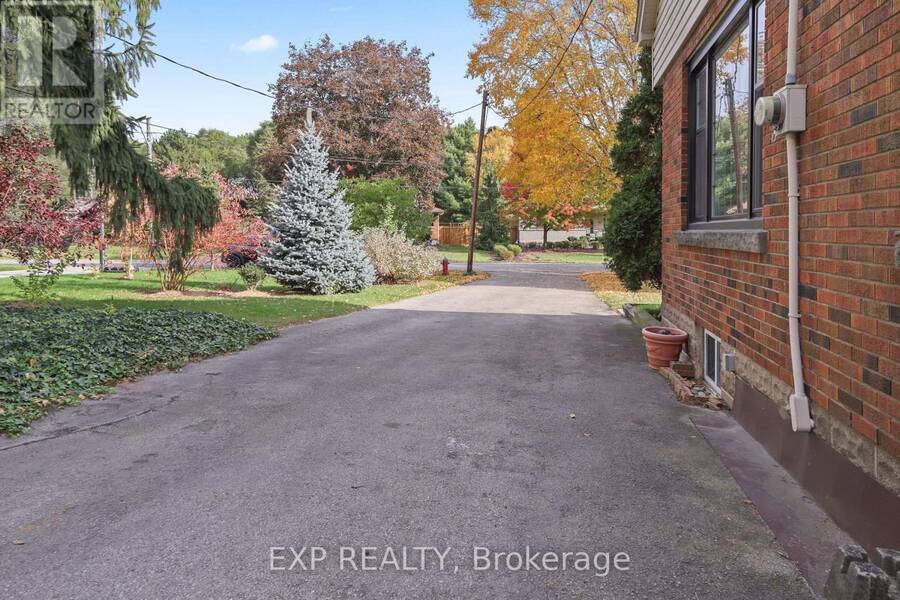
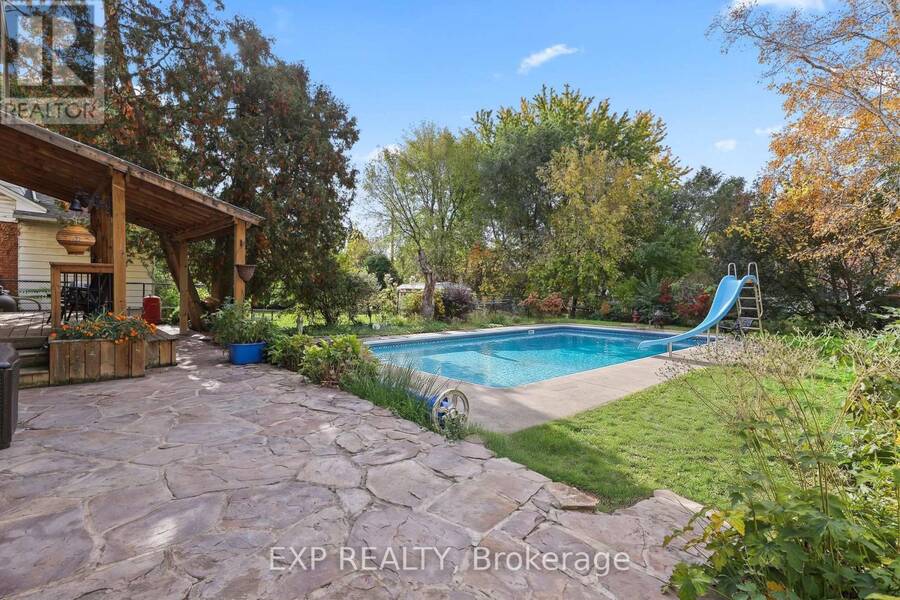
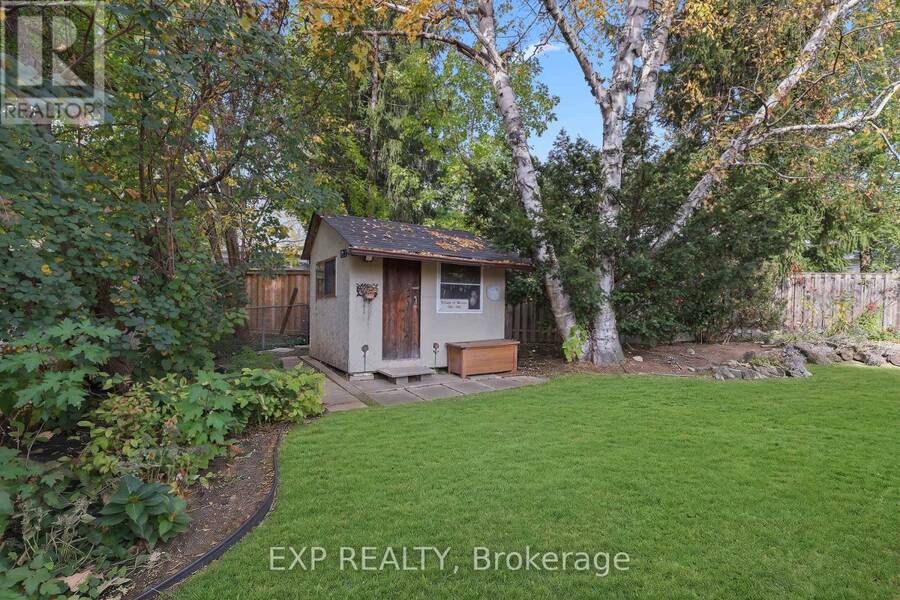
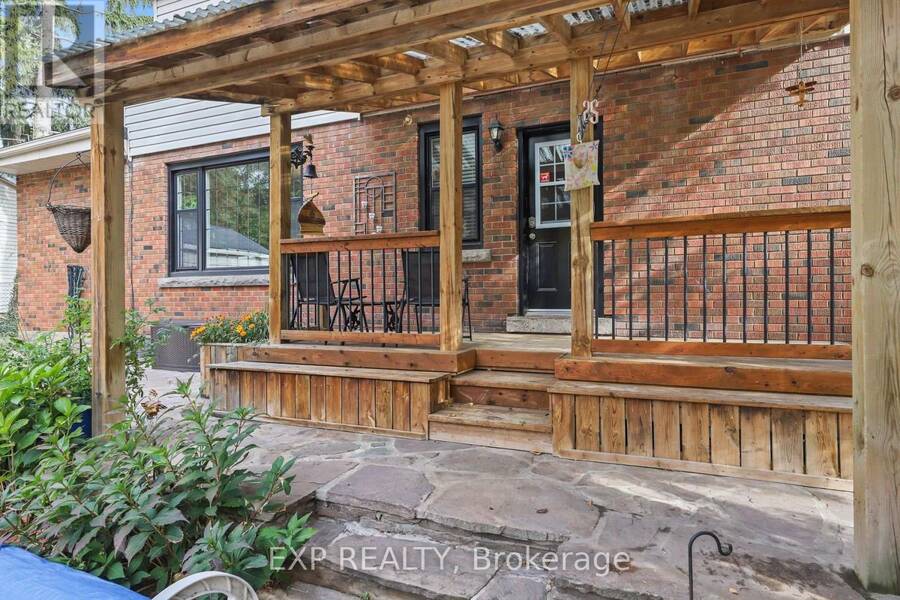
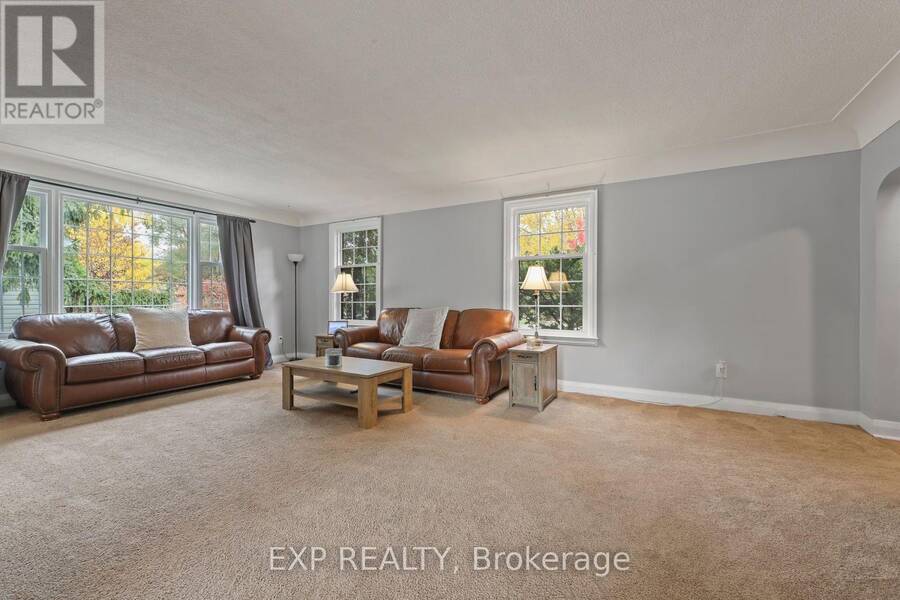
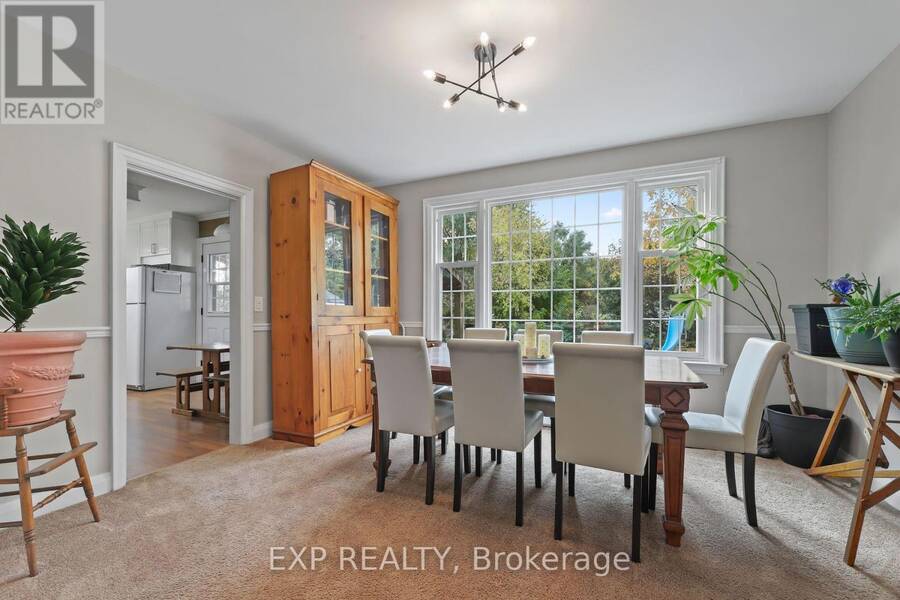
WELCOME TO 938 CLOVERLEAF DRIVE, BURLINGTON! CHERISHED BY THE SAME FAMILY FOR YEARS, THIS EXCEPTIONALLY HAPPY HOME HAS BEEN THE BACKDROP FOR COUNTLESS FANTASTIC MEMORIES AND IS NOW READY FOR ITS NEXT CHAPTER ON A DEEPLY COVETED STREET WHERE RESIDENTS TEND TO STAY FOR DECADES. THIS CHARMING 4-BEDROOM, 2.5-BATHROOM CAPE COD-STYLE HOME RADIATES WARMTH AND TIMELESS ARCHITECTURAL CHARACTER, BOASTING LARGE, ACCOMMODATING ROOMS THROUGHOUT A TRADITIONAL LAYOUT THAT FEATURES BEAUTIFUL HIDDEN HARDWOOD FLOORING PRESERVED UNDERNEATH THE BROADLOOM AND A COZY, CLASSIC WOOD-BURNING FIREPLACE. THE TRUE SHOWSTOPPER IS THE SPECTACULAR, PREMIUM 67 X 171-FOOT PRIVATE LOT, CREATING A RARE BACKYARD STAYCATION OASIS FRAMED BY MAJESTIC MATURE TREES AND FEATURING A MASSIVE 20' X 40' INGROUND GUNITE POOL PERFECT FOR SUMMER ENTERTAINING. LOCATED IN A PRIME, FAMILY-FRIENDLY POCKET MINUTES FROM TOP-RATED SCHOOLS, PARKS, THE BURLINGTON WATERFRONT, AND EXCELLENT COMMUTER ACCESS, THIS PROPERTY OFFERS A RARE OPPORTUNITY TO ESTABLISH LONG-TERM ROOTS IN A WONDERFUL COMMUNITY-SCHEDULE YOUR PRIVATE VIEWING TODAY! (id:25417)
- Listing ID: W14136324
- Property Type: Single Family
| Property | |
|---|---|
| Ownership: | Freehold |
| Lot Size: | 67 by 171 FT Landscaped |
| Parking: | Detached Garage 7 Spaces |
| Pool: | Inground Pool |
| Building | |
|---|---|
| Type: | Single Family House |
| Appliances: | Dishwasher, Dryer, Microwave, Refrigerator, Stove, Washer and Water Meter |
| HVAC: | Central Air Conditioning, Fireplace and Forced Air Natural Gas, Wood |
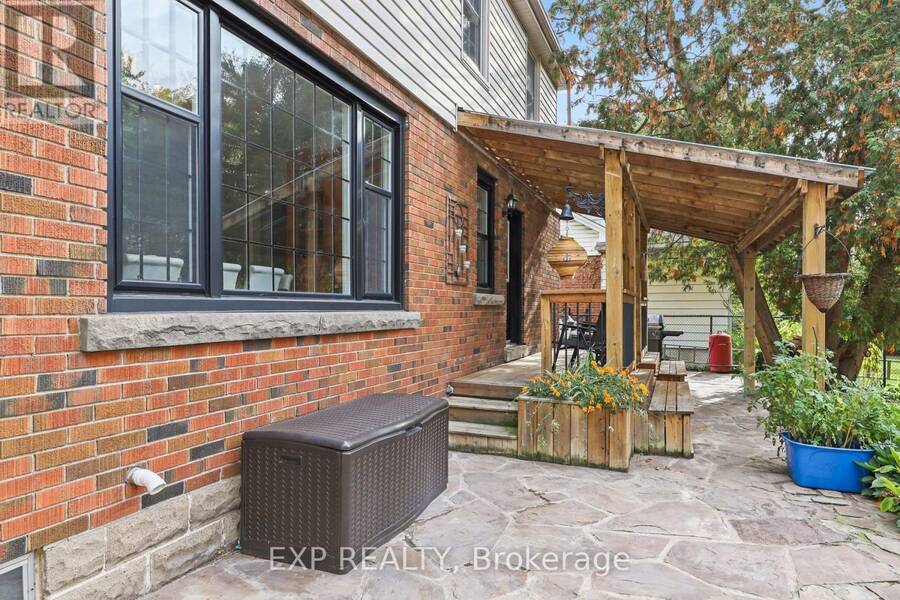
| Exterior: | Brick and Vinyl Siding |
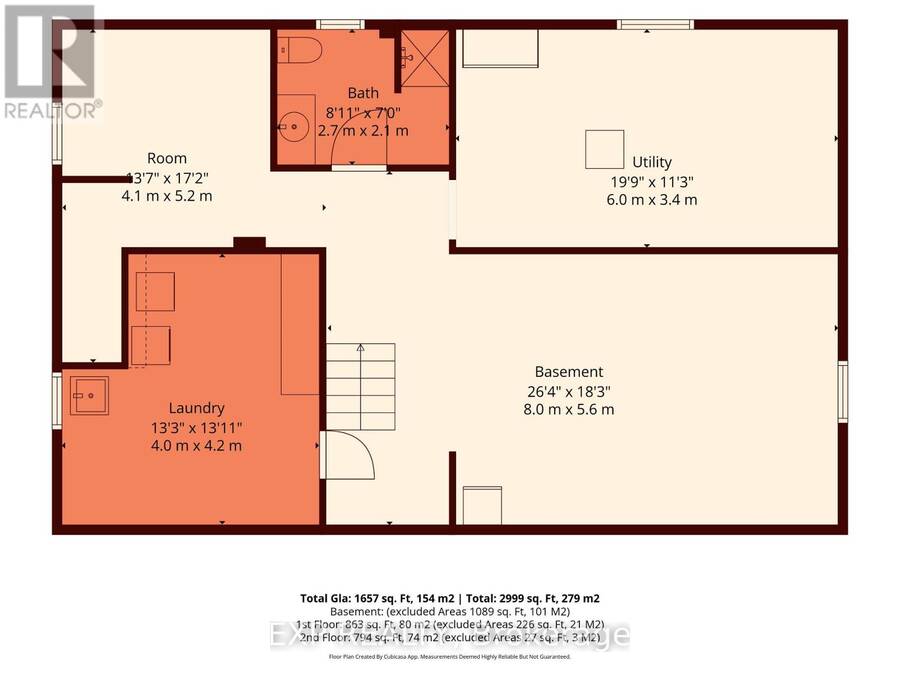
| Basement: | Partial (Partially Finished) |
| Utilities: | Sanitary Sewer |
| Location | |
|---|---|
| City: | Burlington |
| Province: | Ontario |
| Nearby Amenities: | Golf Nearby, Hospital, Place Of Worship and Schools |
| Rooms | Level | Dimensions |
|---|---|---|
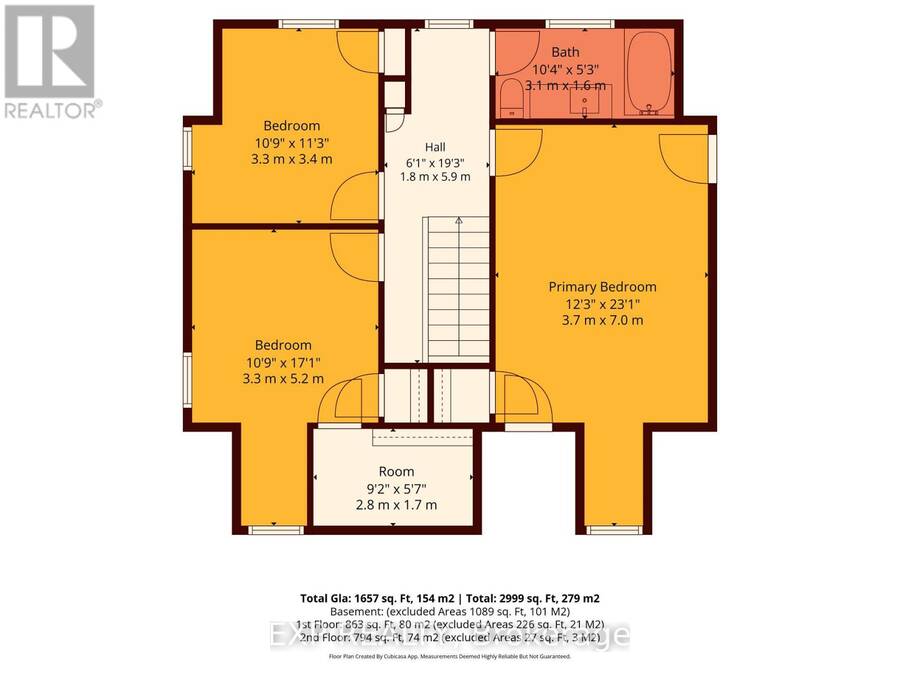
| Bathroom | Second level | 1.52 m x 3.35 m |
| Primary Bedroom | Second level | 4.11 m x 7.13 m |
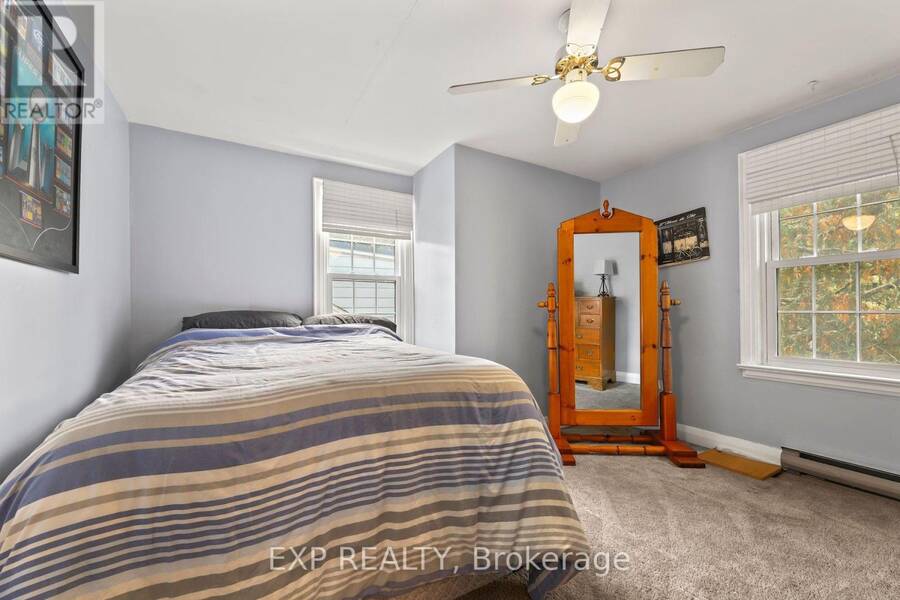
| Bedroom 3 | Second level | 3.53 m x 3.23 m |
| Bedroom 4 | Second level | 3.53 m x 3.59 m |
| Bathroom | Basement | 2.2 m x 2.5 m |
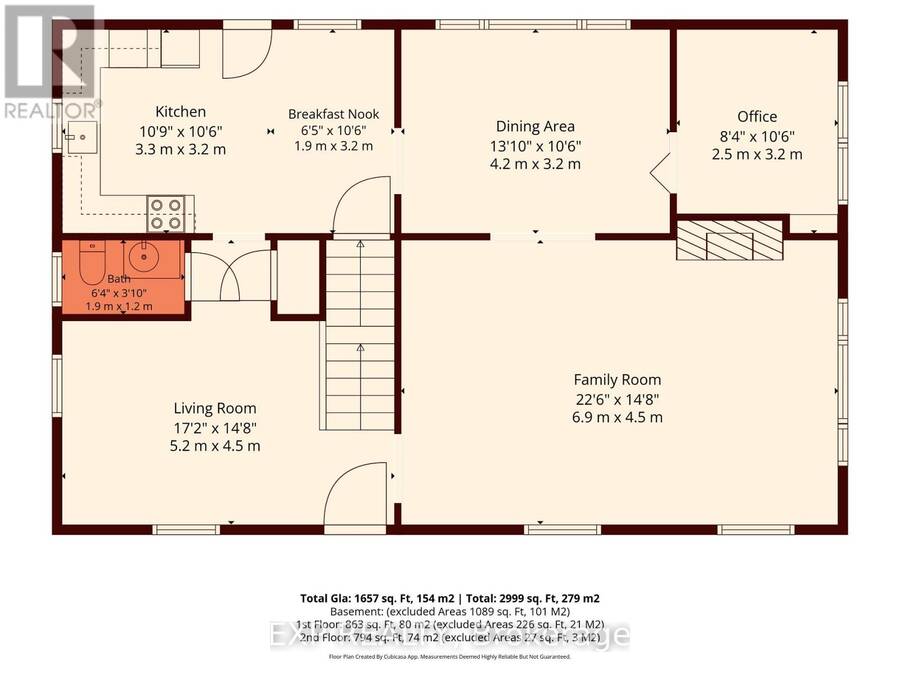
| Family room | Main level | 3.25 m x 4.6 m |
| Living room | Main level | 7.02 m x 4.97 m |
| Dining room | Main level | 4.11 m x 3.31 m |
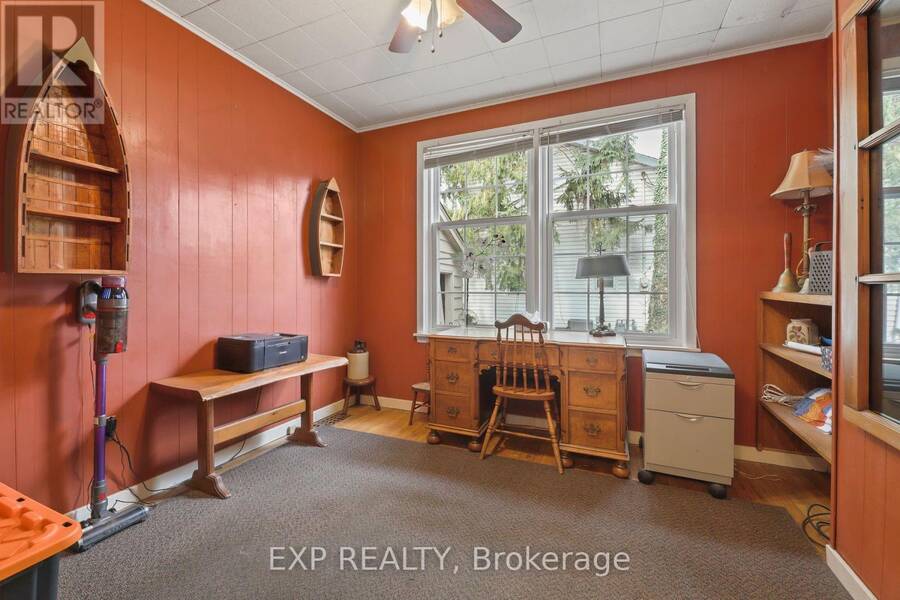
| Bedroom | Main level | 2.77 m x 3.31 m |
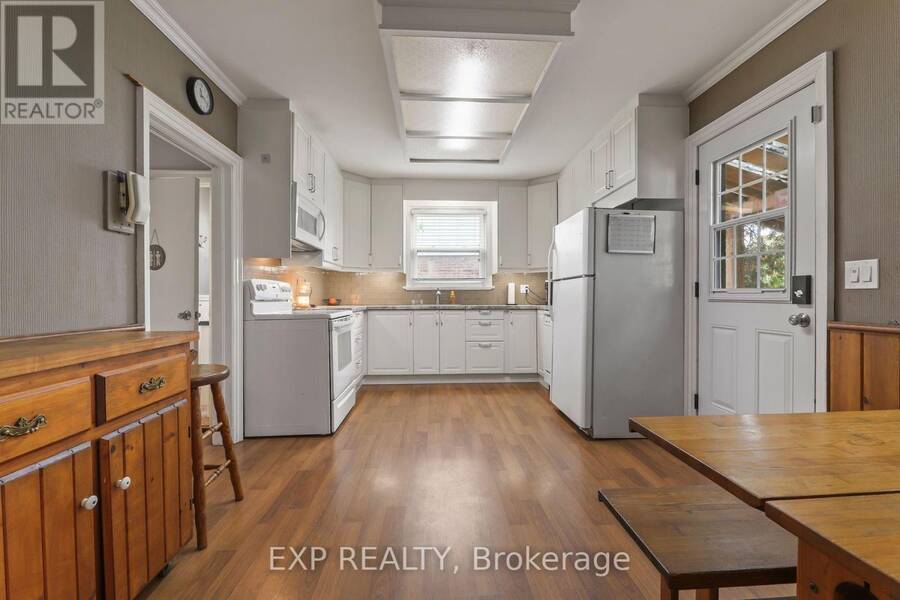
| Kitchen | Main level | 5.34 m x 3.31 m |
| Bathroom | Ground level | 1.19 m x 1.8 m |
Book a showing to see this Cloverleaf Drive Home in Burlington
This property has so much to offer. Book a private showing now, as you do not want to miss out on 938 CLOVERLEAF DRIVE in Burlington, Ontario!
Private Showing Request
Send a request to book a private showing for
.
Please Note: Information you supply in the contact form will be kept fully confidential.
Is this home the right property for you? Start a conversation to find out.
Get Directions to this Property
Not sure where this property is? Get directions to this Cloverleaf Drive Home in Burlington.


Provided by EXP REALTY. MLS®, REALTOR®, and the associated logos are trademarks of the Canadian Real Estate Association.

This REALTOR.ca listing content is owned and licensed by REALTOR® members of the Canadian Real Estate Association.
Have questions or need more information about this home? Don't know where to begin? Then, let us connect you with the best real estate agent to guide you.

Inquiries submitted through this website will be responded to by a local sales representative from Royal LePage®.
Start a Conversation by Text
Provide your full name, phone and email to start a conversation by text message.
Please Note: Information you supply in the contact form will be kept fully confidential.
Start a Conversation by Email
Provide your full name and email to start a conversation by email.
Please Note: Information you supply in the contact form will be kept fully confidential.