
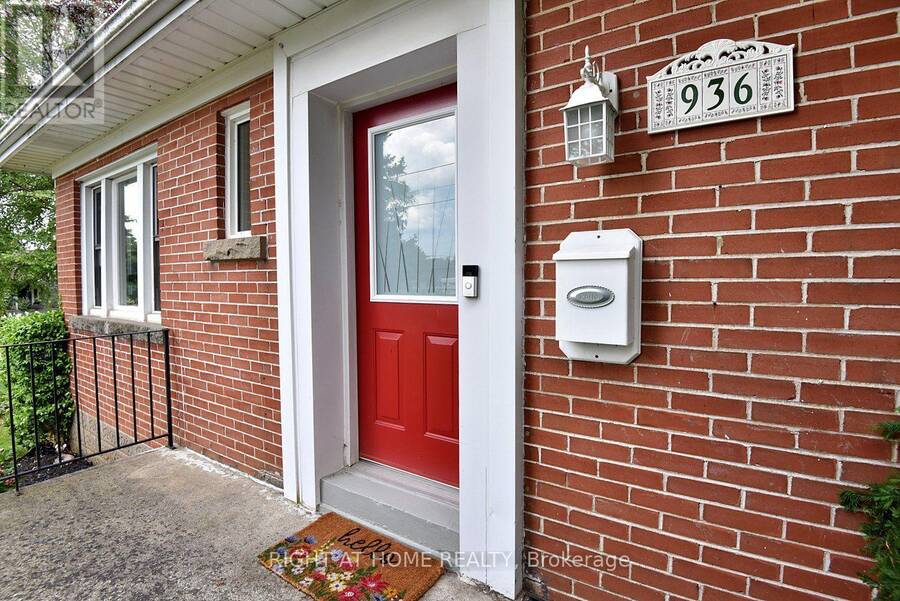
936 BOOTHMAN AVENUE, Burlington, Ontario L7T 1P6

$1,149,000.00
- 4 bedrooms
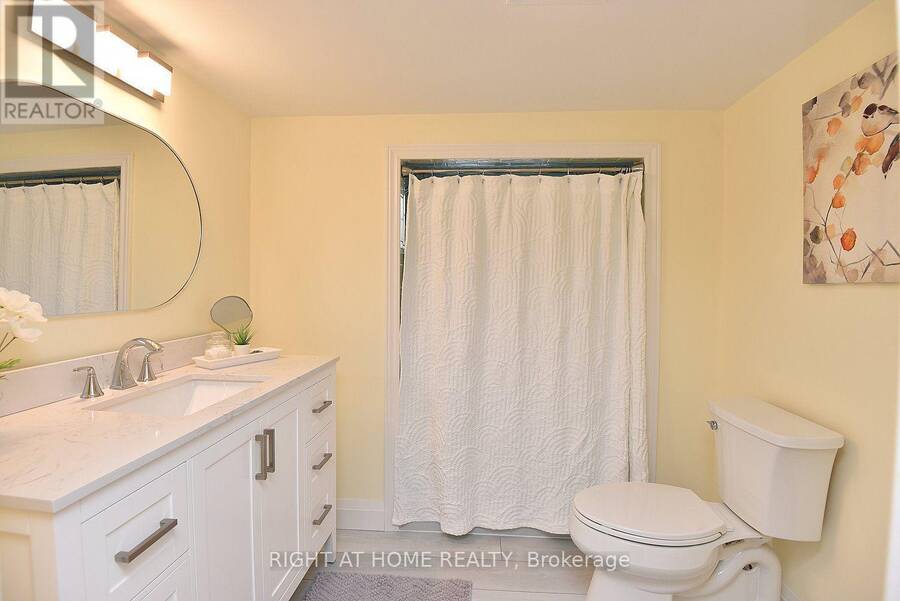
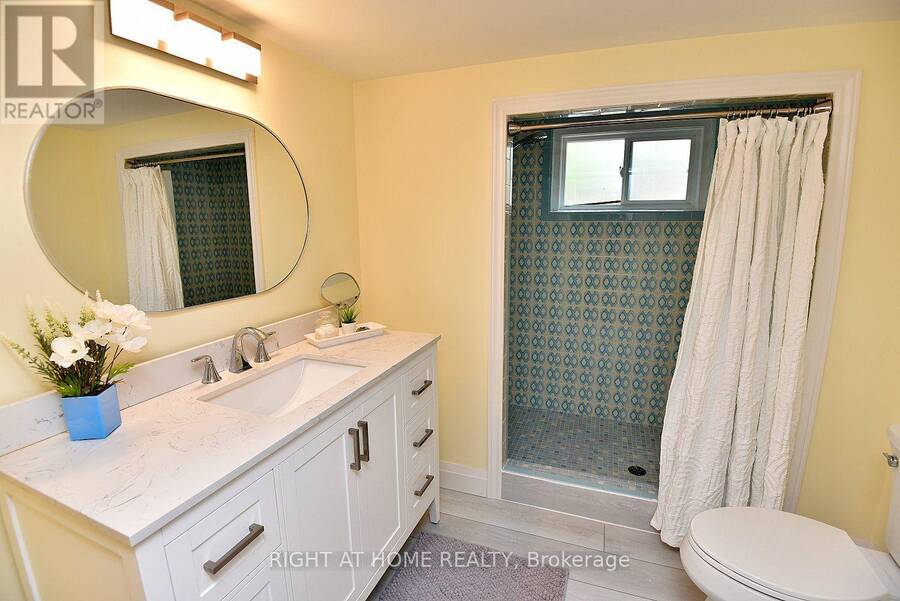
- 2 bathrooms
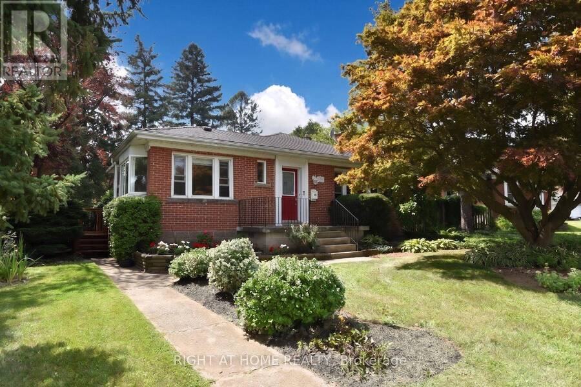
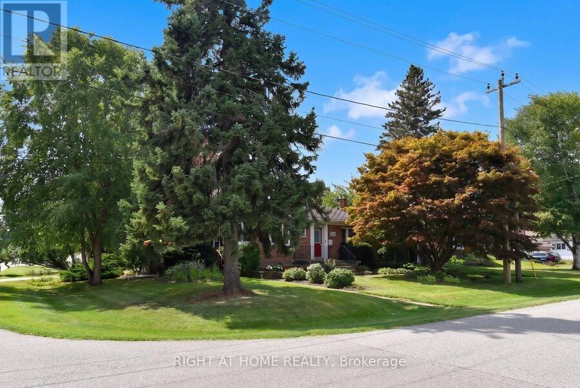
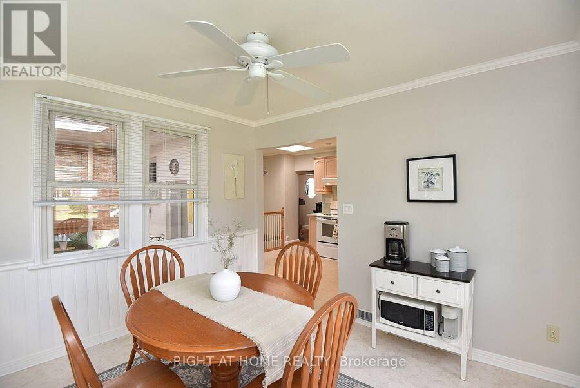
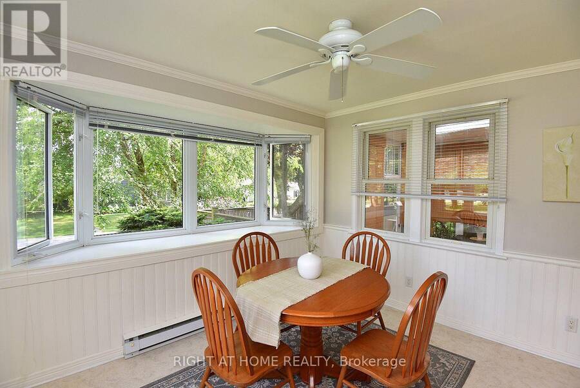
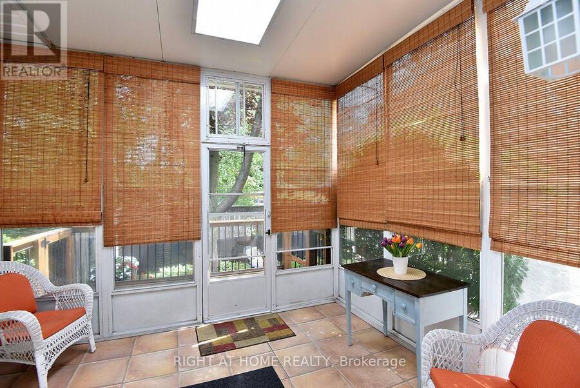
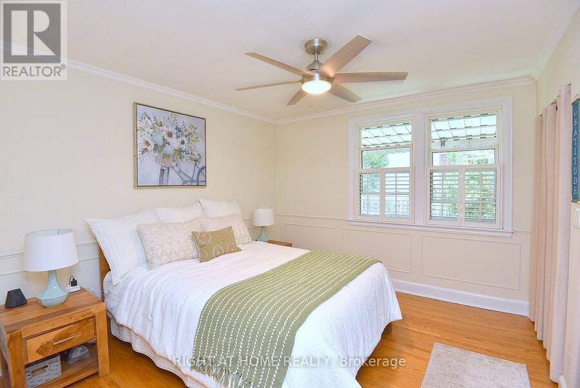
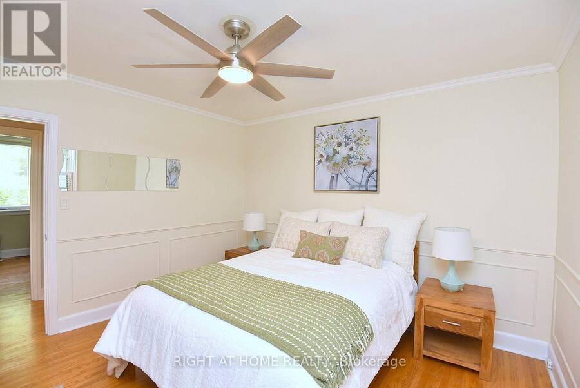
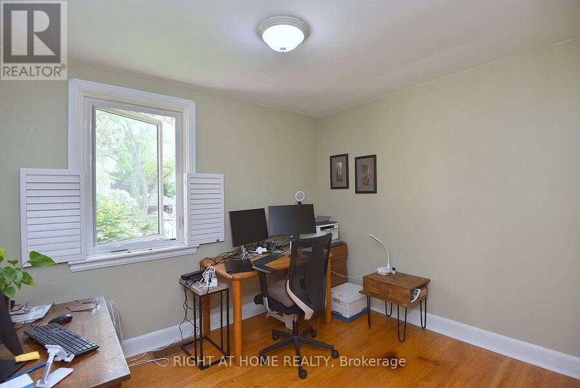
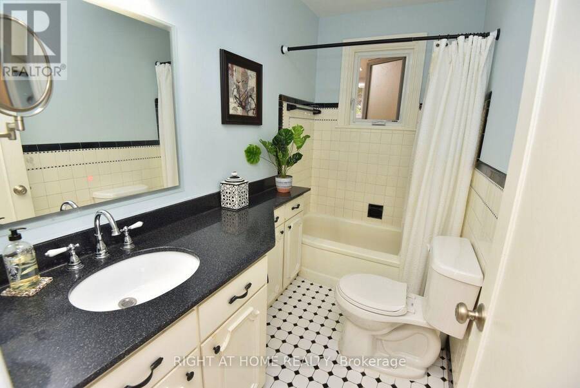
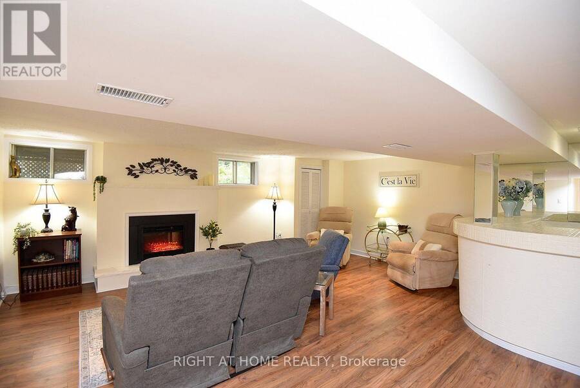
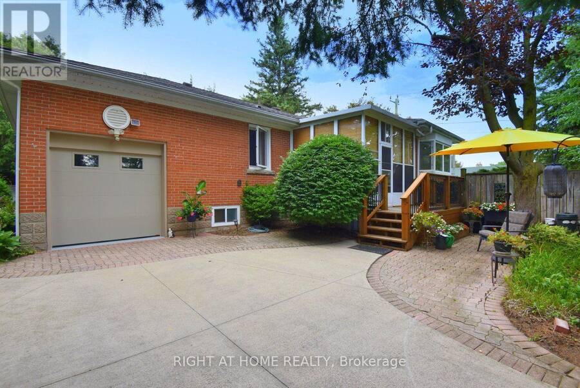
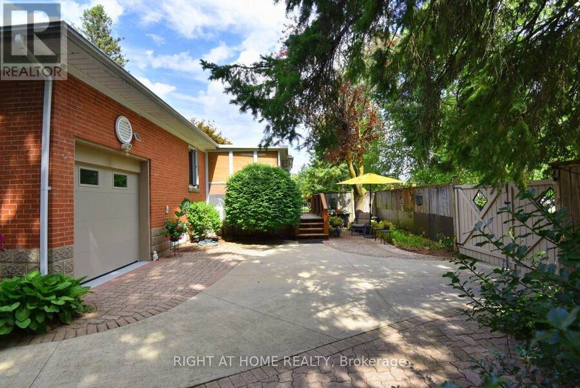
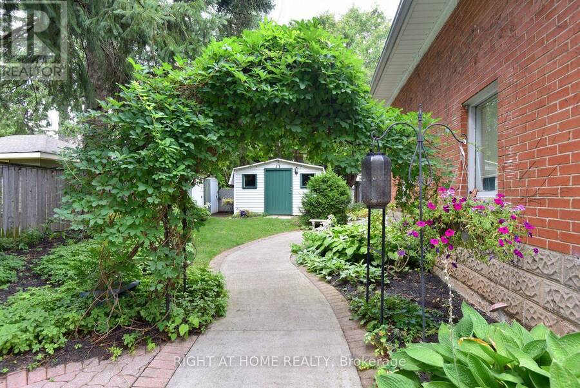
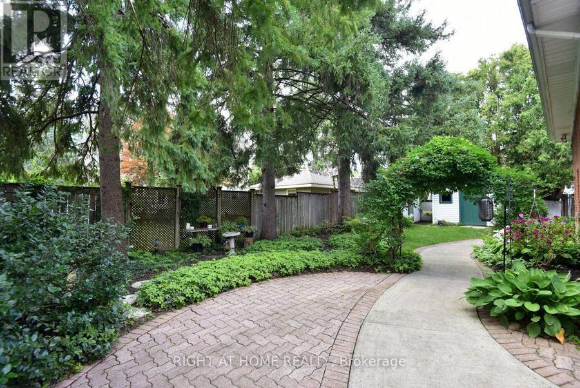
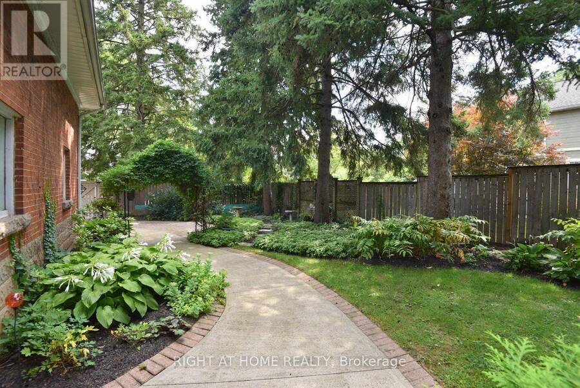
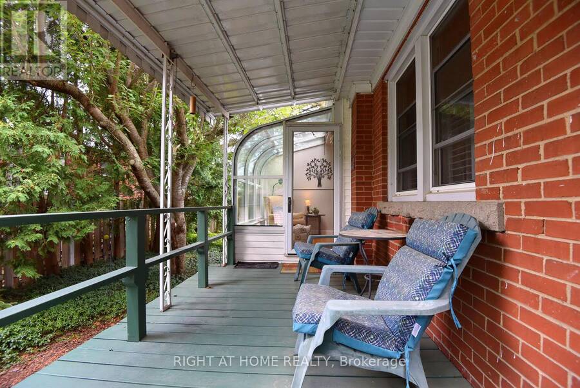
Nestled on quiet, tree-lined streets in a highly sought-after neighborhood, this home sits on a beautifully landscaped, gated 75' x 105' lot with a private backyard oasis. With mature greenery and a strong community spirit surrounding it, this South Burlington Gem offers many warm inviting features. The main floor offers 2 bedrooms, a 4 piece bath and cozy living and dining spaces. The true highlights are the serene solarium, ideal for curling up with a book and the bright Breakfast Area/Sun Room off the kitchen, where morning coffee feels like a retreat among the trees. Downstairs, you'll find two more bedrooms, a 3 piece bath and a warm recreation ... read more
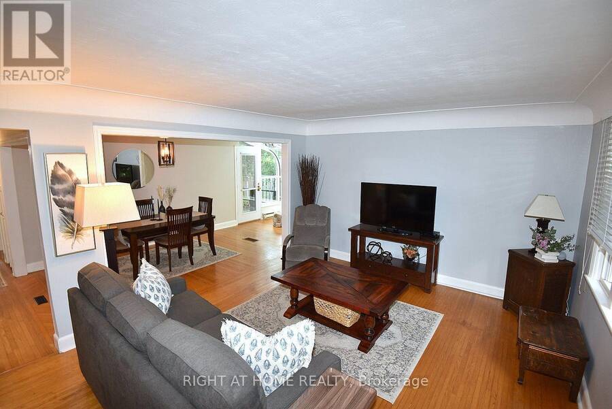
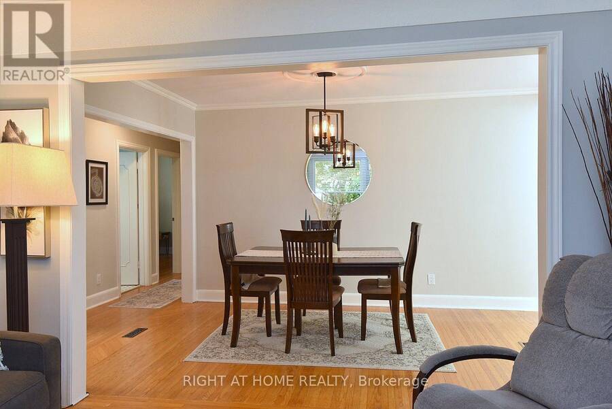
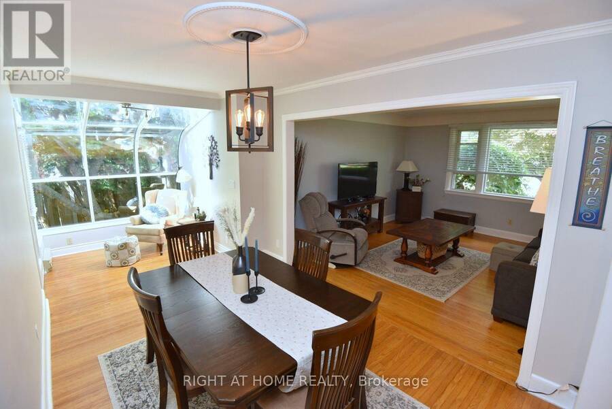
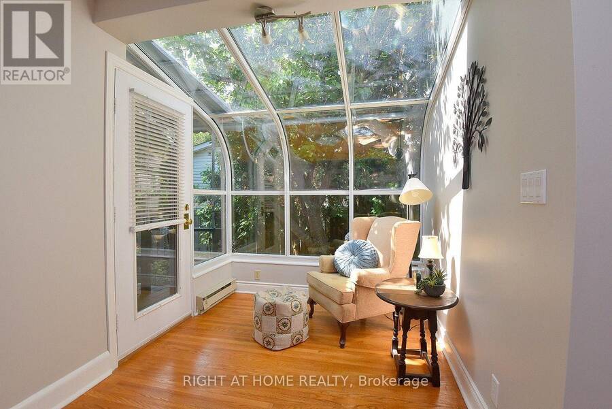
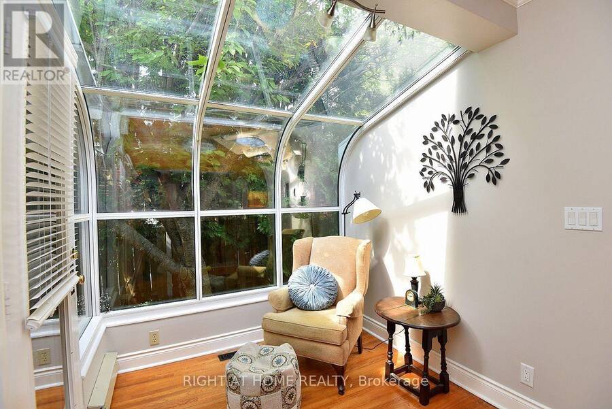
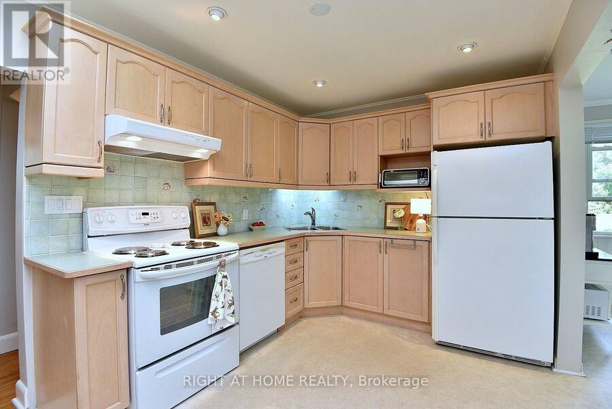
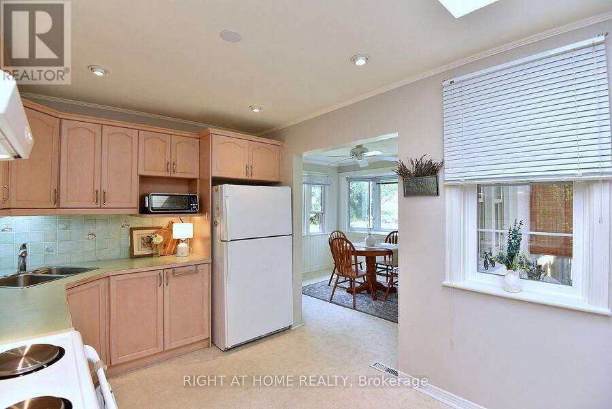
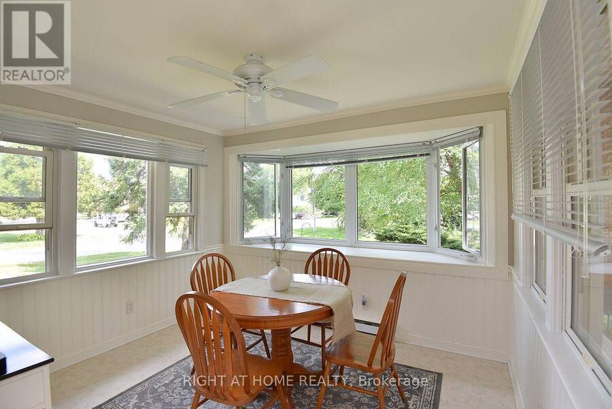
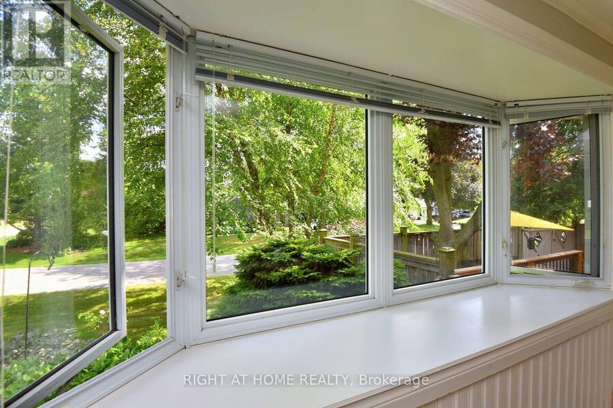
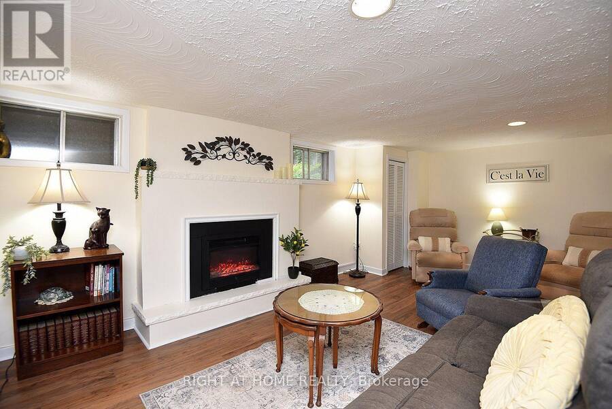
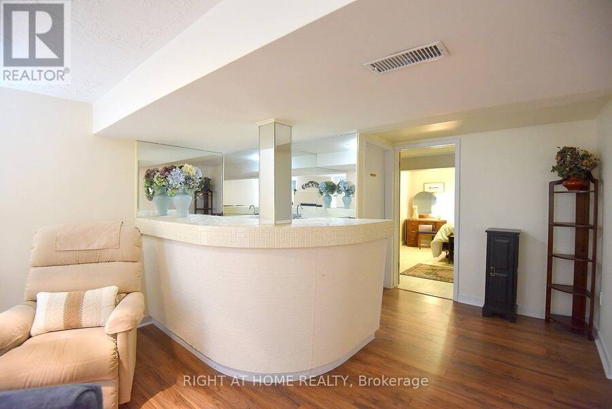
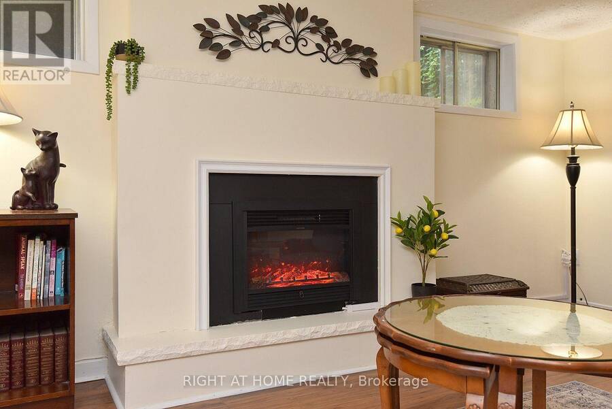
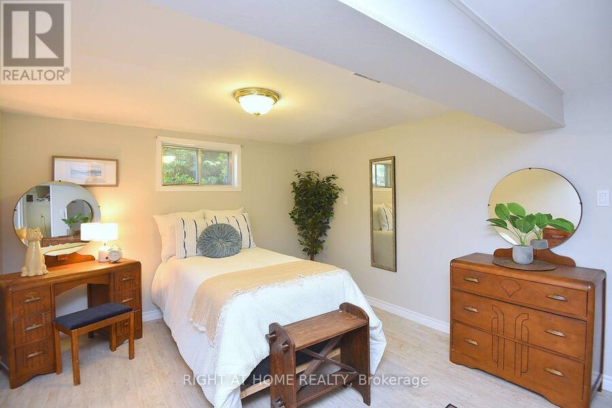
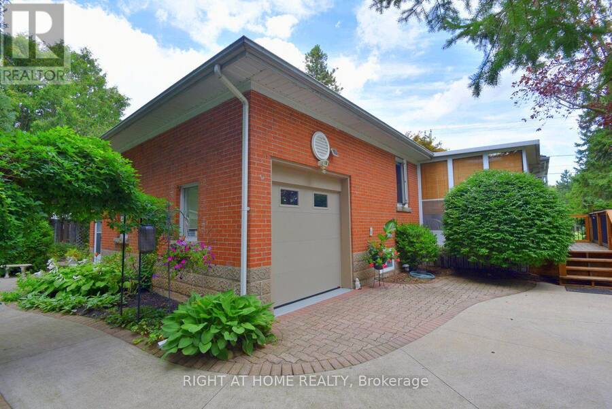
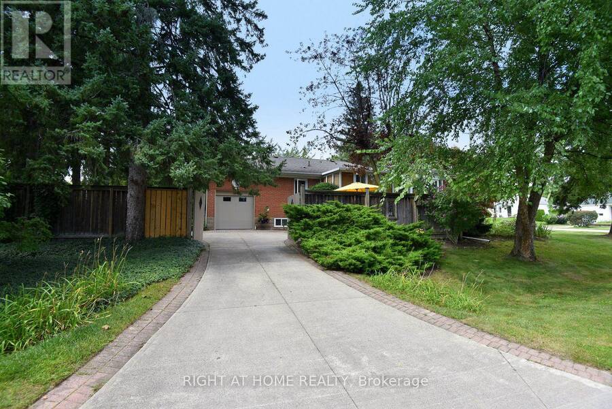
Nestled on quiet, tree-lined streets in a highly sought-after neighborhood, this home sits on a beautifully landscaped, gated 75' x 105' lot with a private backyard oasis. With mature greenery and a strong community spirit surrounding it, this South Burlington Gem offers many warm inviting features. The main floor offers 2 bedrooms, a 4 piece bath and cozy living and dining spaces. The true highlights are the serene solarium, ideal for curling up with a book and the bright Breakfast Area/Sun Room off the kitchen, where morning coffee feels like a retreat among the trees. Downstairs, you'll find two more bedrooms, a 3 piece bath and a warm recreation room with a cozy fireplace, perfect for movie nights or guests. The spacious laundry room comes with a laundry chute making chores easier and adding that charming old-school practicality. The property also includes a closed in mudroom and an attached single car garage with inside access and parking for 3+ vehicles. Close to all amenities with only 5 minute drive to Go Station and Major Highways (id:25417)
Price reduced $50,000 (4.17%) from the list price.
- Listing ID: W13719152
- Property Type: Single Family
| Property | |
|---|---|
| Style: | Bungalow |
| Ownership: | Freehold |
| Lot Size: | 75 by 106 FT |
| Parking: | Attached Garage 3 Spaces |
| Building | |
|---|---|
| Type: | Single Family House |
| Appliances: | Dishwasher, Dryer, Garage Door Opener, Refrigerator, Stove, Washer, Window Coverings and Garage Door Opener Remote(s) |
| HVAC: | Central Air Conditioning, Fireplace and Forced Air Natural Gas |
| Exterior: | Brick |
| Basement: | N/A (Finished) |
| Utilities: | Sanitary Sewer |
| Location | |
|---|---|
| City: | Burlington |
| Province: | Ontario |
| Rooms | Level | Dimensions |
|---|---|---|
| Bedroom 3 | Basement | 4.32 m x 3.4 m |
| Bedroom 4 | Basement | 3.81 m x 2.92 m |
| Bathroom | Basement | 2.69 m x 2.24 m |
| Laundry room | Basement | 2.72 m x 2.54 m |
| Recreational, Games room | Basement | 6.3 m x 5.54 m |
| Living room | Main level | 4.83 m x 3.99 m |
| Dining room | Main level | 3.73 m x 2.69 m |
| Kitchen | Main level | 3.89 m x 2.72 m |
| Eating area | Main level | 3.43 m x 2.92 m |
| Solarium | Main level | 2.36 m x 2.26 m |
| Primary Bedroom | Main level | 3.73 m x 3.38 m |
| Bedroom 2 | Main level | 3.28 m x 2.77 m |
| Bathroom | Main level | 2.74 m x 1.91 m |
| Mud room | Main level | 3.66 m x 3 m |
Book a showing to see this Boothman Avenue Home in Burlington
This property has so much to offer. Book a private showing now, as you do not want to miss out on 936 BOOTHMAN AVENUE in Burlington, Ontario!
Private Showing Request
Send a request to book a private showing for
.
Please Note: Information you supply in the contact form will be kept fully confidential.
Is this home the right property for you? Start a conversation to find out.
Get Directions to this Property
Not sure where this property is? Get directions to this Boothman Avenue Home in Burlington.


Provided by RIGHT AT HOME REALTY. MLS®, REALTOR®, and the associated logos are trademarks of the Canadian Real Estate Association.

This REALTOR.ca listing content is owned and licensed by REALTOR® members of the Canadian Real Estate Association.
Have questions or need more information about this home? Don't know where to begin? Then, let us connect you with the best real estate agent to guide you.

Inquiries submitted through this website will be responded to by a local sales representative from Royal LePage®.
Start a Conversation by Text
Provide your full name, phone and email to start a conversation by text message.
Please Note: Information you supply in the contact form will be kept fully confidential.
Start a Conversation by Email
Provide your full name and email to start a conversation by email.
Please Note: Information you supply in the contact form will be kept fully confidential.