
892 NORTH SHORE BOULEVARD W, Burlington, Ontario L7T 1A8


$1,529,900.00
- 4 bedrooms
- 3 bathrooms
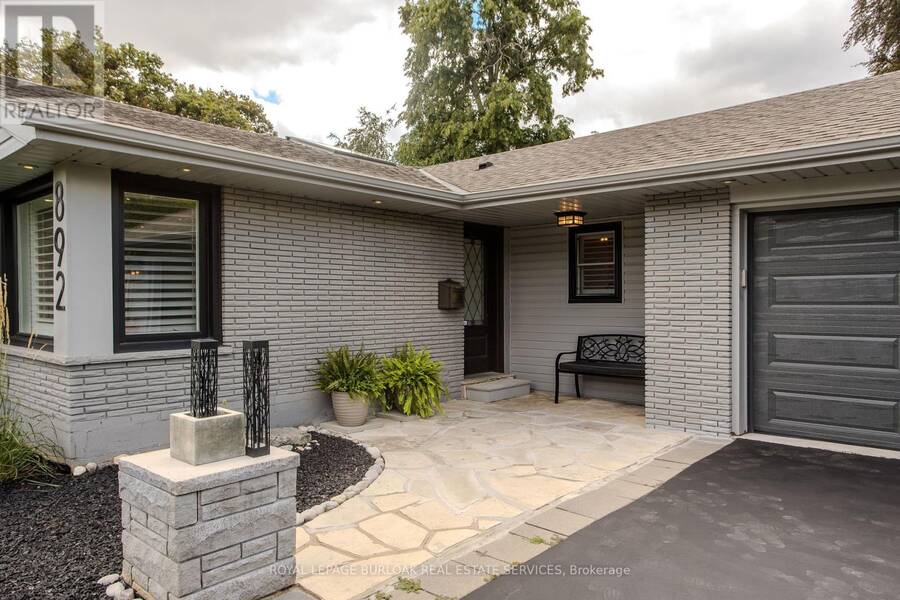
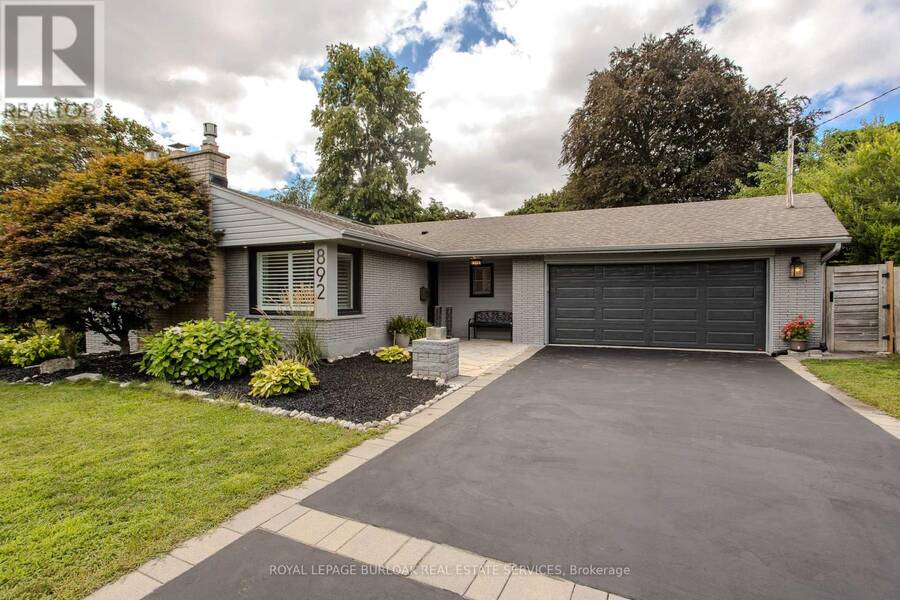
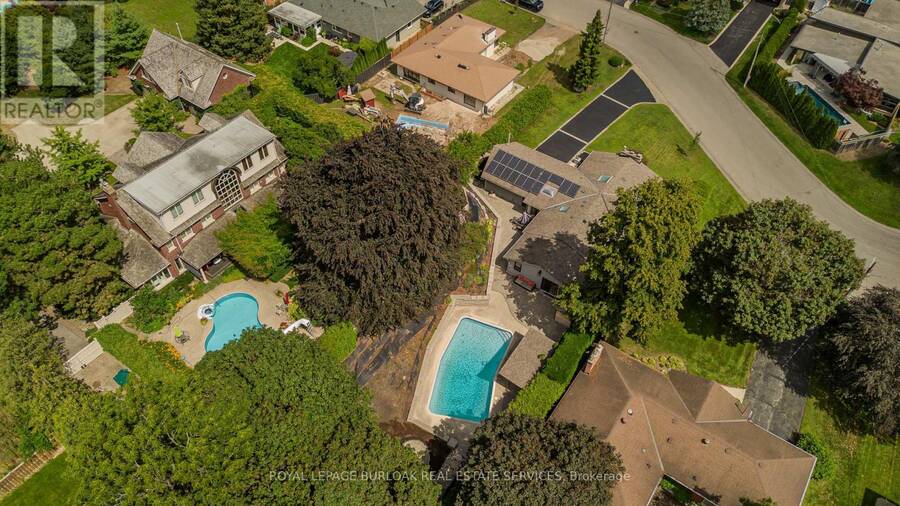
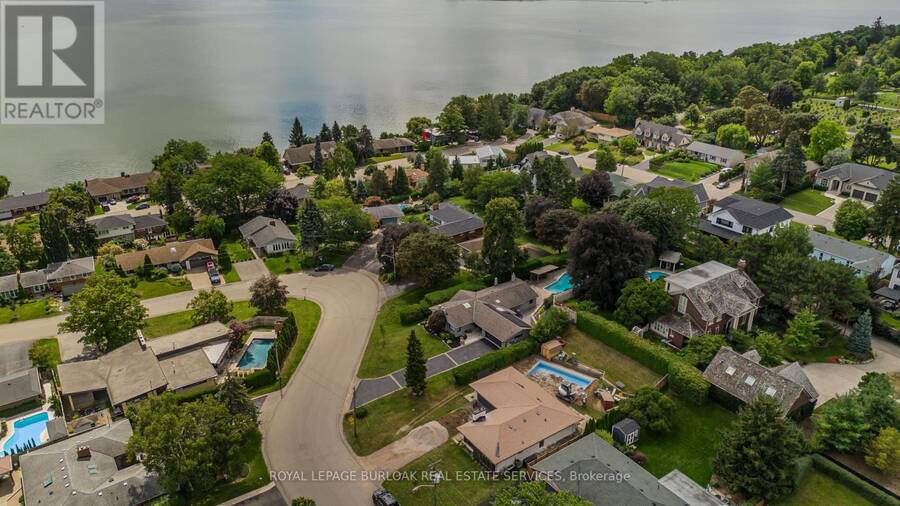
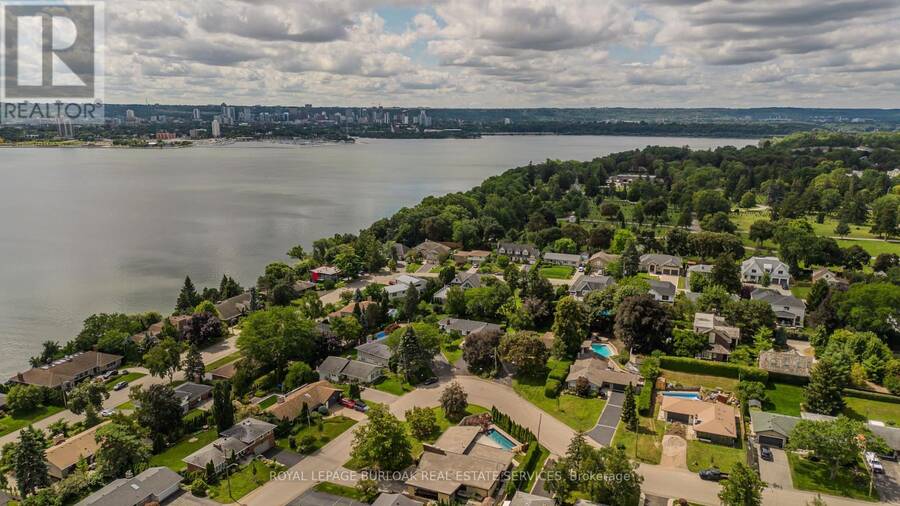
Set in Burlington's prestigious Aldershot South community, this home offers approx. 3,371 sf of finished living space, 3 beds and 3 baths, just steps from the lake. Surrounded by mature trees, this beautifully maintained bungalow combines generous one-floor living w/ a private backyard retreat featuring an inground saltwater pool, cedar sauna and extensive entertaining areas. Step inside to a welcoming foyer highlighted by an impressive, oversized skylight that fills the entry with natural light. The living room features custom built-ins, a wood f/p and large windows, opening to the dining area for an easy flow when entertaining. Spacious kitchen ... read more
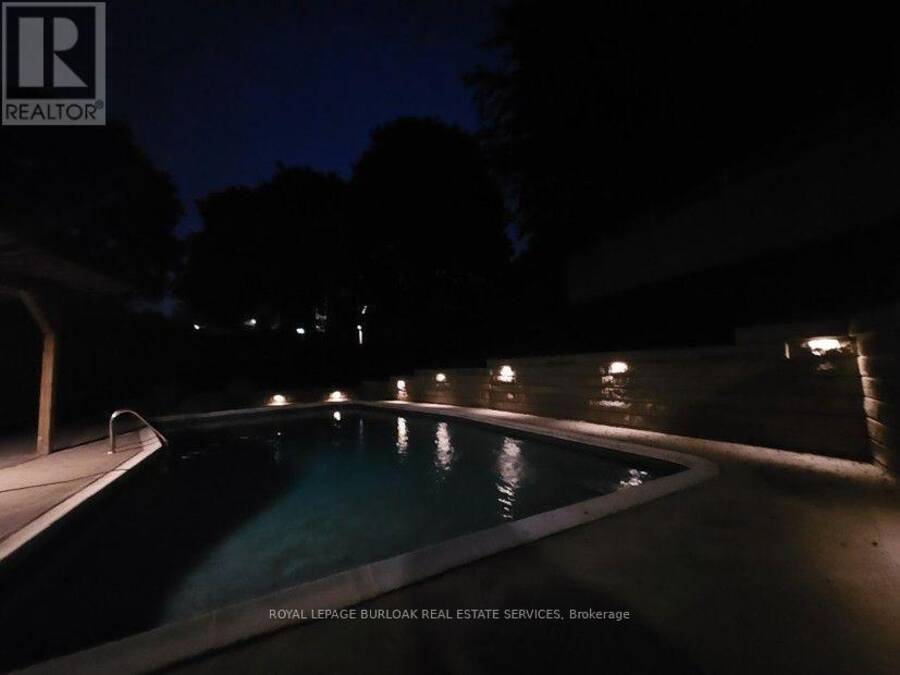
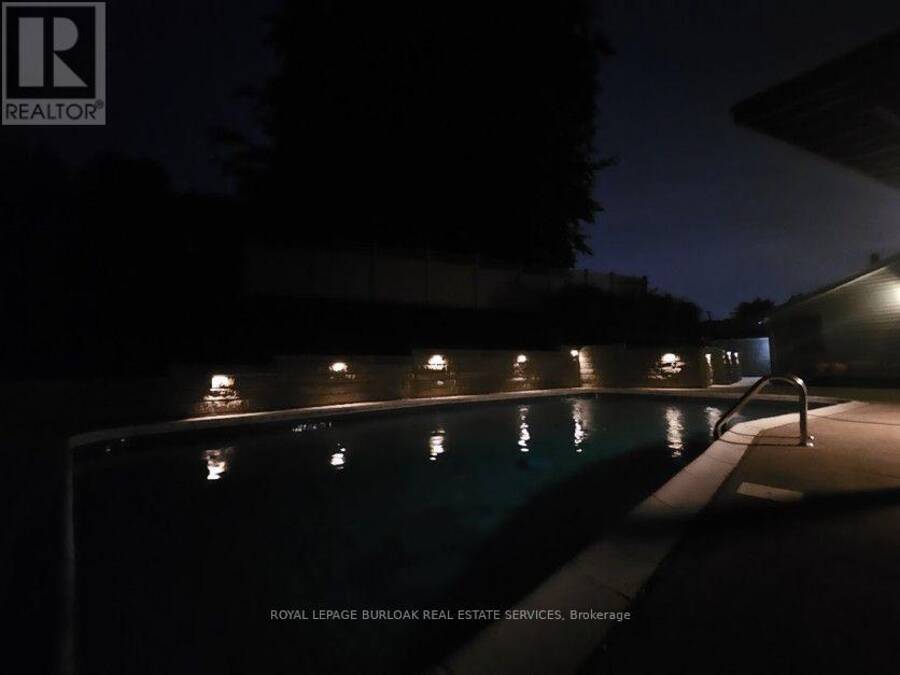
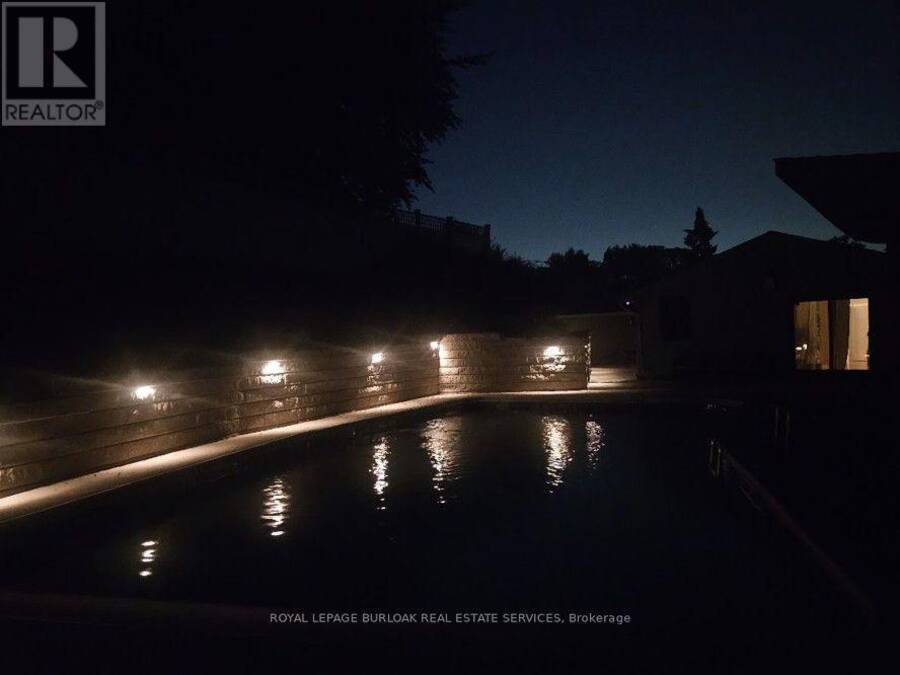
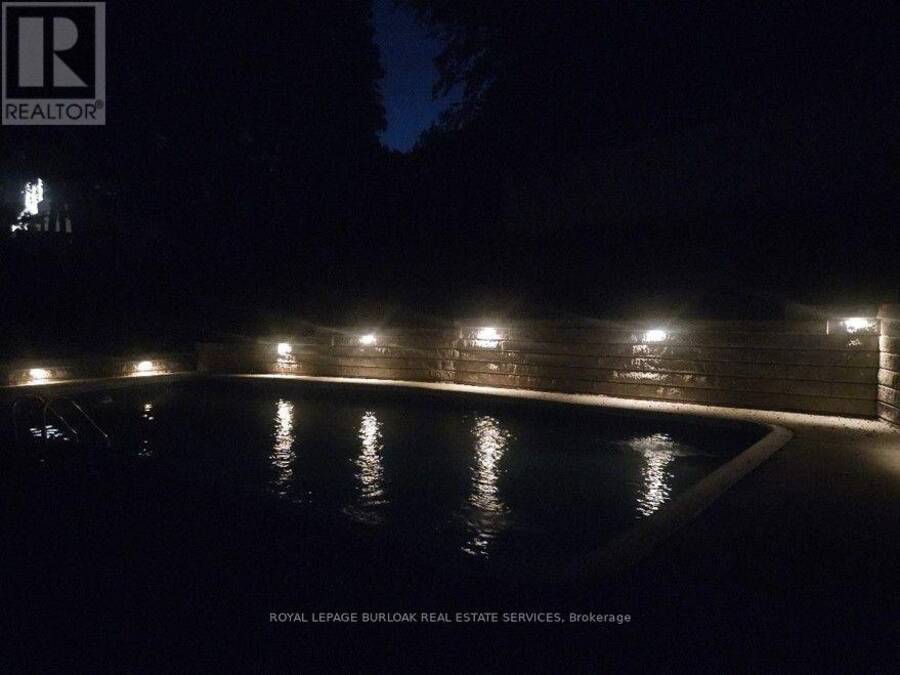
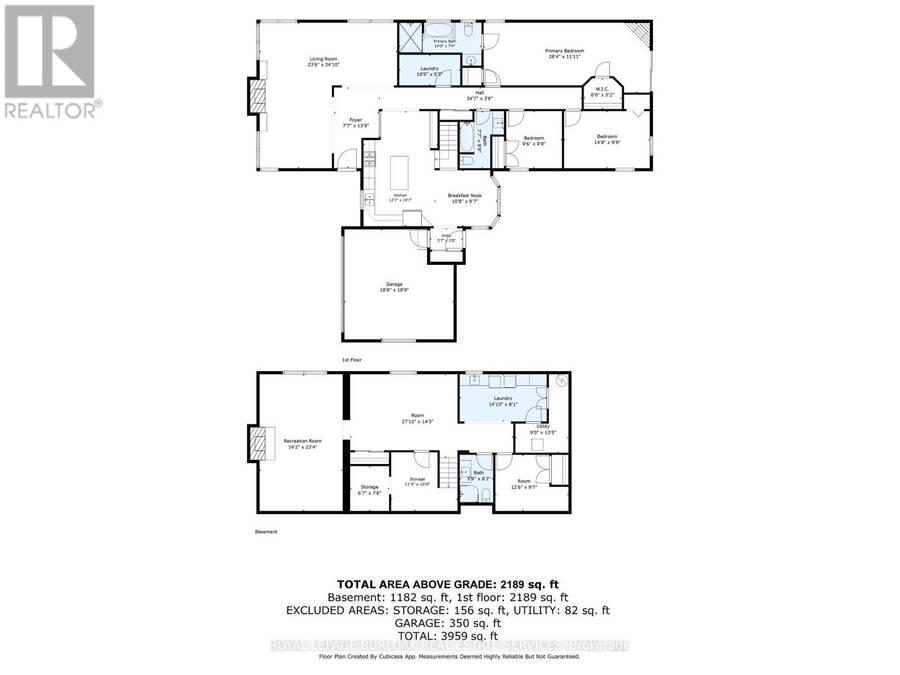
Set in Burlington's prestigious Aldershot South community, this home offers approx. 3,371 sf of finished living space, 3 beds and 3 baths, just steps from the lake. Surrounded by mature trees, this beautifully maintained bungalow combines generous one-floor living w/ a private backyard retreat featuring an inground saltwater pool, cedar sauna and extensive entertaining areas. Step inside to a welcoming foyer highlighted by an impressive, oversized skylight that fills the entry with natural light. The living room features custom built-ins, a wood f/p and large windows, opening to the dining area for an easy flow when entertaining. Spacious kitchen offers abundant cabinetry, granite counters, s/s appliances, gas range, centre island with seating and a breakfast nook overlooking the property. This area has plenty of natural light coming in from the bay windows and an additional large skylight. The bedroom wing offers 3 well-proportioned bedrooms, including an impressive primary retreat with hardwood flooring, gas fireplace, walk-in closet and walkout to the backyard. The private ensuite features a glass shower and soaker tub. 2 additional bedrooms, a full bath & main-floor laundry add everyday convenience. The finished lower level adds substantial living space with a spacious rec room centred around another fireplace, additional bath, laundry, flexible rooms and excellent storage-ideal for a home office, gym, games room or guest space. Outside, enjoy a resort-inspired setting designed for summer living with an inground saltwater pool, cedar sauna, patio areas and mature landscaping creating exceptional privacy. Additional highlights include solar panels, updated skylights and rear roof shingles and newer garage door. Ideally located near LaSalle Park & Marina, Royal Botanical Gardens, Burlington Golf & Country Club, Aldershot amenities, GO transit and major highways, this distinctive home offers exceptional space, privacy and lifestyle in a coveted Burlington setting. (id:25417)
- Listing ID: W13693048
- Property Type: Single Family
| Property | |
|---|---|
| Style: | Bungalow |
| Ownership: | Freehold |
| Lot Size: | 79.1 by 211.1 FT|under 1/2 Acre |
| Parking: | Attached Garage 12 Spaces |
| Pool: | Inground Pool |
| Building | |
|---|---|
| Type: | Single Family House |
| Appliances: | Dishwasher, Dryer, Microwave, Refrigerator, Stove, Washer and Water Heater |
| HVAC: | Central Air Conditioning, Fireplace and Forced Air Natural Gas |
| Exterior: | Brick and Steel |
| Basement: | Full (Finished) |
| Utilities: | Sanitary Sewer |
| Location | |
|---|---|
| City: | Burlington |
| Province: | Ontario |
| Nearby Amenities: | Park, Place Of Worship and Public Transit |
| Rooms | Level | Dimensions |
|---|---|---|
| Other | Basement | 4.52 m x 2.46 m |
| Bedroom | Basement | 3.81 m x 2.92 m |
| Other | Basement | 8.48 m x 4.34 m |
| Other | Basement | 3.45 m x 3.05 m |
| Other | Basement | 2.01 m x 2.34 m |
| Recreational, Games room | Basement | 4.32 m x 7.11 m |
| Utility room | Basement | 2.74 m x 4.09 m |
| Bedroom | Main level | 2.9 m x 2.97 m |
| Bedroom | Main level | 4.47 m x 2.97 m |
| Living room | Main level | 7.116 m x 7.16 m |
| Primary Bedroom | Main level | 8.64 m x 3.63 m |
| Laundry room | Main level | 3.17 m x 1.6 m |
| Kitchen | Main level | 3.84 m x 5.97 m |
| Eating area | Main level | 3.25 m x 2.92 m |
Book a showing to see this North Shore Boulevard West Home in Burlington
This property has so much to offer. Book a private showing now, as you do not want to miss out on 892 NORTH SHORE BOULEVARD W in Burlington, Ontario!
Private Showing Request
Send a request to book a private showing for
.
Please Note: Information you supply in the contact form will be kept fully confidential.
Is this home the right property for you? Start a conversation to find out.
Get Directions to this Property
Not sure where this property is? Get directions to this North Shore Boulevard West Home in Burlington.


Provided by ROYAL LEPAGE BURLOAK REAL ESTATE SERVICES. MLS®, REALTOR®, and the associated logos are trademarks of the Canadian Real Estate Association.

This REALTOR.ca listing content is owned and licensed by REALTOR® members of the Canadian Real Estate Association.
Have questions or need more information about this home? Don't know where to begin? Then, let us connect you with the best real estate agent to guide you.

Inquiries submitted through this website will be responded to by a local sales representative from Royal LePage®.
Start a Conversation by Text
Provide your full name, phone and email to start a conversation by text message.
Please Note: Information you supply in the contact form will be kept fully confidential.
Start a Conversation by Email
Provide your full name and email to start a conversation by email.
Please Note: Information you supply in the contact form will be kept fully confidential.