
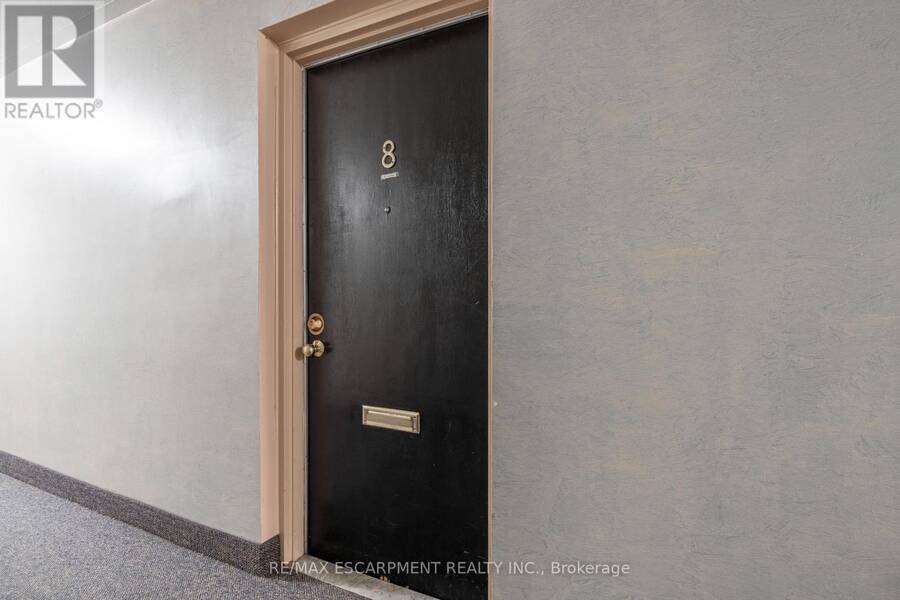
8 - 519 CLARIDGE ROAD, Burlington, Ontario L7N 2S1

$399,888.00
- 3 bedrooms
- 2 bathrooms
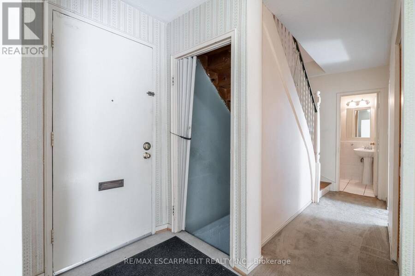
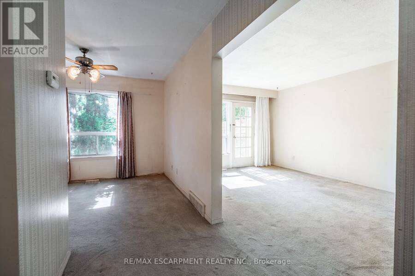
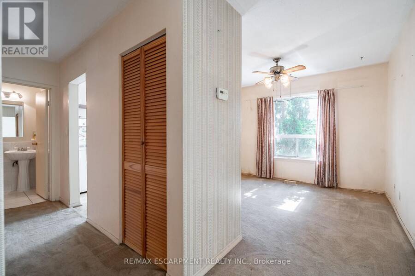
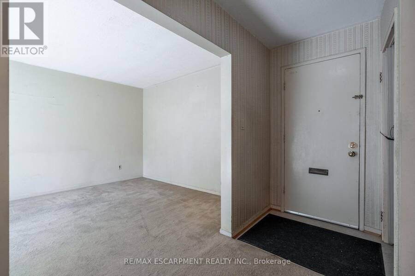
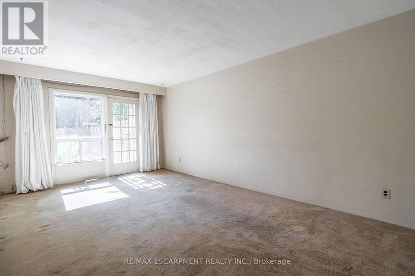
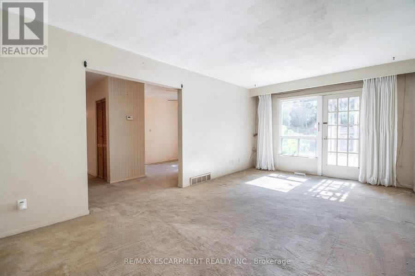
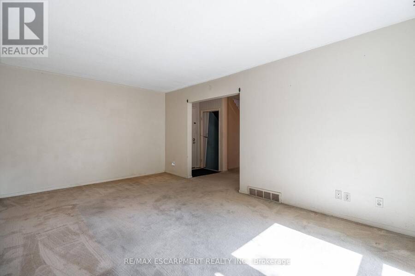
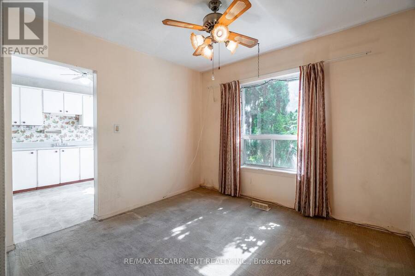
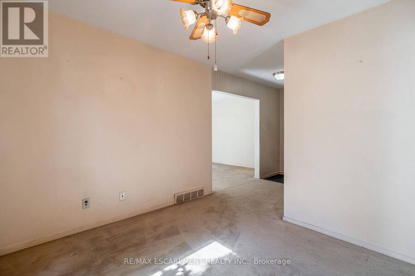
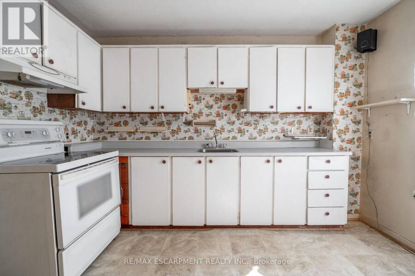
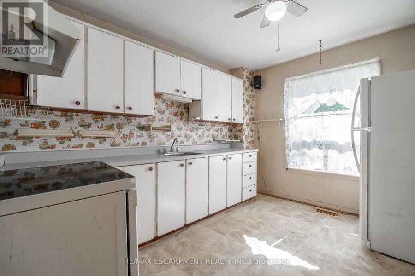
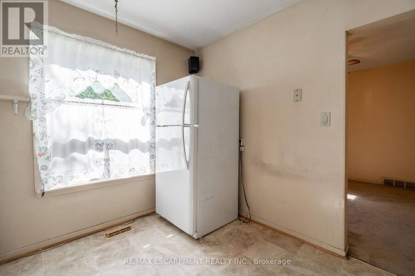
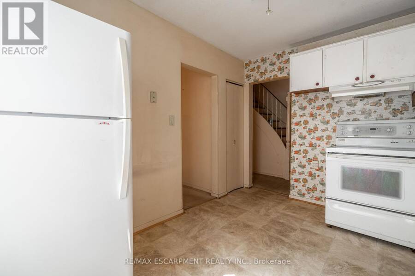
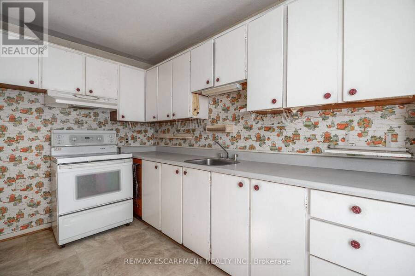
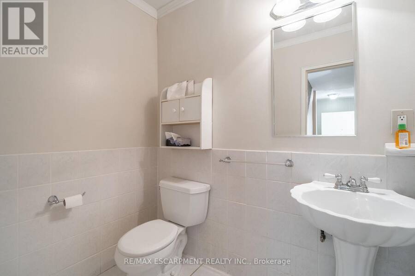
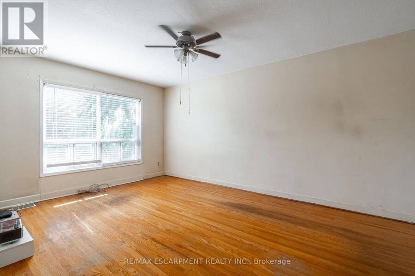
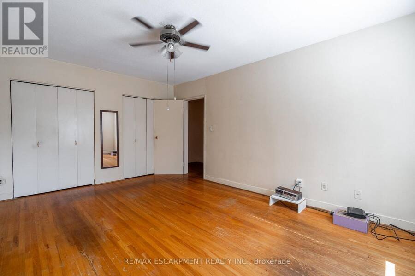
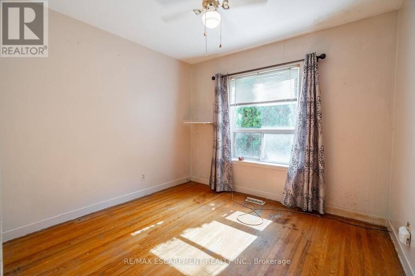
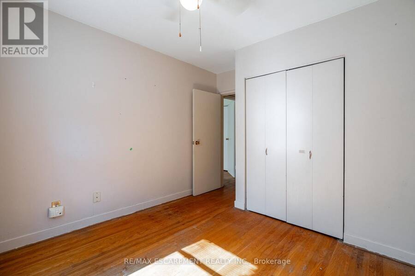
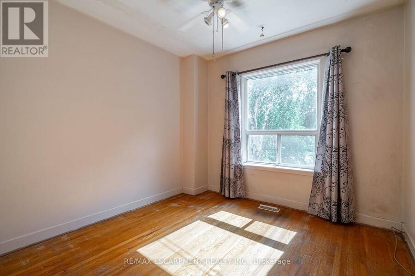
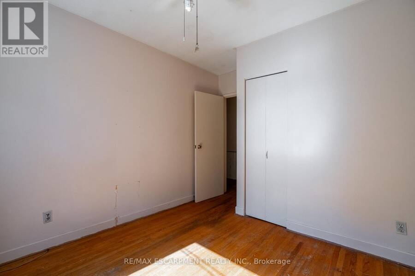
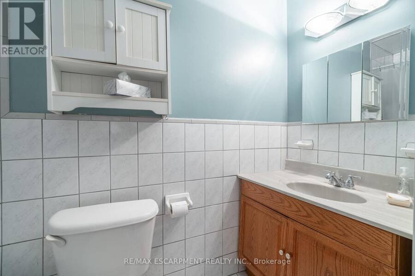
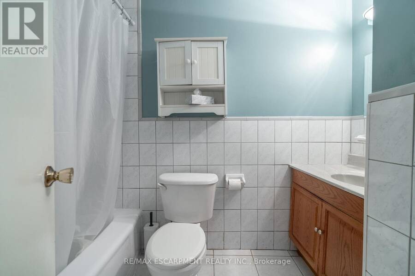
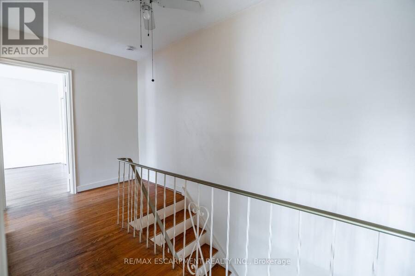
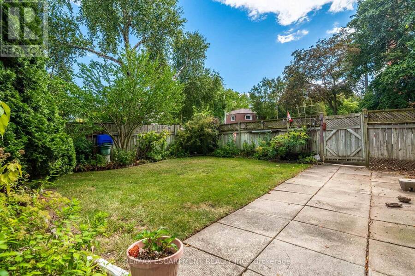
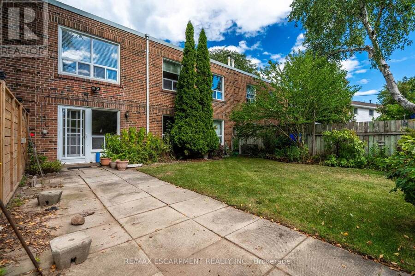
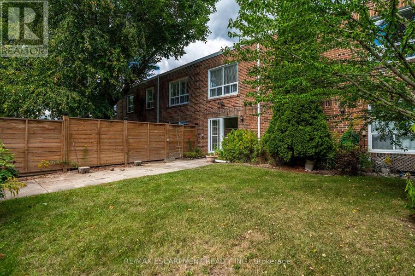
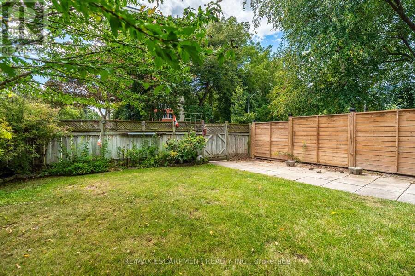
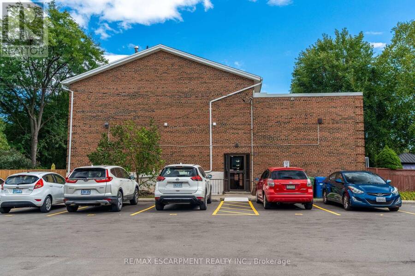
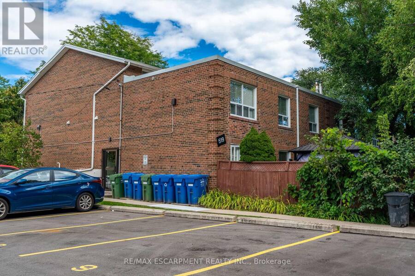
Exceptional opportunity to own in sought-after South Burlington! This spacious 2-storey condo townhome offers a rare 3-bedroom, 1.5-bathroom floor plan in a quiet, mature community. The functional main level features a bright separate living room, dedicated dining area, kitchen, and convenient 2-piece powder room, leading out to your private, fully fenced rear yard-perfect for summer barbecues and relaxing outdoors. Upstairs offers three well-proportioned bedrooms and a full 4-piece bathroom. Complete with two dedicated outdoor parking spaces. An unbeatable canvas ready for your personal touch and design ideas! Situated in the desirable Roseland/Dynes ... read more
Exceptional opportunity to own in sought-after South Burlington! This spacious 2-storey condo townhome offers a rare 3-bedroom, 1.5-bathroom floor plan in a quiet, mature community. The functional main level features a bright separate living room, dedicated dining area, kitchen, and convenient 2-piece powder room, leading out to your private, fully fenced rear yard-perfect for summer barbecues and relaxing outdoors. Upstairs offers three well-proportioned bedrooms and a full 4-piece bathroom. Complete with two dedicated outdoor parking spaces. An unbeatable canvas ready for your personal touch and design ideas! Situated in the desirable Roseland/Dynes area-steps to parks, library, top-rated schools, the Trail, shopping, and minutes to the lake and the train station. Incredible value in prime South Burlington-don't miss out! (id:25417)
- Listing ID: W13786582
- Property Type: Single Family
| Property | |
|---|---|
| Ownership: | Condo Corporation $617.26 / Monthly |
| Parking: | No Garage 2 Spaces |
| Building | |
|---|---|
| Type: | Single Family Row / Townhouse |
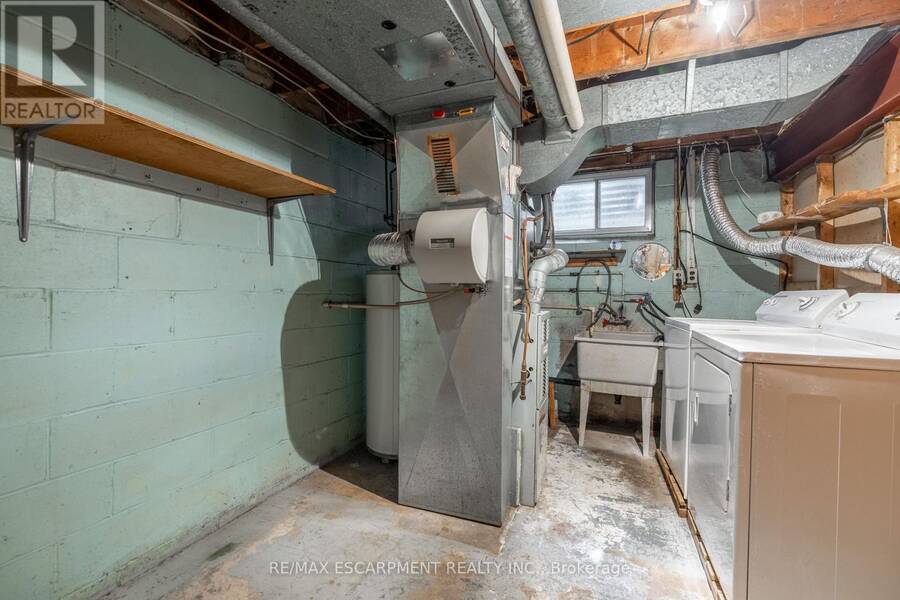
| Appliances: | Dryer, Refrigerator, Stove, Washer and Water Heater |
| HVAC: | Central Air Conditioning, Fireplace and Forced Air Natural Gas |
| Exterior: | Aluminum Siding and Brick |
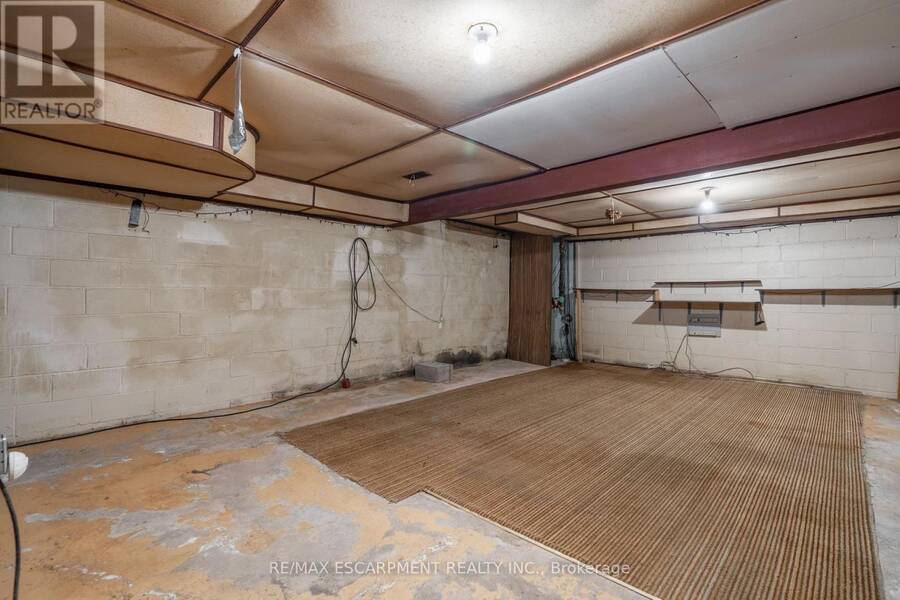
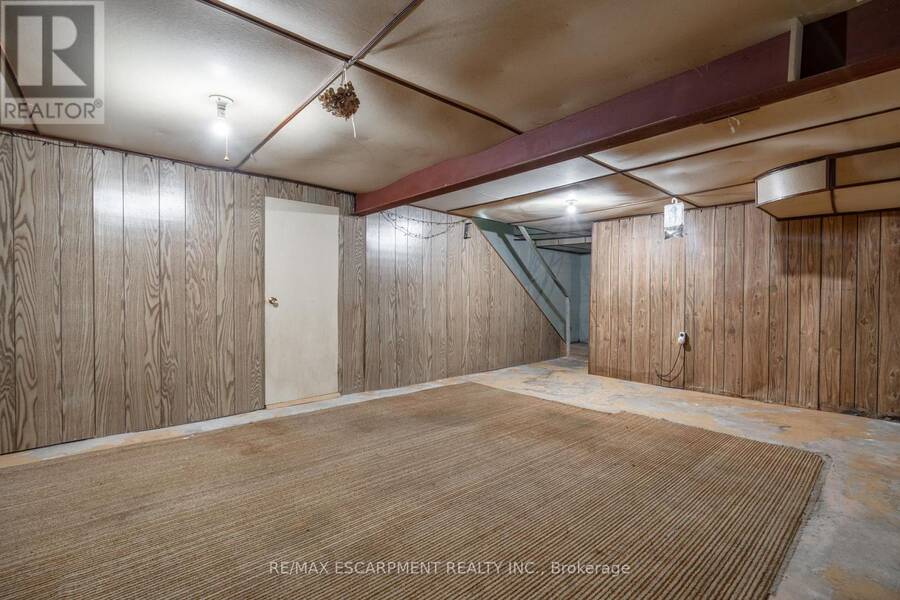
| Basement: | N/A (Unfinished) |
| Location | |
|---|---|
| City: | Burlington |
| Province: | Ontario |
| Nearby Amenities: | Park, Public Transit and Schools |
| Community Features: | Pets Allowed With Restrictions |
| Rooms | Level | Dimensions |
|---|---|---|
| Primary Bedroom | Second level | 4.98 m x 3.45 m |
| Bedroom | Second level | 3.58 m x 2.9 m |
| Bedroom | Second level | 2.87 m x 3.07 m |
| Bathroom | Second level | Measurements not available |
| Other | Basement | 6.63 m x 4.67 m |
| Living room | Main level | 5.77 m x 2.84 m |
| Kitchen | Main level | 3.56 m x 2.92 m |
| Dining room | Main level | 3.05 m x 2.84 m |
| Bathroom | Main level | Measurements not available |
Book a showing to see this Claridge Road Condo in Burlington
This property has so much to offer. Book a private showing now, as you do not want to miss out on 8 - 519 CLARIDGE ROAD in Burlington, Ontario!
Private Showing Request
Send a request to book a private showing for
.
Please Note: Information you supply in the contact form will be kept fully confidential.
Is this condo the right property for you? Start a conversation to find out.
Get Directions to this Property
Not sure where this property is? Get directions to this Claridge Road Condo in Burlington.


Provided by RE/MAX ESCARPMENT REALTY INC.. MLS®, REALTOR®, and the associated logos are trademarks of the Canadian Real Estate Association.

This REALTOR.ca listing content is owned and licensed by REALTOR® members of the Canadian Real Estate Association.
Have questions or need more information about this condo? Don't know where to begin? Then, let us connect you with the best real estate agent to guide you.

Inquiries submitted through this website will be responded to by a local sales representative from Royal LePage®.
Start a Conversation by Text
Provide your full name, phone and email to start a conversation by text message.
Please Note: Information you supply in the contact form will be kept fully confidential.
Start a Conversation by Email
Provide your full name and email to start a conversation by email.
Please Note: Information you supply in the contact form will be kept fully confidential.