
789 SUNSET ROAD, Burlington, Ontario L7T 3X3

$2,999,900.00
- 5 bedrooms
- 5 bathrooms
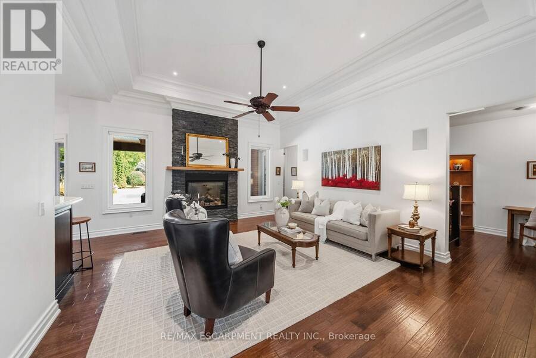
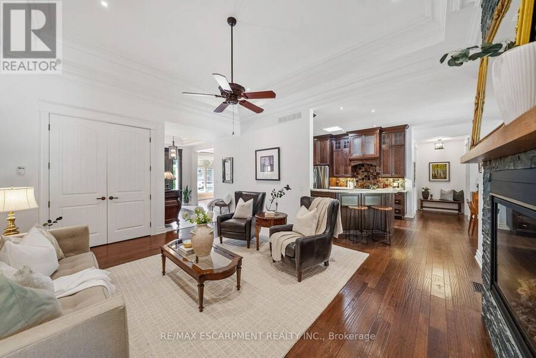
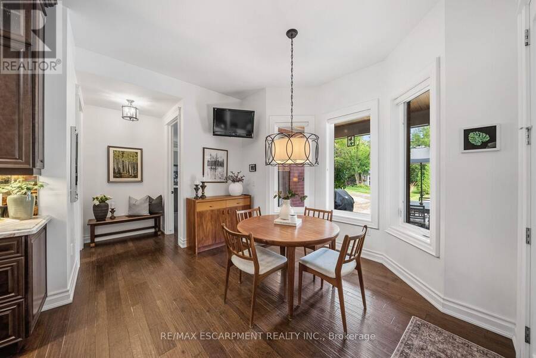
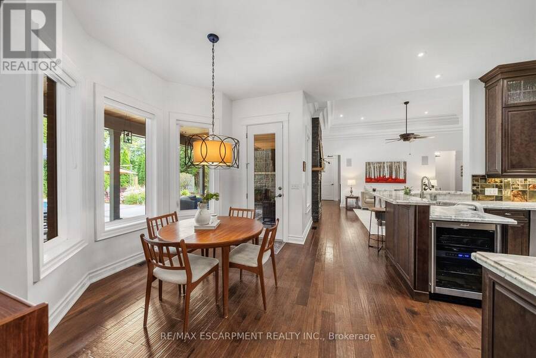
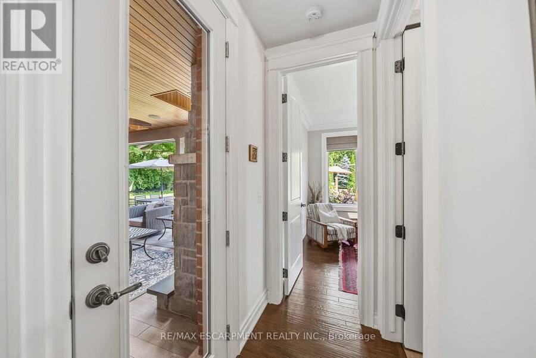
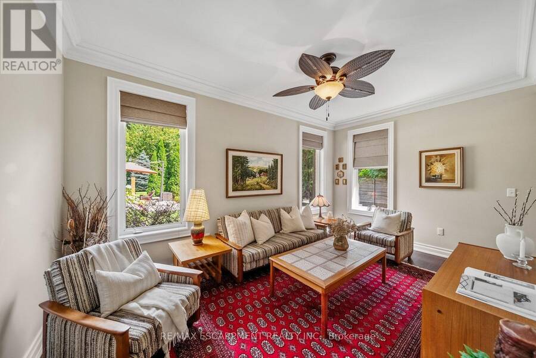
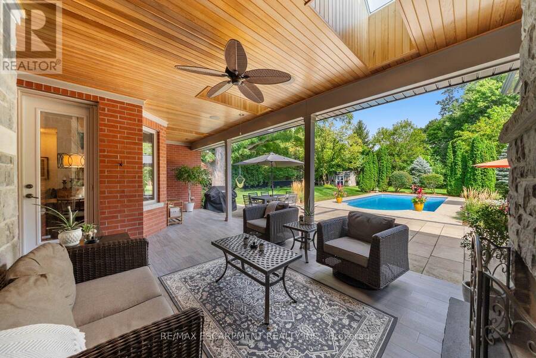
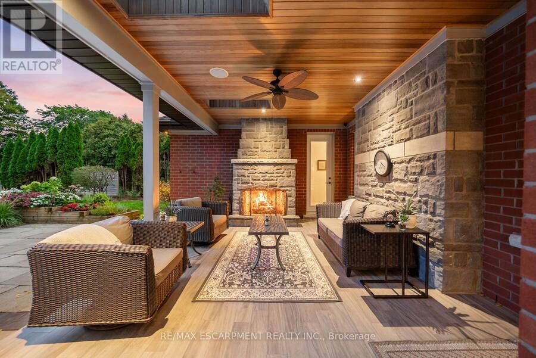
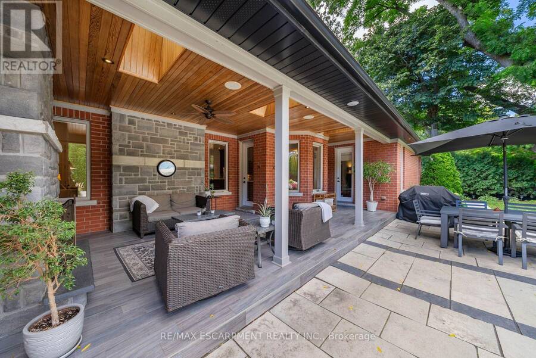
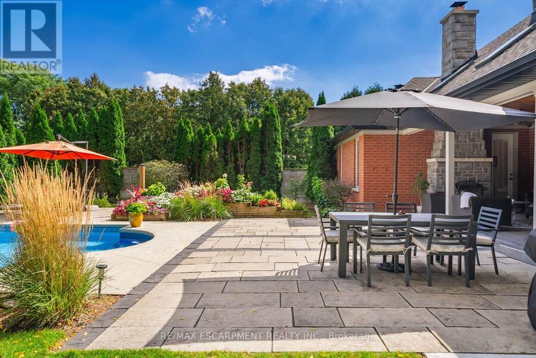
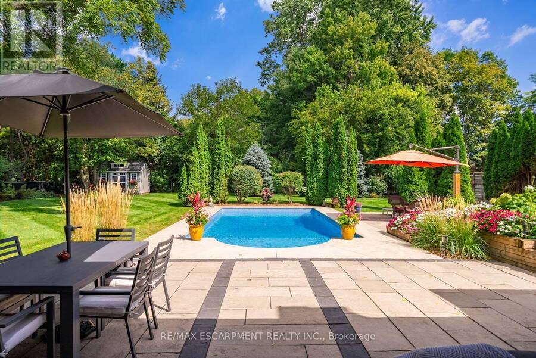
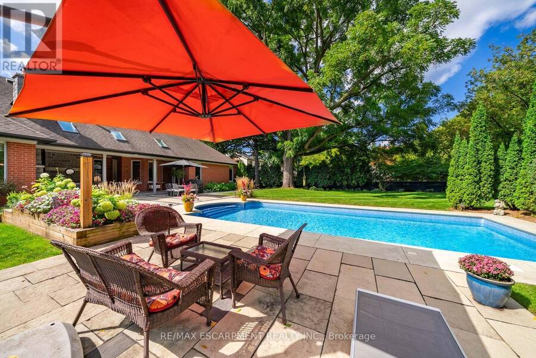
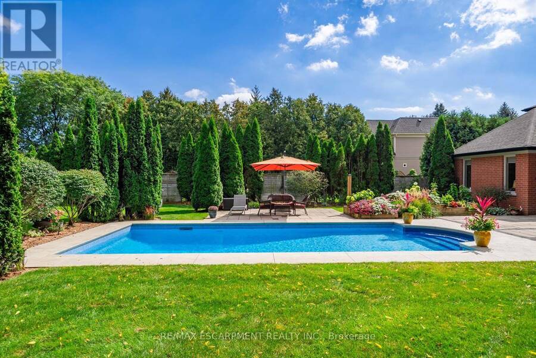
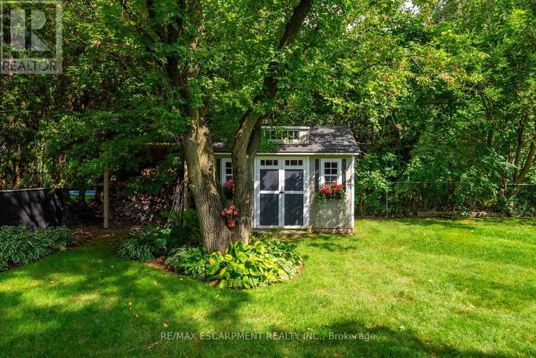
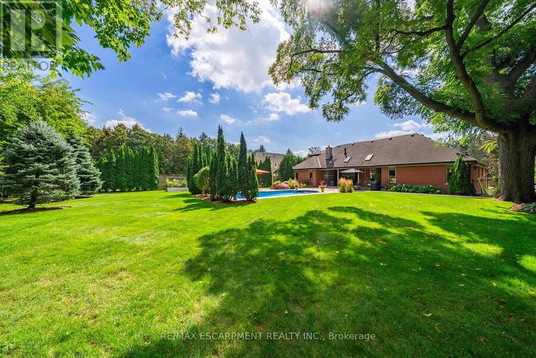
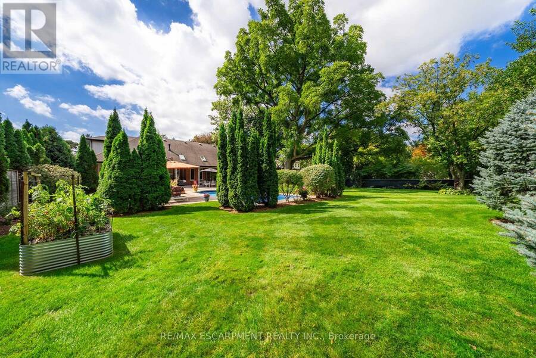
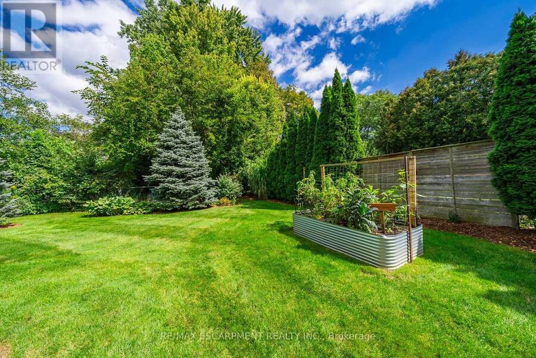
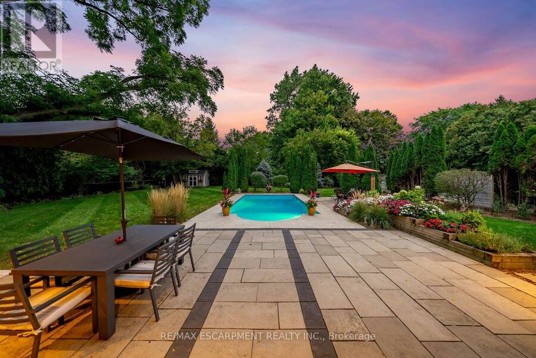
Few properties in South Burlington offer this: over 100 feet of frontage on half an acre, steps from the waterfront. A solid red-brick custom built bungalow, drawn from Southern low-country architecture, sits on it - modest from the street, much larger once you're inside. Engineered hardwood runs the length of the main floor beneath tray ceilings and deep crown moulding. Large windows look out onto the gardens, the yard, and the pool. A formal dining room and a flexible sitting room, suited to an office or a second lounge, sit near the entry. Further in, the living space gathers around a gas fireplace and opens onto a breakfast area. A mudroom off the ... read more
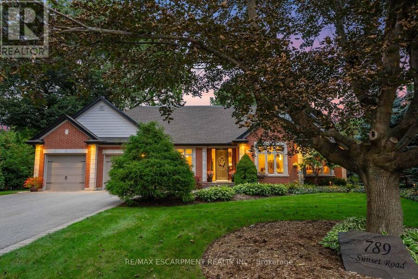
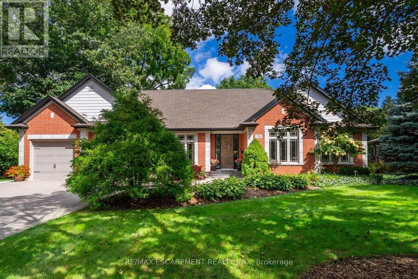
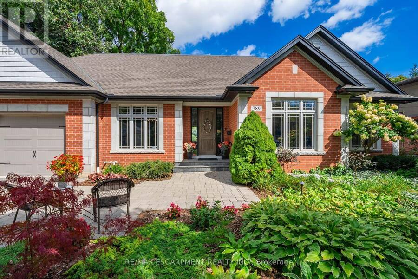
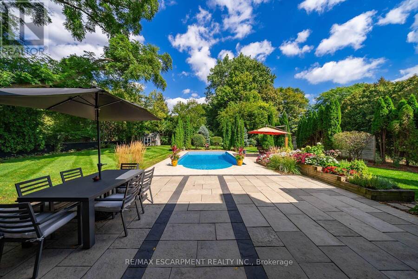
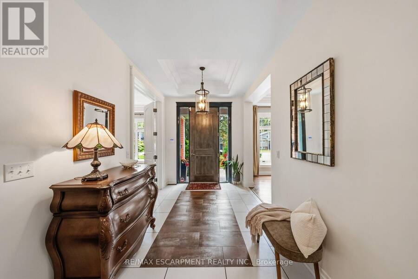
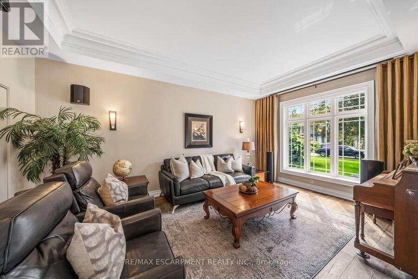
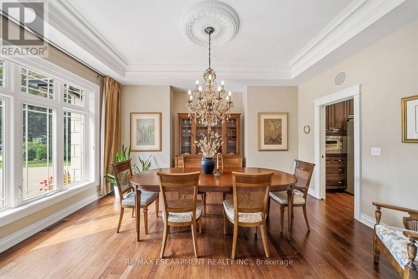
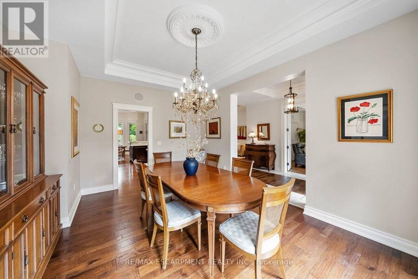
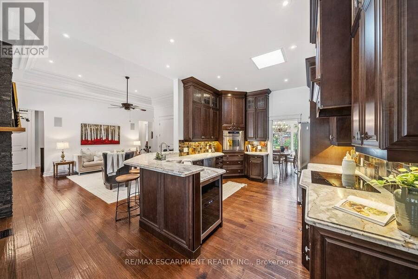
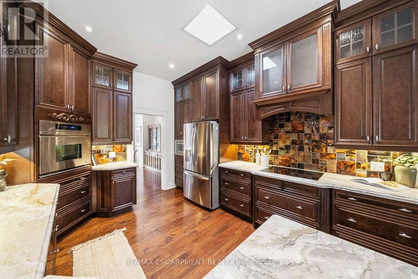
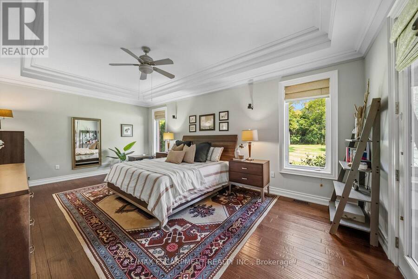
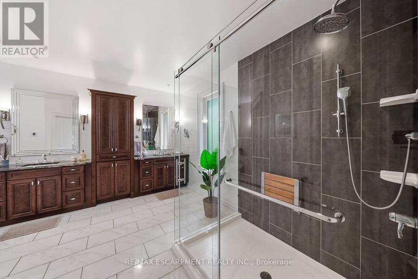
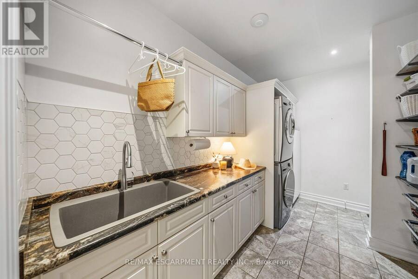
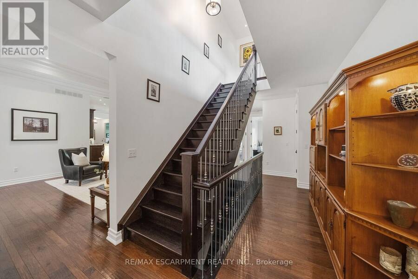
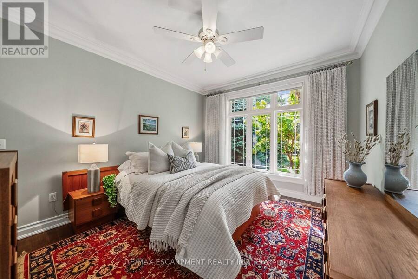
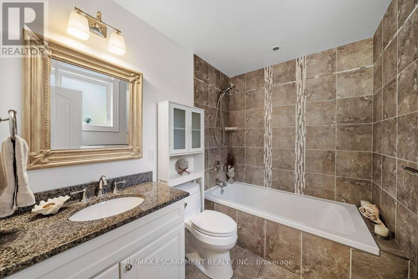
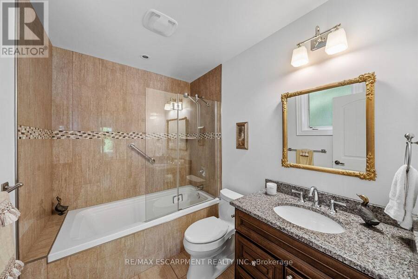
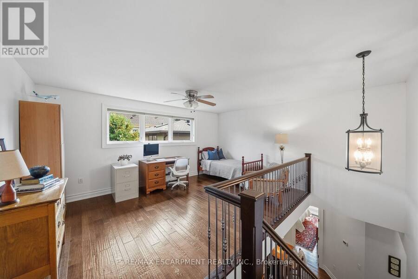
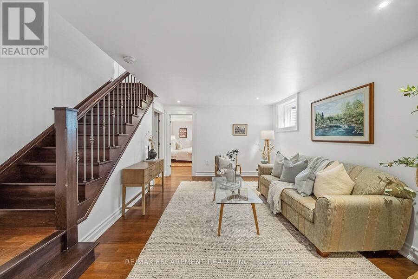
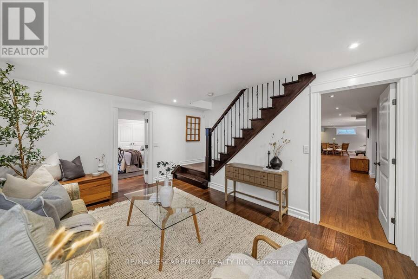
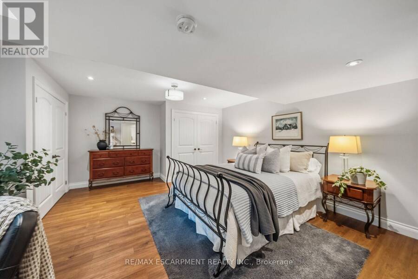
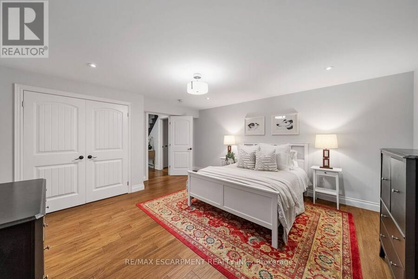
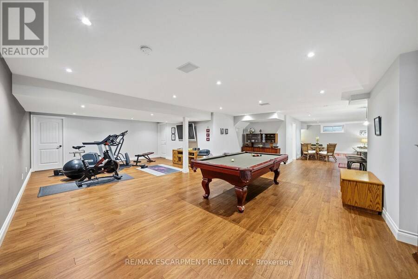
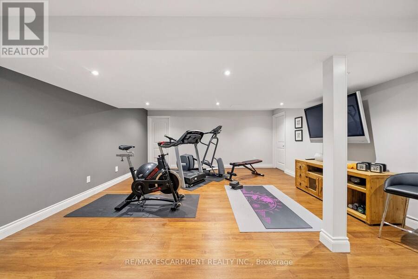
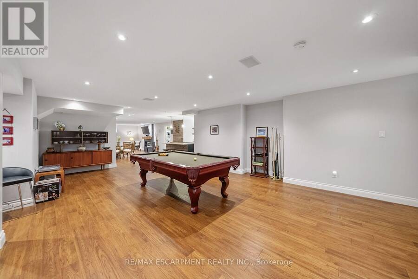
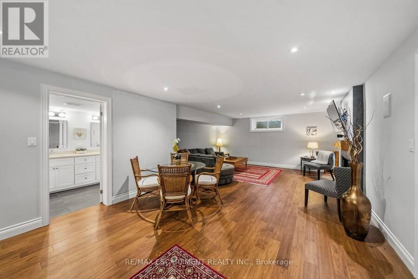
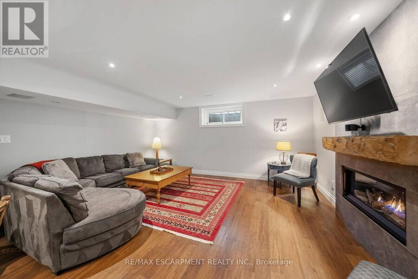
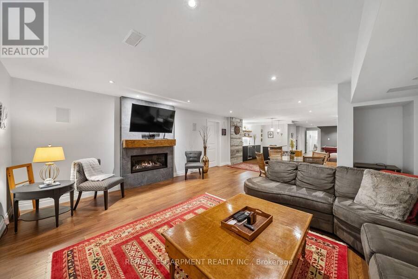
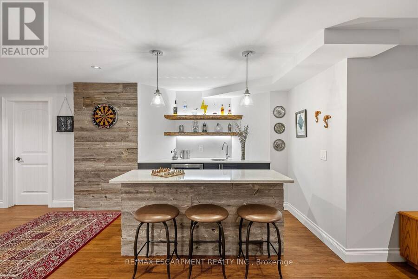
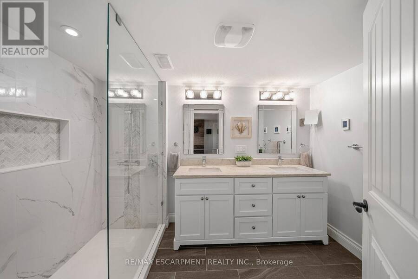
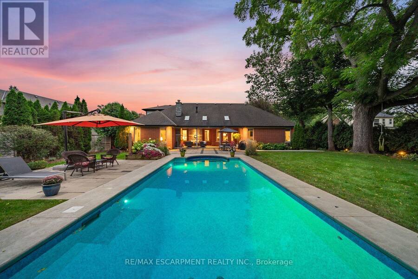
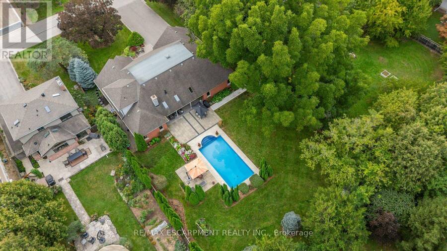
Few properties in South Burlington offer this: over 100 feet of frontage on half an acre, steps from the waterfront. A solid red-brick custom built bungalow, drawn from Southern low-country architecture, sits on it - modest from the street, much larger once you're inside. Engineered hardwood runs the length of the main floor beneath tray ceilings and deep crown moulding. Large windows look out onto the gardens, the yard, and the pool. A formal dining room and a flexible sitting room, suited to an office or a second lounge, sit near the entry. Further in, the living space gathers around a gas fireplace and opens onto a breakfast area. A mudroom off the garage serves as the laundry room. Nearly 3,000 square feet above grade hold three main-floor bedrooms, each with its own ensuite. The primary suite is set apart: a five-piece ensuite with heated floors, a walk-in closet built for both summer and winter wardrobes, and its own door onto the backyard porch. A loft above works well as an office or studio. Below, over 2,200 square feet of finished living space in a 2017 renovation: engineered hardwood, two more bedrooms, both large enough to function as true suites, a full bathroom, a wet bar, a second gas fireplace, entertainment area, and plenty of storage. Outside, a covered porch with its own wood-burning fireplace opens onto a pool with several recently refreshed components, including a new liner, lighting, and app-controlled filtration. The home has also had updated drainage, replaced basement windows, a rebuilt flat roof, app-based security, and EV-ready service. This kind of property, in this location, rarely comes to market. (id:25417)
- Listing ID: W13823786
- Property Type: Single Family
| Property | |
|---|---|
| Ownership: | Freehold |
| Lot Size: | 101 by 214.5 FT Fully Fenced, Fenced Yard, Landscaped and Lawn Sprinkler |
| Parking: | Attached Garage 14 Spaces |
| Pool: | Inground Pool |
| Building | |
|---|---|
| Type: | Single Family House |
| Appliances: | Central Vacuum, Dishwasher, Dryer, Freezer, Hood Fan, Microwave, Refrigerator, Stove, Washer, Water Heater, Window Coverings, Wine Fridge and Garage Door Opener Remote(s) |
| HVAC: | Central Air Conditioning, Fireplace and Forced Air Natural Gas |
| Exterior: | Brick |
| Basement: | Full (Finished) |
| Utilities: | Sanitary Sewer |
| Location | |
|---|---|
| City: | Burlington |
| Province: | Ontario |
| Nearby Amenities: | Golf Nearby and Hospital |
| Rooms | Level | Dimensions |
|---|---|---|
| Loft | Second level | 4.83 m x 4.78 m |
| Games room | Lower level | 9.53 m x 4.98 m |
| Recreational, Games room | Lower level | 7.52 m x 5.33 m |
| Other | Lower level | 3 m x 2.34 m |
| Other | Lower level | 6.35 m x 2.52 m |
| Sitting room | Lower level | 4.62 m x 4.6 m |
| Bedroom | Lower level | 4.62 m x 5.46 m |
| Bathroom | Lower level | 3.07 m x 2.11 m |
| Utility room | Lower level | 3.33 m x 183 m |
| Other | Lower level | 3.45 m x 2.46 m |
| Exercise room | Lower level | 5.08 m x 4.55 m |
| Bedroom | Lower level | 4.45 m x 5.16 m |
| Primary Bedroom | Main level | 6.63 m x 3.94 m |
| Bedroom | Main level | 4.8 m x 4.7 m |
| Bedroom | Main level | 3.43 m x 5.54 m |
| Bathroom | Main level | 1.55 m x 2.01 m |
| Bathroom | Main level | 1.96 m x 2.57 m |
| Bathroom | Main level | 1.96 m x 2.59 m |
| Other | Main level | 2.87 m x 6.33 m |
| Other | Main level | 1.12 m x 2.11 m |
| Bathroom | Main level | 4.85 m x 4.29 m |
| Other | Main level | 2.52 m x 2.26 m |
| Eating area | Main level | 5.94 m x 3.35 m |
| Kitchen | Main level | 3.45 m x 4.19 m |
| Laundry room | Main level | 2.92 m x 3.84 m |
| Family room | Main level | 4.8 m x 5.41 m |
| Dining room | Main level | 3.66 m x 4.83 m |
| Foyer | Main level | 2.44 m x 3.81 m |
| Living room | Main level | 3.63 m x 5.46 m |
Book a showing to see this Sunset Road Home in Burlington
This property has so much to offer. Book a private showing now, as you do not want to miss out on 789 SUNSET ROAD in Burlington, Ontario!
Private Showing Request
Send a request to book a private showing for
.
Please Note: Information you supply in the contact form will be kept fully confidential.
Is this home the right property for you? Start a conversation to find out.
Get Directions to this Property
Not sure where this property is? Get directions to this Sunset Road Home in Burlington.


Provided by RE/MAX ESCARPMENT REALTY INC.. MLS®, REALTOR®, and the associated logos are trademarks of the Canadian Real Estate Association.

This REALTOR.ca listing content is owned and licensed by REALTOR® members of the Canadian Real Estate Association.
Have questions or need more information about this home? Don't know where to begin? Then, let us connect you with the best real estate agent to guide you.

Inquiries submitted through this website will be responded to by a local sales representative from Royal LePage®.
Start a Conversation by Text
Provide your full name, phone and email to start a conversation by text message.
Please Note: Information you supply in the contact form will be kept fully confidential.
Start a Conversation by Email
Provide your full name and email to start a conversation by email.
Please Note: Information you supply in the contact form will be kept fully confidential.