
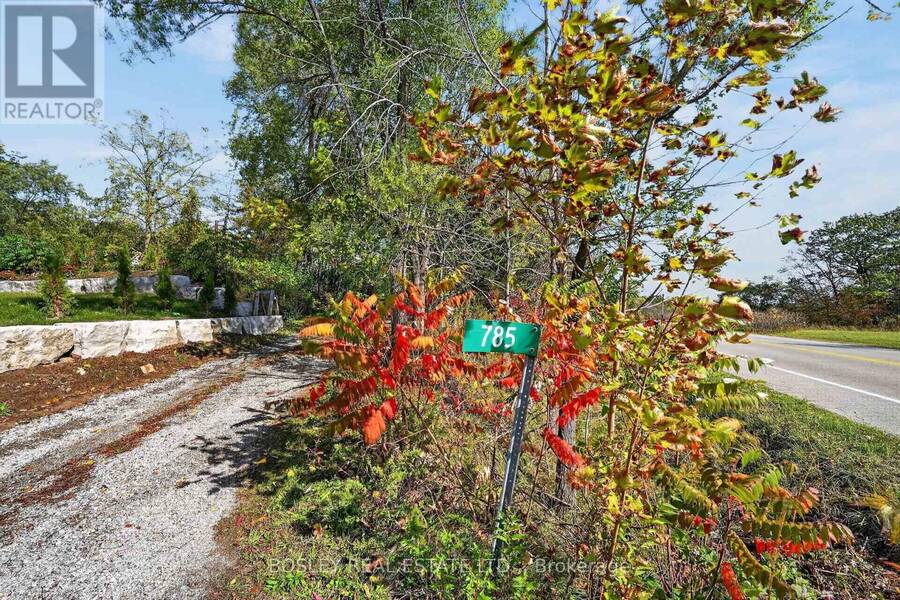
785 HILLSDALE AVENUE, Burlington, Ontario L7T 1L3

$949,000.00
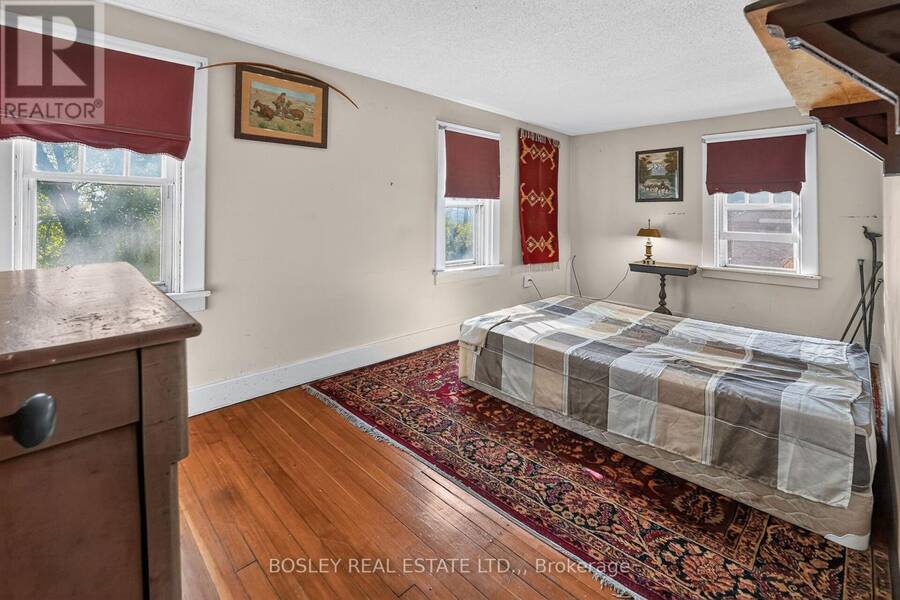
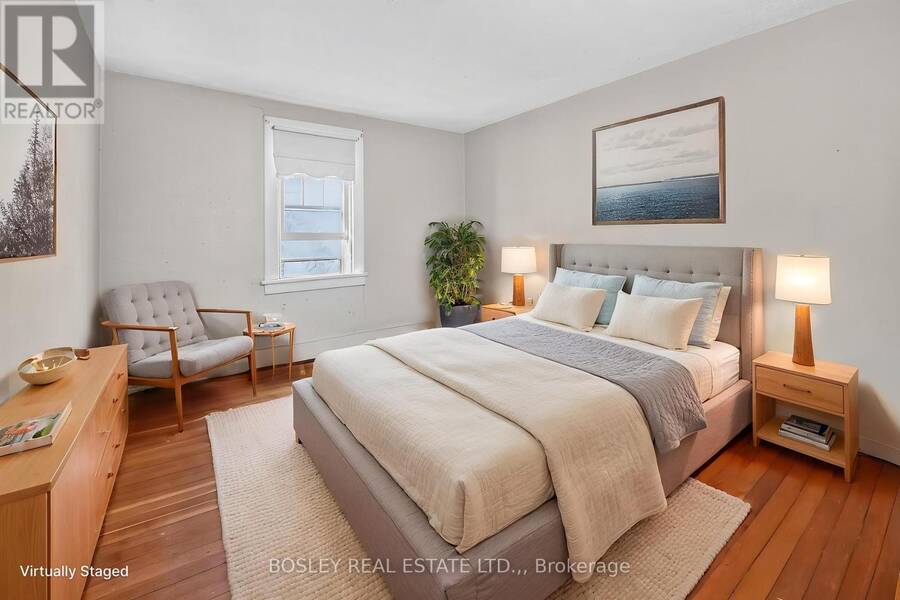
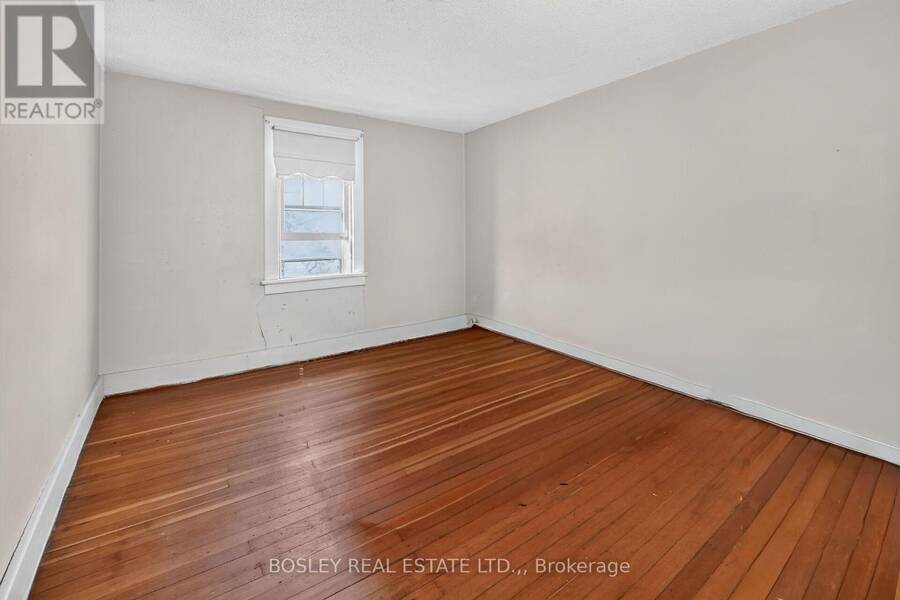
- 3 bedrooms
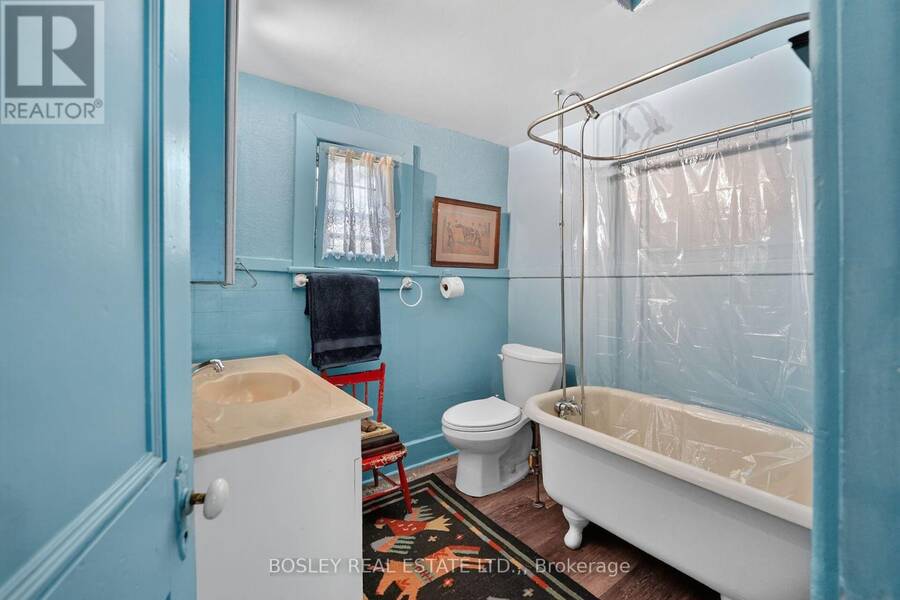
- 2 bathrooms
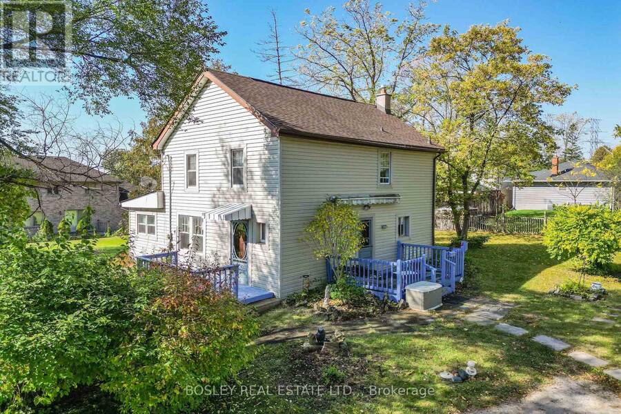
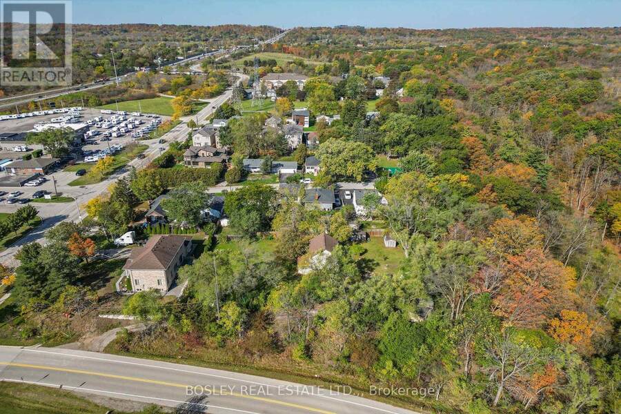
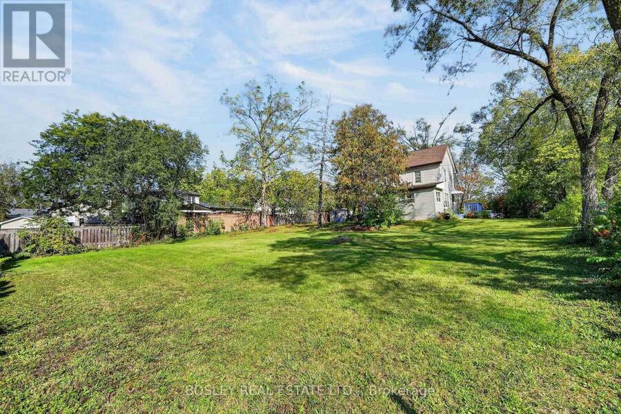
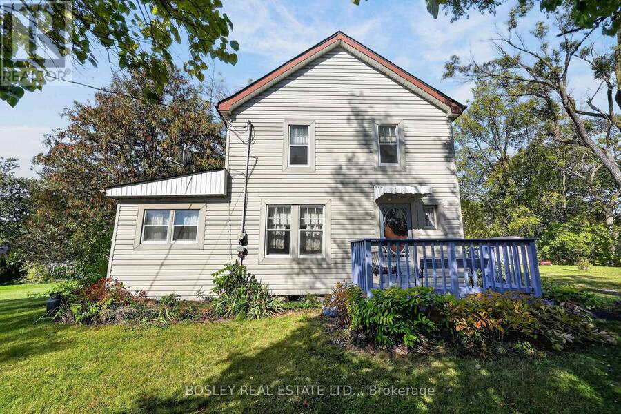
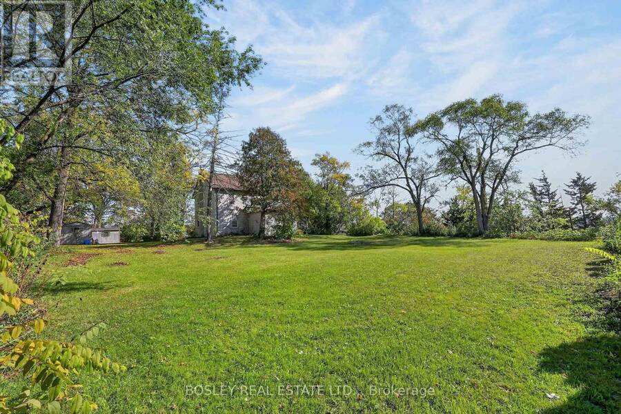
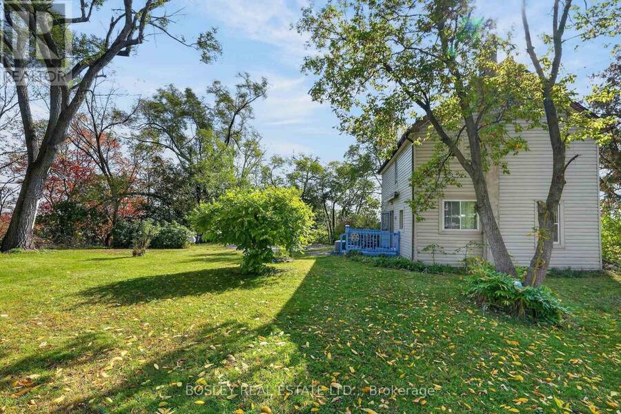
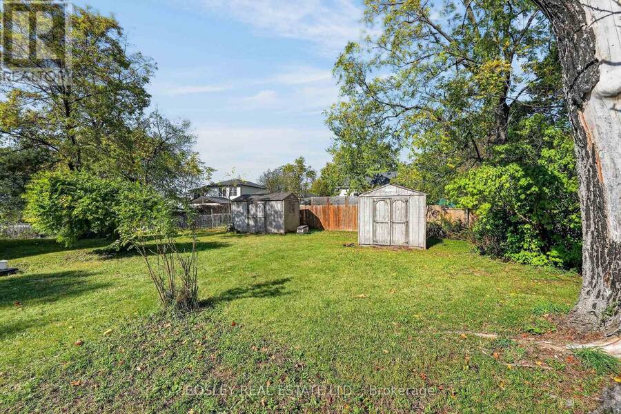
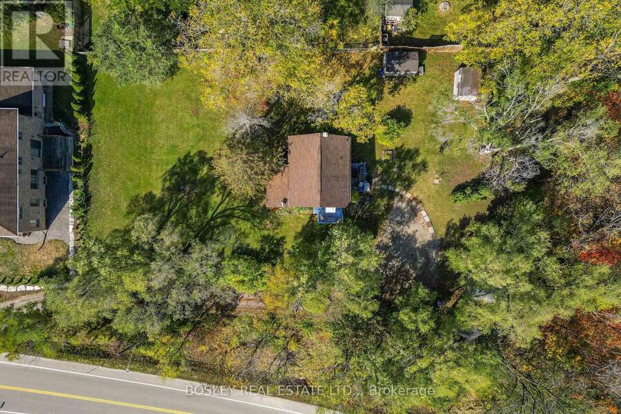
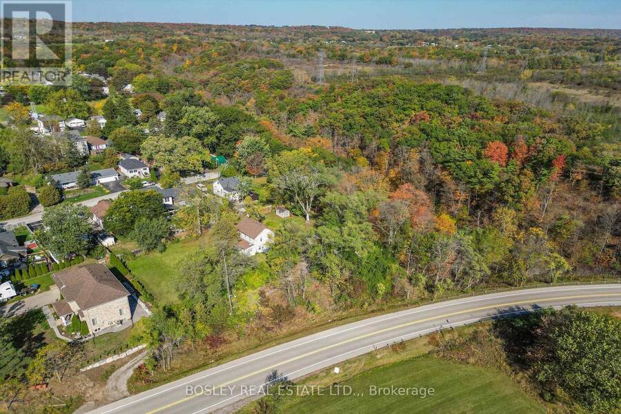
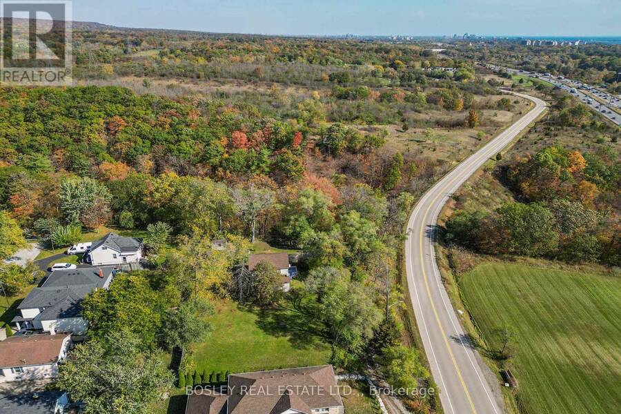
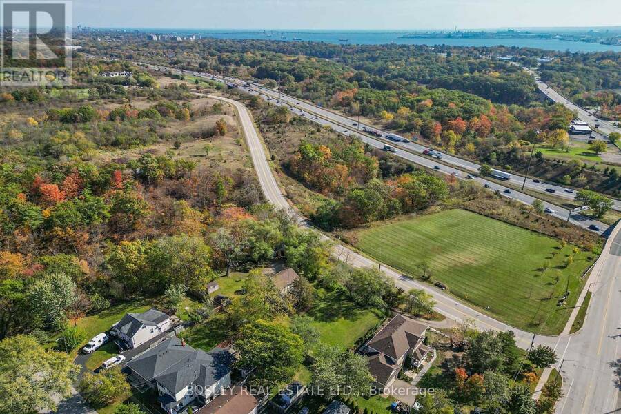
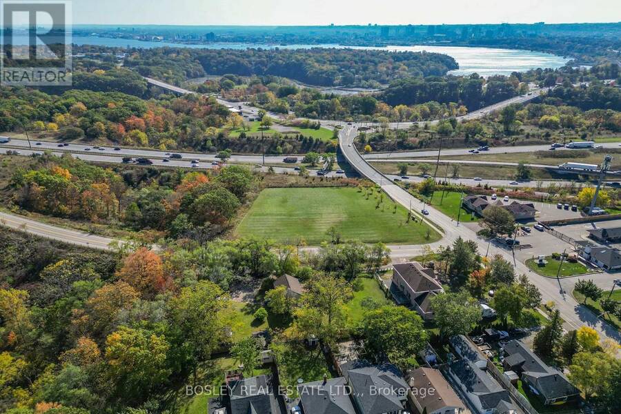
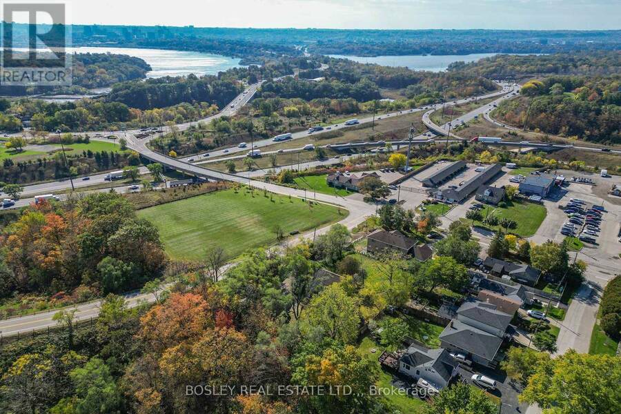
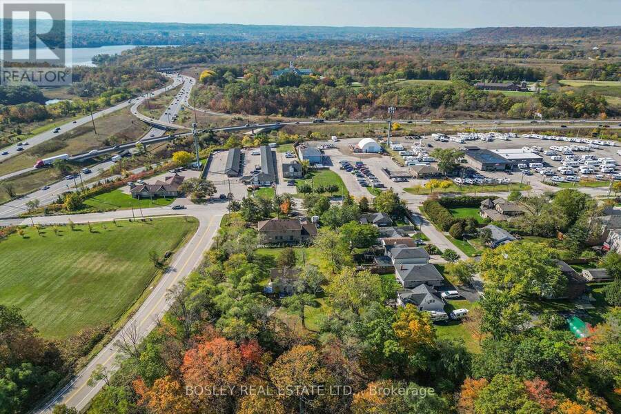
A rare opportunity on a generous lot close to the Botanical Gardens in Burlington; Held by the same family for generations, 785 Hillsdale Avenue offers an older home on a beautiful lot, tucked away off the beaten path. Both central to amenities yet private, this ravine lot is under the jurisdiction of the Halton Conservation Authority. Legally described as 4 lots, the property spans 174 ft across with a 110 ft depth. Mature trees and shrubs, flowering perennials, and several outbuildings speckle the property. Set up high on a promontory with a beautiful view, the existing home is tucked away in Burlington's established Aldershot West community .The ... read more
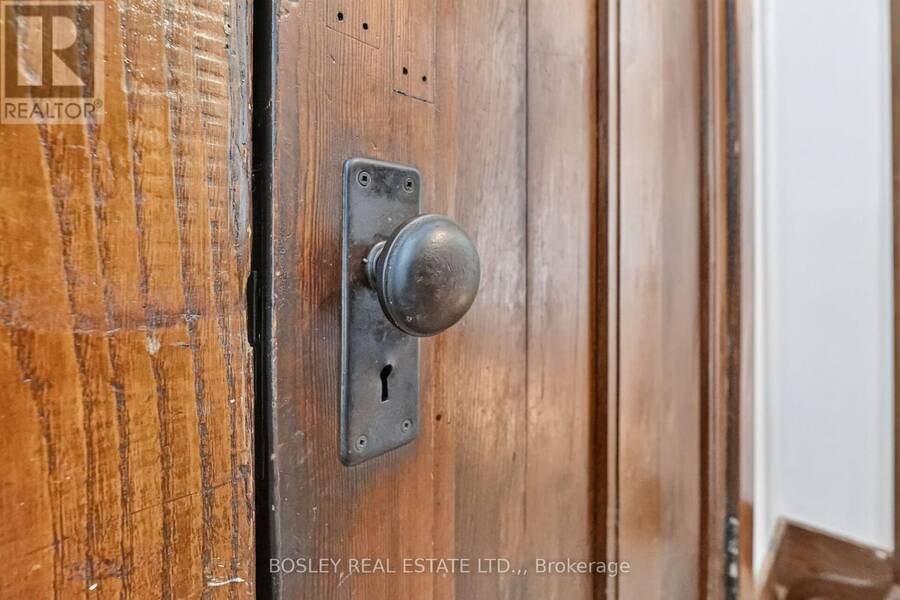
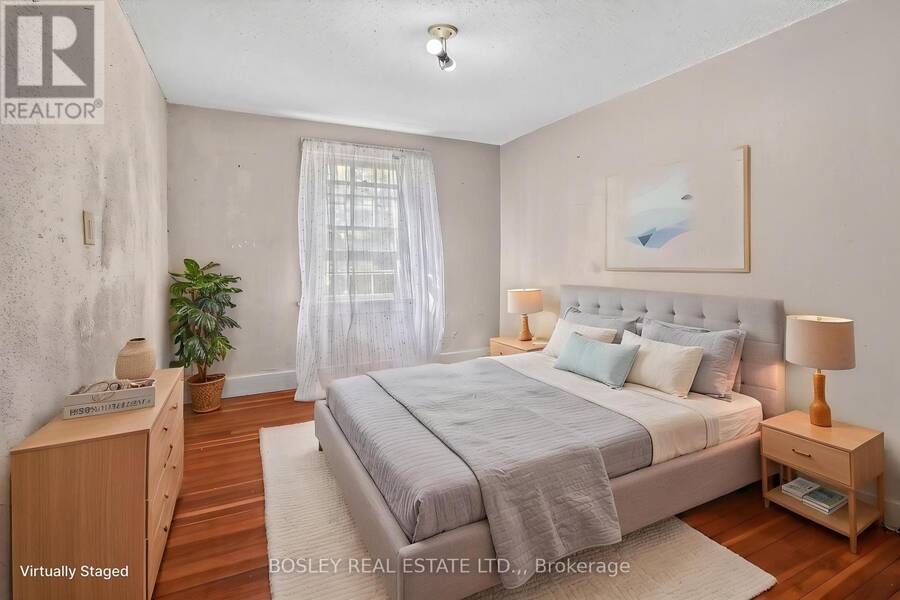
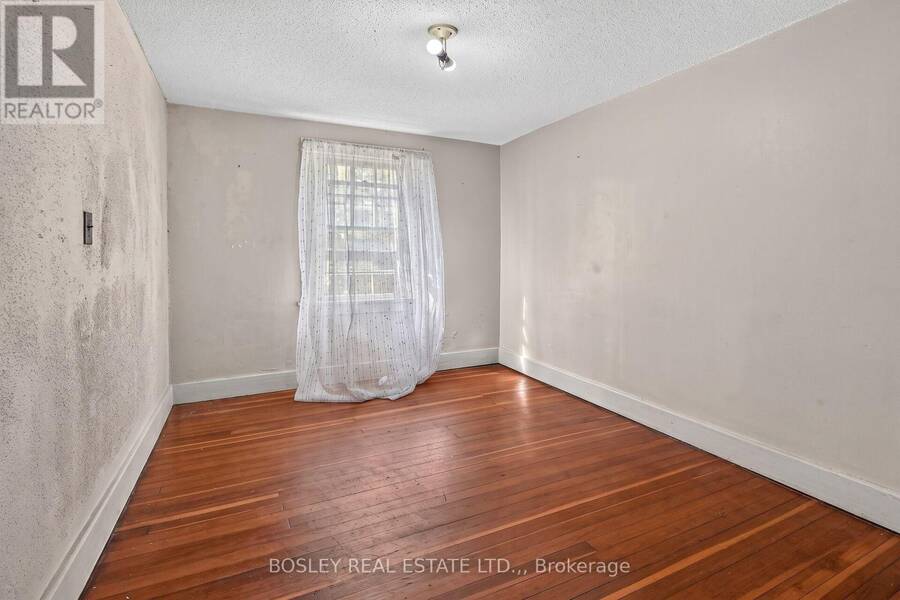
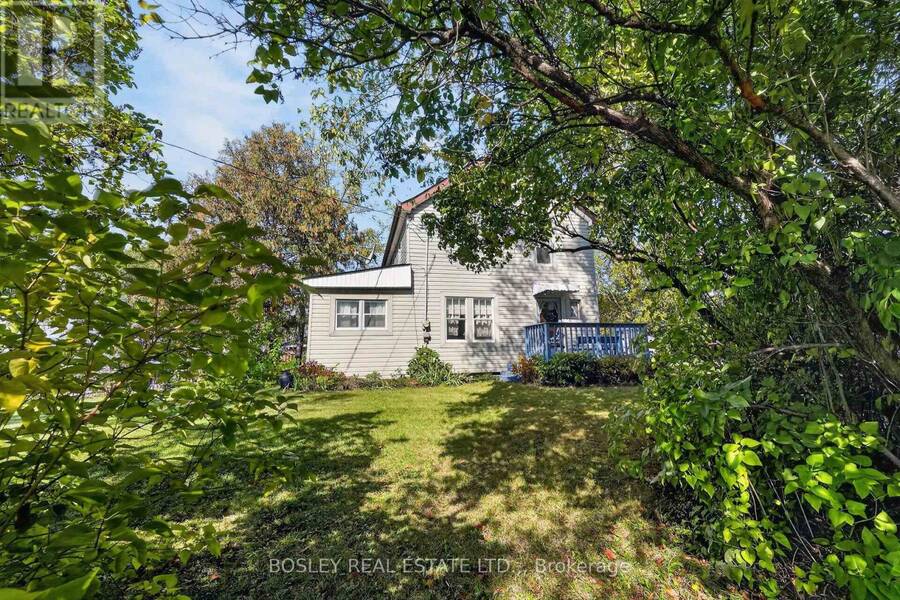
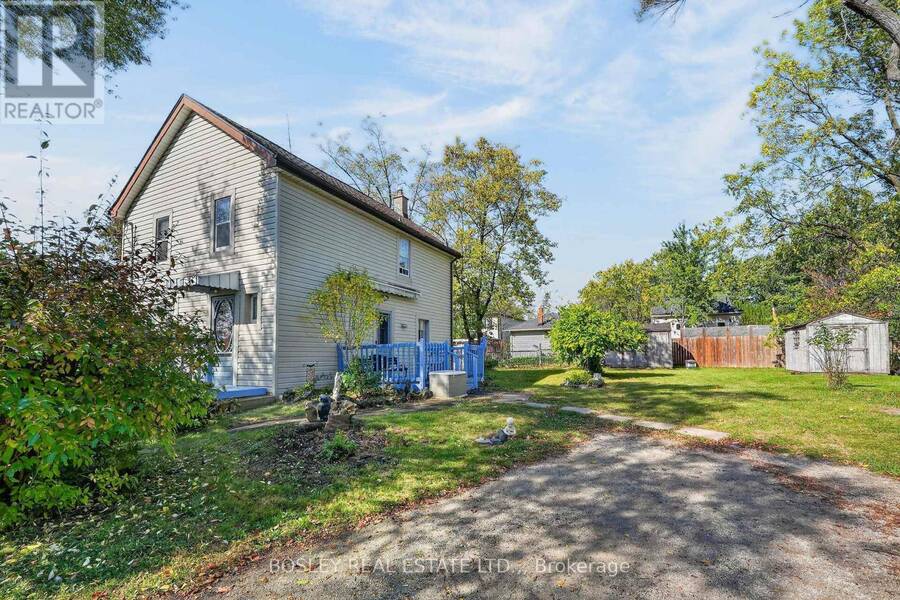
A rare opportunity on a generous lot close to the Botanical Gardens in Burlington; Held by the same family for generations, 785 Hillsdale Avenue offers an older home on a beautiful lot, tucked away off the beaten path. Both central to amenities yet private, this ravine lot is under the jurisdiction of the Halton Conservation Authority. Legally described as 4 lots, the property spans 174 ft across with a 110 ft depth. Mature trees and shrubs, flowering perennials, and several outbuildings speckle the property. Set up high on a promontory with a beautiful view, the existing home is tucked away in Burlington's established Aldershot West community .The home has been maintained over the years but requires updating, while the property may also appeal to Buyers exploring its potential, subject to all planning approvals regarding use and redevelopment. Bring your vision and your plans, and explore what this unique and timeless property has to offer. (id:25417)
- Listing ID: W14083016
- Property Type: Single Family
| Property | |
|---|---|
| Ownership: | Freehold |
| Lot Size: | 174 by 110 FT |
| Parking: | No Garage 6 Spaces |
| Building | |
|---|---|
| Type: | Single Family House |
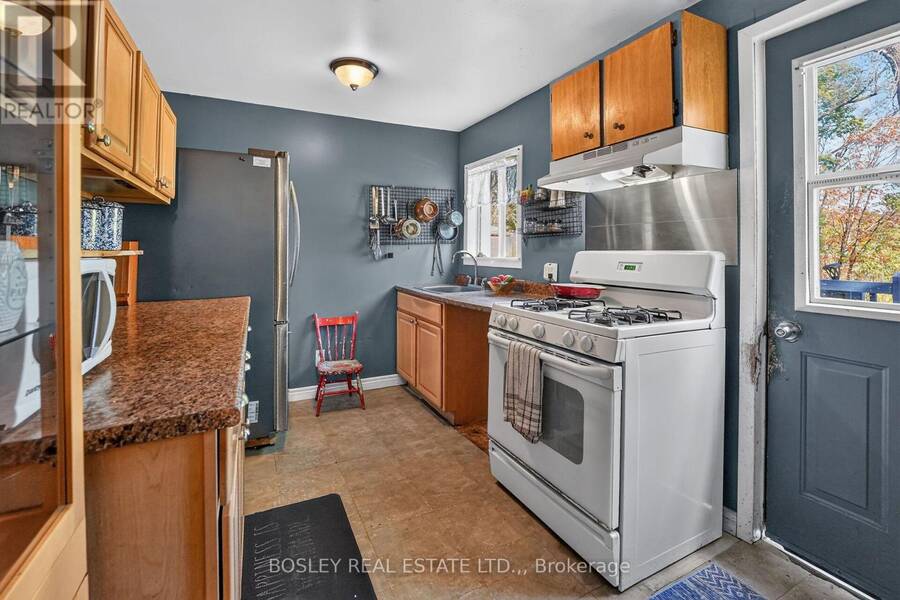
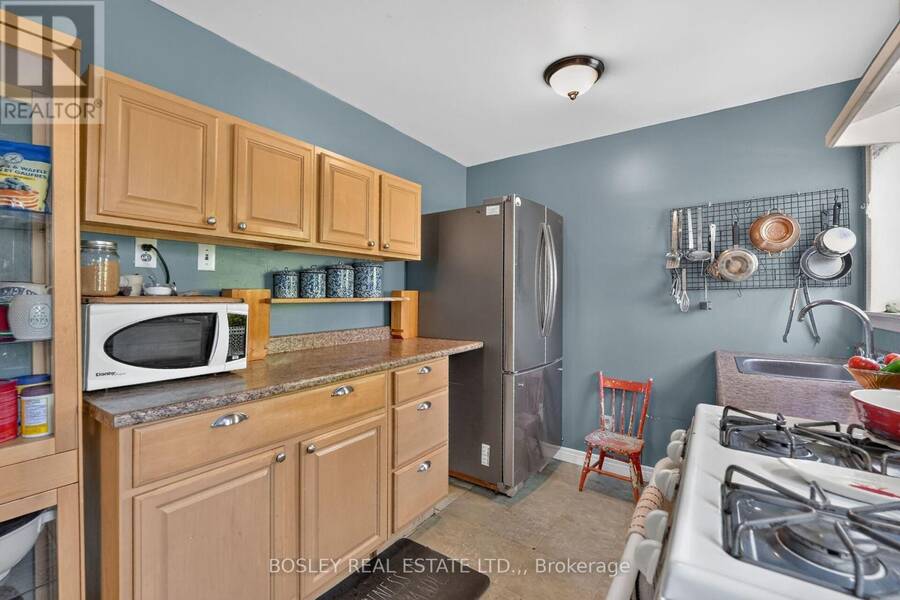
| Appliances: | Refrigerator and Stove |
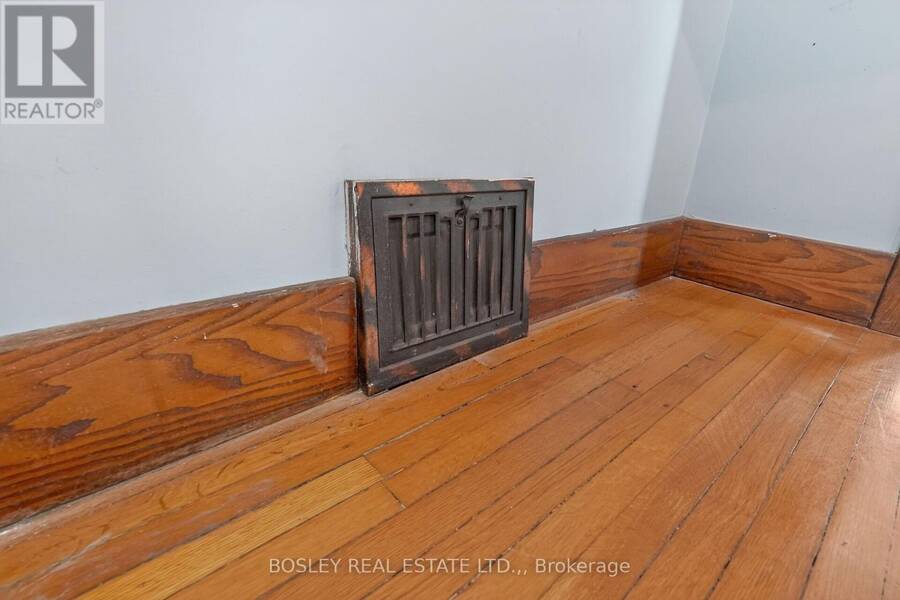
| HVAC: | Fireplace and Forced Air Natural Gas |
| Exterior: | Vinyl Siding |
| Basement: | N/A (Unfinished) |
| Utilities: | Sanitary Sewer |
| Location | |
|---|---|
| City: | Burlington |
| Province: | Ontario |
| Rooms | Level | Dimensions |
|---|---|---|
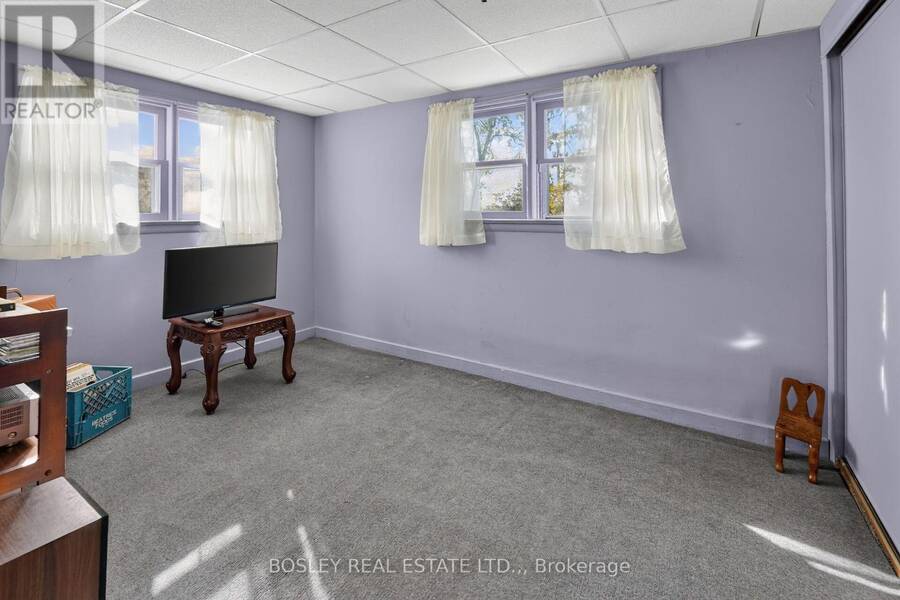
| Primary Bedroom | Second level | 4.91 m x 2.62 m |
| Bedroom | Second level | 3.35 m x 2.31 m |
| Bedroom | Second level | 3.35 m x 3.05 m |
| Bathroom | Second level | 2.06 m x 2.34 m |
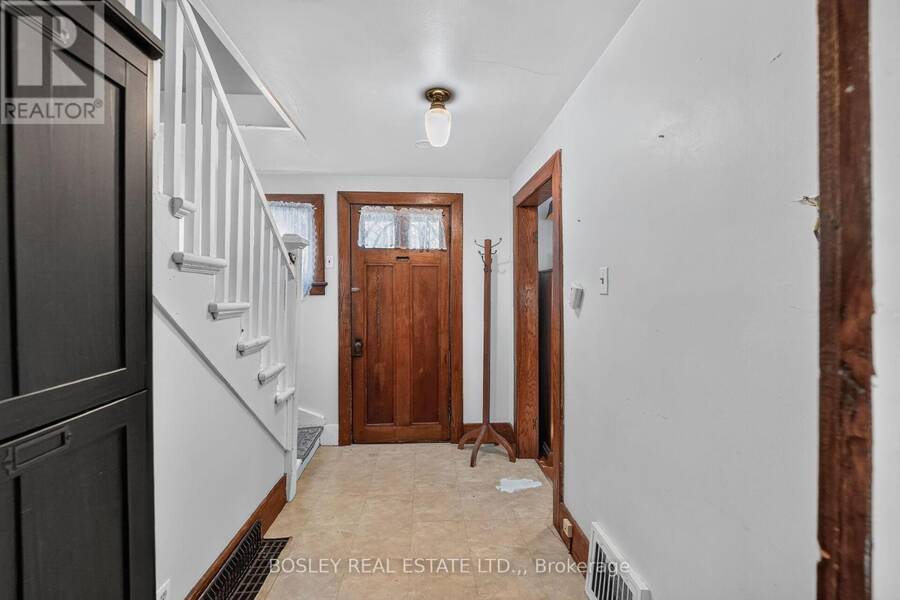
| Foyer | Main level | 1.63 m x 3 m |
| Kitchen | Main level | 2.54 m x 3.35 m |
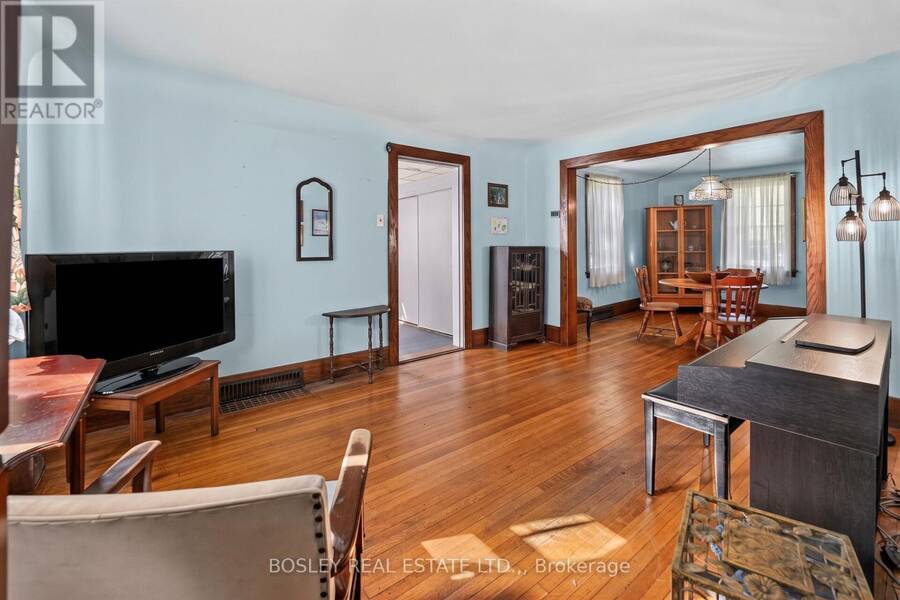
| Living room | Main level | 3.38 m x 4.37 m |
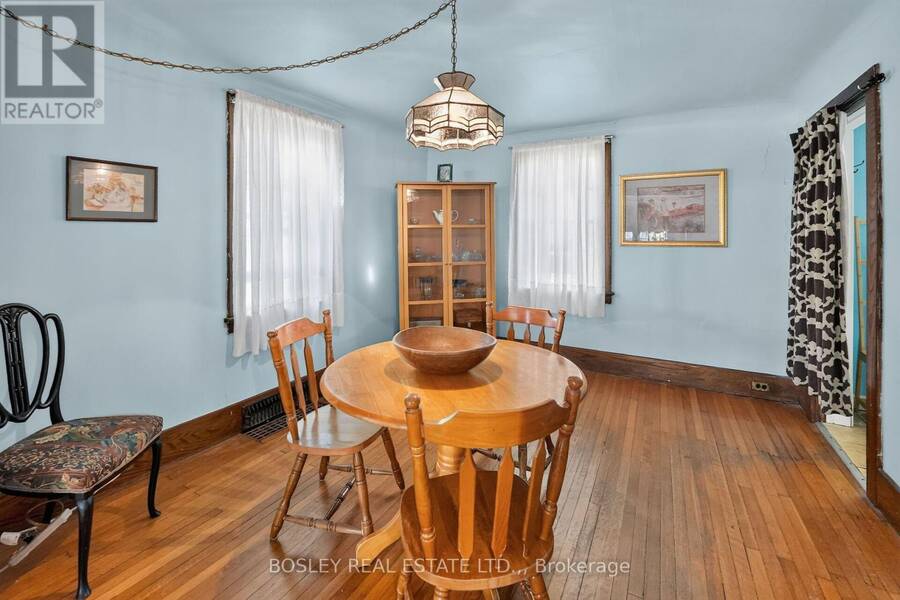
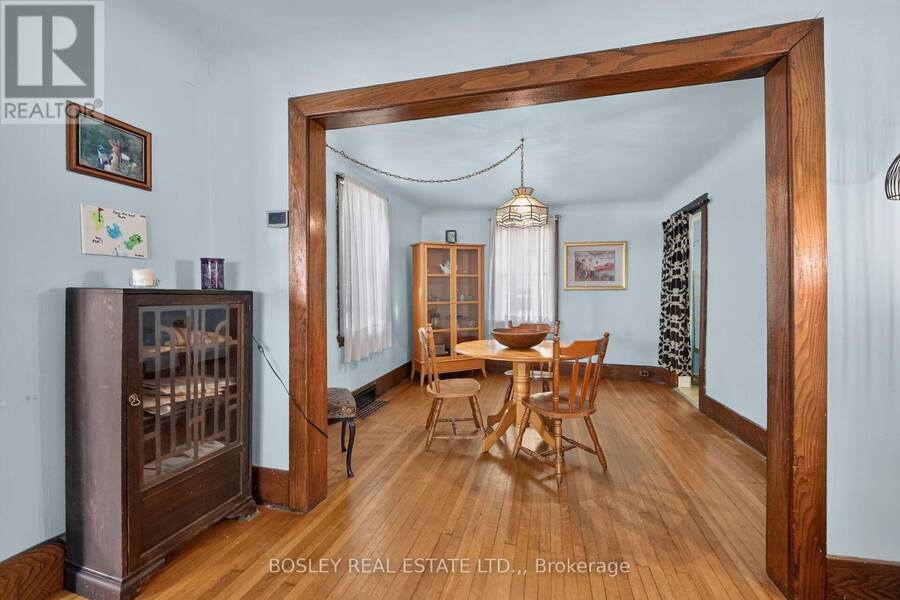
| Dining room | Main level | 3.38 m x 3.66 m |
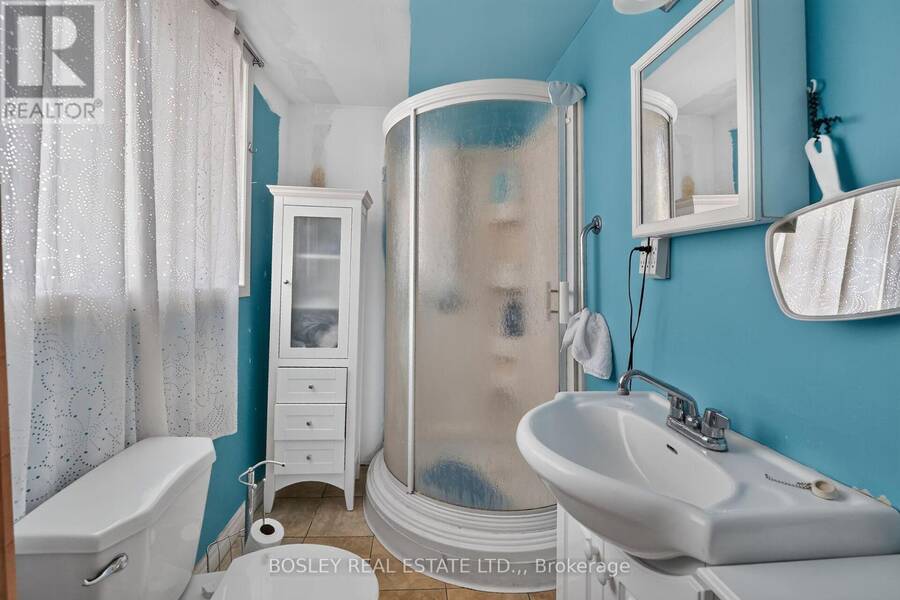
| Bathroom | Main level | 2.54 m x 1.52 m |
| Sunroom | Main level | 2.57 m x 3.73 m |
Book a showing to see this Hillsdale Avenue Home in Burlington
This property has so much to offer. Book a private showing now, as you do not want to miss out on 785 HILLSDALE AVENUE in Burlington, Ontario!
Private Showing Request
Send a request to book a private showing for
.
Please Note: Information you supply in the contact form will be kept fully confidential.
Is this home the right property for you? Start a conversation to find out.
Get Directions to this Property
Not sure where this property is? Get directions to this Hillsdale Avenue Home in Burlington.


Provided by BOSLEY REAL ESTATE LTD.,. MLS®, REALTOR®, and the associated logos are trademarks of the Canadian Real Estate Association.

This REALTOR.ca listing content is owned and licensed by REALTOR® members of the Canadian Real Estate Association.
Have questions or need more information about this home? Don't know where to begin? Then, let us connect you with the best real estate agent to guide you.

Inquiries submitted through this website will be responded to by a local sales representative from Royal LePage®.
Start a Conversation by Text
Provide your full name, phone and email to start a conversation by text message.
Please Note: Information you supply in the contact form will be kept fully confidential.
Start a Conversation by Email
Provide your full name and email to start a conversation by email.
Please Note: Information you supply in the contact form will be kept fully confidential.